Leave a Message

By providing your contact information to L. C. Niño, your personal information will be processed in accordance with L. C. Niño's Privacy Policy. By checking the box(es) below, you consent to receive communications regarding your real estate inquiries and related marketing and promotional updates in the manner selected by you. For SMS text messages, message frequency varies. Message and data rates may apply. You may opt out of receiving further communications from L. C. Niño at any time. To opt out of receiving SMS text messages, reply STOP to unsubscribe.

Thank you for your message. I will be in touch with you shortly.

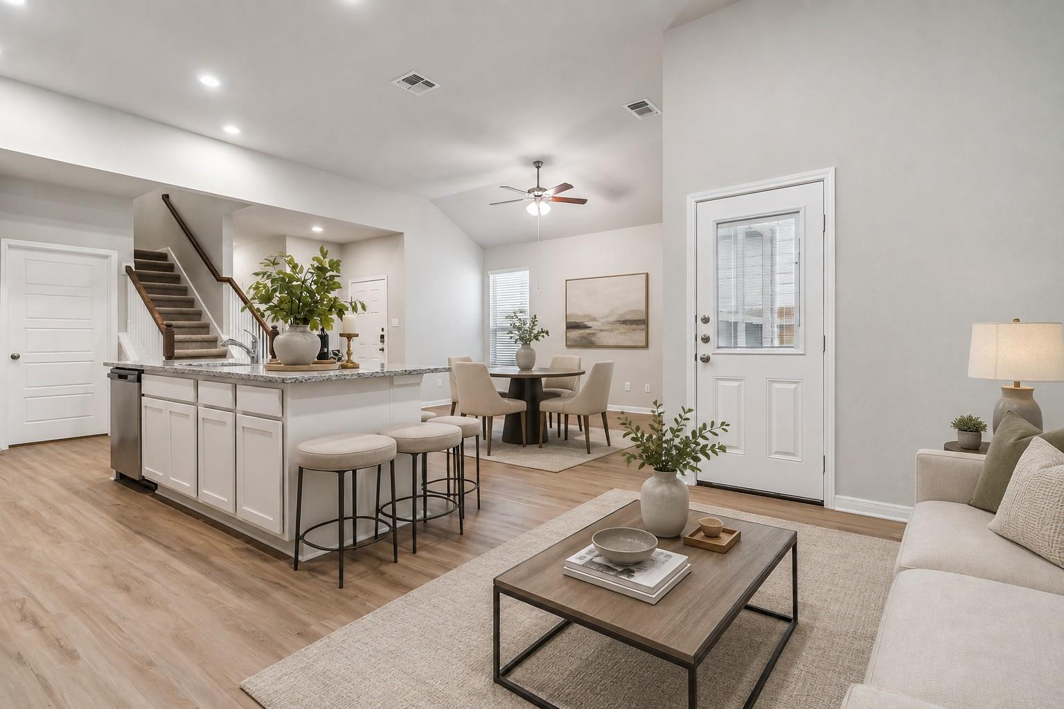
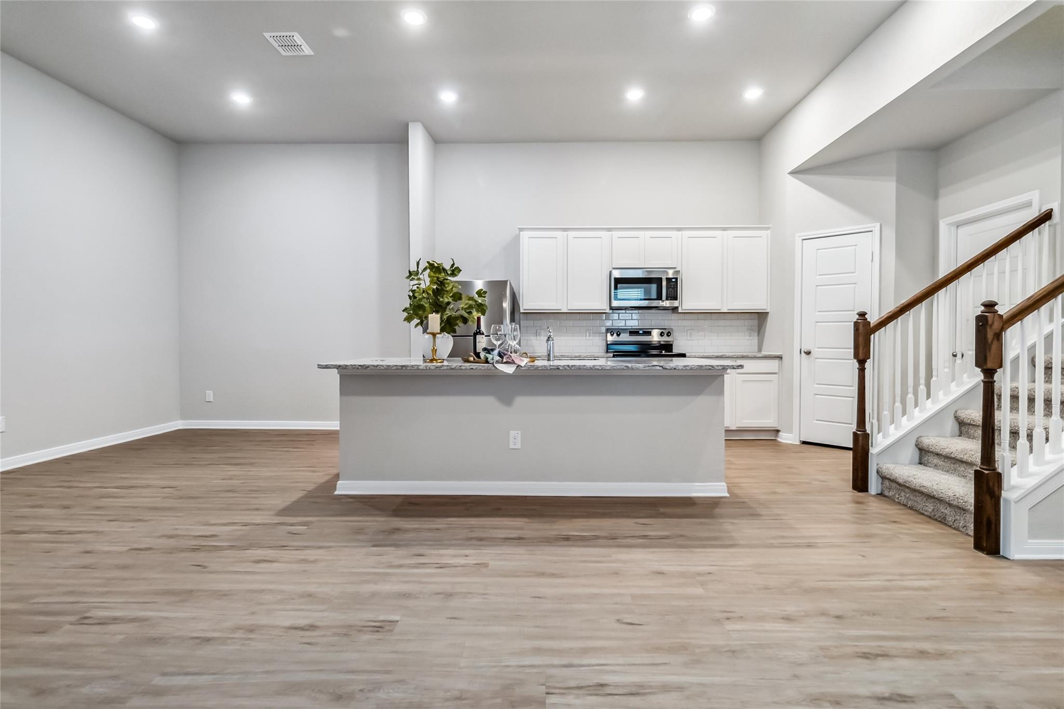
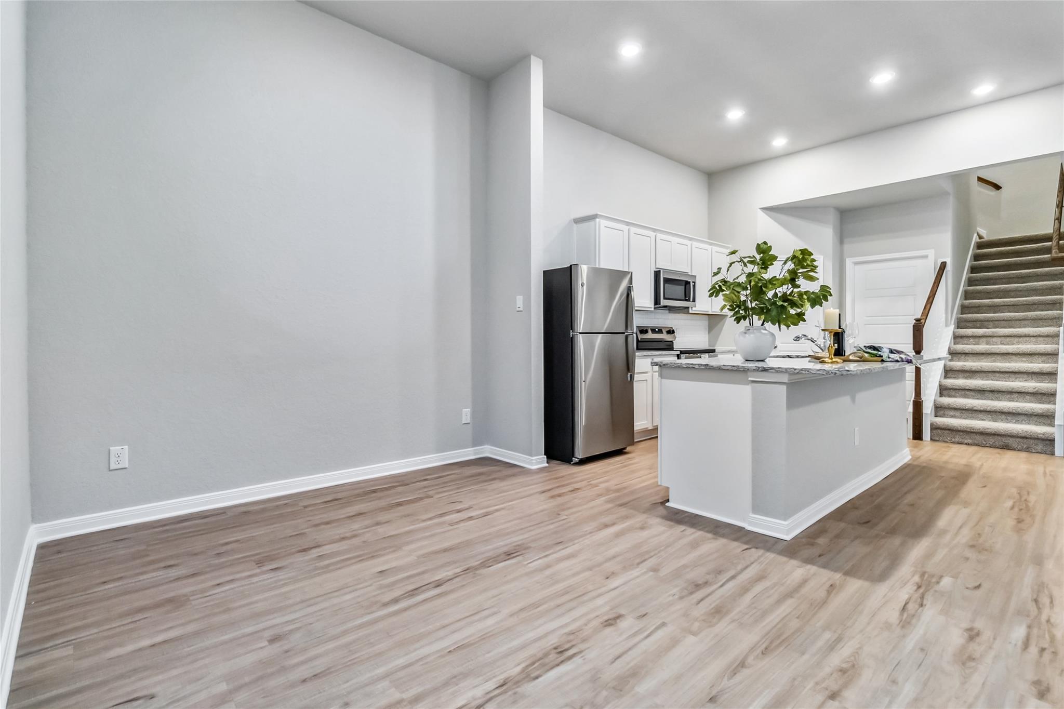
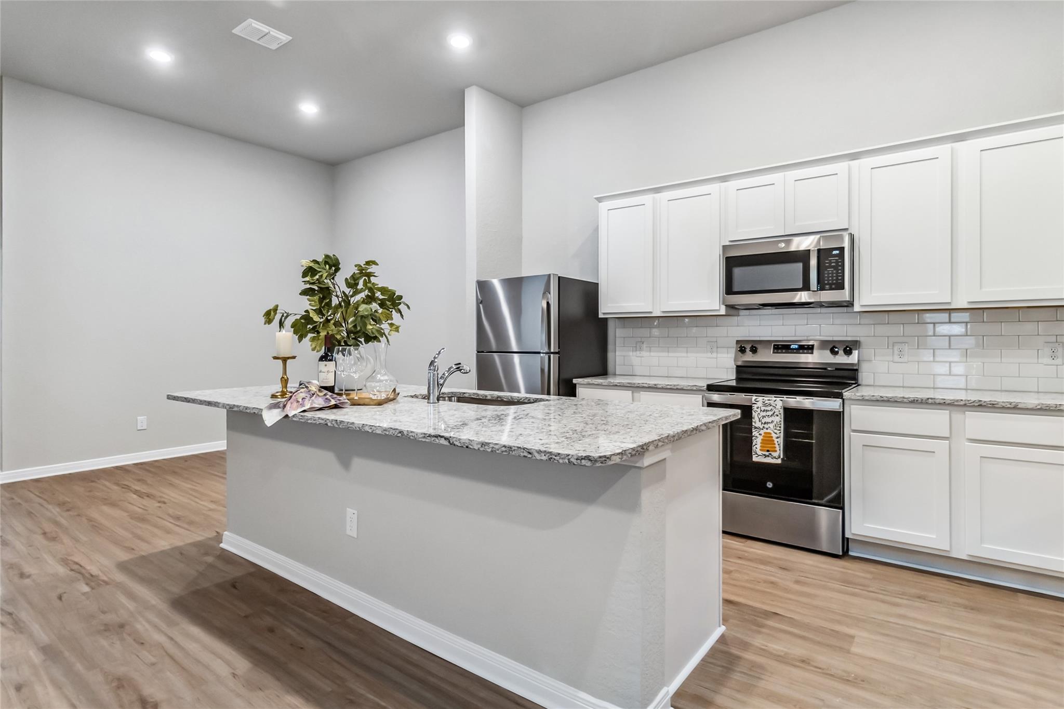
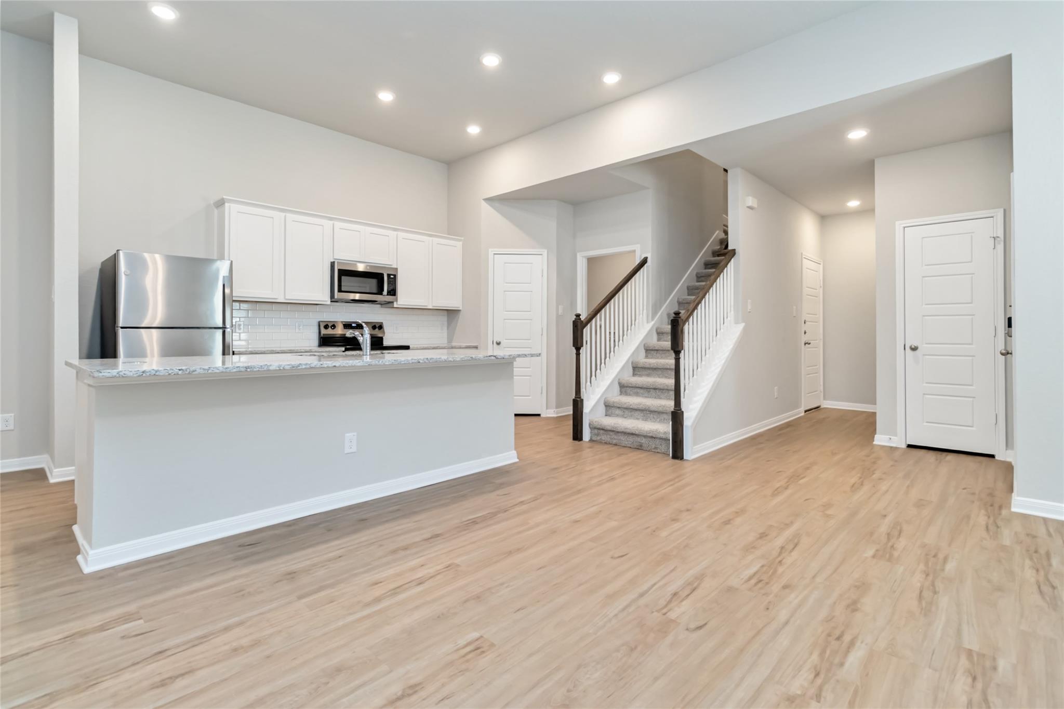
Open-plan living room with kitchen island, dining area, and staircase in a light, neutral interior.
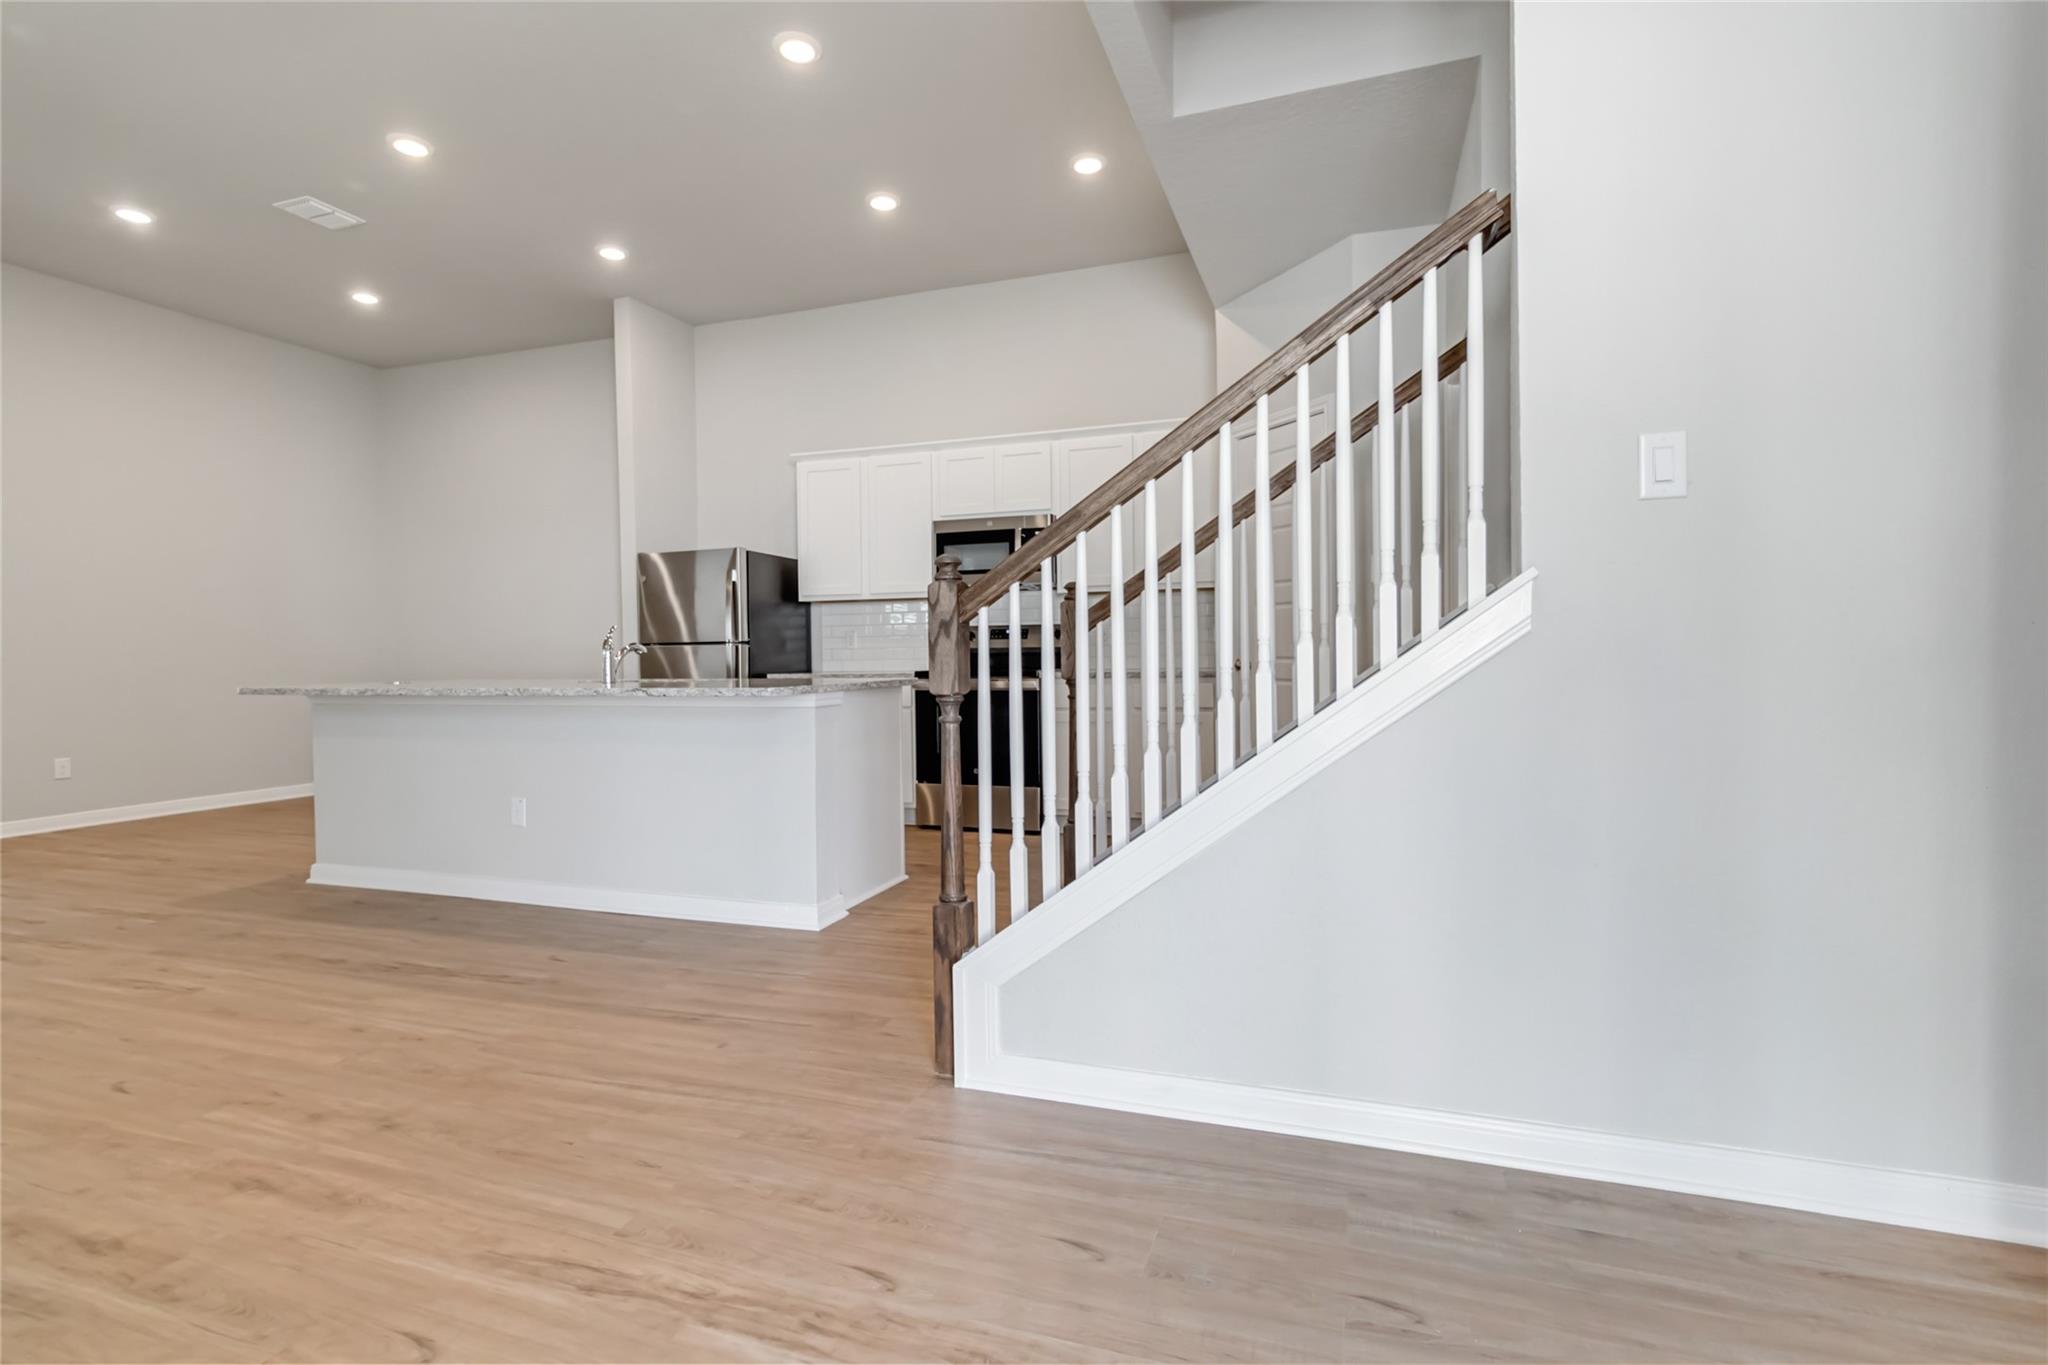
Open-plan kitchen and living area with a white island, wood-look floors, and a staircase.
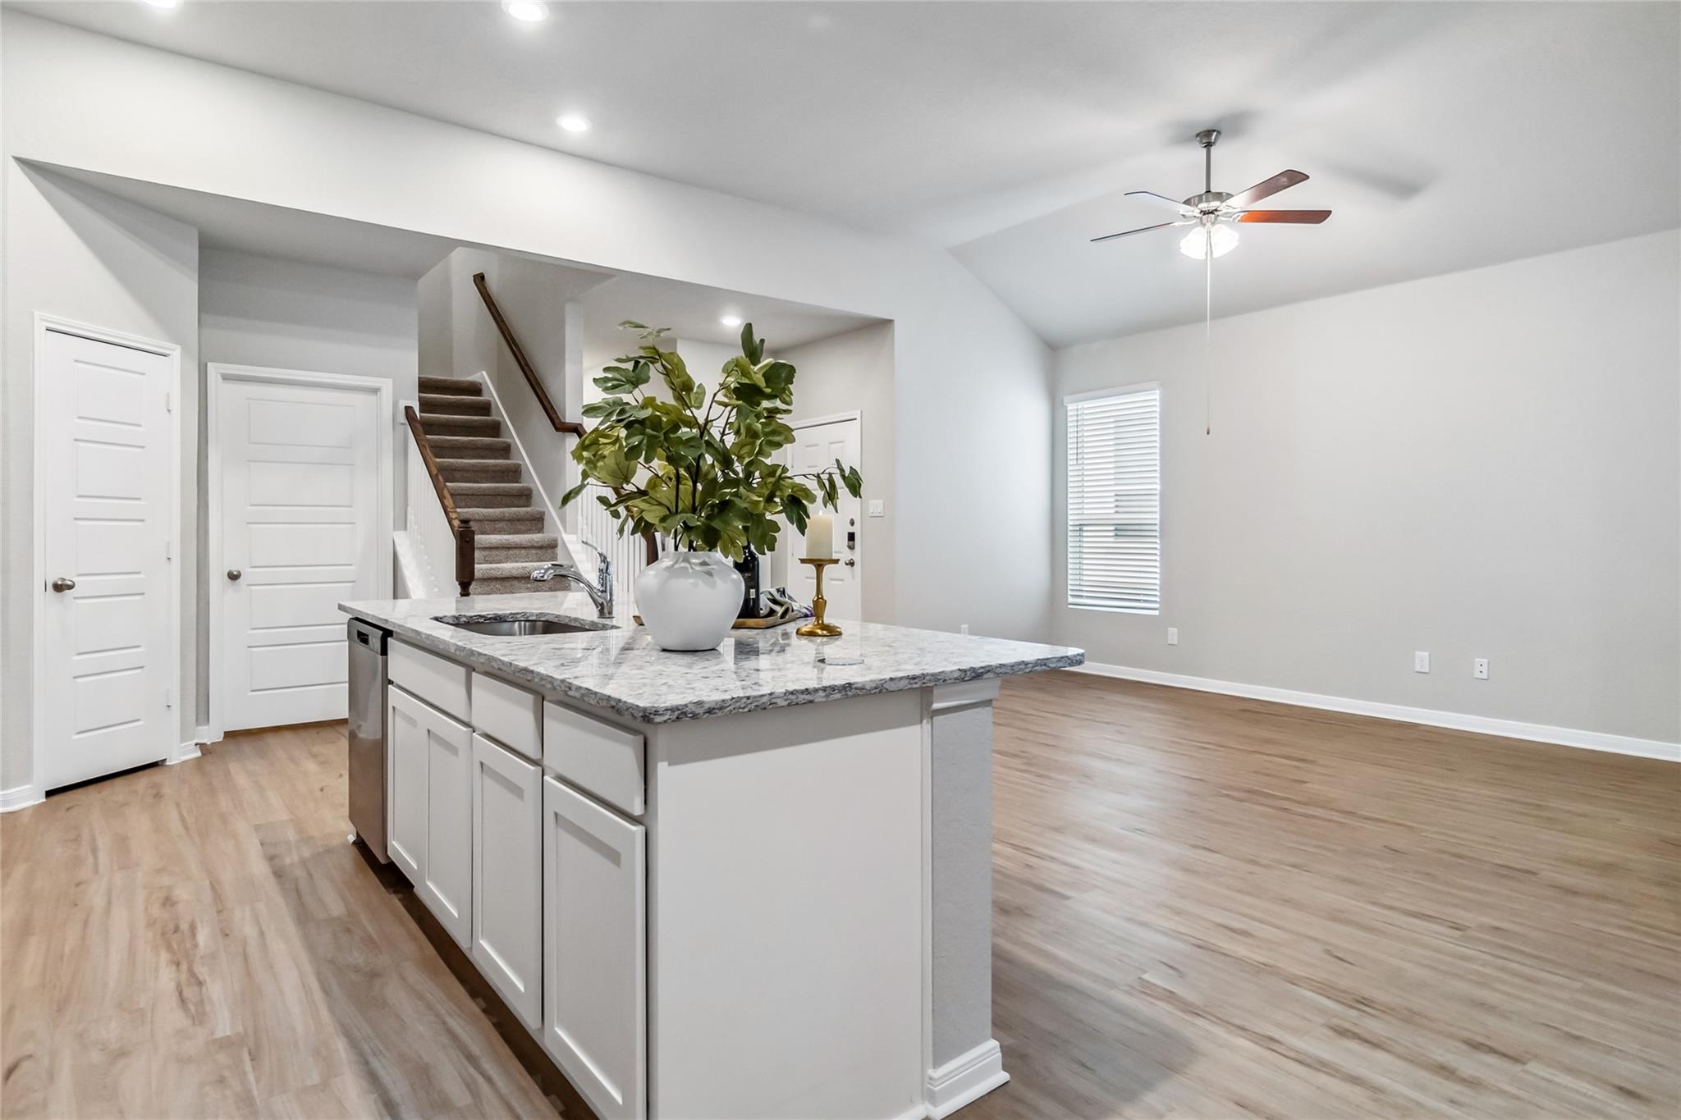
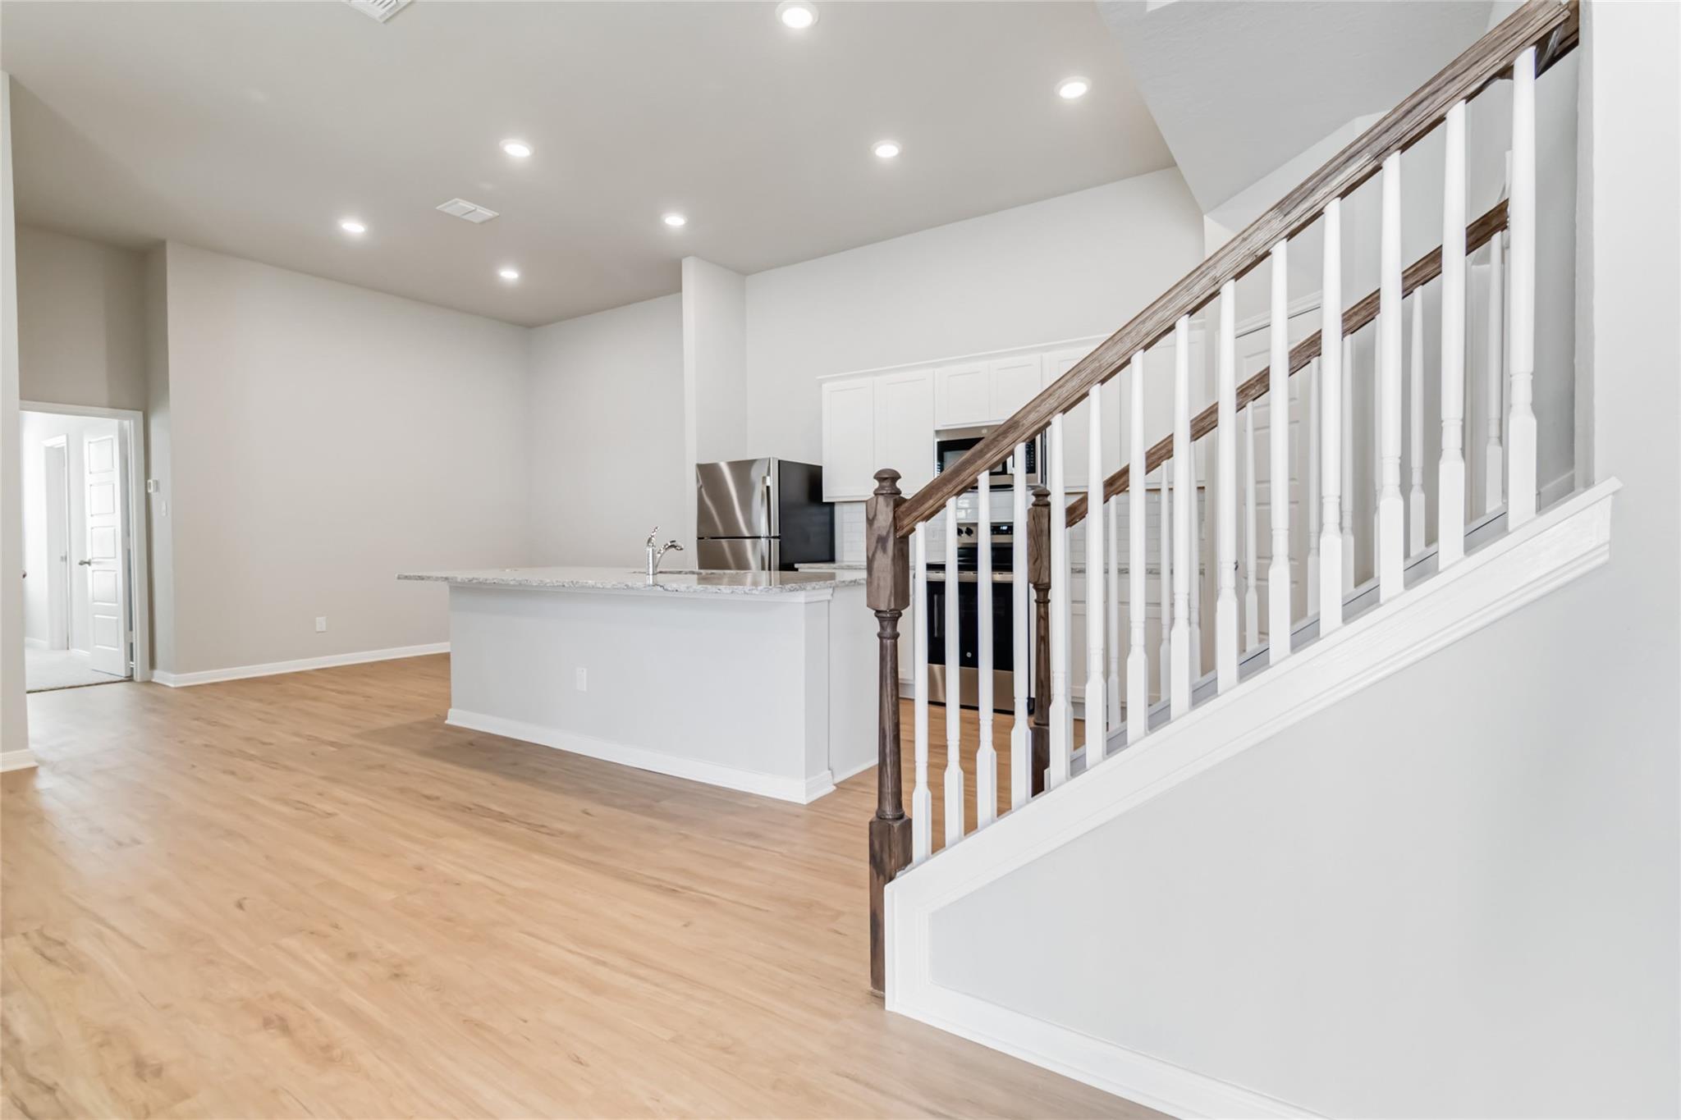
Open-plan kitchen with a large island and staircase with dark wood handrails.
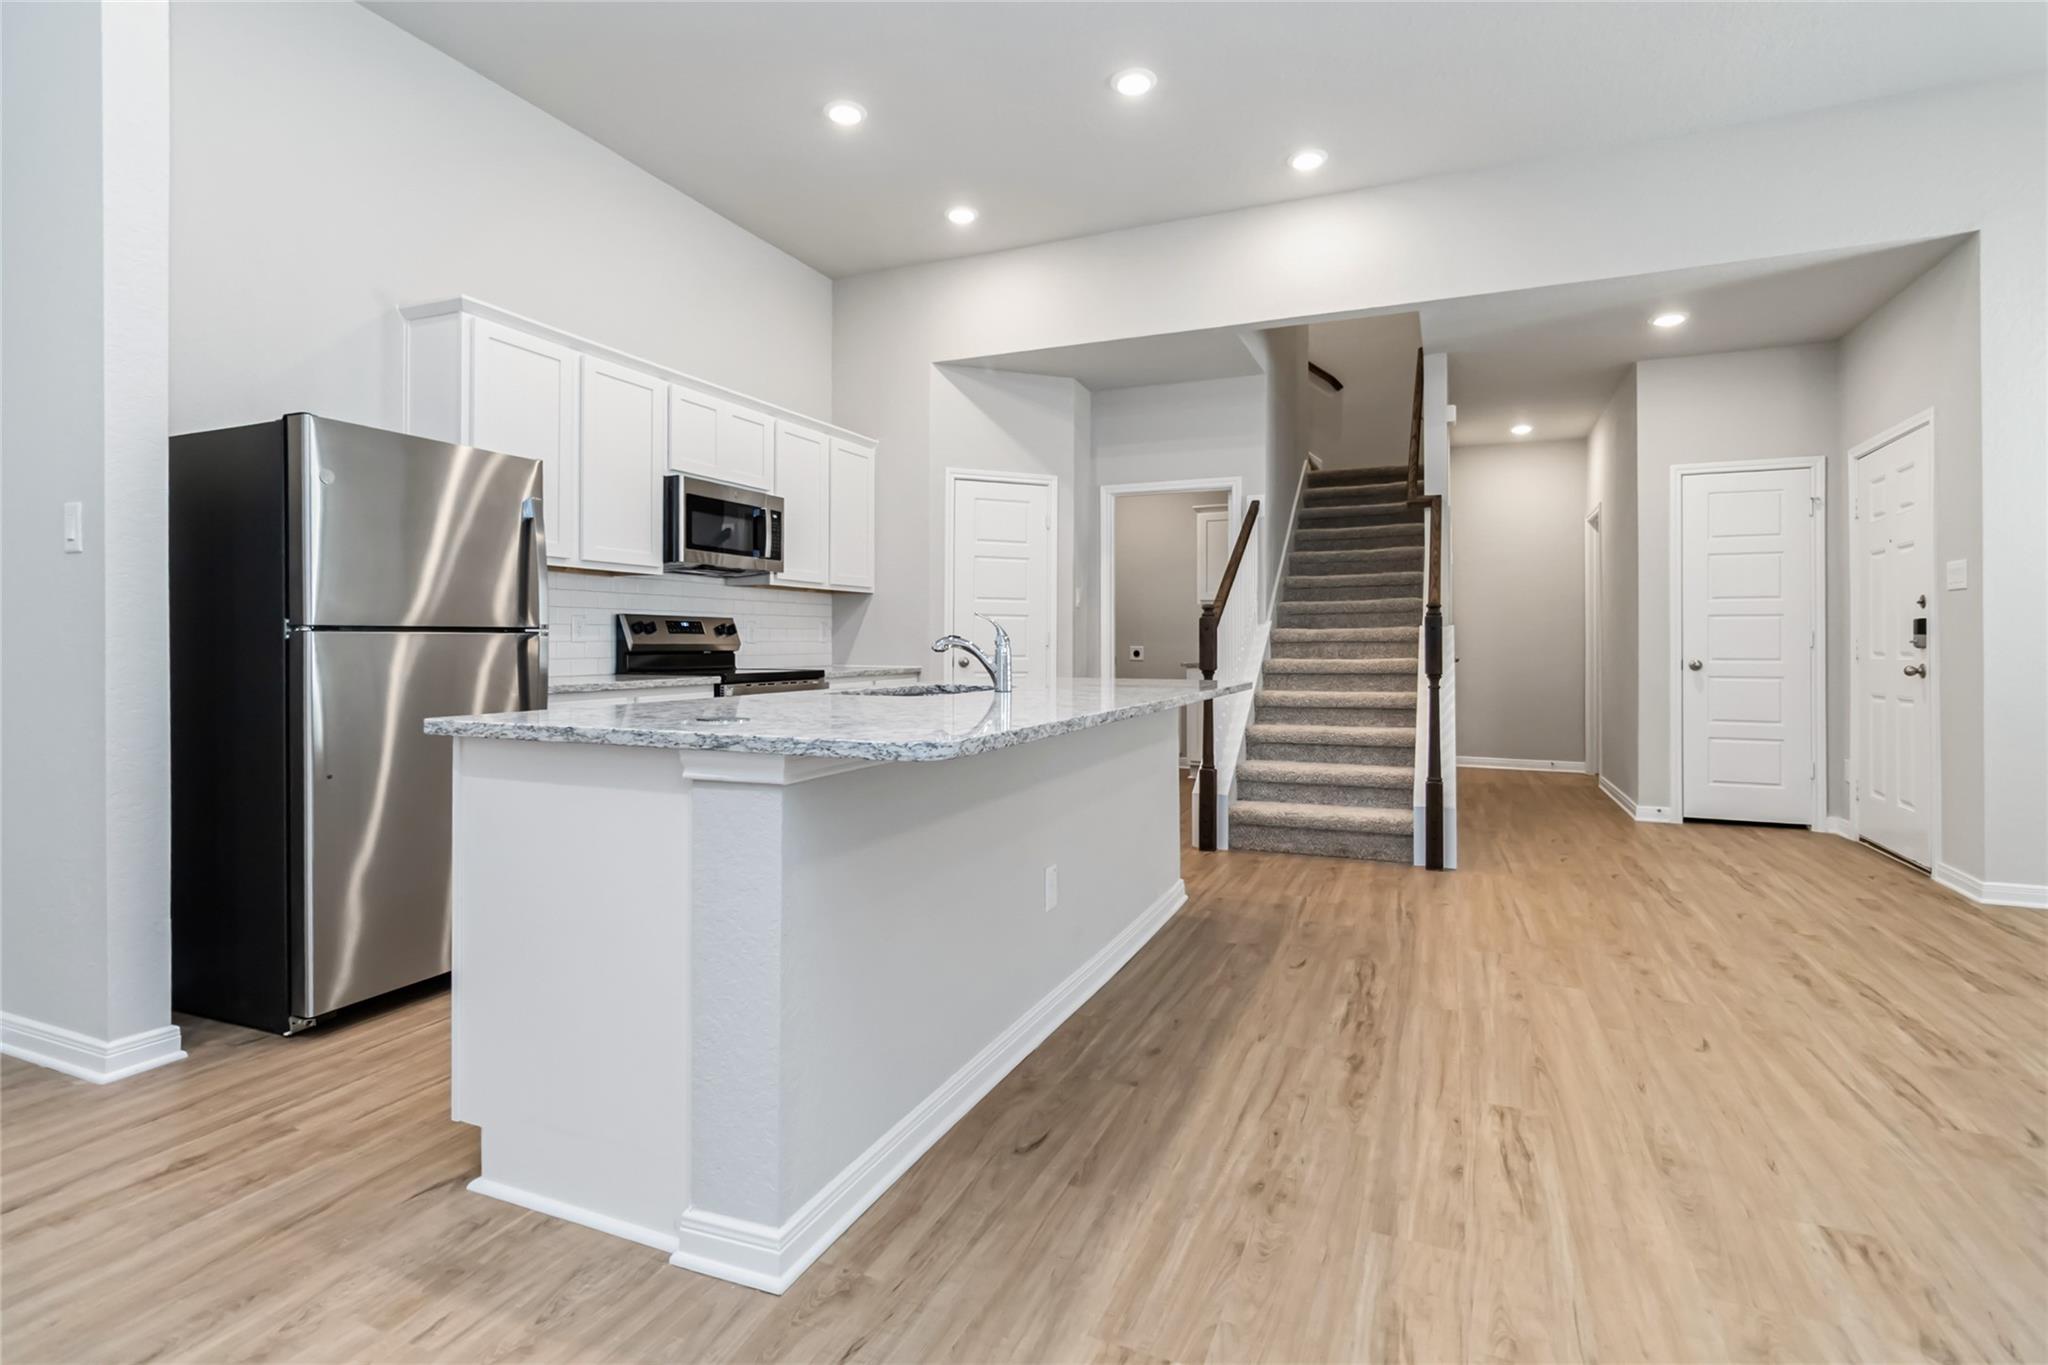
Kitchen with white cabinets, a granite breakfast bar, stainless appliances, and a staircase with dark wood handrails.
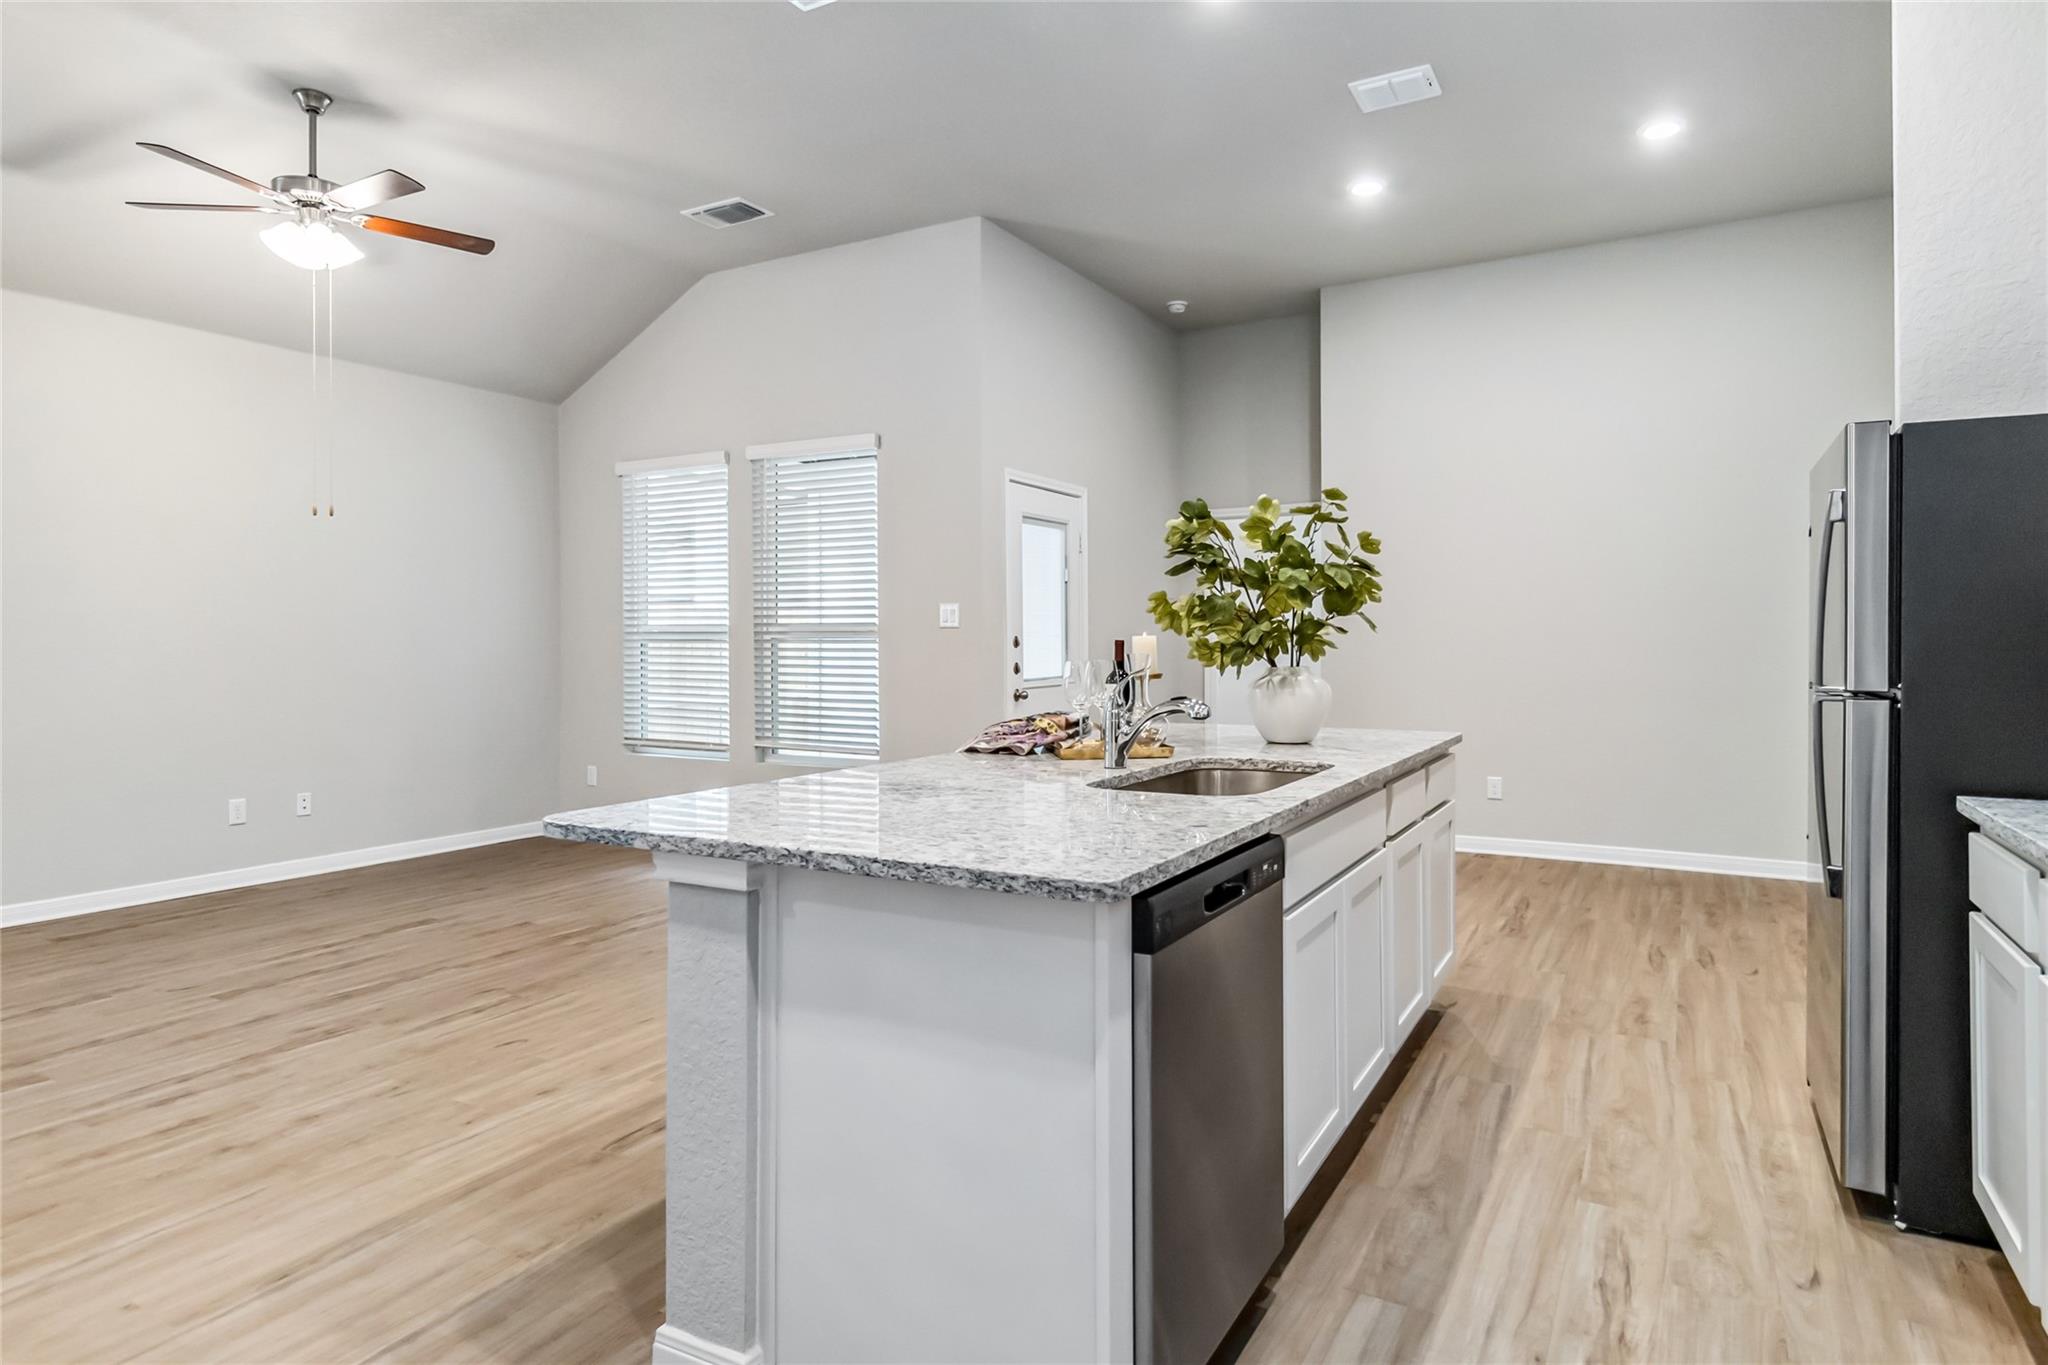
Open kitchen with a large island, white cabinetry, stainless appliances, and a staircase.
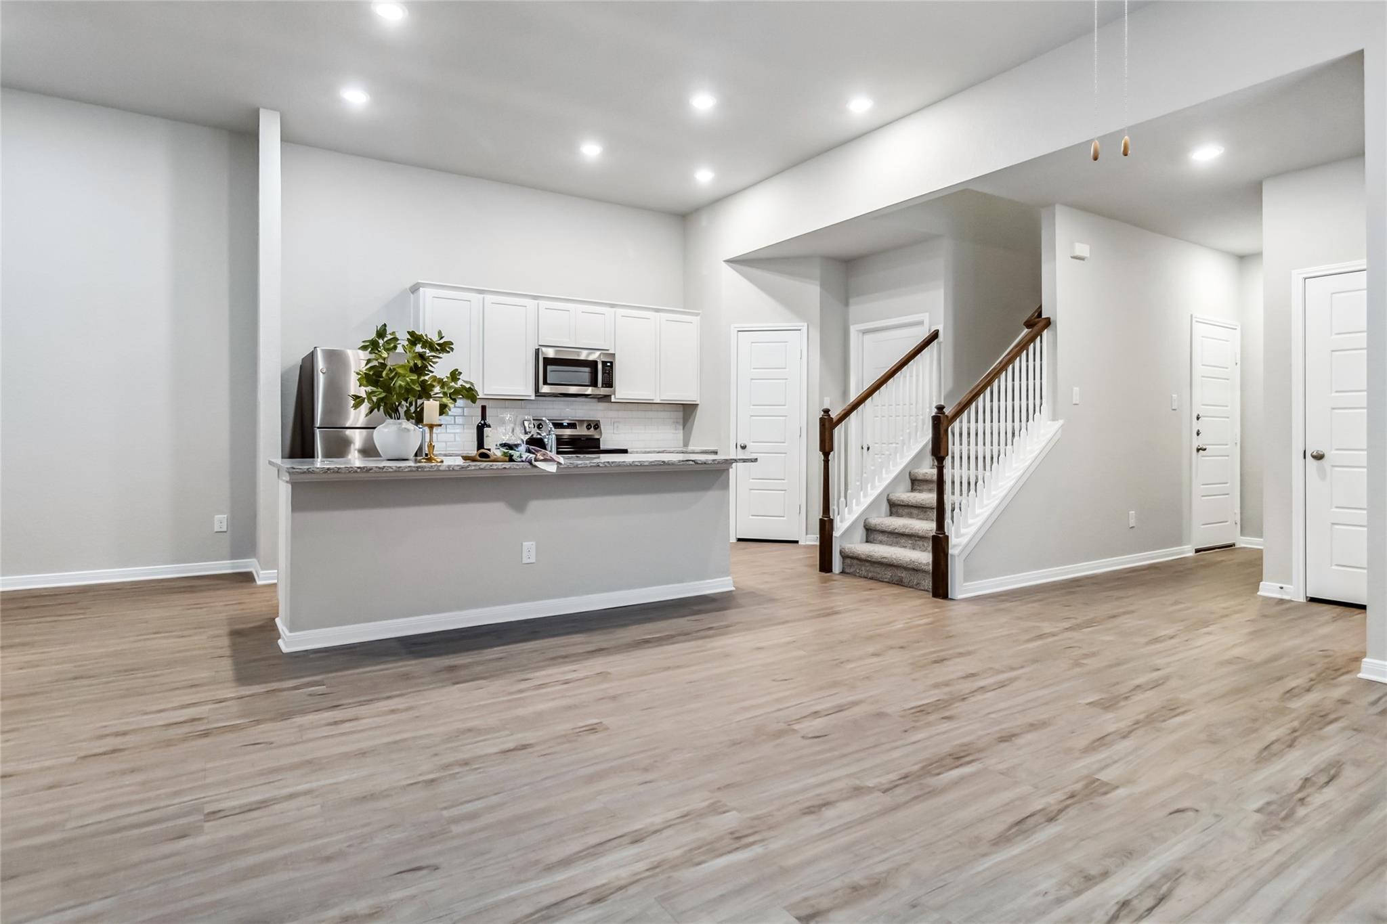
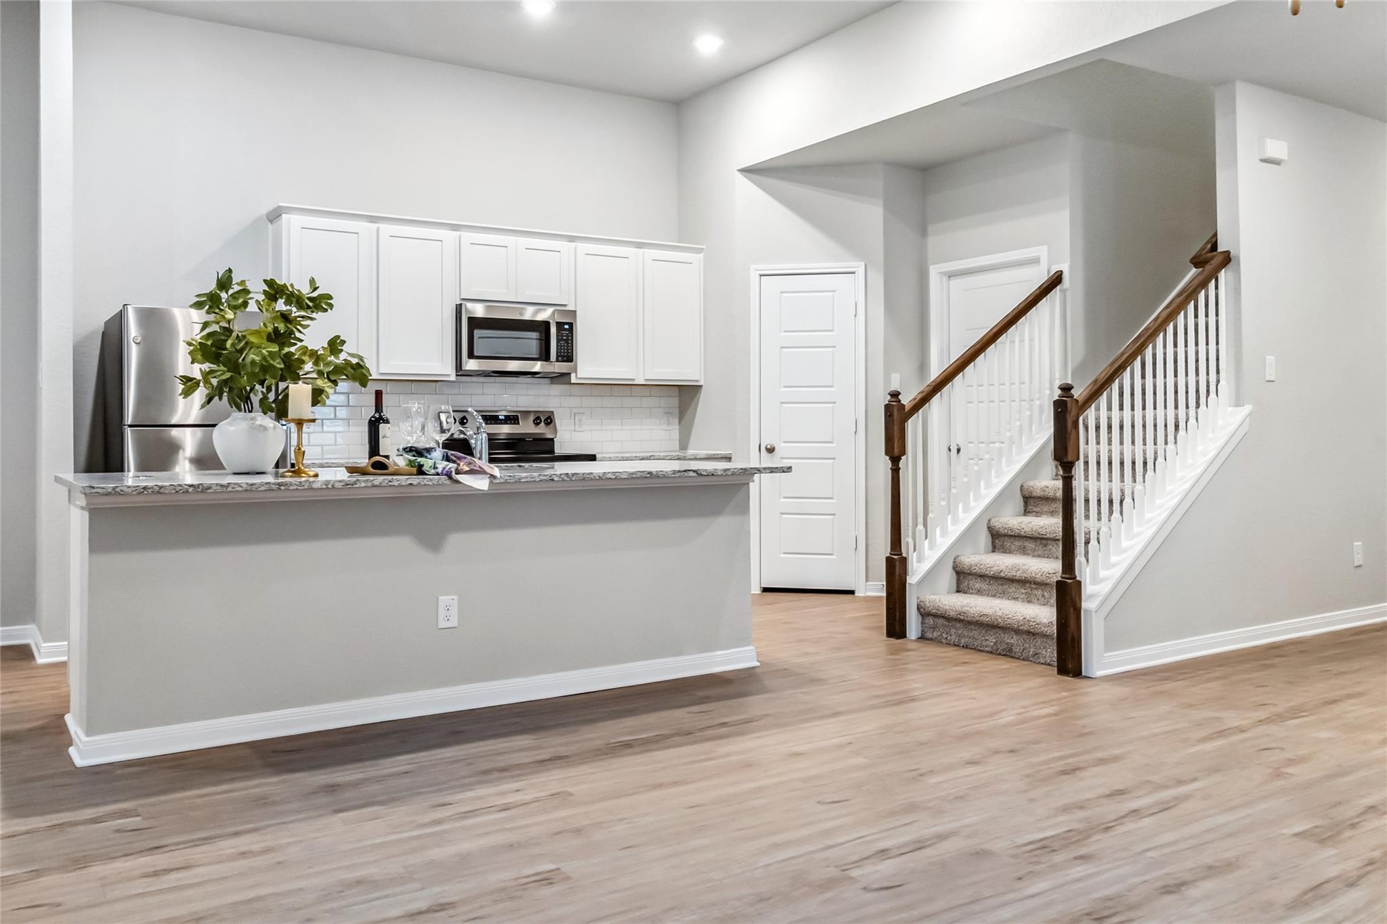
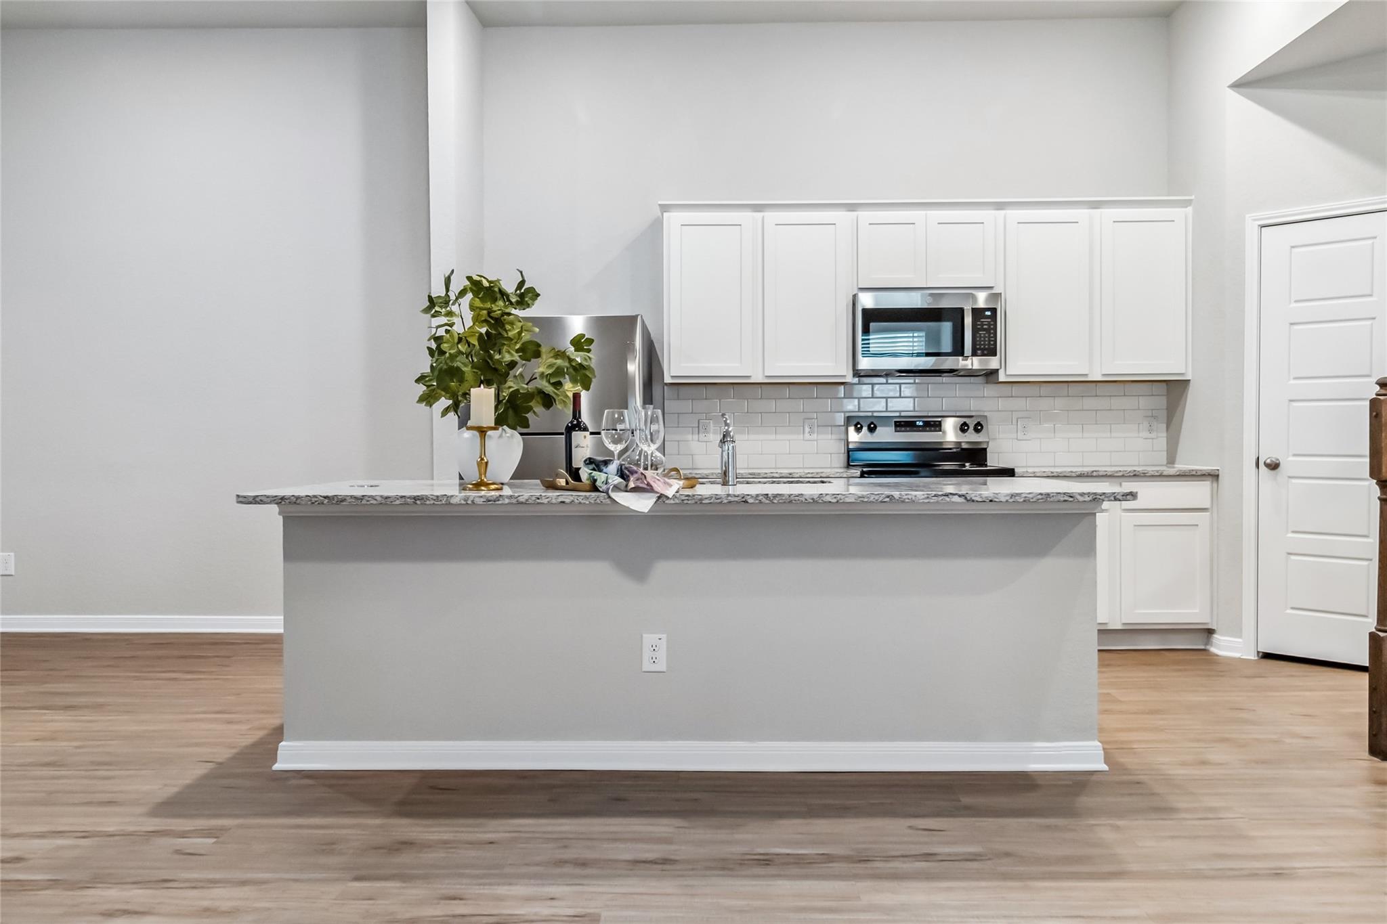
Kitchen with white cabinets, stainless appliances, subway tile backsplash, and a large gray island.
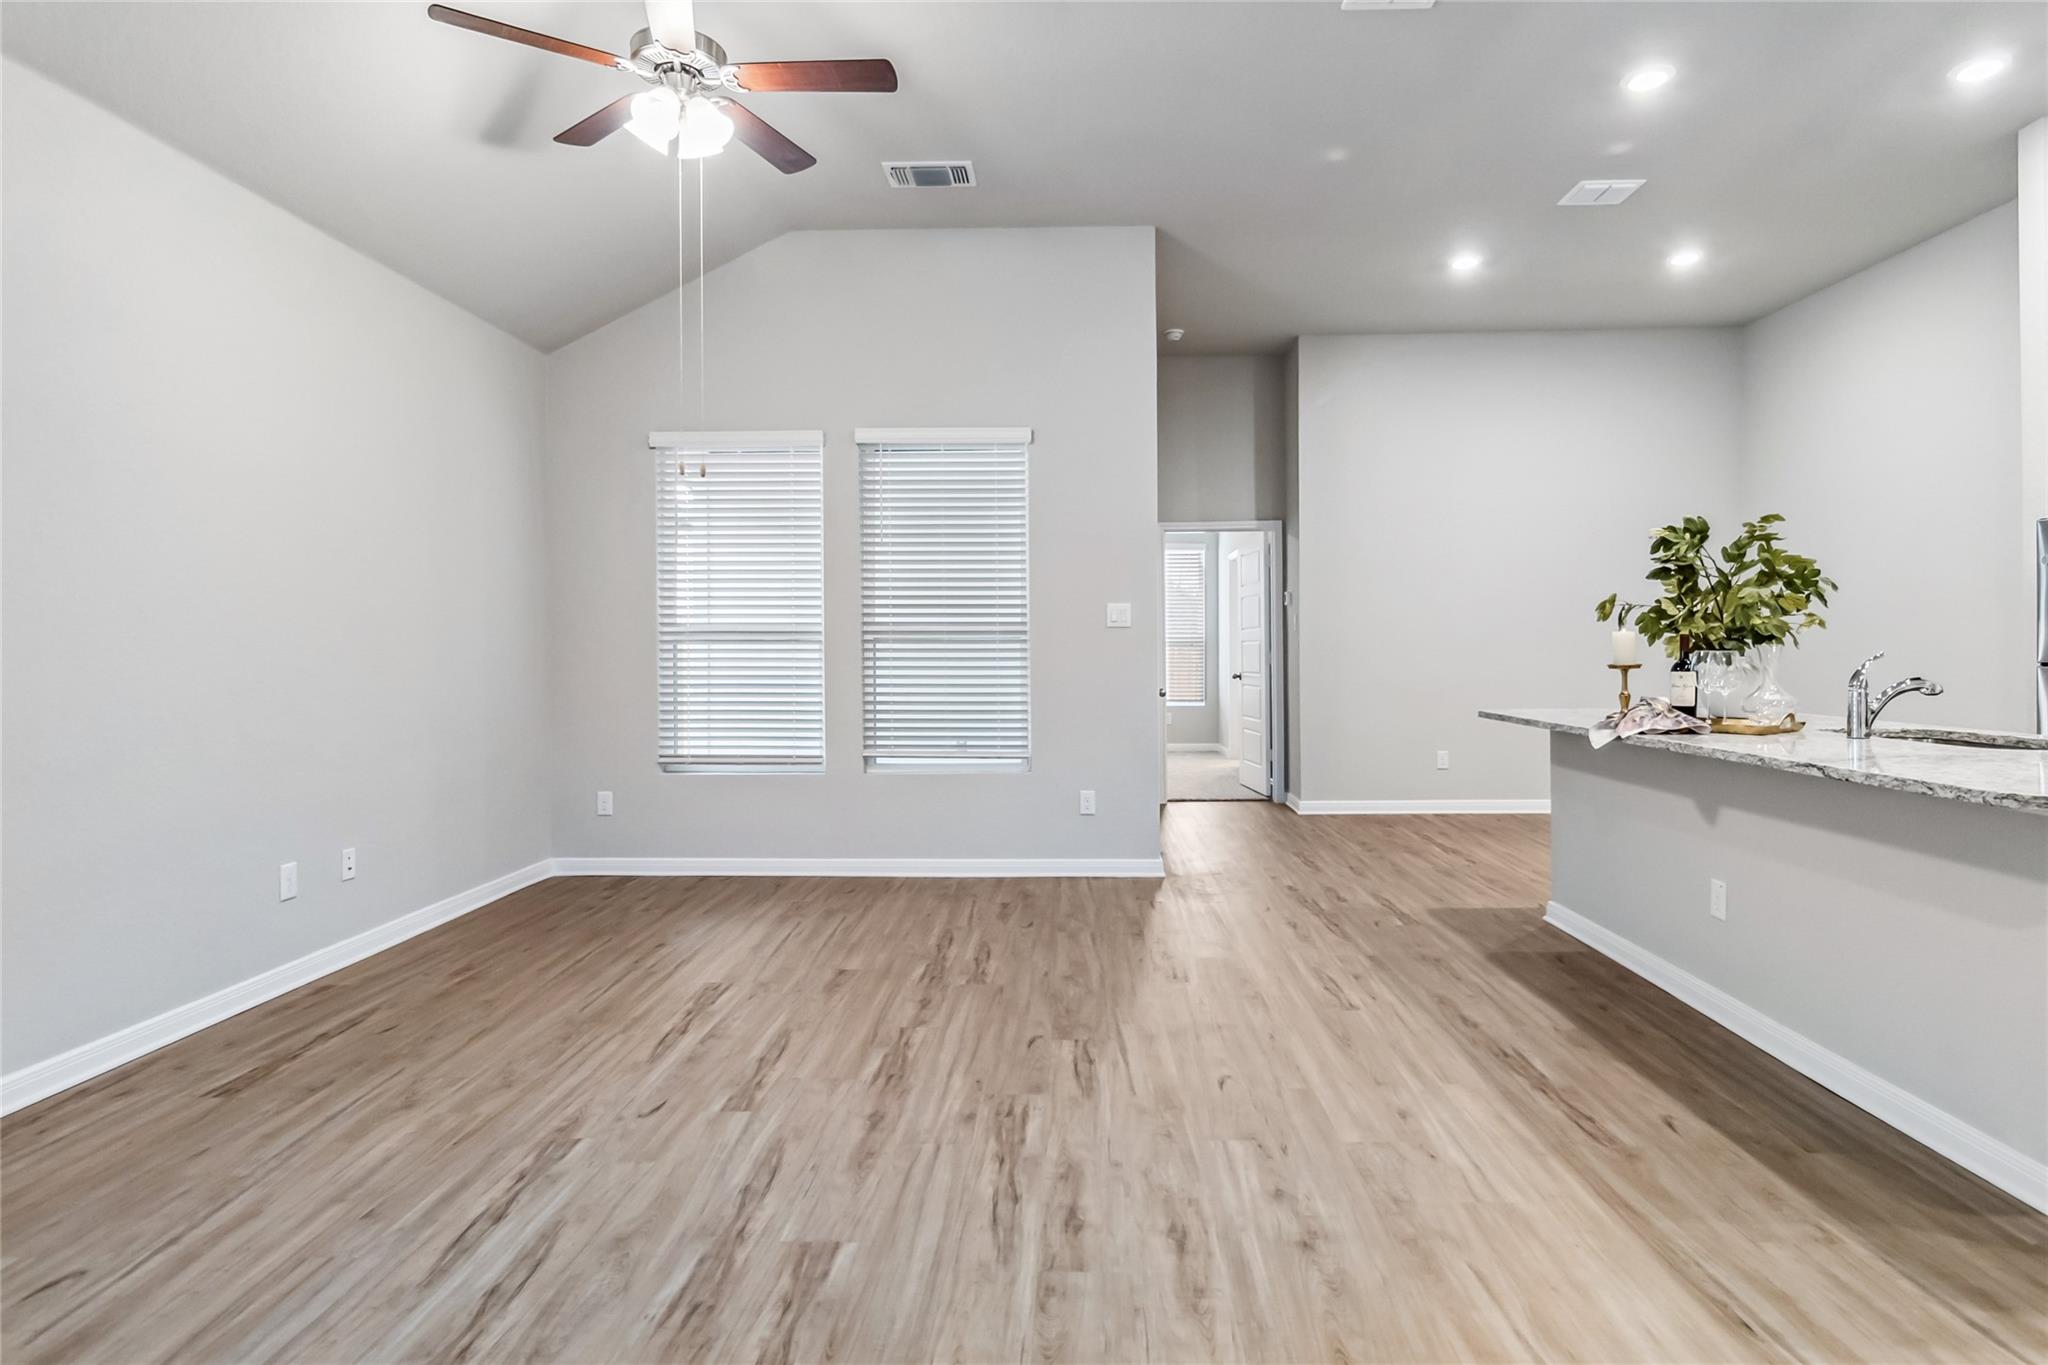
Empty living area with wood-look floors, a high ceiling, and carpeted staircase.
Open-plan kitchen and dining area with a breakfast bar, white cabinets, and light wood-look flooring.
Open kitchen with a large island, stainless steel appliances, wood-look floors, and carpeted stairs.
Open-plan kitchen and living area with a white stone island, wood-look floors, and carpeted stairs.
Open-plan kitchen with a large stone island, stainless-steel appliances, and light wood-look flooring.
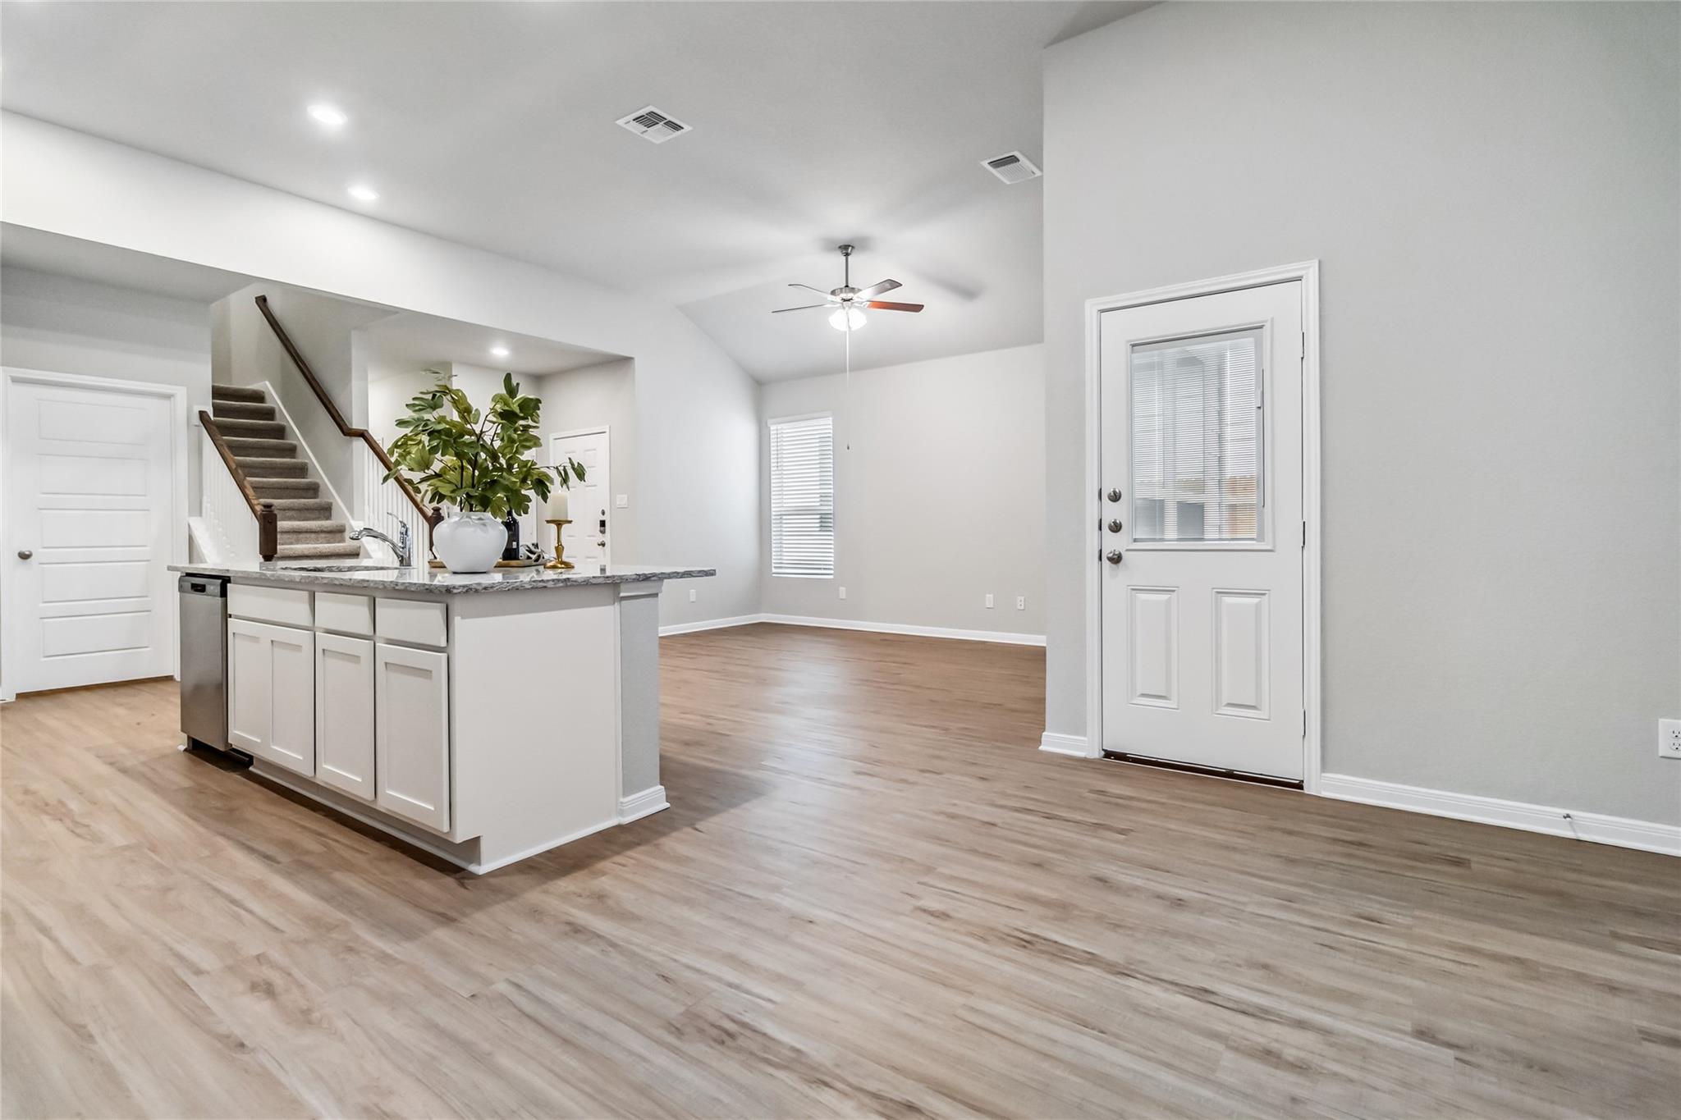
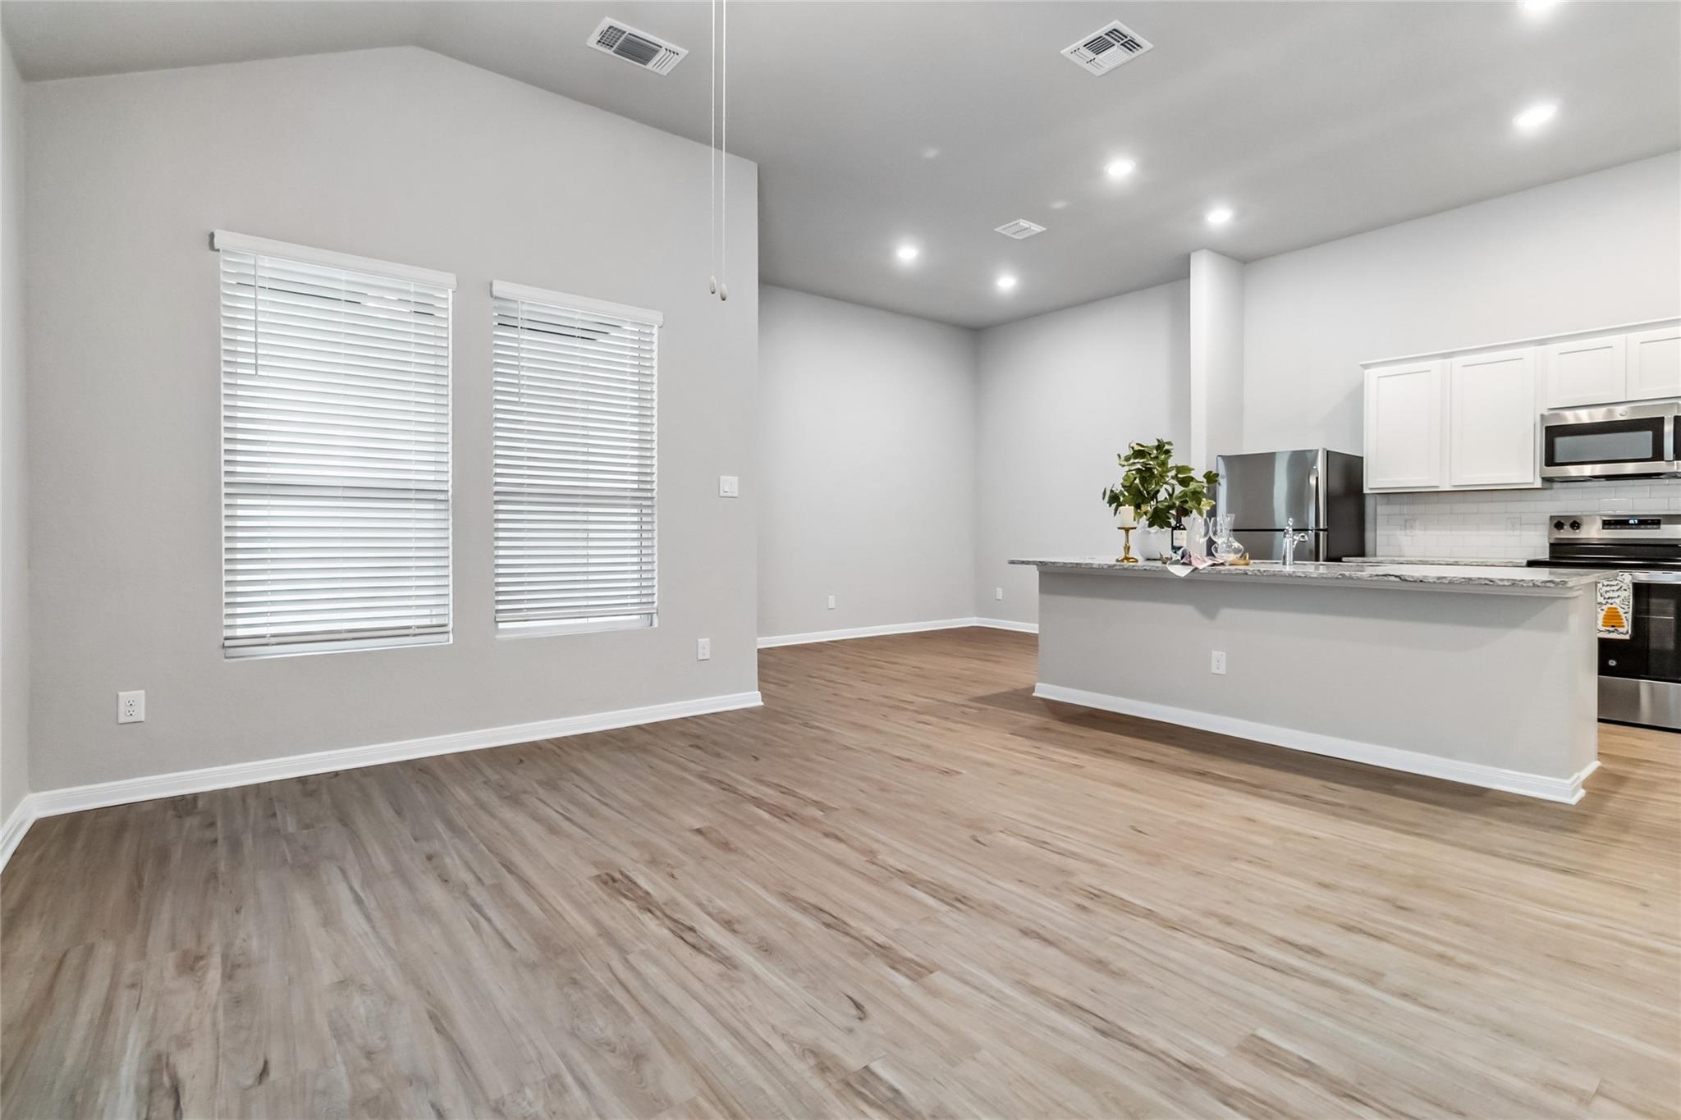
Open living and dining area with vaulted ceiling, wood-look floors, and a kitchen peninsula.
Kitchen with a granite island, white cabinets, stainless steel appliances, and wood-look floors.
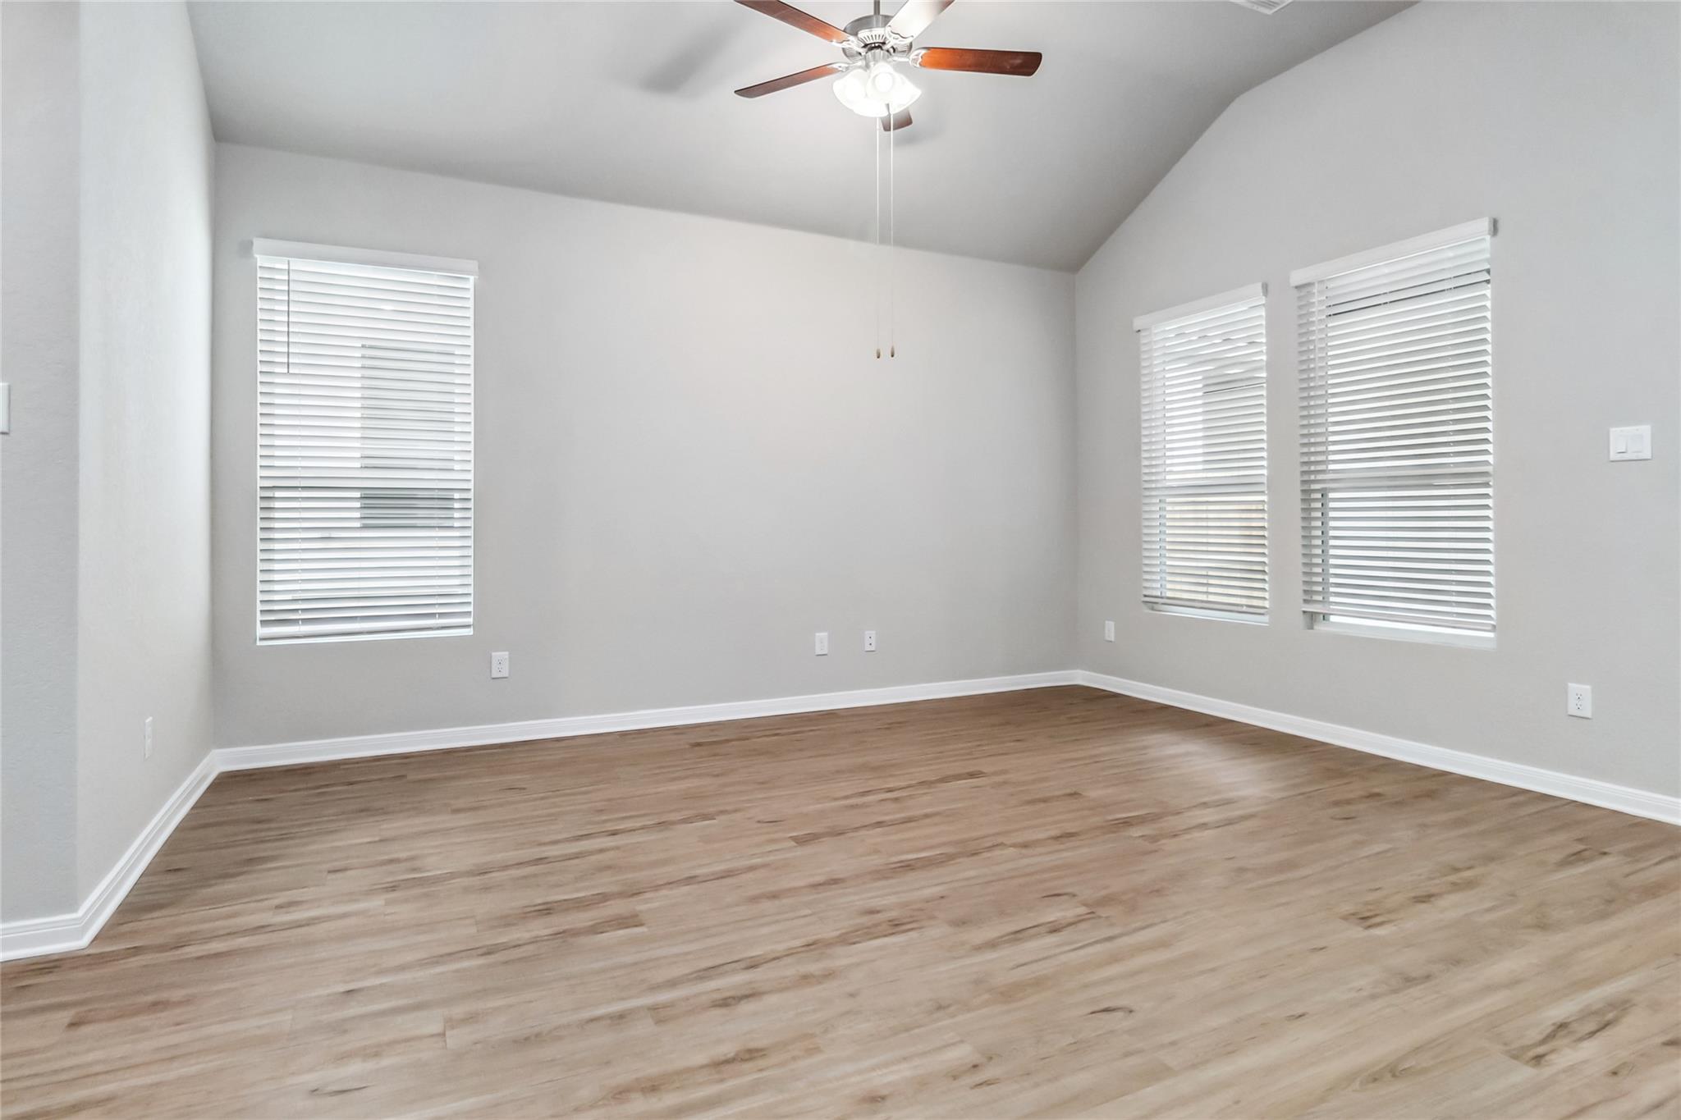
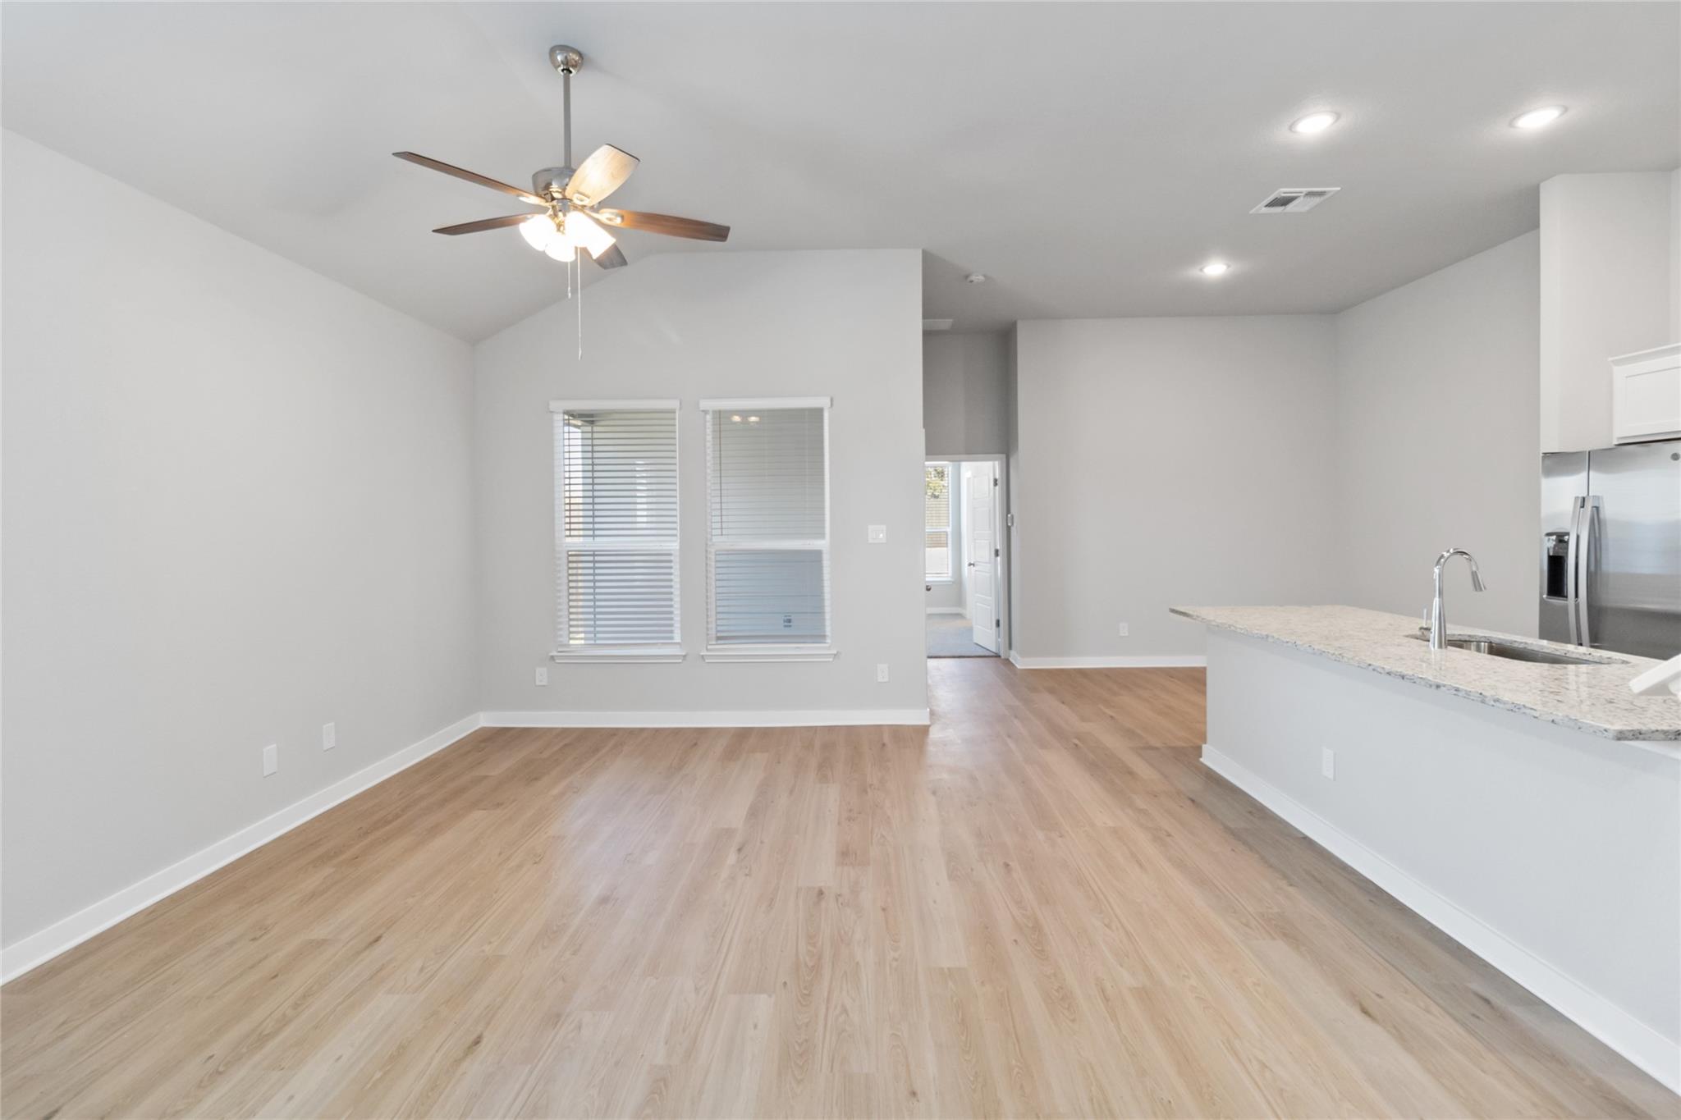
Empty room with light wood floors, three windows with blinds, and a ceiling fan under a vaulted ceiling.
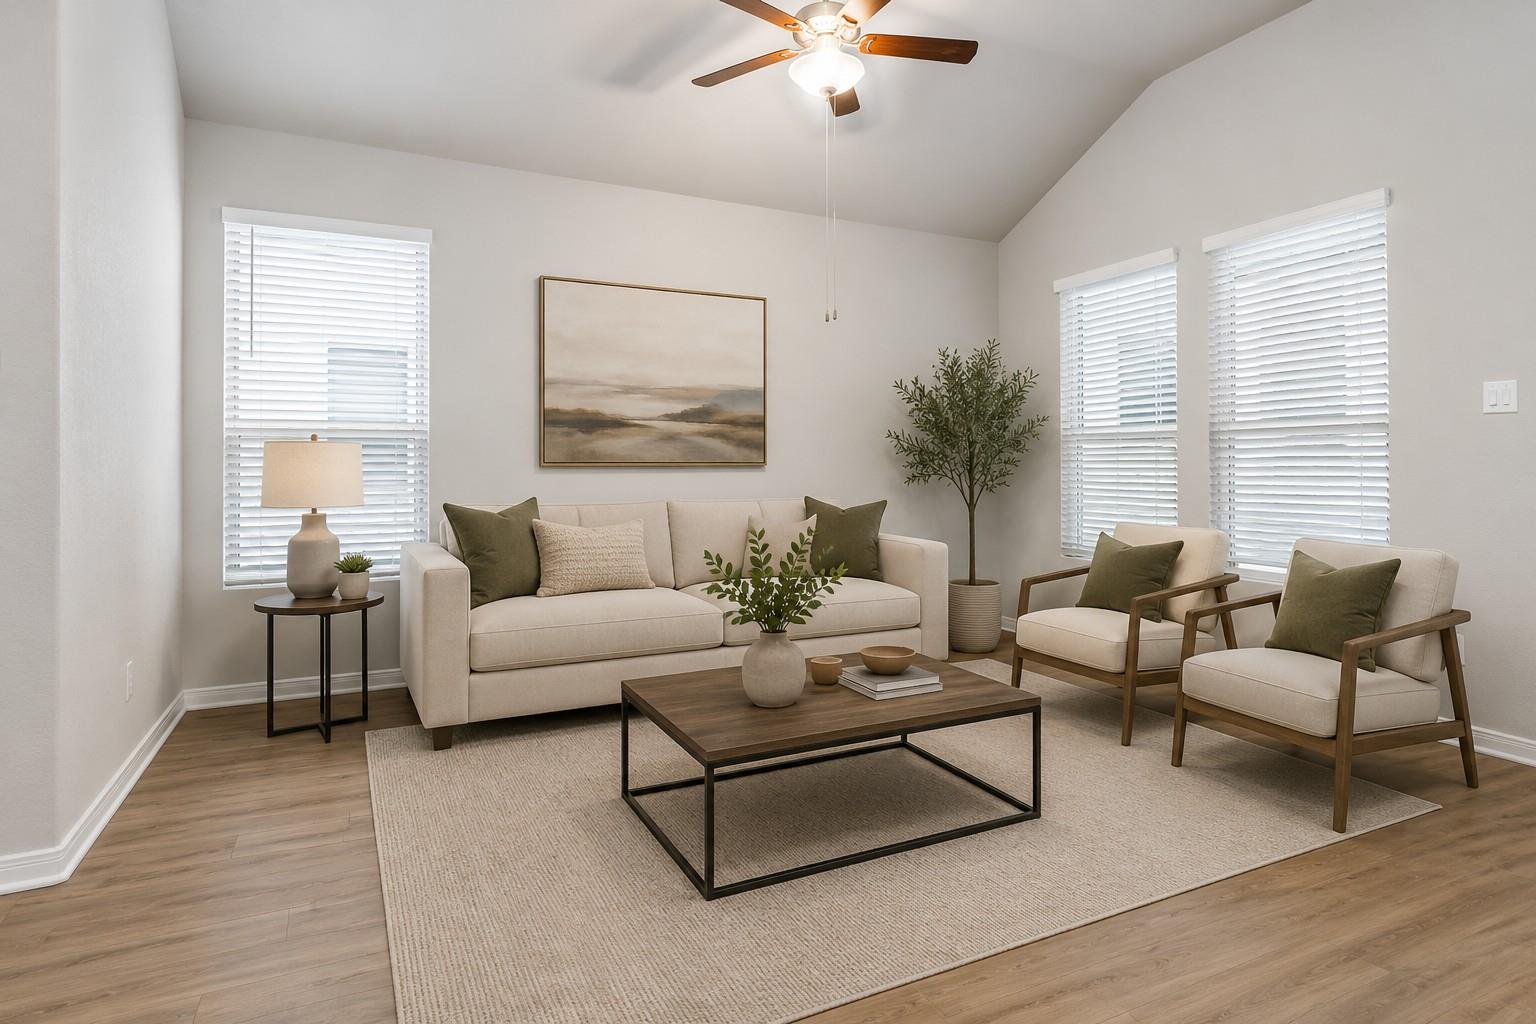
Staged living room with cream seating, a wood coffee table, and three windows with white blinds.
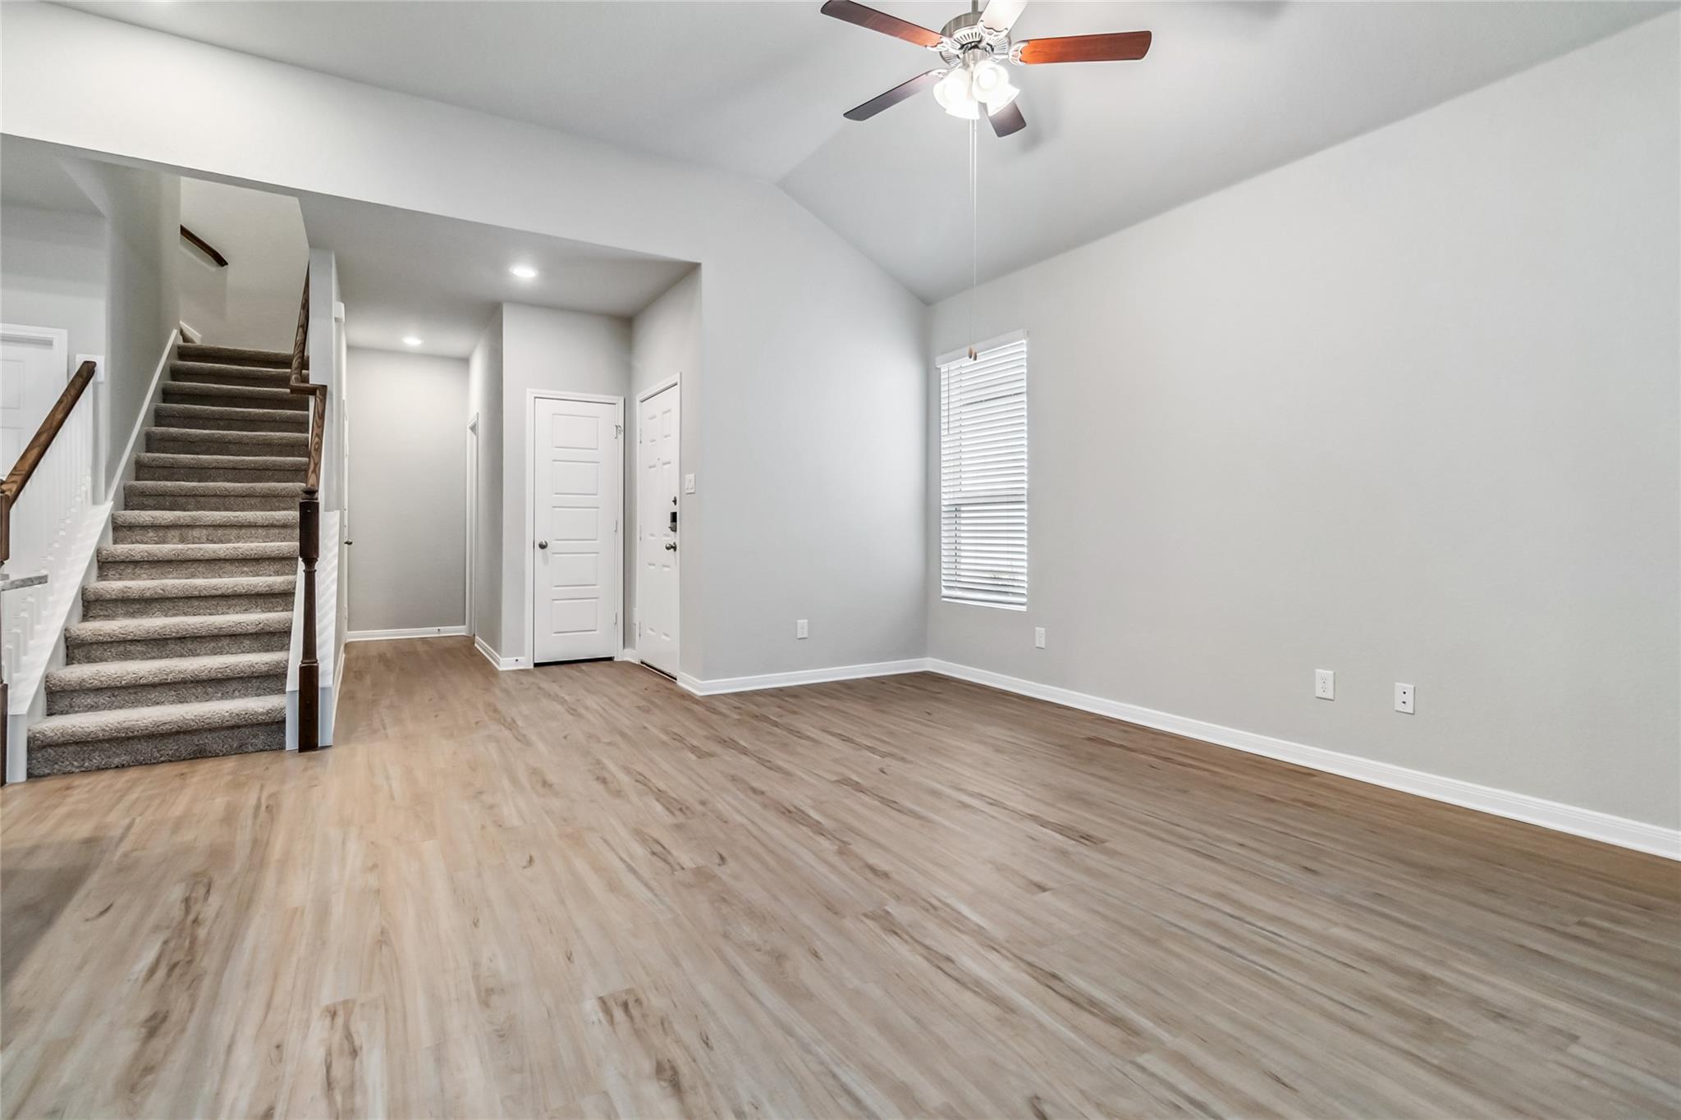
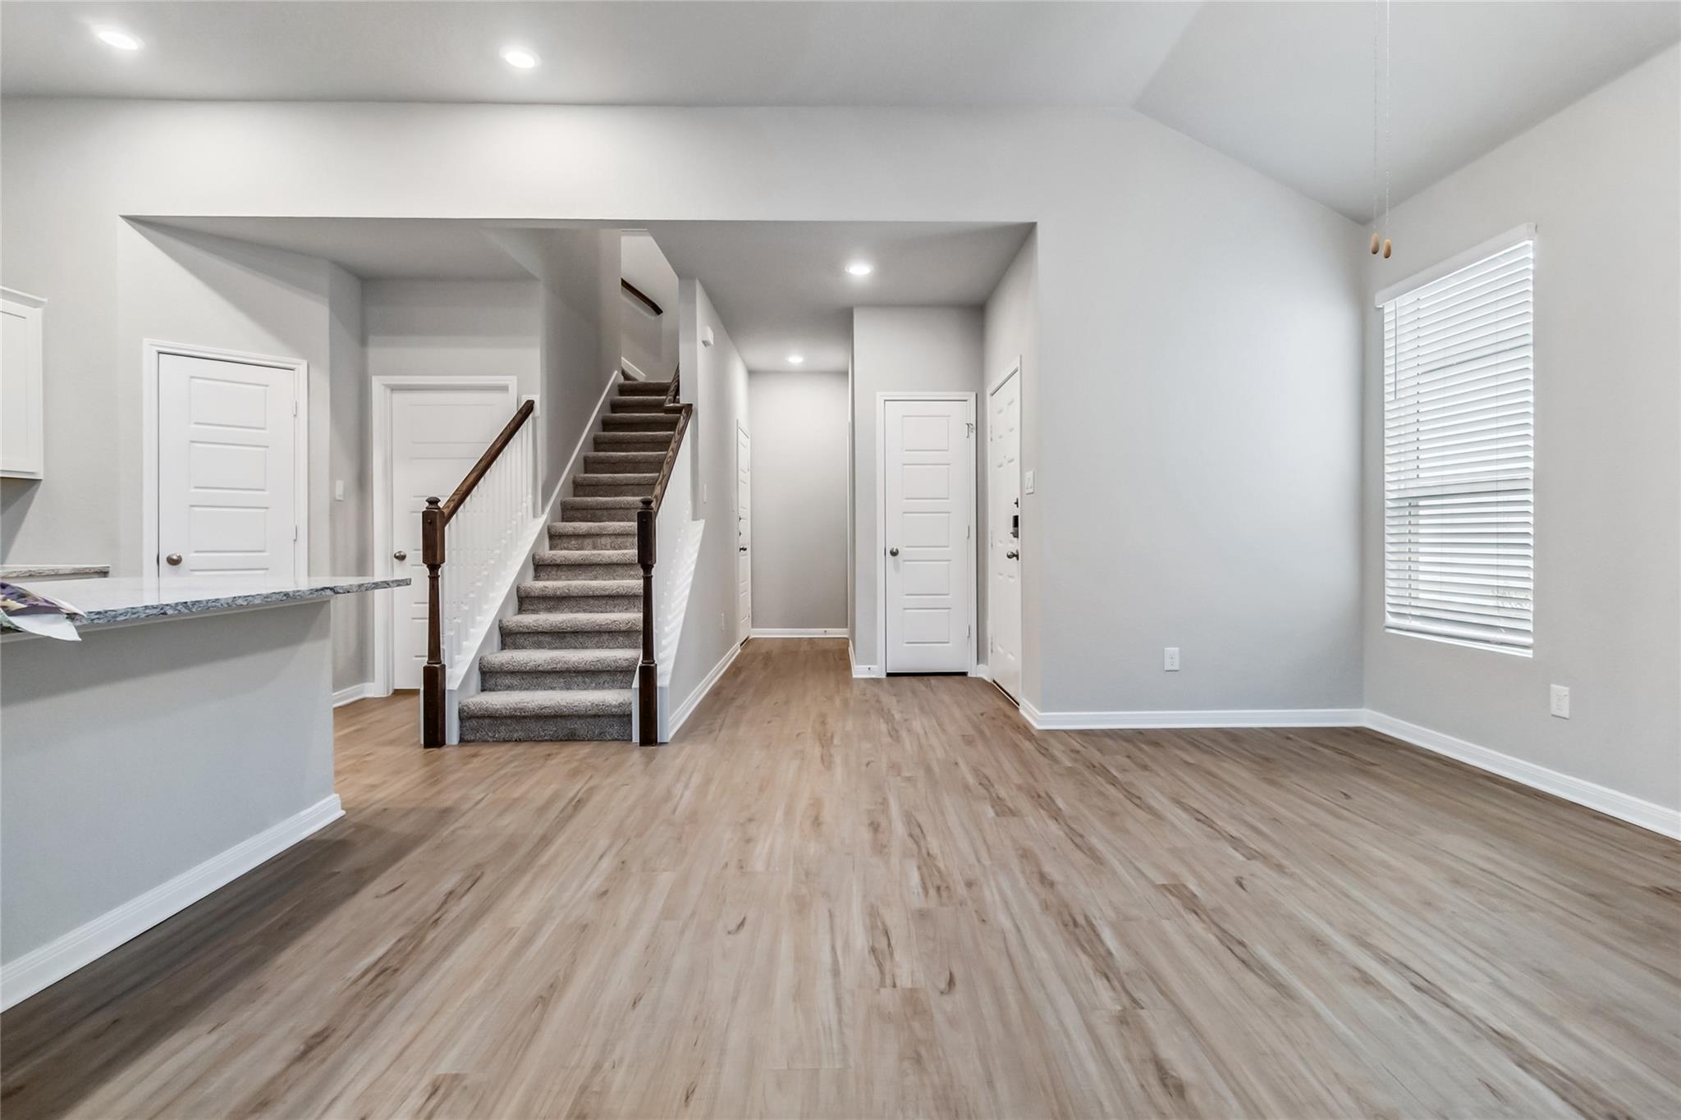
Open entry and living area with wood-look floors and a carpeted staircase with dark handrails.
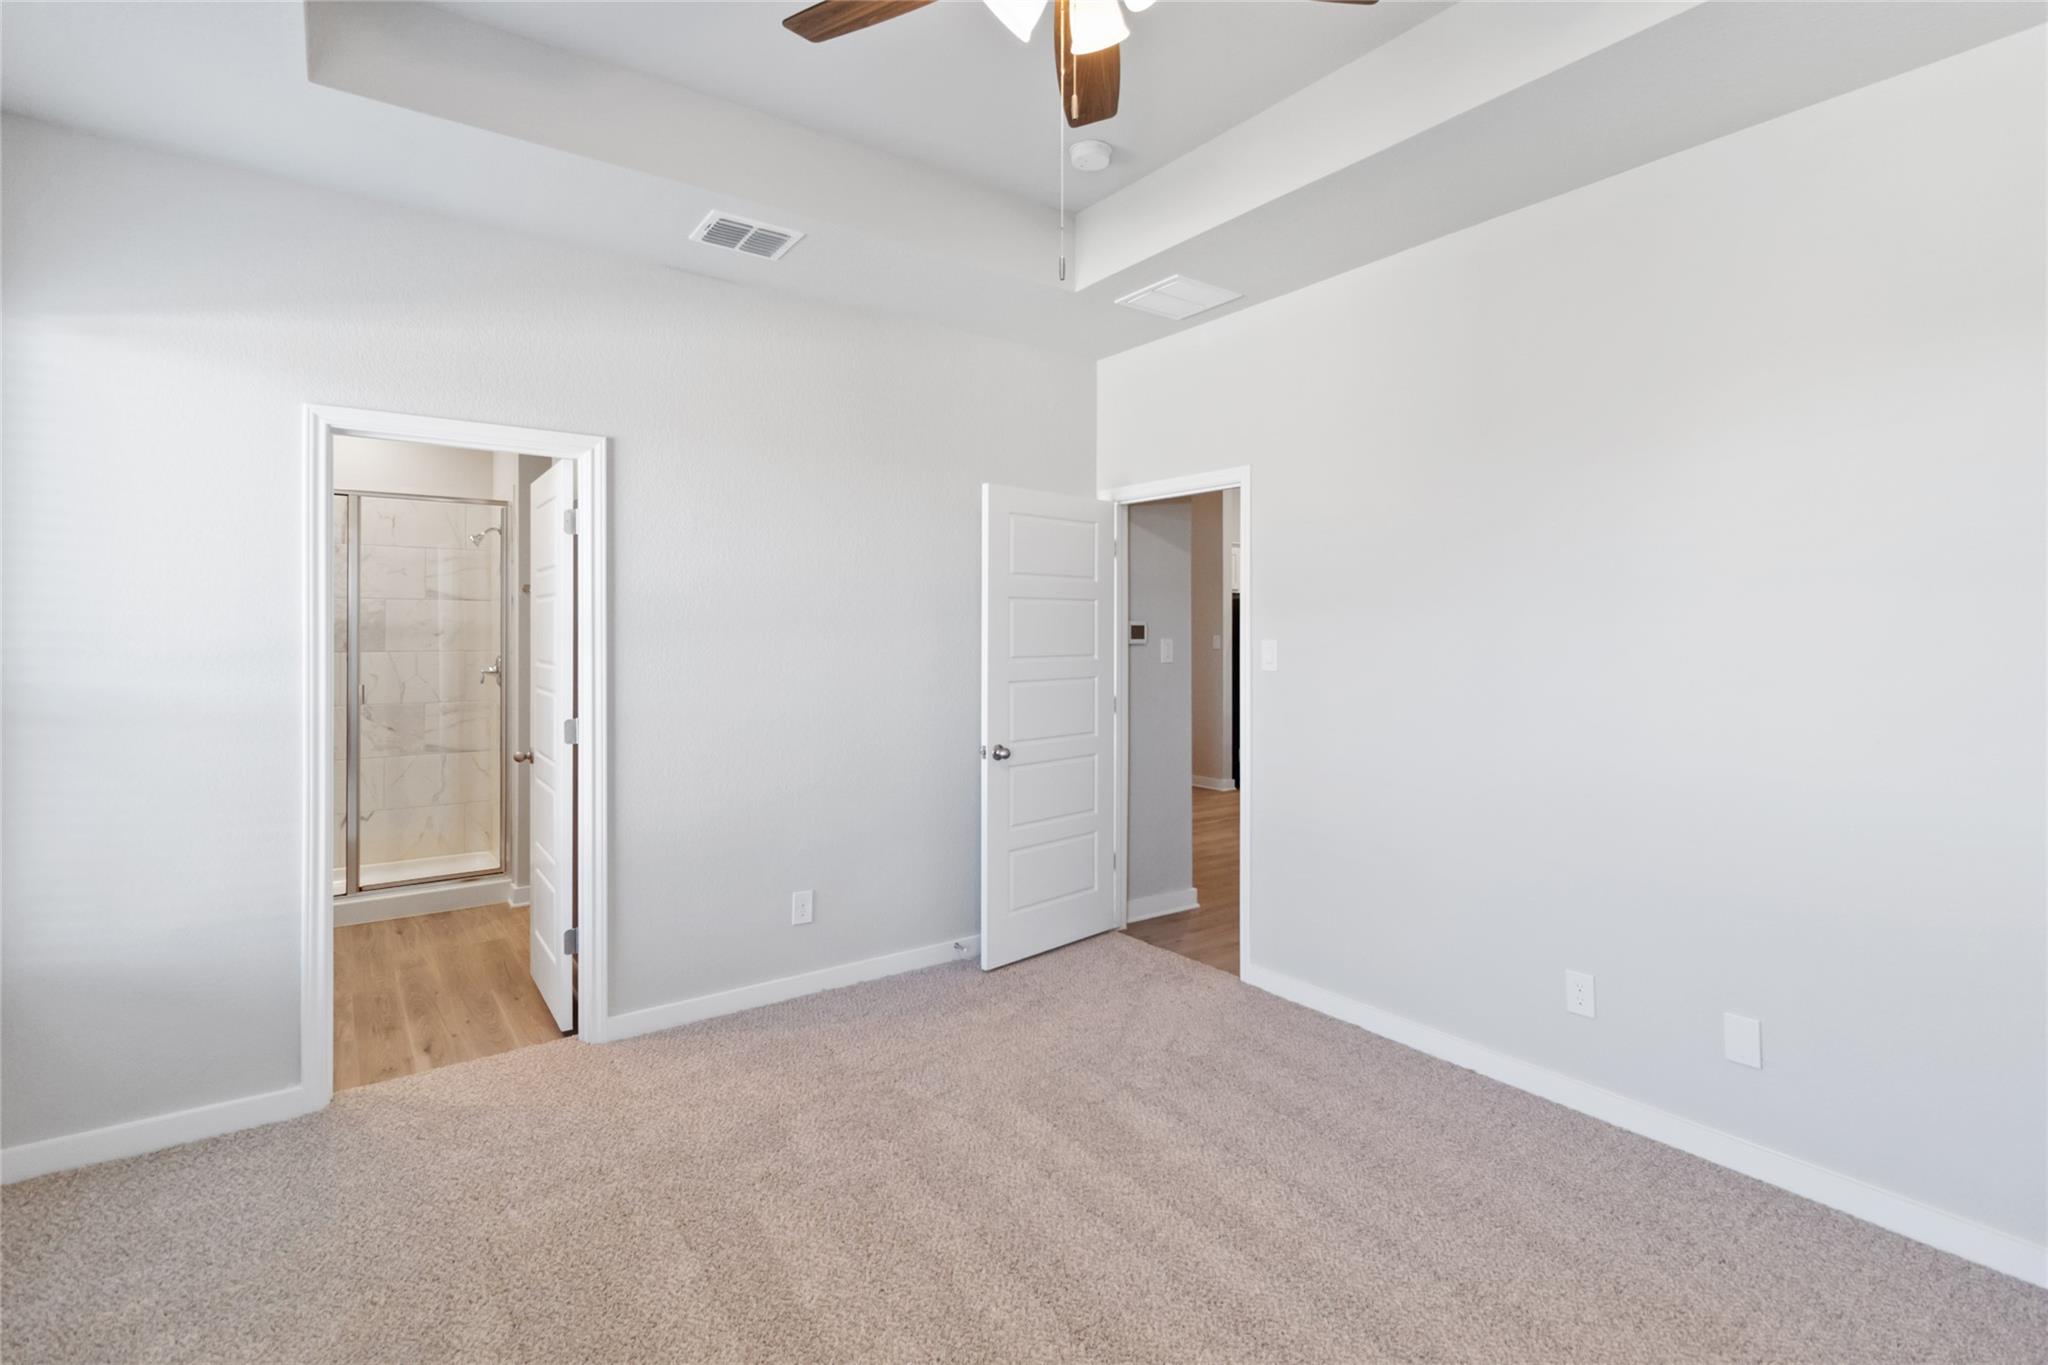
Carpeted bedroom with a ceiling fan and doorway to a glass-enclosed shower.
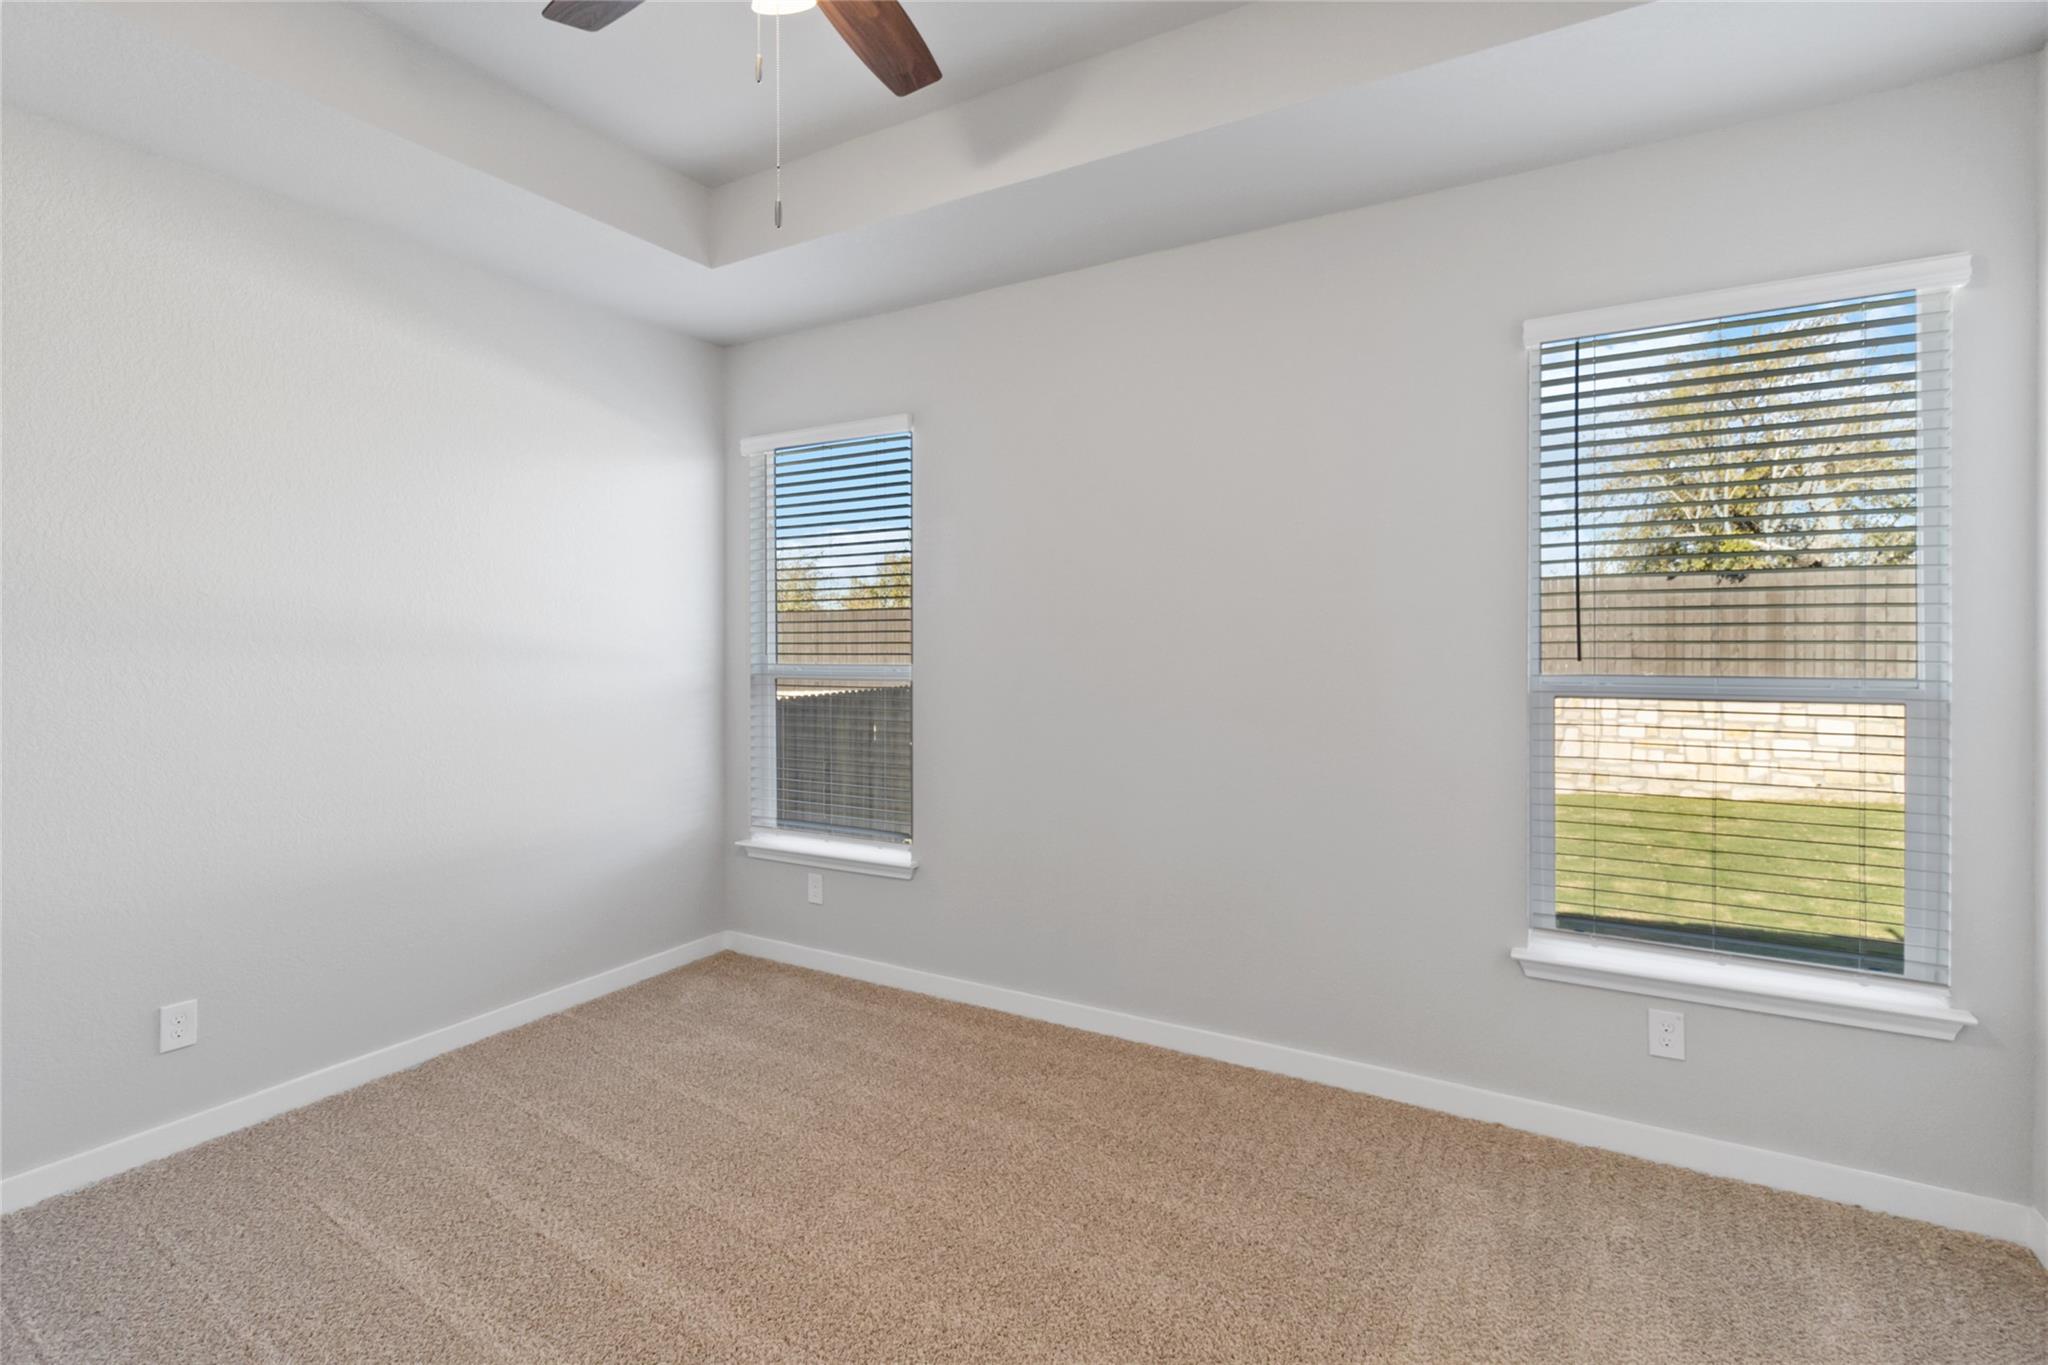
Empty carpeted bedroom with a tray ceiling, ceiling fan, and two windows with blinds.
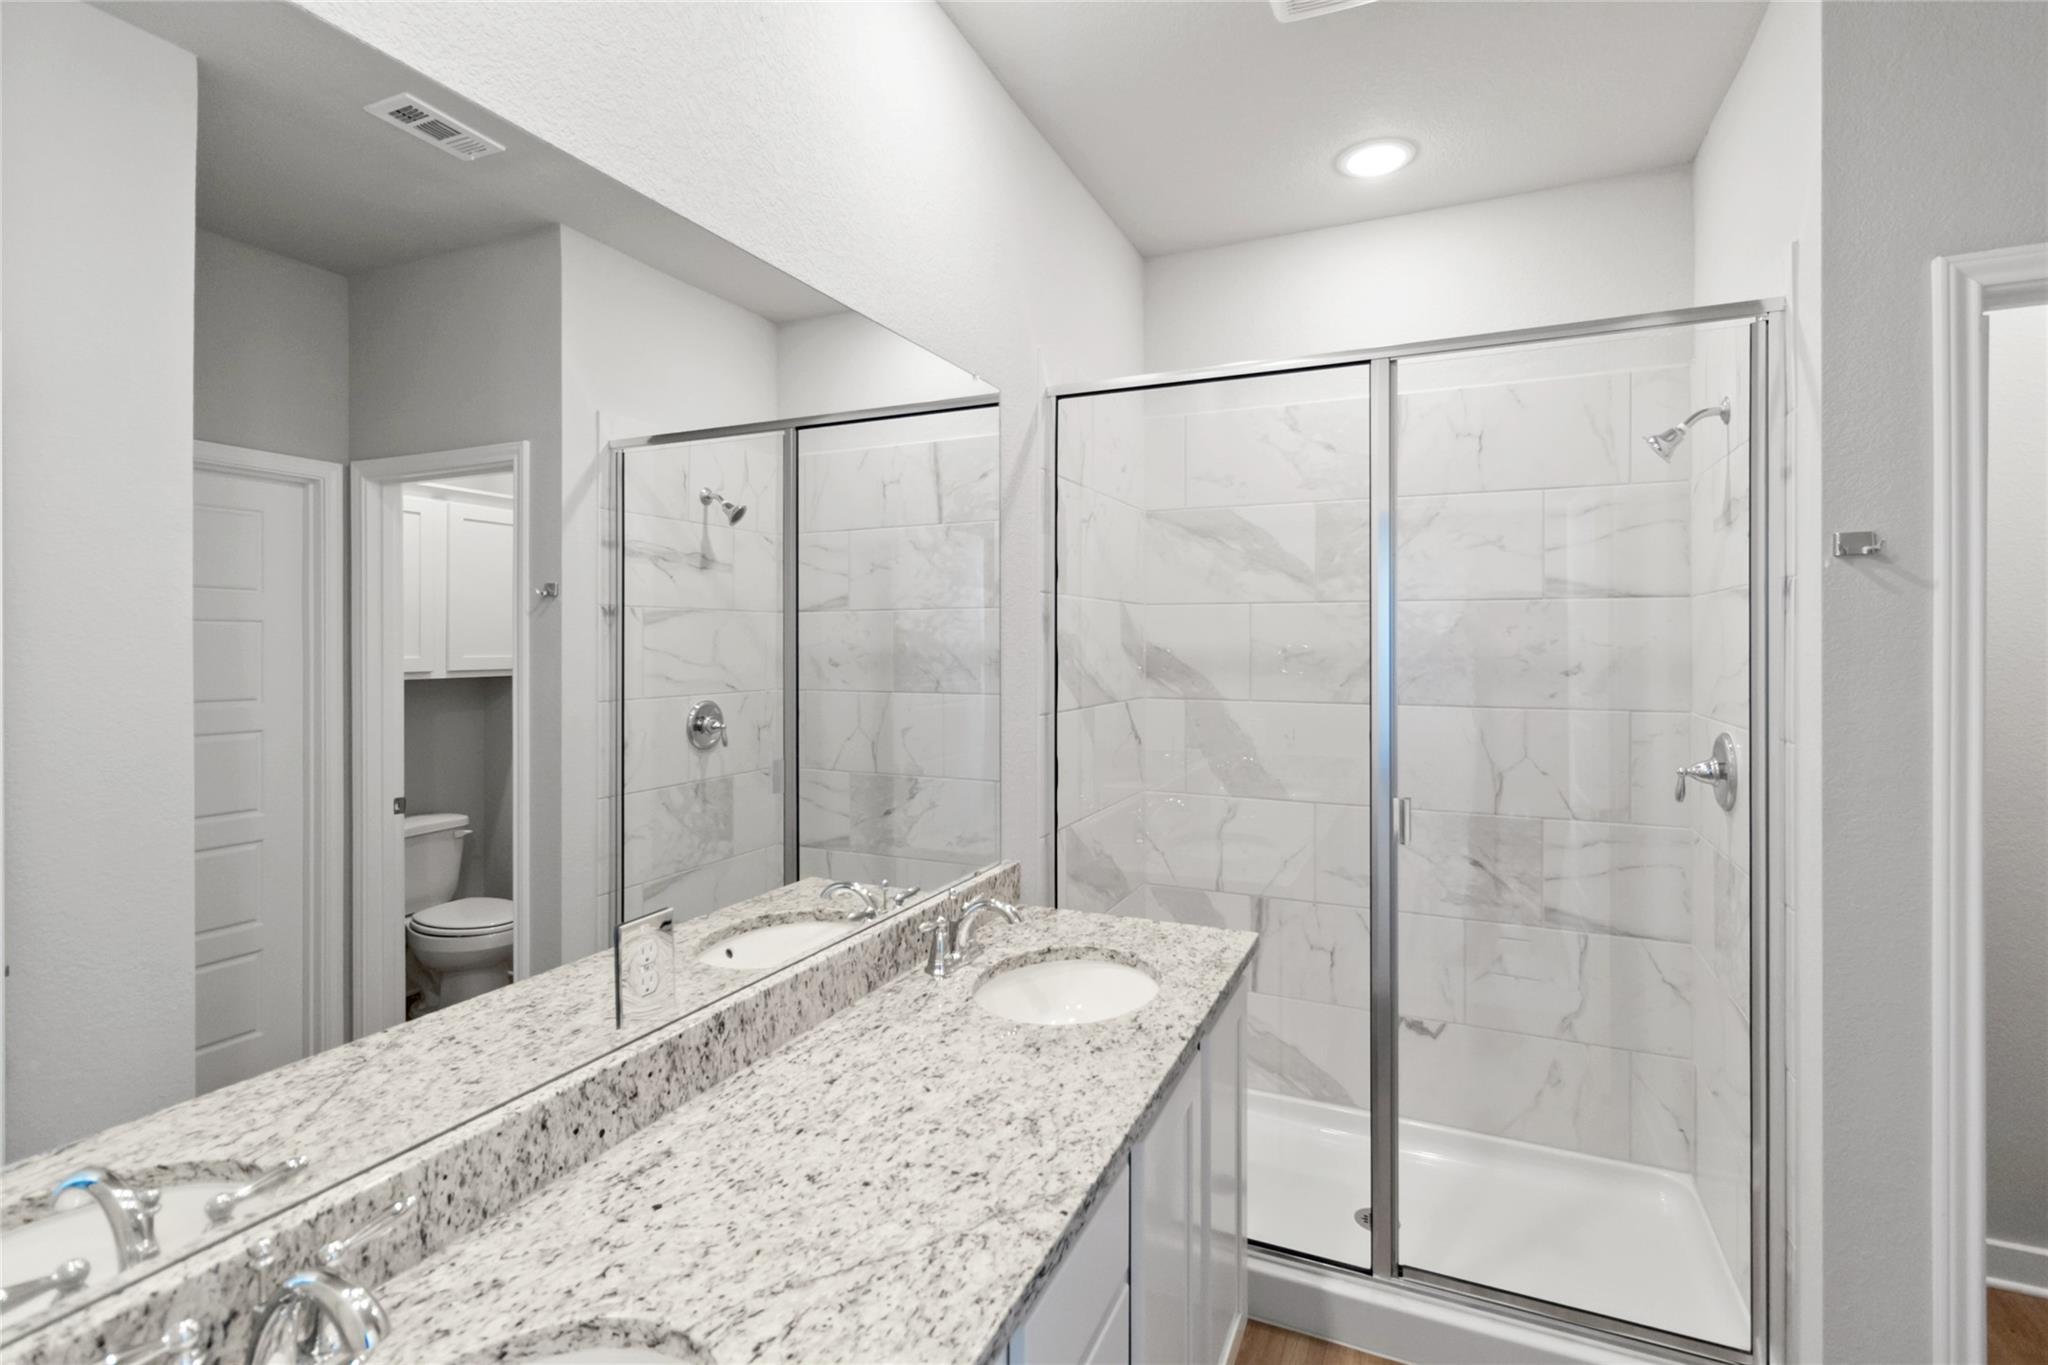
Bathroom with a double-sink stone vanity and a large glass-enclosed tiled shower.
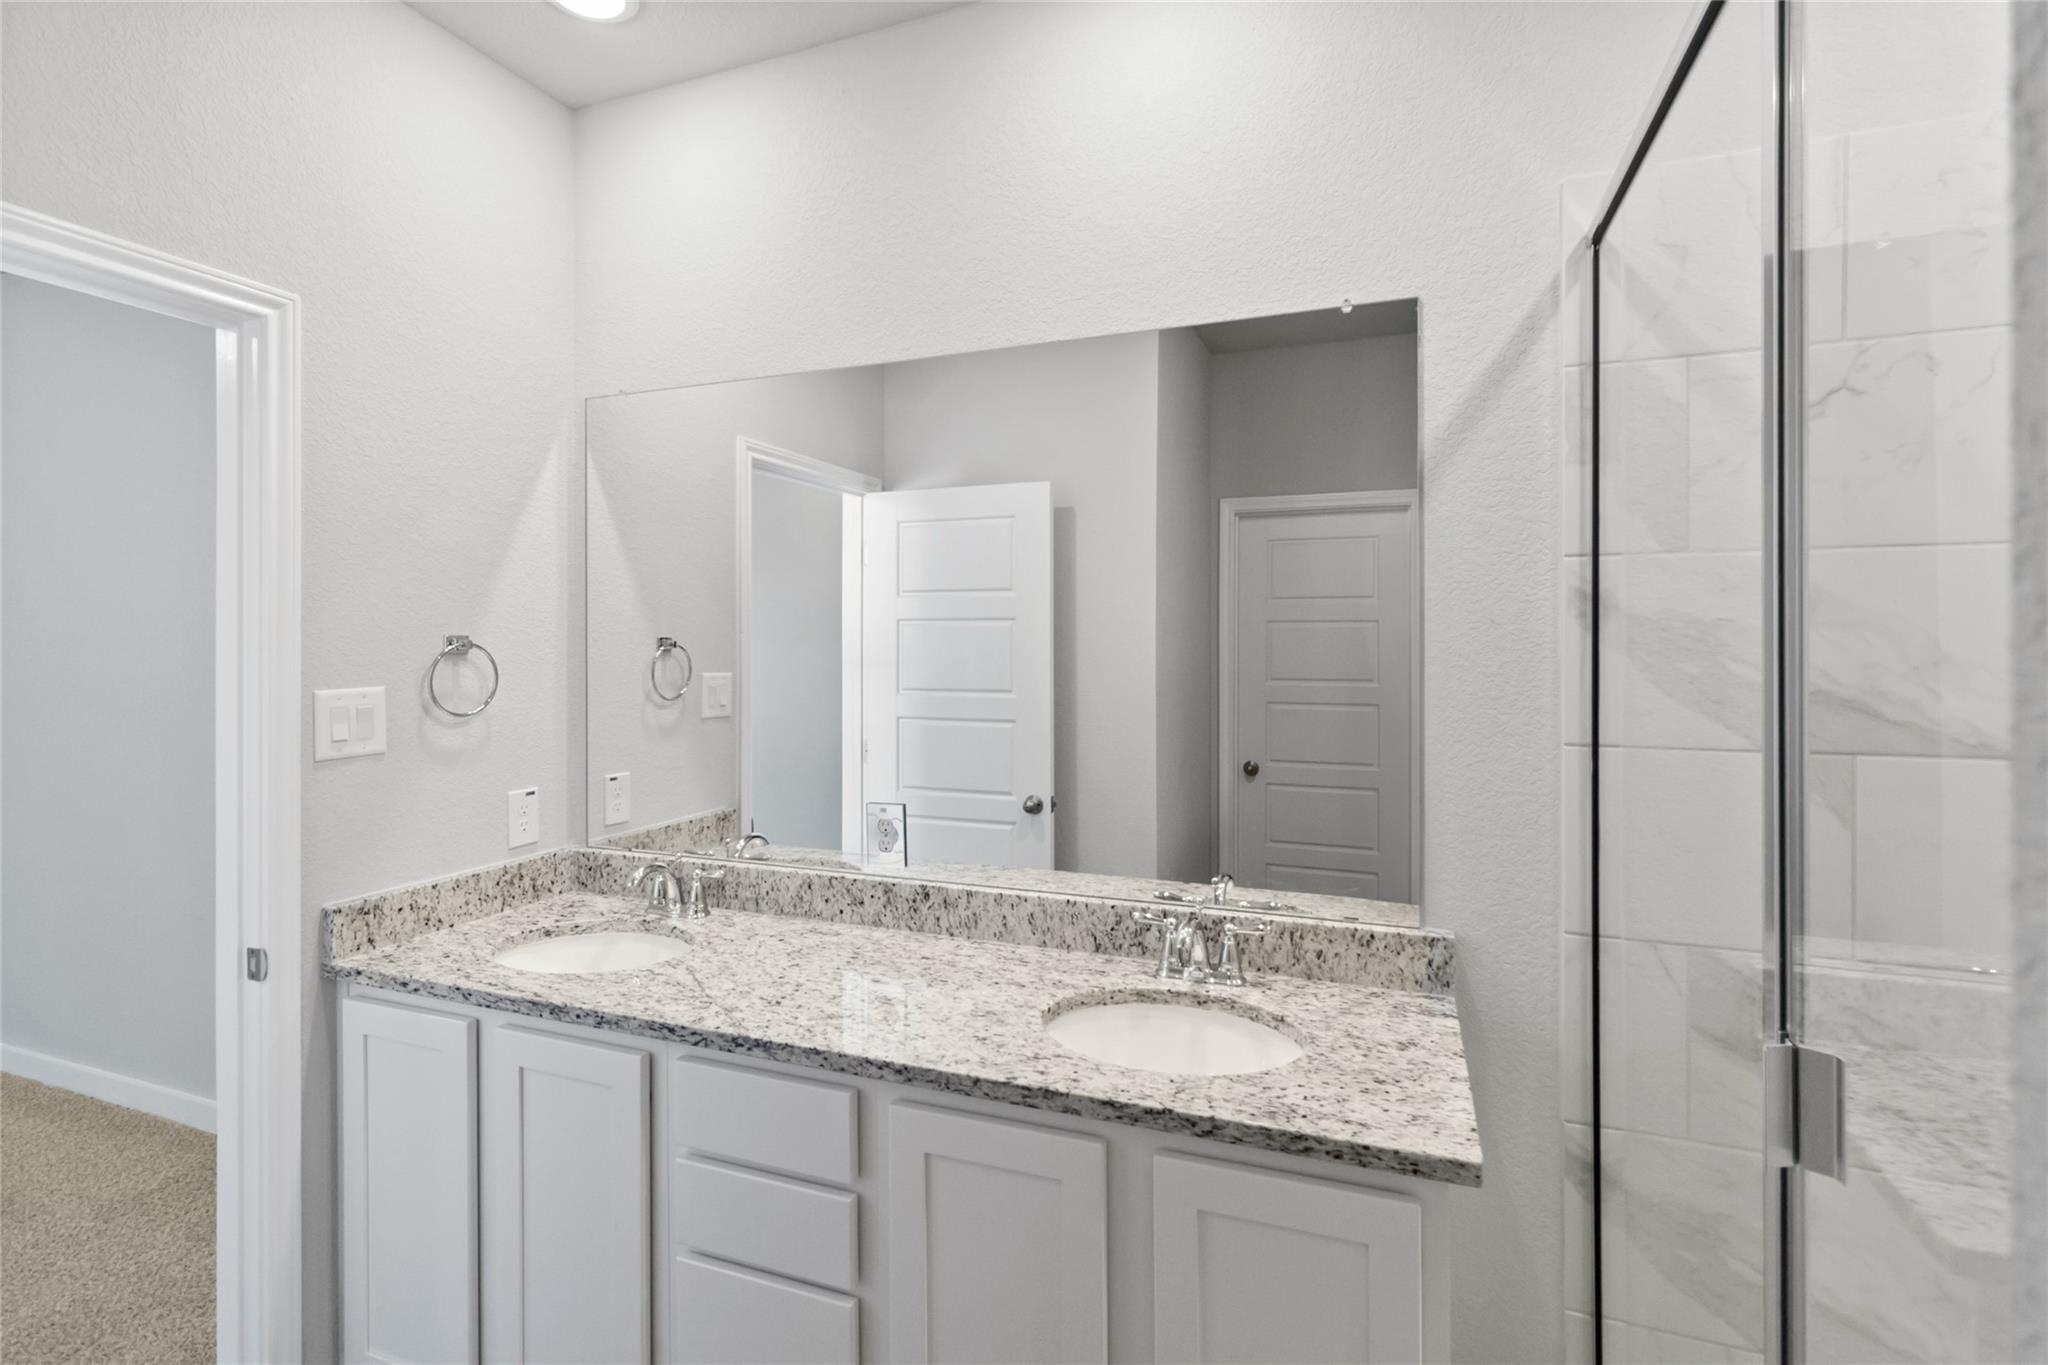
Bathroom with a double-sink granite vanity and glass-enclosed shower.
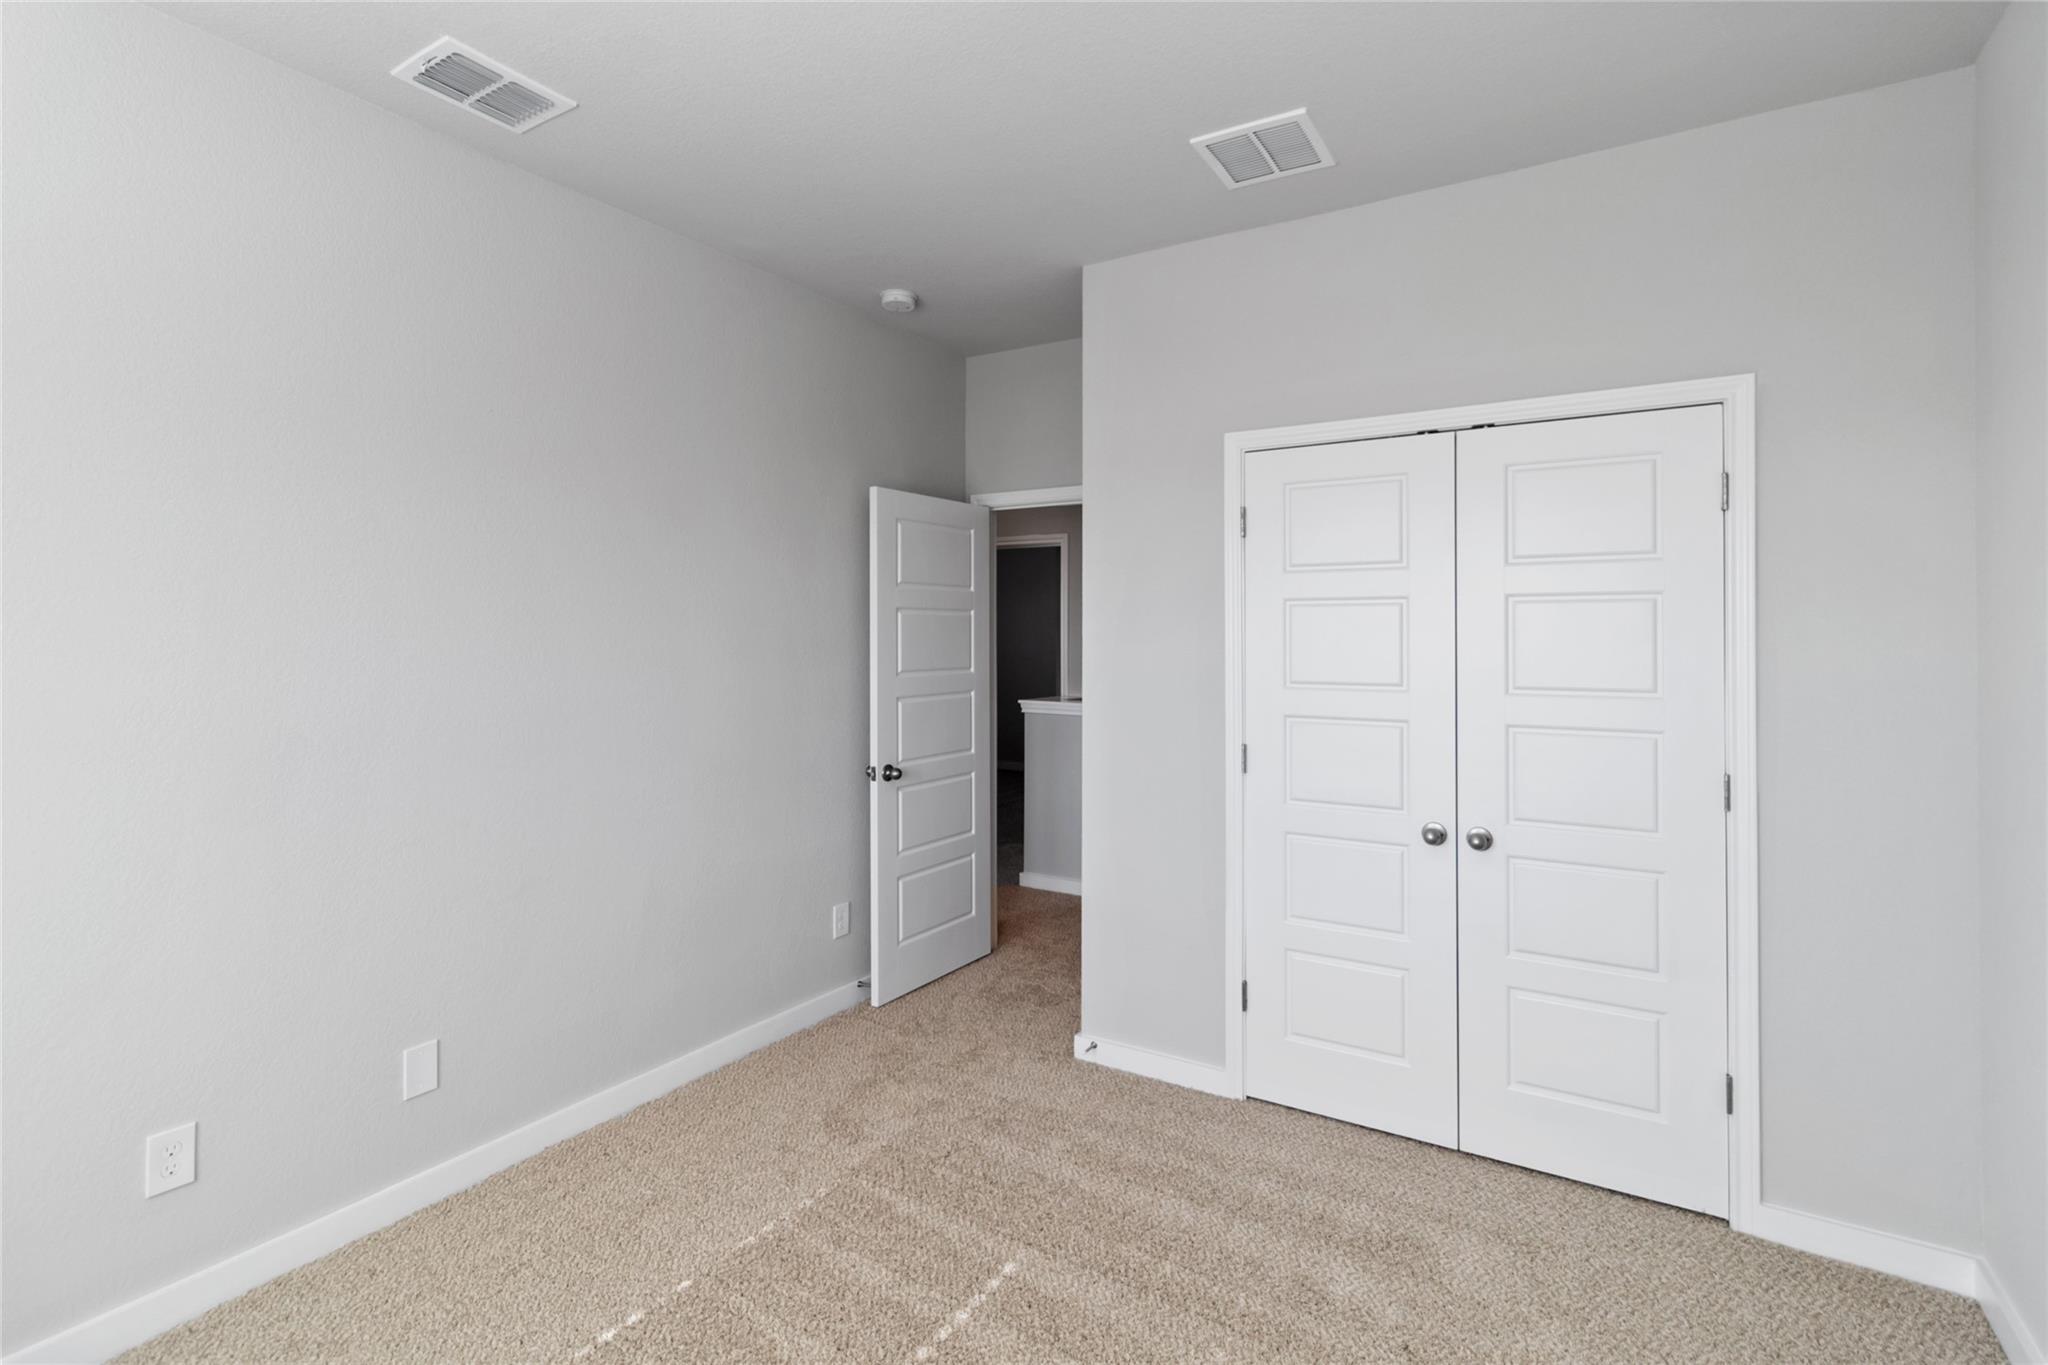
Empty carpeted bedroom with white double closet doors and an open doorway.
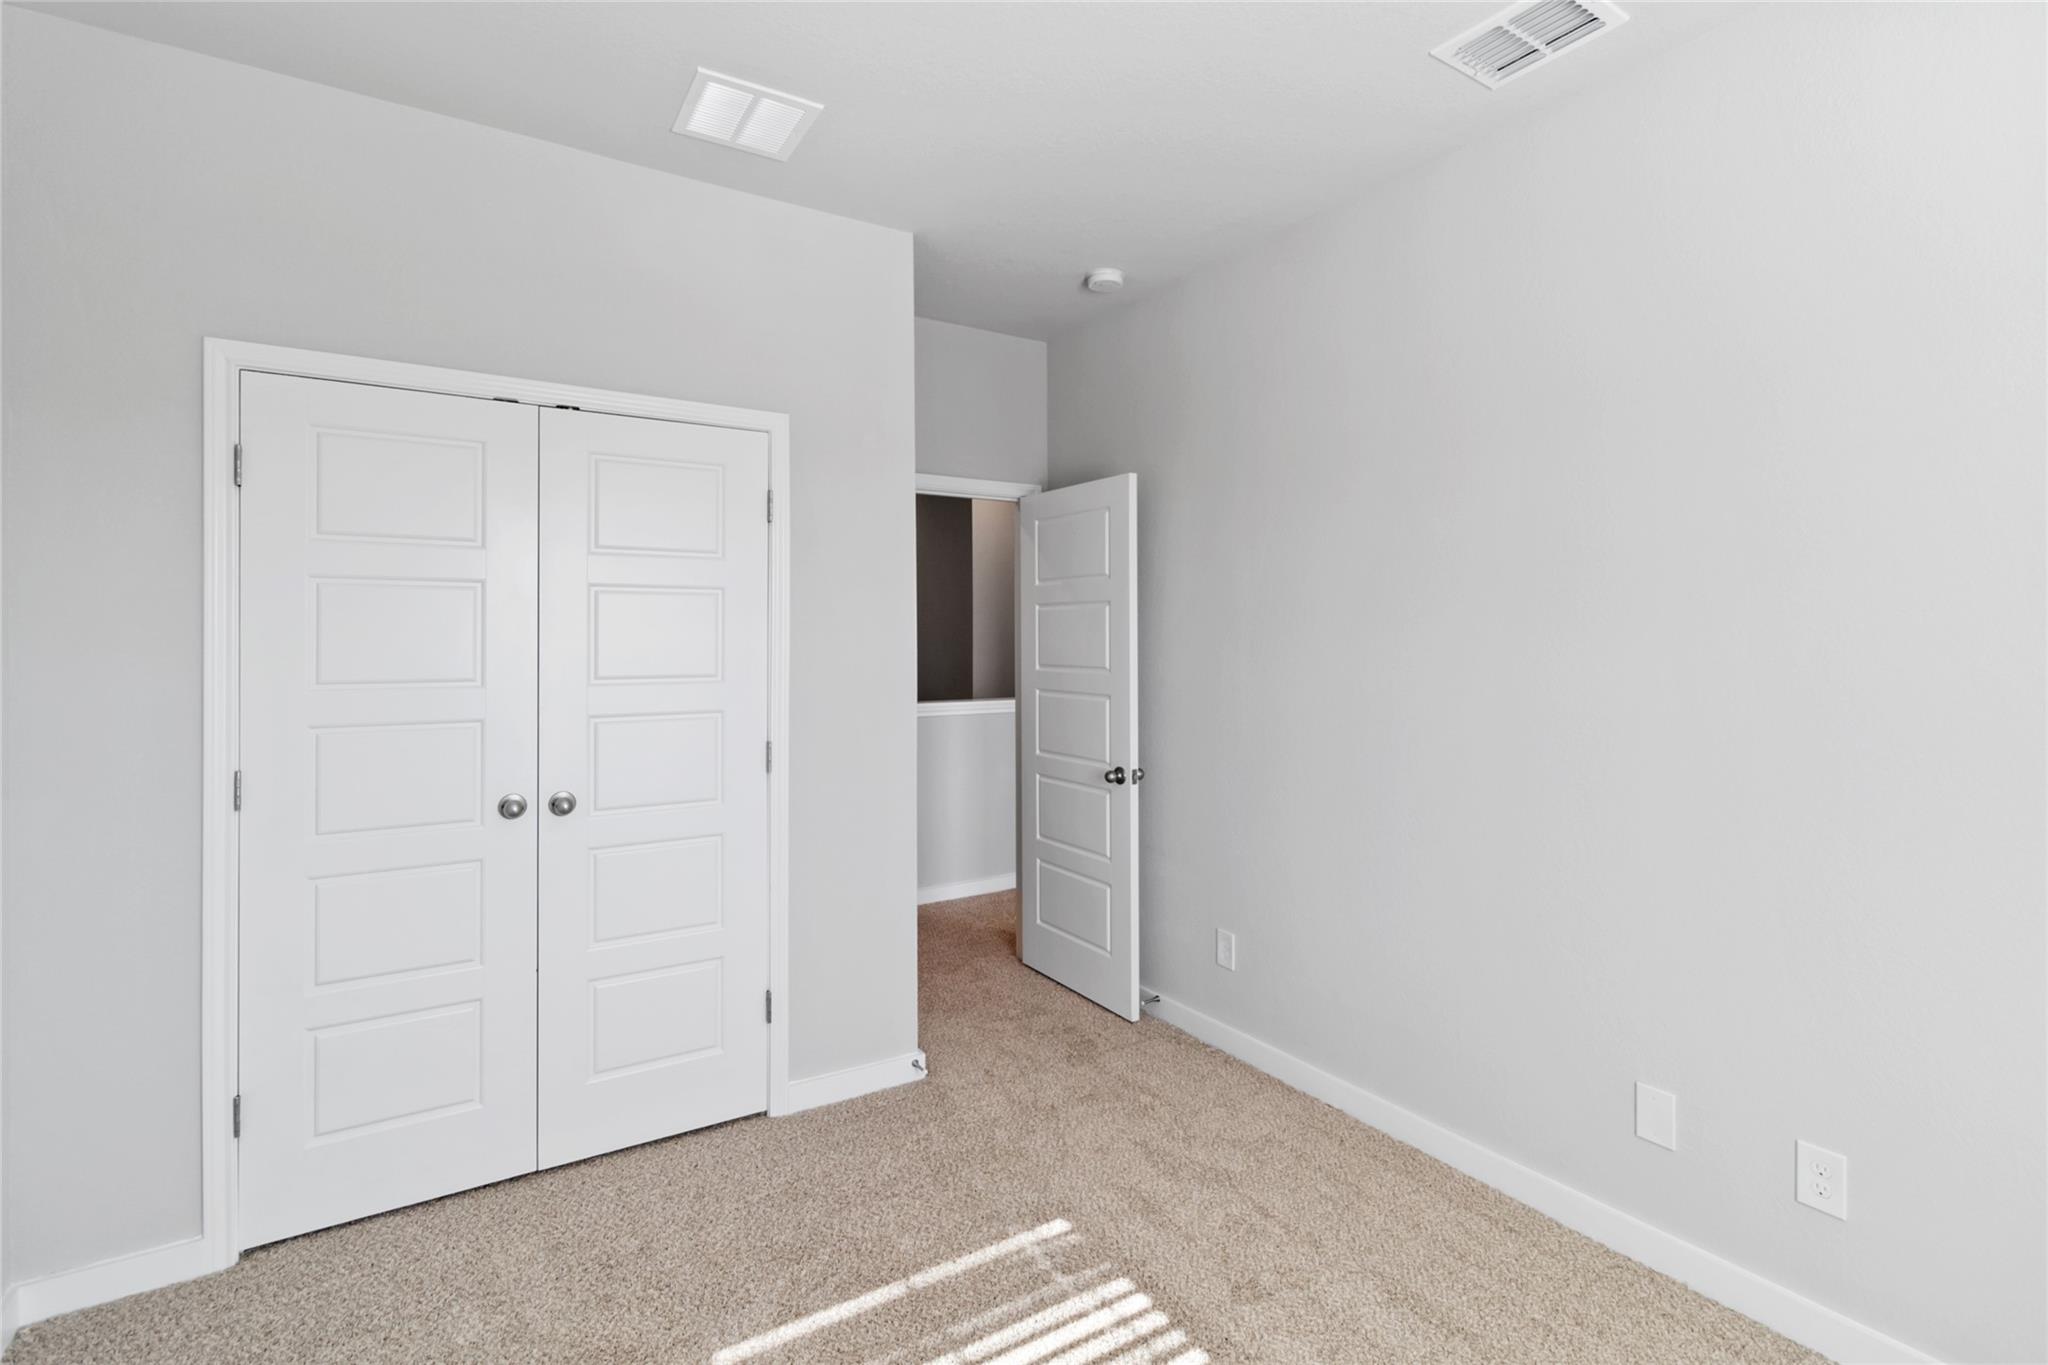
Vacant bedroom with beige carpet, white double closet doors, and sunlight across the floor.
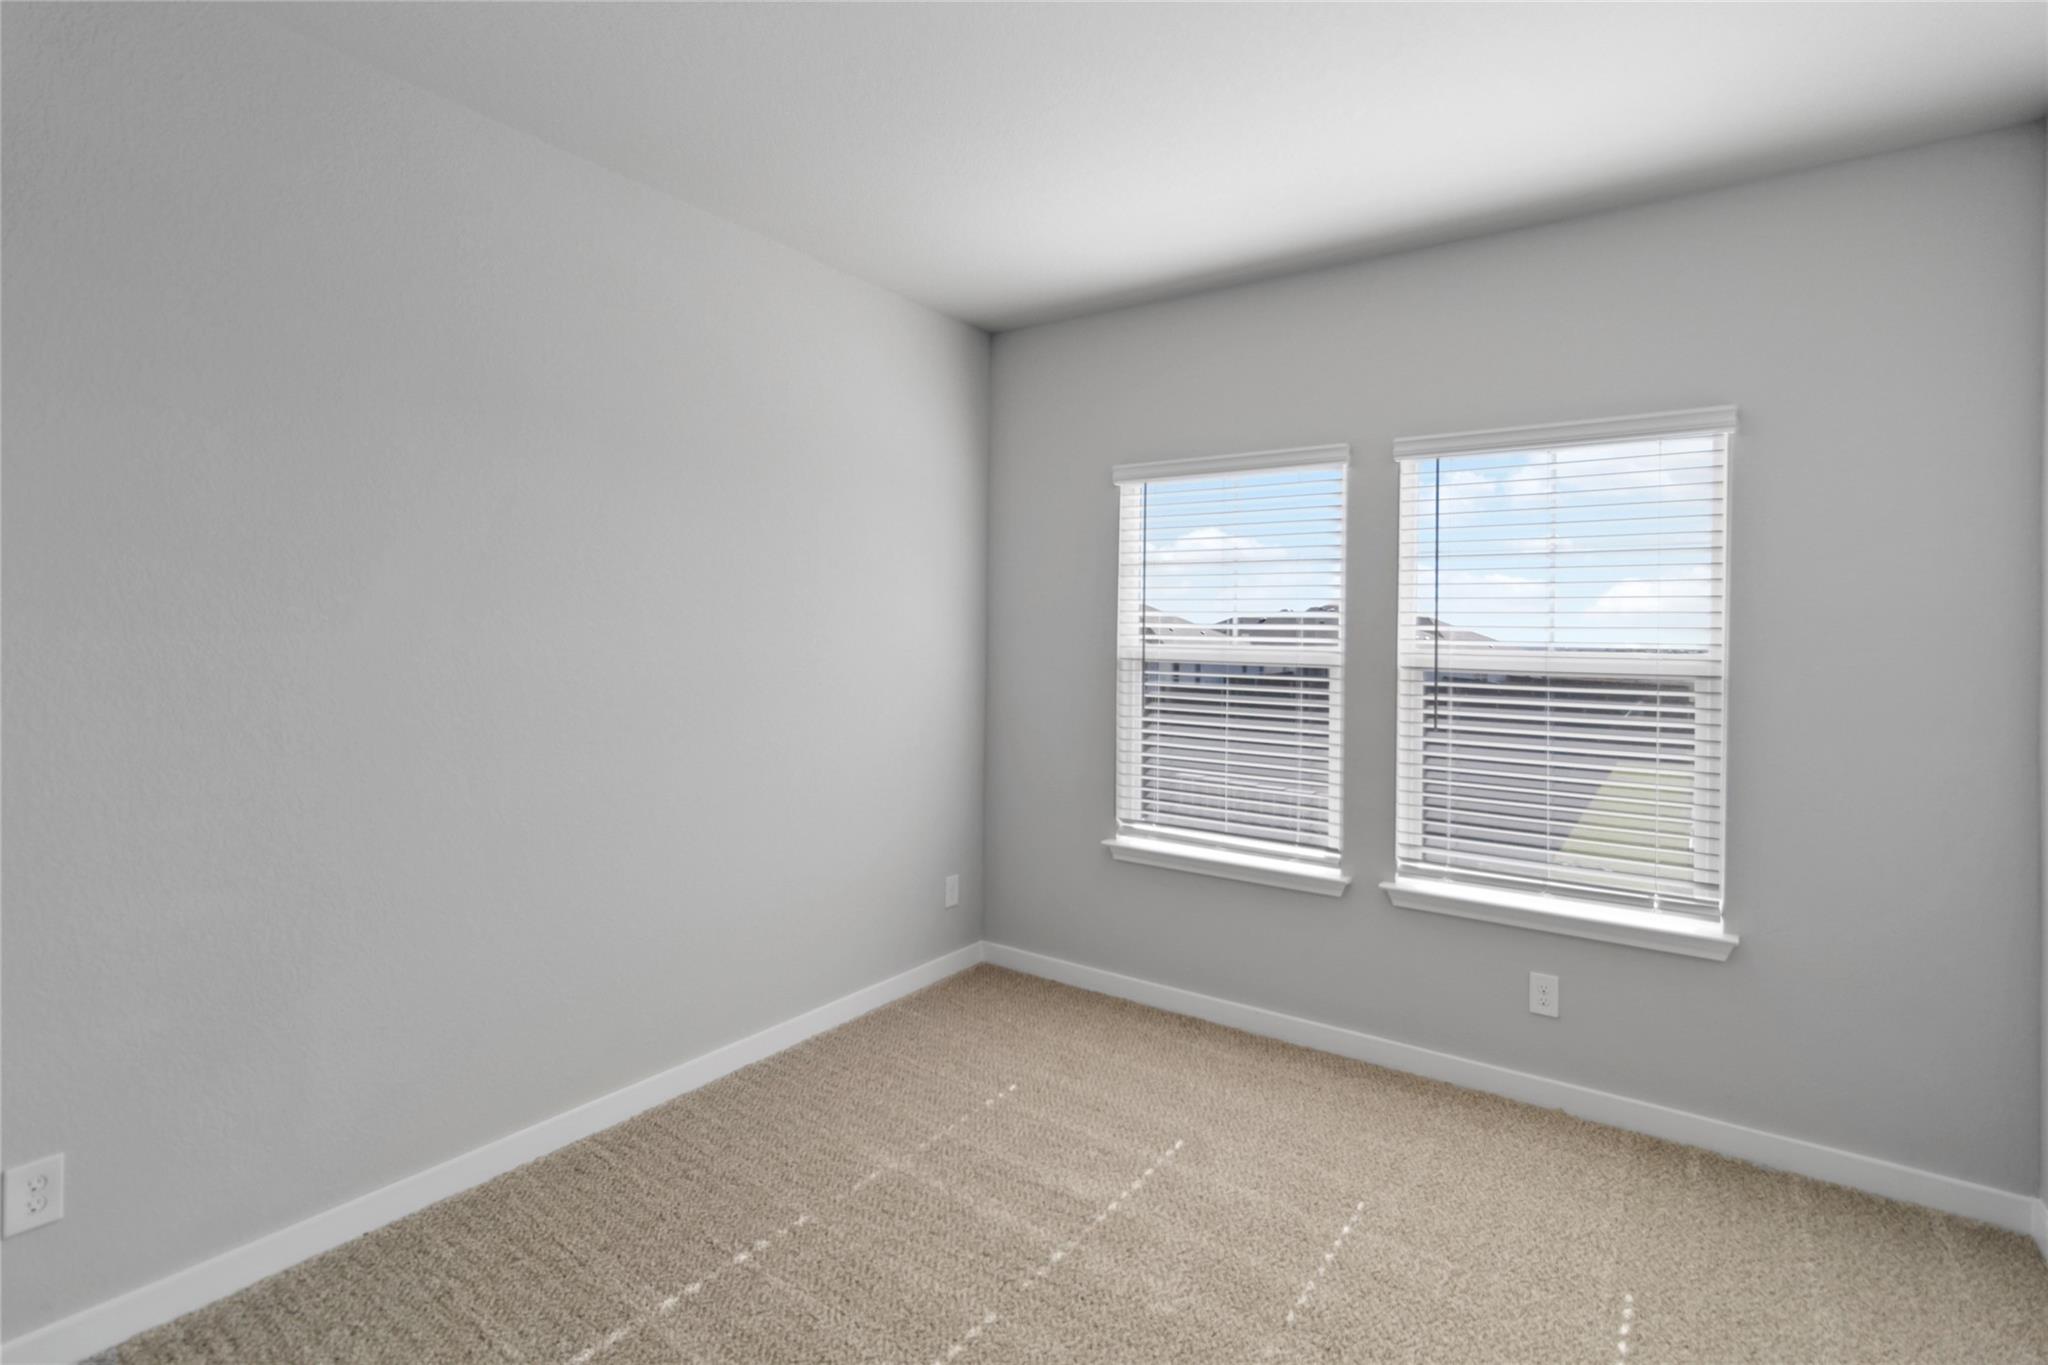
Empty bedroom with beige carpet and two windows with white blinds.
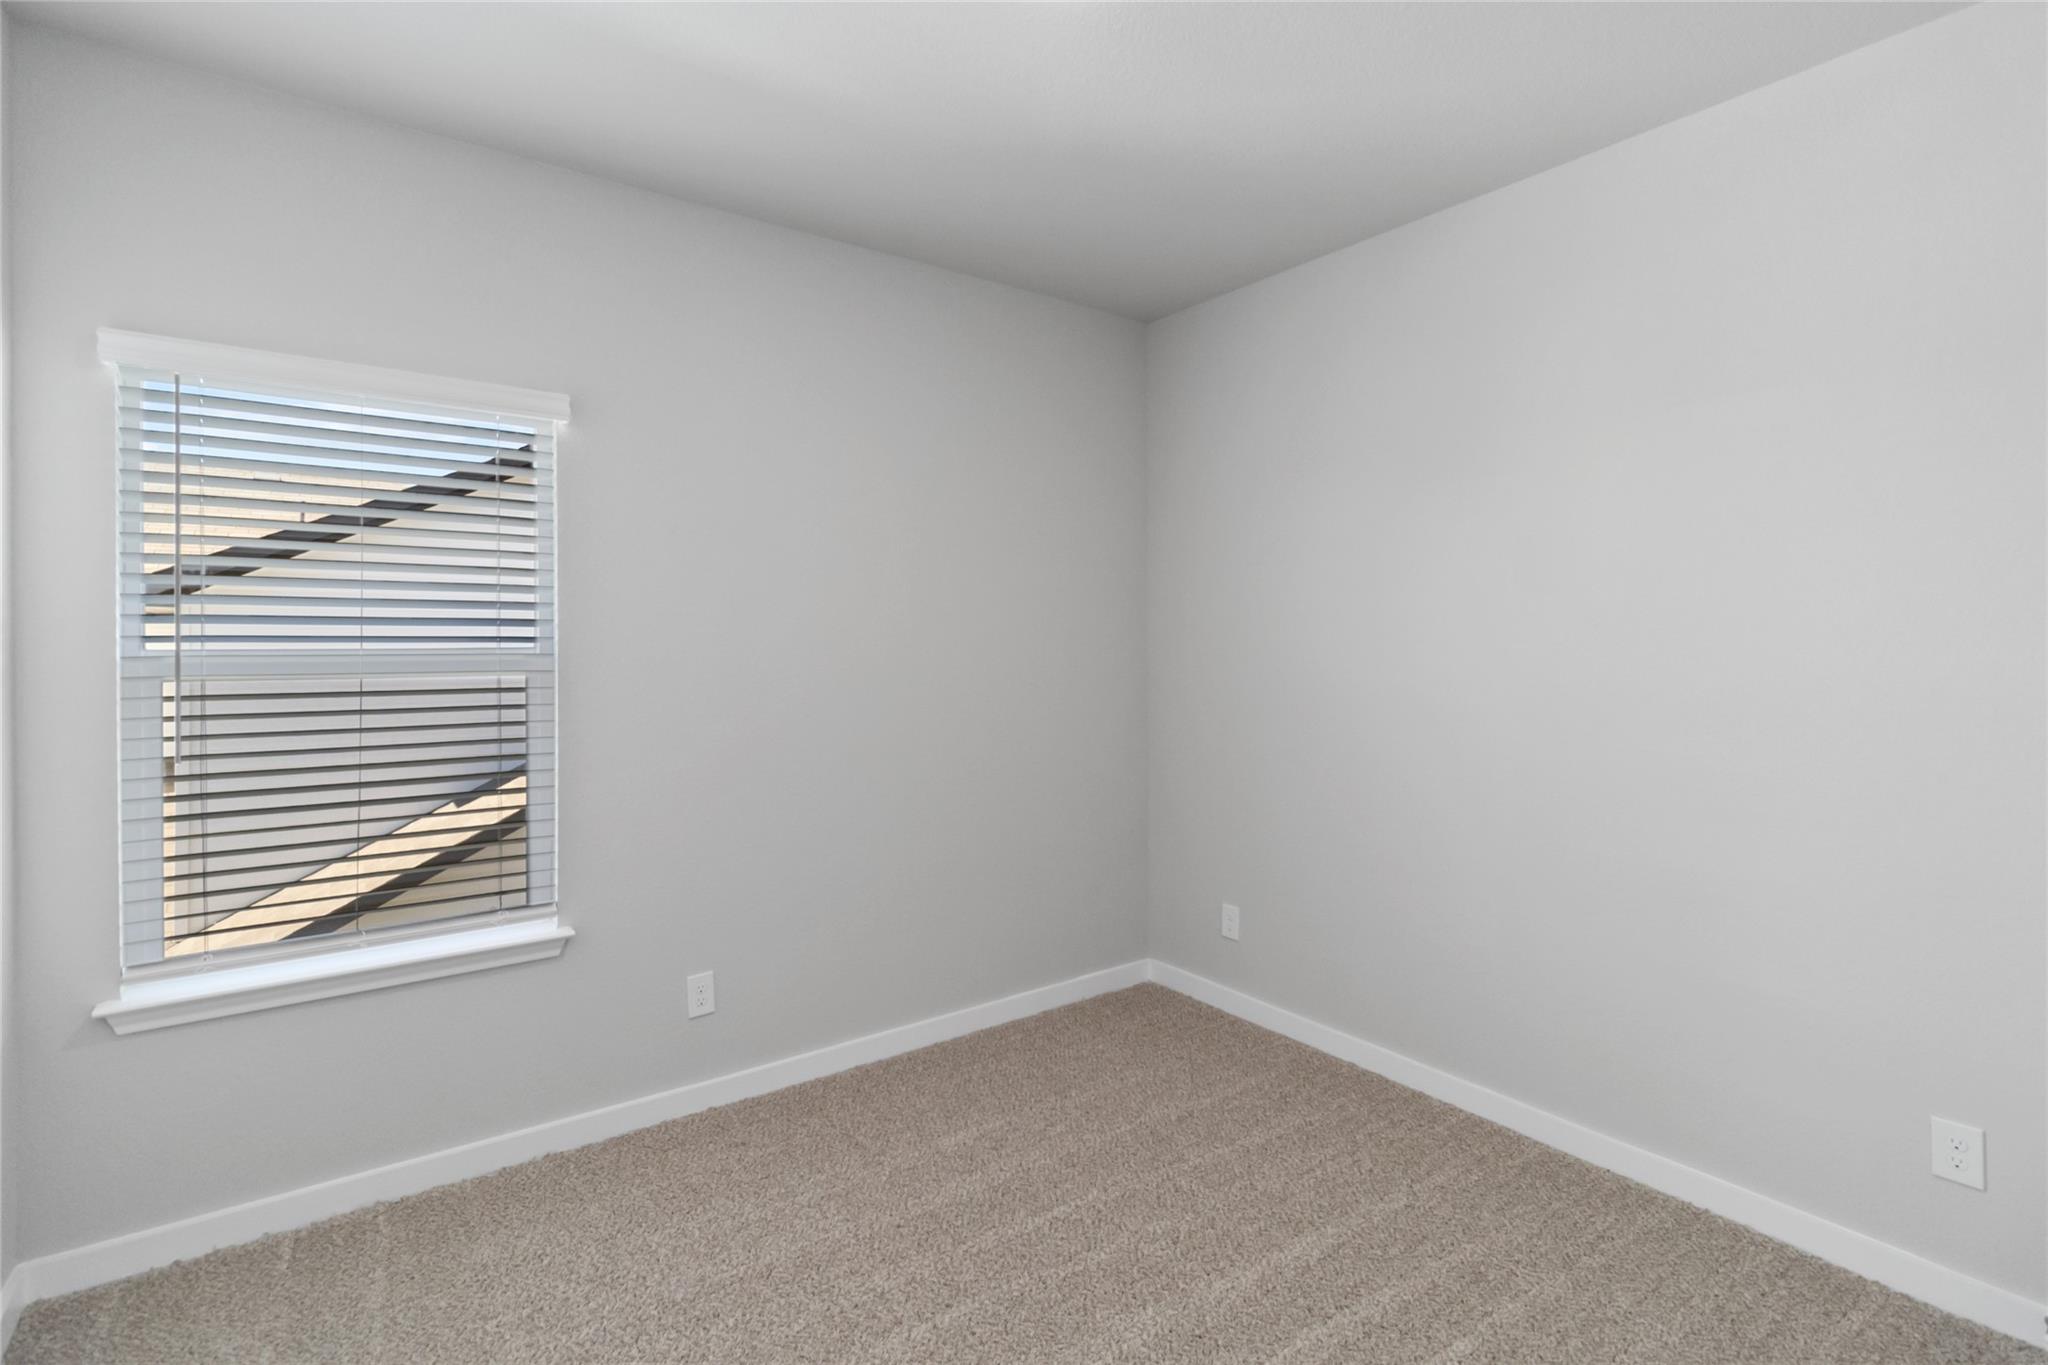
Empty carpeted room with gray walls and a window with white blinds.
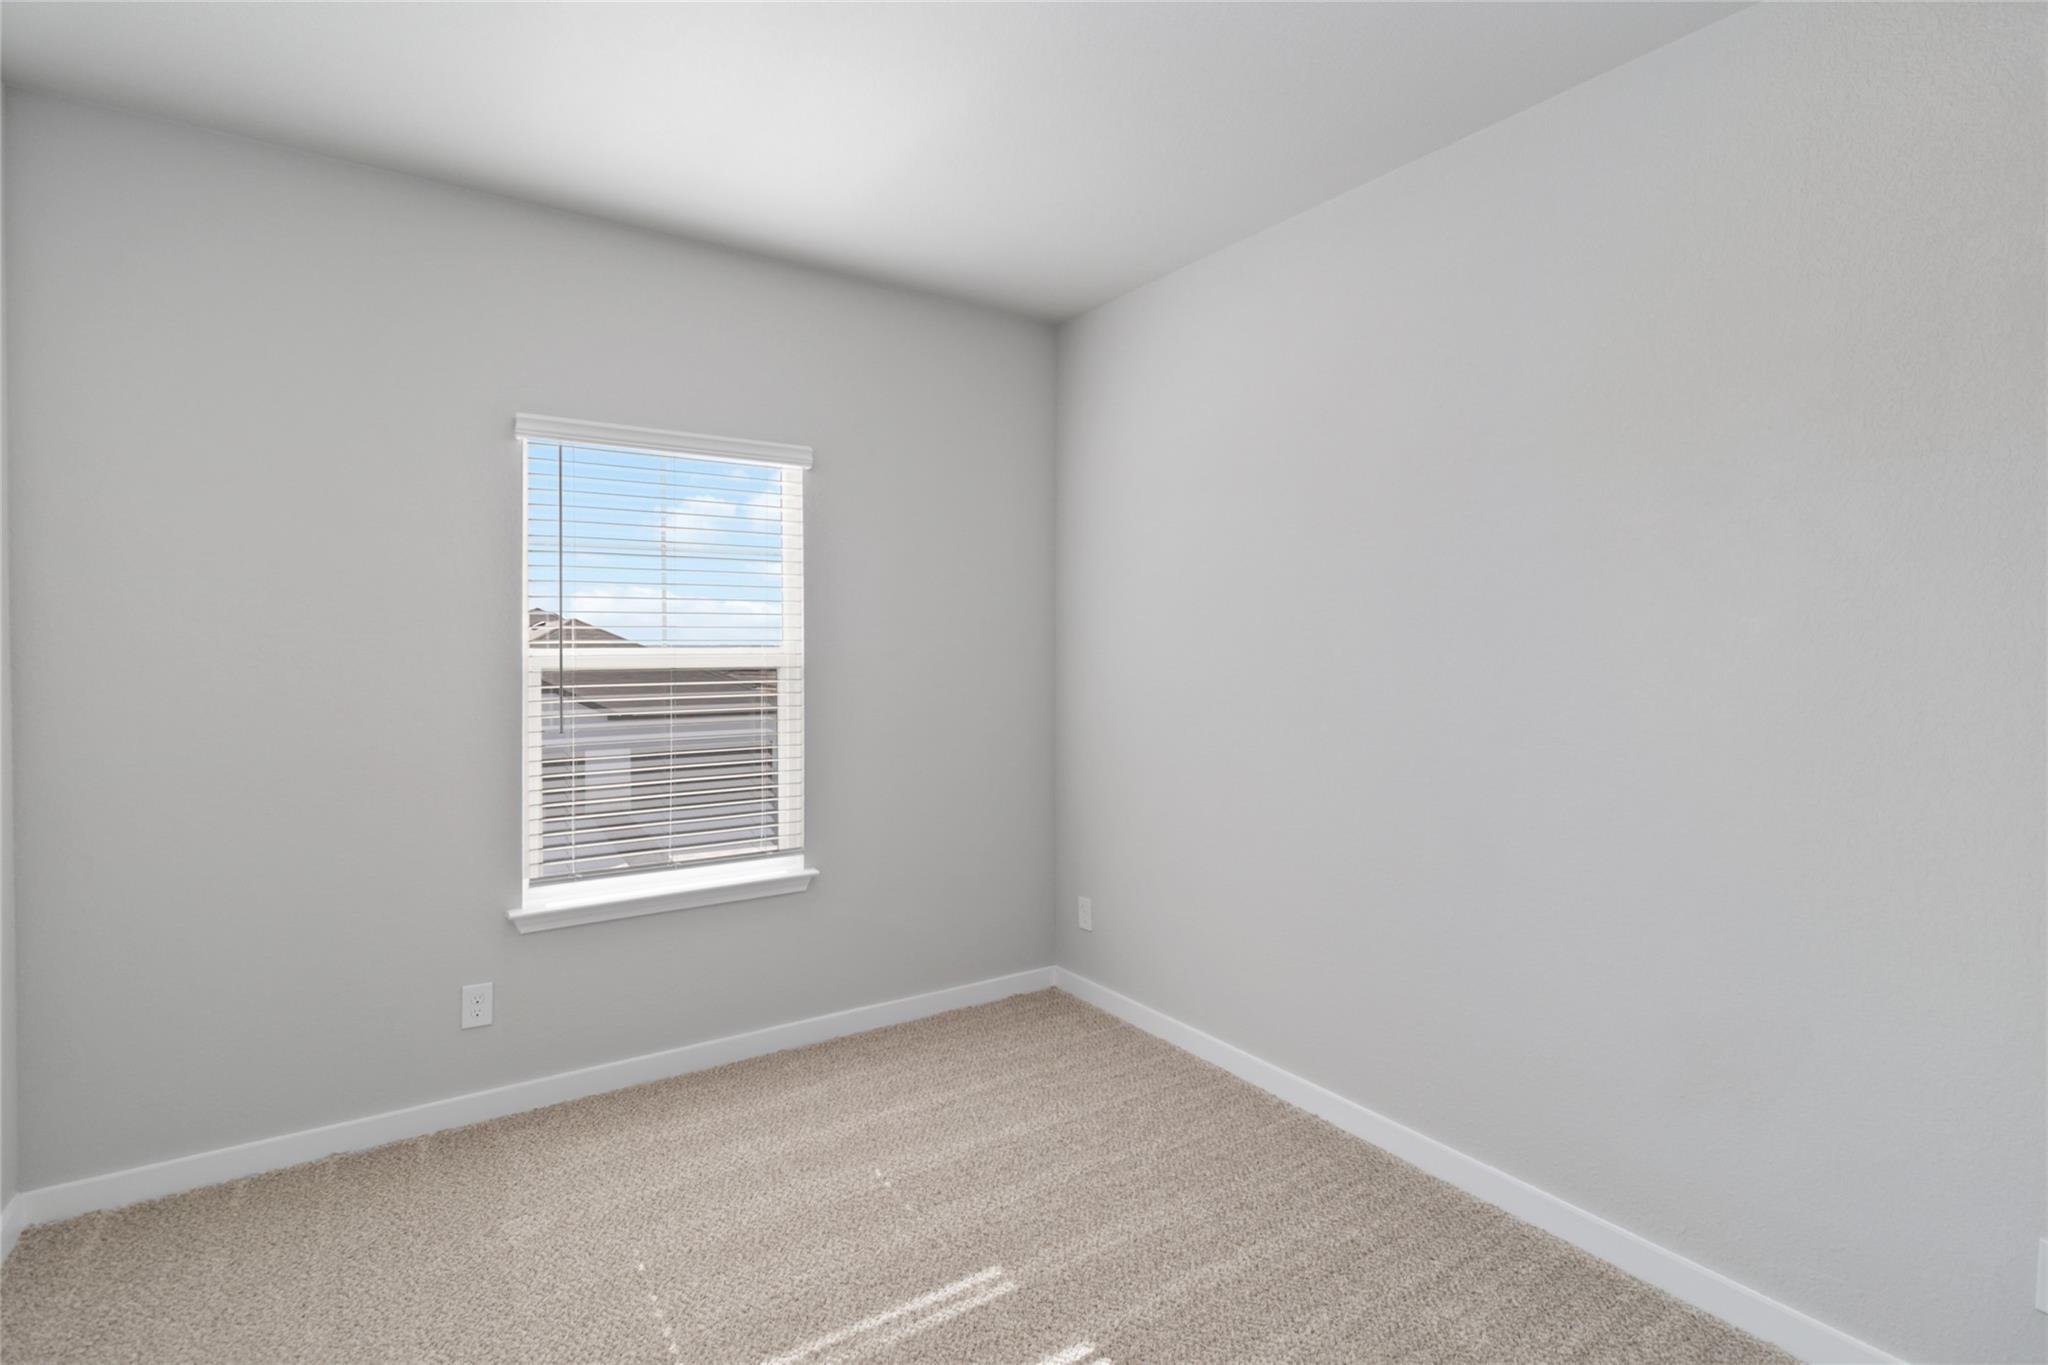
Empty bedroom with beige carpet and a window covered by white blinds.
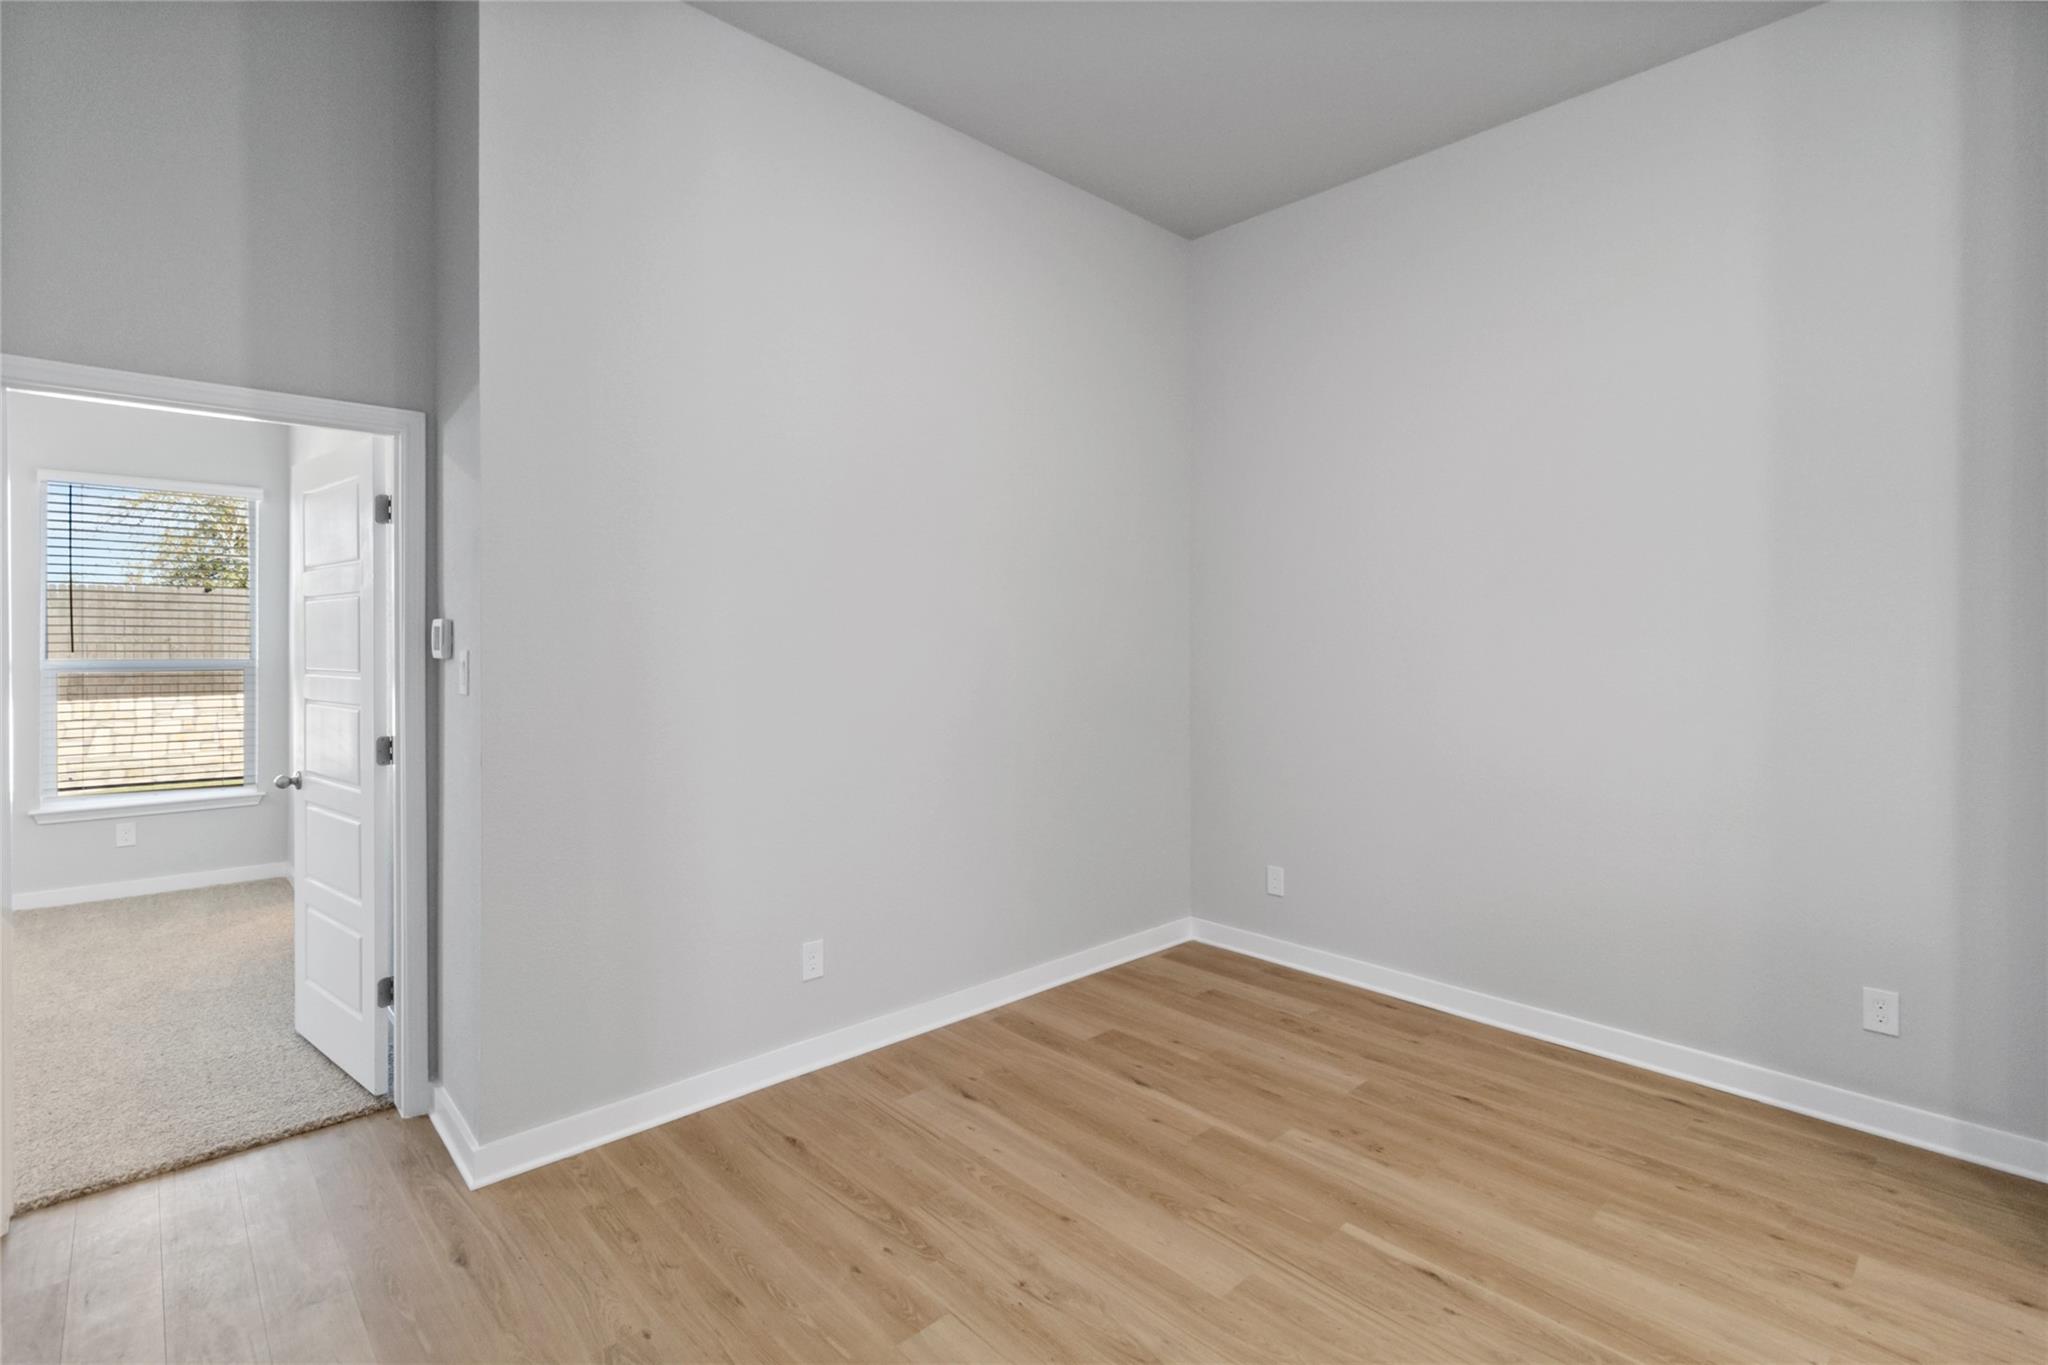
Empty room with light wood floors and a high angled ceiling, opening to a carpeted room with a window.
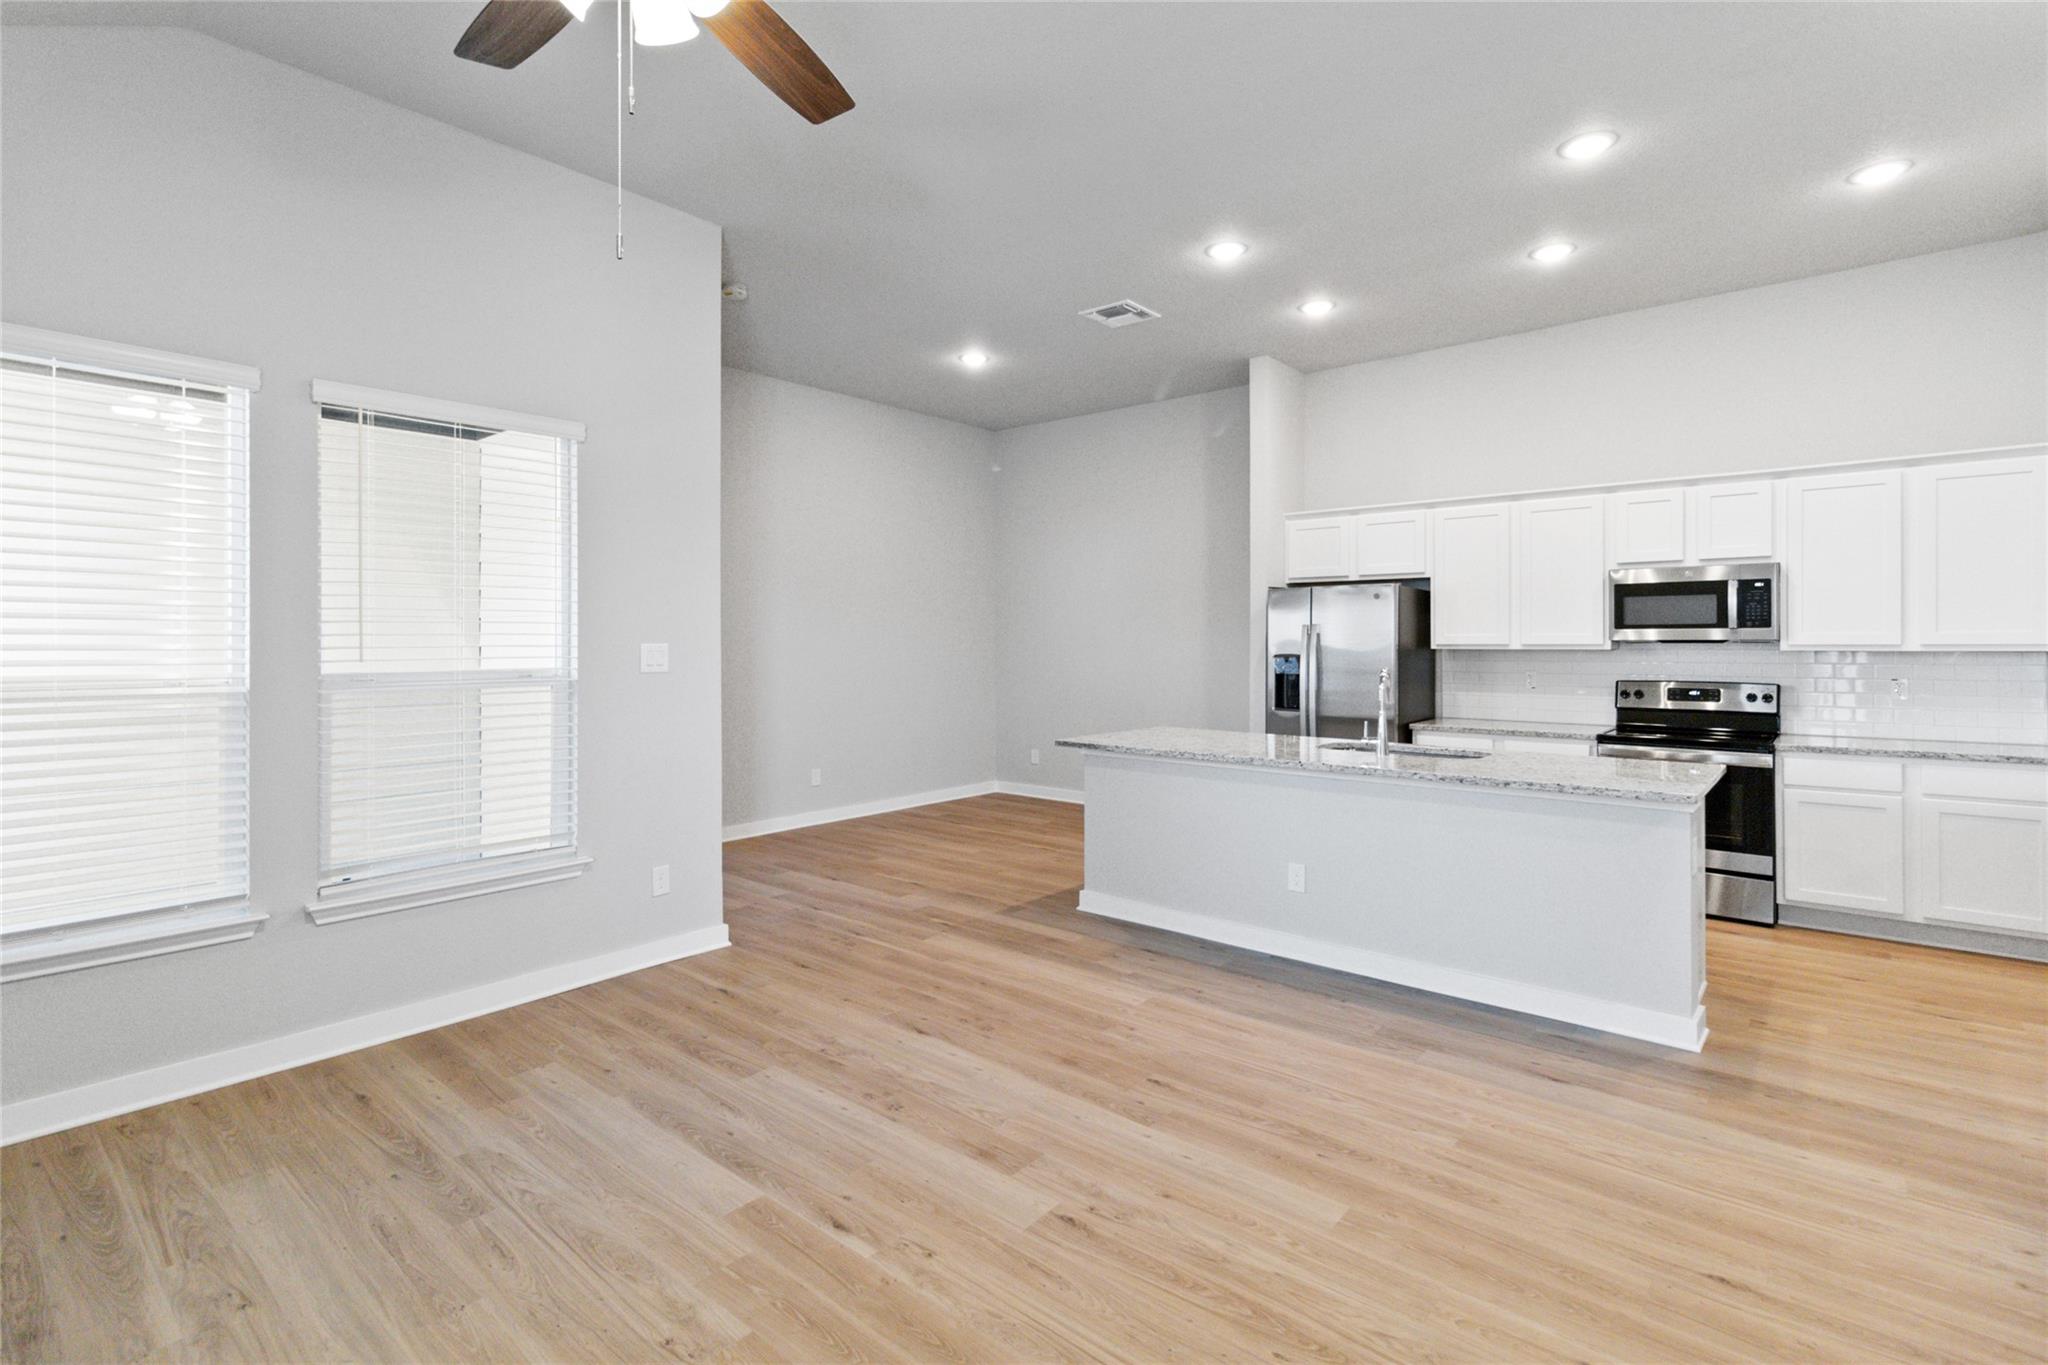
Vacant kitchen with a large island, white cabinets, stainless steel appliances, and light wood flooring.
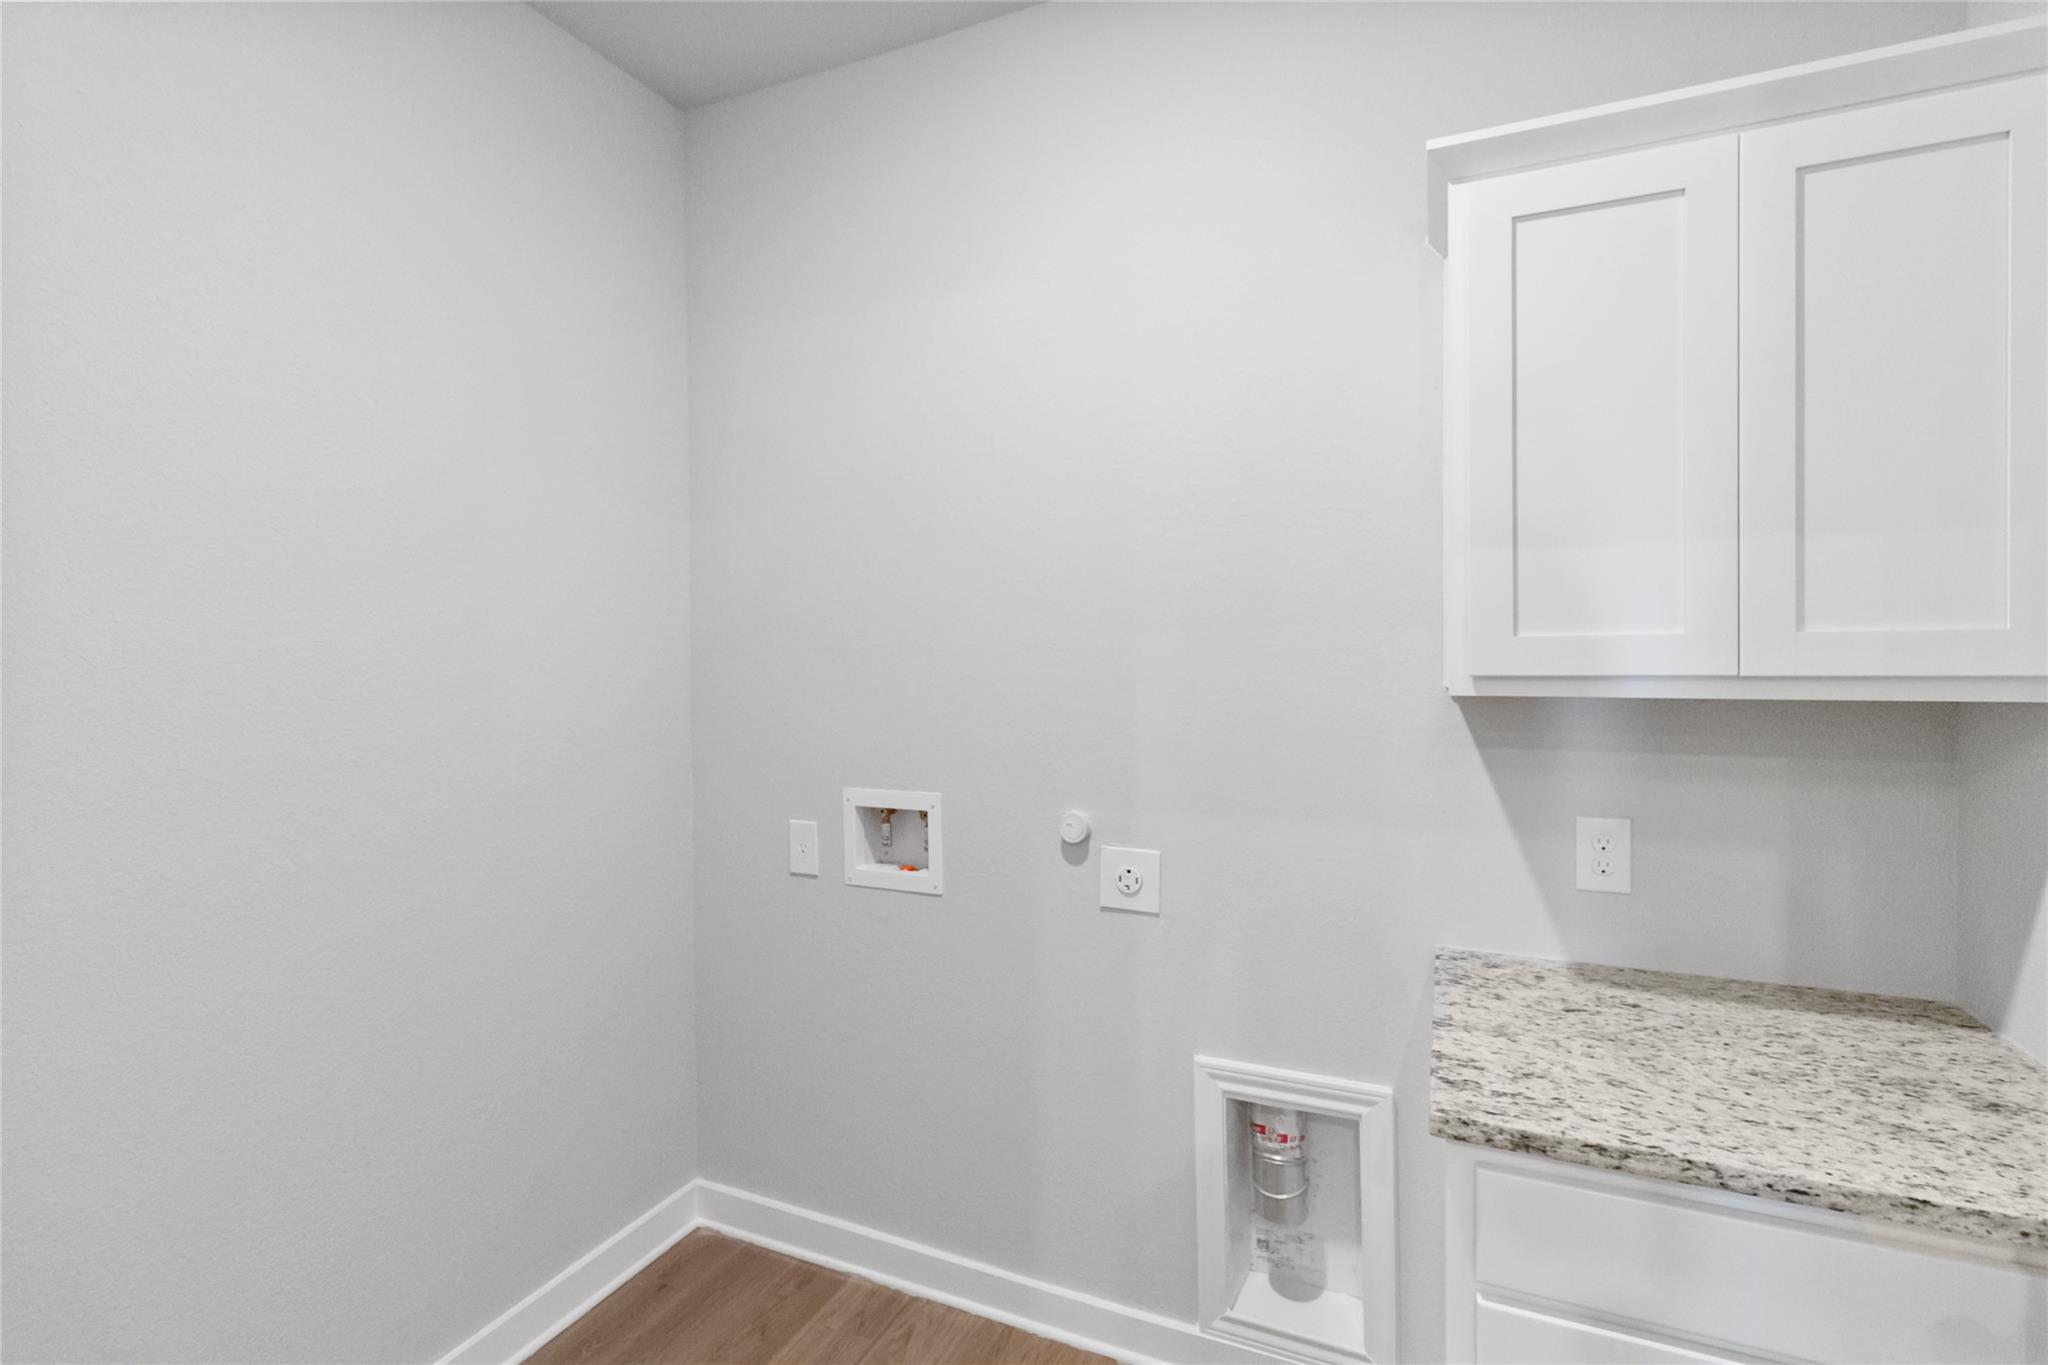
Empty laundry room with white cabinets, a speckled countertop, and washer hookups.
Vacant open-plan living area with light wood floors, two windows, and a kitchen peninsula.
Open kitchen with a stone-topped island, stainless appliances, and staircase.
Open-plan kitchen and living area with light wood floors and a staircase with a dark wood handrail.
Open-plan kitchen with light wood floors and a staircase with dark wood handrails.
Open kitchen and entry with a breakfast bar, stainless appliances, wood floors, and carpeted stairs.
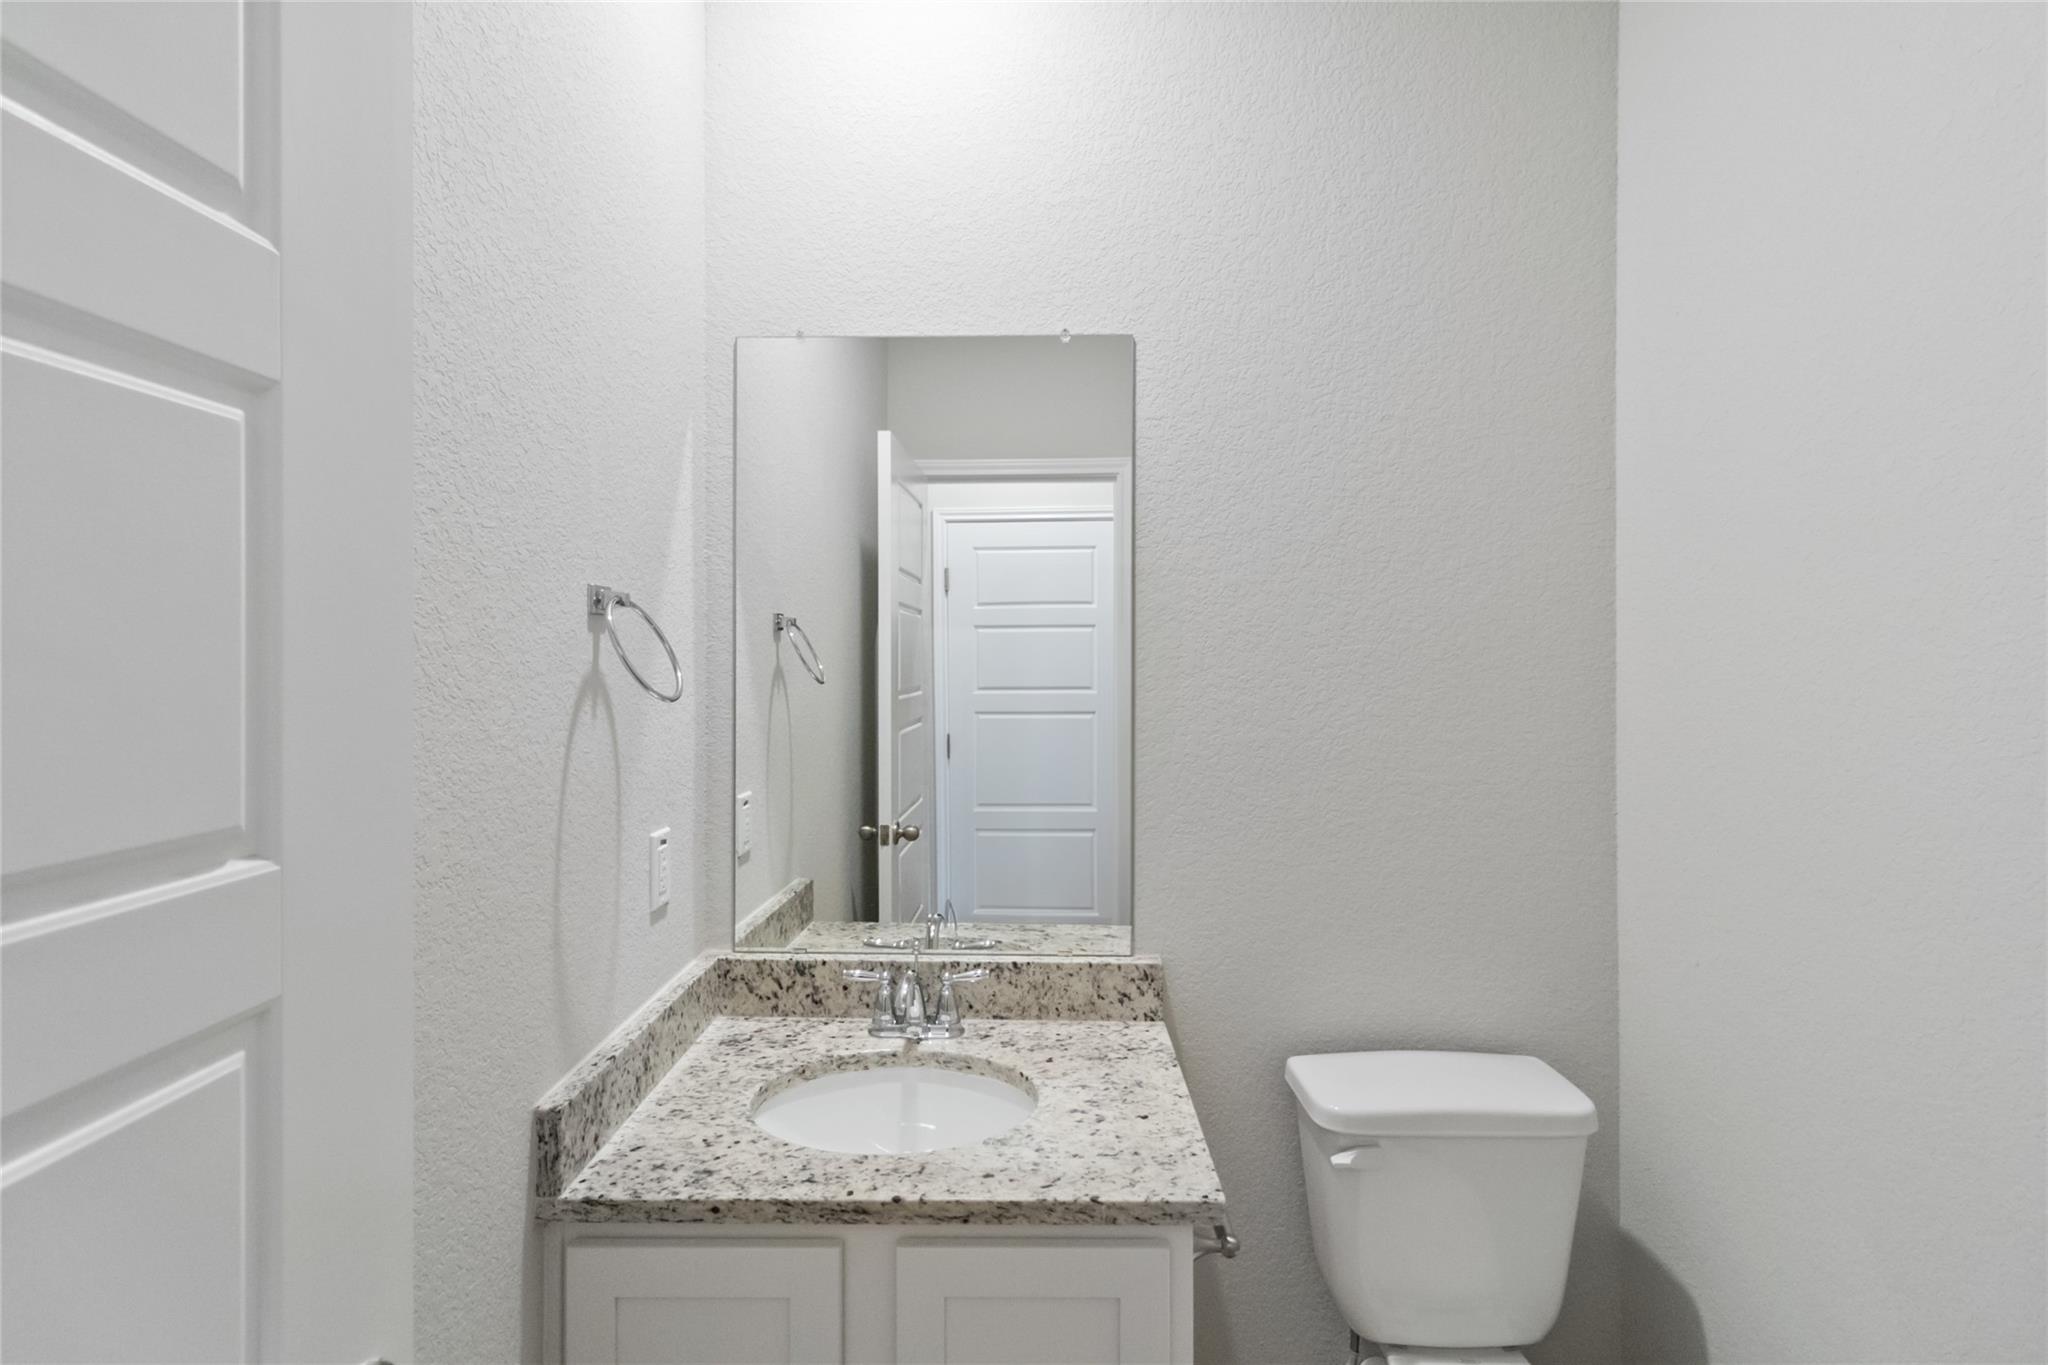
Bathroom with a granite vanity and oval sink beside a white toilet.
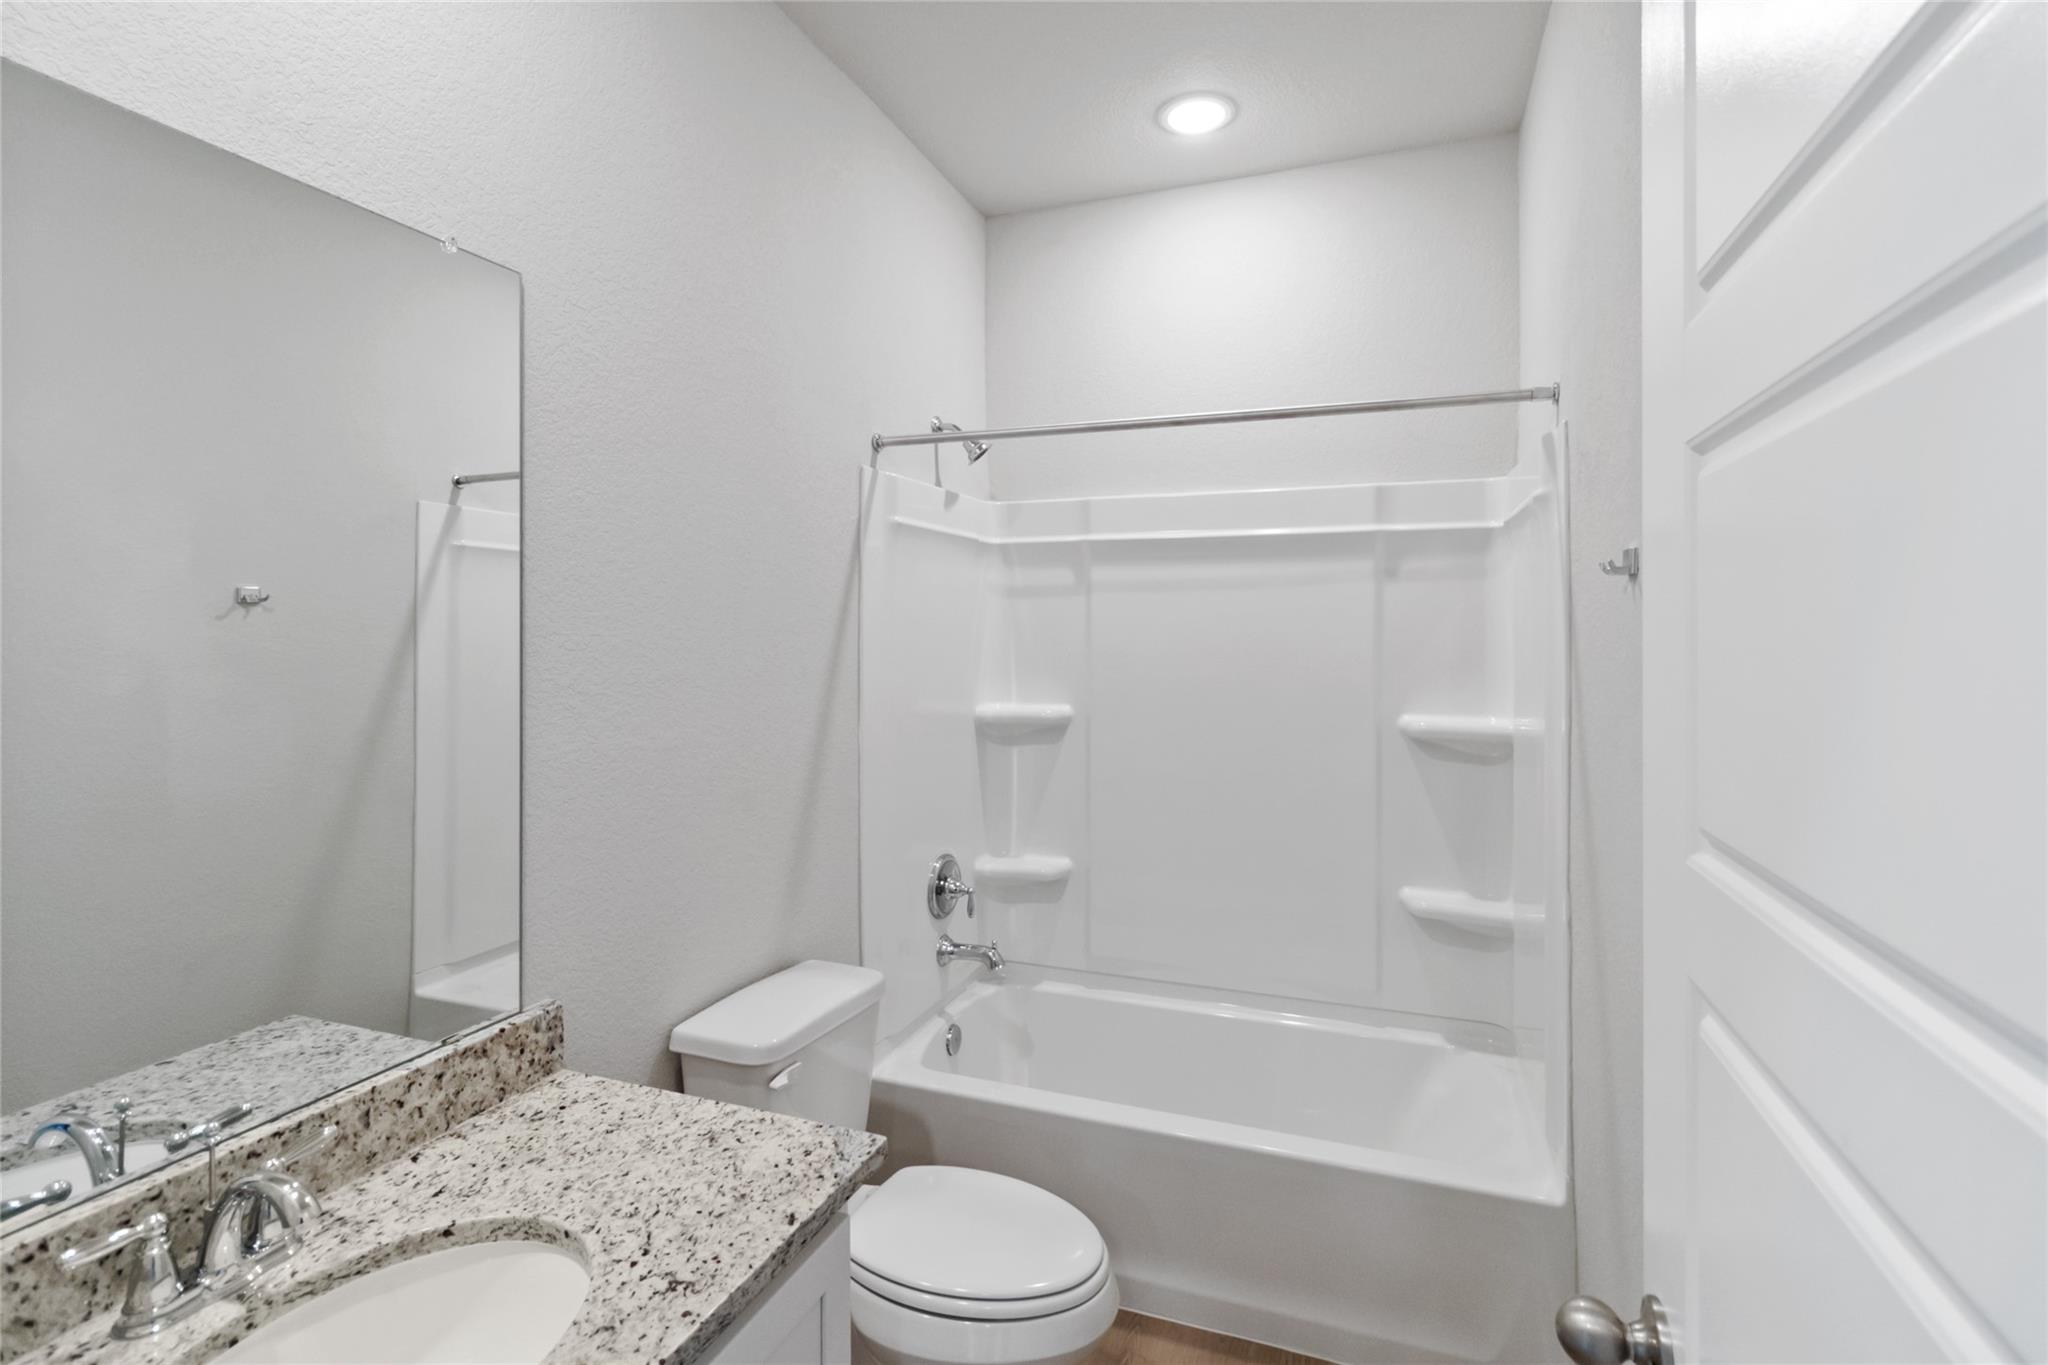
Bathroom with a white tub and shower, toilet, and speckled granite vanity.
SEE ALL PHOTOS
Open-plan living room with kitchen island, dining area, and staircase in a light, neutral interior.
Open-plan kitchen and living area with a white island, wood-look floors, and a staircase.
Open-plan kitchen with a large island and staircase with dark wood handrails.
Kitchen with white cabinets, a granite breakfast bar, stainless appliances, and a staircase with dark wood handrails.
Open kitchen with a large island, white cabinetry, stainless appliances, and a staircase.
Kitchen with white cabinets, stainless appliances, subway tile backsplash, and a large gray island.
Empty living area with wood-look floors, a high ceiling, and carpeted staircase.
Open-plan kitchen and dining area with a breakfast bar, white cabinets, and light wood-look flooring.
Open kitchen with a large island, stainless steel appliances, wood-look floors, and carpeted stairs.
Open-plan kitchen and living area with a white stone island, wood-look floors, and carpeted stairs.
Open-plan kitchen with a large stone island, stainless-steel appliances, and light wood-look flooring.
Open living and dining area with vaulted ceiling, wood-look floors, and a kitchen peninsula.
Kitchen with a granite island, white cabinets, stainless steel appliances, and wood-look floors.
Empty room with light wood floors, three windows with blinds, and a ceiling fan under a vaulted ceiling.
Staged living room with cream seating, a wood coffee table, and three windows with white blinds.
Open entry and living area with wood-look floors and a carpeted staircase with dark handrails.
Carpeted bedroom with a ceiling fan and doorway to a glass-enclosed shower.
Empty carpeted bedroom with a tray ceiling, ceiling fan, and two windows with blinds.
Bathroom with a double-sink stone vanity and a large glass-enclosed tiled shower.
Bathroom with a double-sink granite vanity and glass-enclosed shower.
Empty carpeted bedroom with white double closet doors and an open doorway.
Vacant bedroom with beige carpet, white double closet doors, and sunlight across the floor.
Empty bedroom with beige carpet and two windows with white blinds.
Empty carpeted room with gray walls and a window with white blinds.
Empty bedroom with beige carpet and a window covered by white blinds.
Empty room with light wood floors and a high angled ceiling, opening to a carpeted room with a window.
Vacant kitchen with a large island, white cabinets, stainless steel appliances, and light wood flooring.
Empty laundry room with white cabinets, a speckled countertop, and washer hookups.
Vacant open-plan living area with light wood floors, two windows, and a kitchen peninsula.
Open kitchen with a stone-topped island, stainless appliances, and staircase.
Open-plan kitchen and living area with light wood floors and a staircase with a dark wood handrail.
Open-plan kitchen with light wood floors and a staircase with dark wood handrails.
Open kitchen and entry with a breakfast bar, stainless appliances, wood floors, and carpeted stairs.
Bathroom with a granite vanity and oval sink beside a white toilet.
Bathroom with a white tub and shower, toilet, and speckled granite vanity.
Courtesy of Realty of America, LLC, Victor Nino Listing Contact: (512) 788-9495 
For Sale

957 Staglin ST

957 Staglin ST, Buda, TX 78610

$637,500
Step inside this brand-new duplex in Emma Park and discover a thoughtfully designed layout built for modern living and investment flexibility. Currently under construction with an estimated completion date of November 23, 2026, this two-story duplex offers 3,352 total square feet, with 1,676 square feet per side. Each spacious residence features 4 bedrooms, 2.5 baths, an attached 2-car garage, and a functional floor plan with the owner's suite, laundry room, and guest bath conveniently located on the first floor. The open living area flows into a gourmet kitchen featuring granite countertops, a large island with seating, walk-in pantry, white cabinetry, subway tile backsplash, undercabinet lighting, and stainless steel appliances, including the refrigerator. Upstairs, three additional bedrooms and a full bath provide plenty of space and flexibility. Additional features include luxury vinyl plank flooring, impressive ceiling heights, covered patios, private fenced yards, full irrigation, Low-E double-pane windows, radiant barrier roof decking, programmable Wi-Fi thermostats, and energy-efficient 15.2 SEER2 HVAC systems. Conveniently located in Buda with access to shopping, dining, schools, and major commuter routes, 957 Staglin St presents an excellent opportunity for an investor or future owner-occupant seeking a brand-new duplex in a growing area.

Studio

3,352 Sq.Ft. LIVING AREA

0.28 Acres lot

Victor Niño

Victor Niño

Diego Corzo

Diego Corzo

Features & Amenities

Interior

  • total bedrooms0
  • Flooring Carpet
  • APPLIANCES Dishwasher, Disposal, Electric Range, Microwave, Refrigerator
  • other interior Features Built-in Features

Area & Lot

  • Status For Sale
  • Living Area3,352 Sq.Ft.
  • Lot Area0.28 Acres
  • MLS® ID8488167
  • TypeMulti-Family
  • YEAR BUILT2026
  • NeighborhoodBuda
  • Water FrontageNone
  • View DescriptionNone
  • Elementary SchoolRalph Pfluger
  • Middle SchoolMcCormick
  • High SchoolJohnson High School
  • School DistrictHaysCONSISD

Exterior

  • STORIES2
  • Garage Space2.0
  • water SourcePublic
  • utilitiesNone
  • roofComposition
  • lot featuresLandscaped, Level, Sprinkler - In-ground
  • parkingNone
  • HEAT TYPECentral
  • AIR CONDITIONINGCentral Air
  • sewerPublic Sewer
  • SubstructureSlab
  • Disability FeaturesAccessible Doors
  • other exterior FeaturesExterior Steps, Gutters Partial, Private Yard

Financial

  • Sales Price$637,500
  • Real Estate Tax $1,315/yr
  • HOA $1,200/yr
Open-plan kitchen and living area with a white island, wood-look floors, and a staircase.

Schedule a Showing

I would love to show you this beautiful property. Please select your preferred date and time below. I will be in touch shortly to confirm your appointment.

Schedule a Showing

I would love to show you this beautiful property. Please select your preferred date and time below. I will be in touch shortly to confirm your appointment.

Thank you for your interest in 957 Staglin ST, Buda, TX 78610. We are reviewing your request and will be in touch shortly!

Mortgage Calculator

Estimate your monthly mortgage payment, including the principal and interest, property taxes, and HOA. Adjust the values to generate a more accurate rate.
All estimates are provided for informational purposes only. Actual amounts may vary.
$0,000 Your Payment 20 15 65
$0,000 Your Payment

Work with L. C.

I combine experience, strategy, and personalized service to help clients navigate Austin real estate with confidence and clarity.

Follow Us on Instagram