Leave a Message

By providing your contact information to L. C. Niño, your personal information will be processed in accordance with L. C. Niño's Privacy Policy. By checking the box(es) below, you consent to receive communications regarding your real estate inquiries and related marketing and promotional updates in the manner selected by you. For SMS text messages, message frequency varies. Message and data rates may apply. You may opt out of receiving further communications from L. C. Niño at any time. To opt out of receiving SMS text messages, reply STOP to unsubscribe.

Thank you for your message. I will be in touch with you shortly.

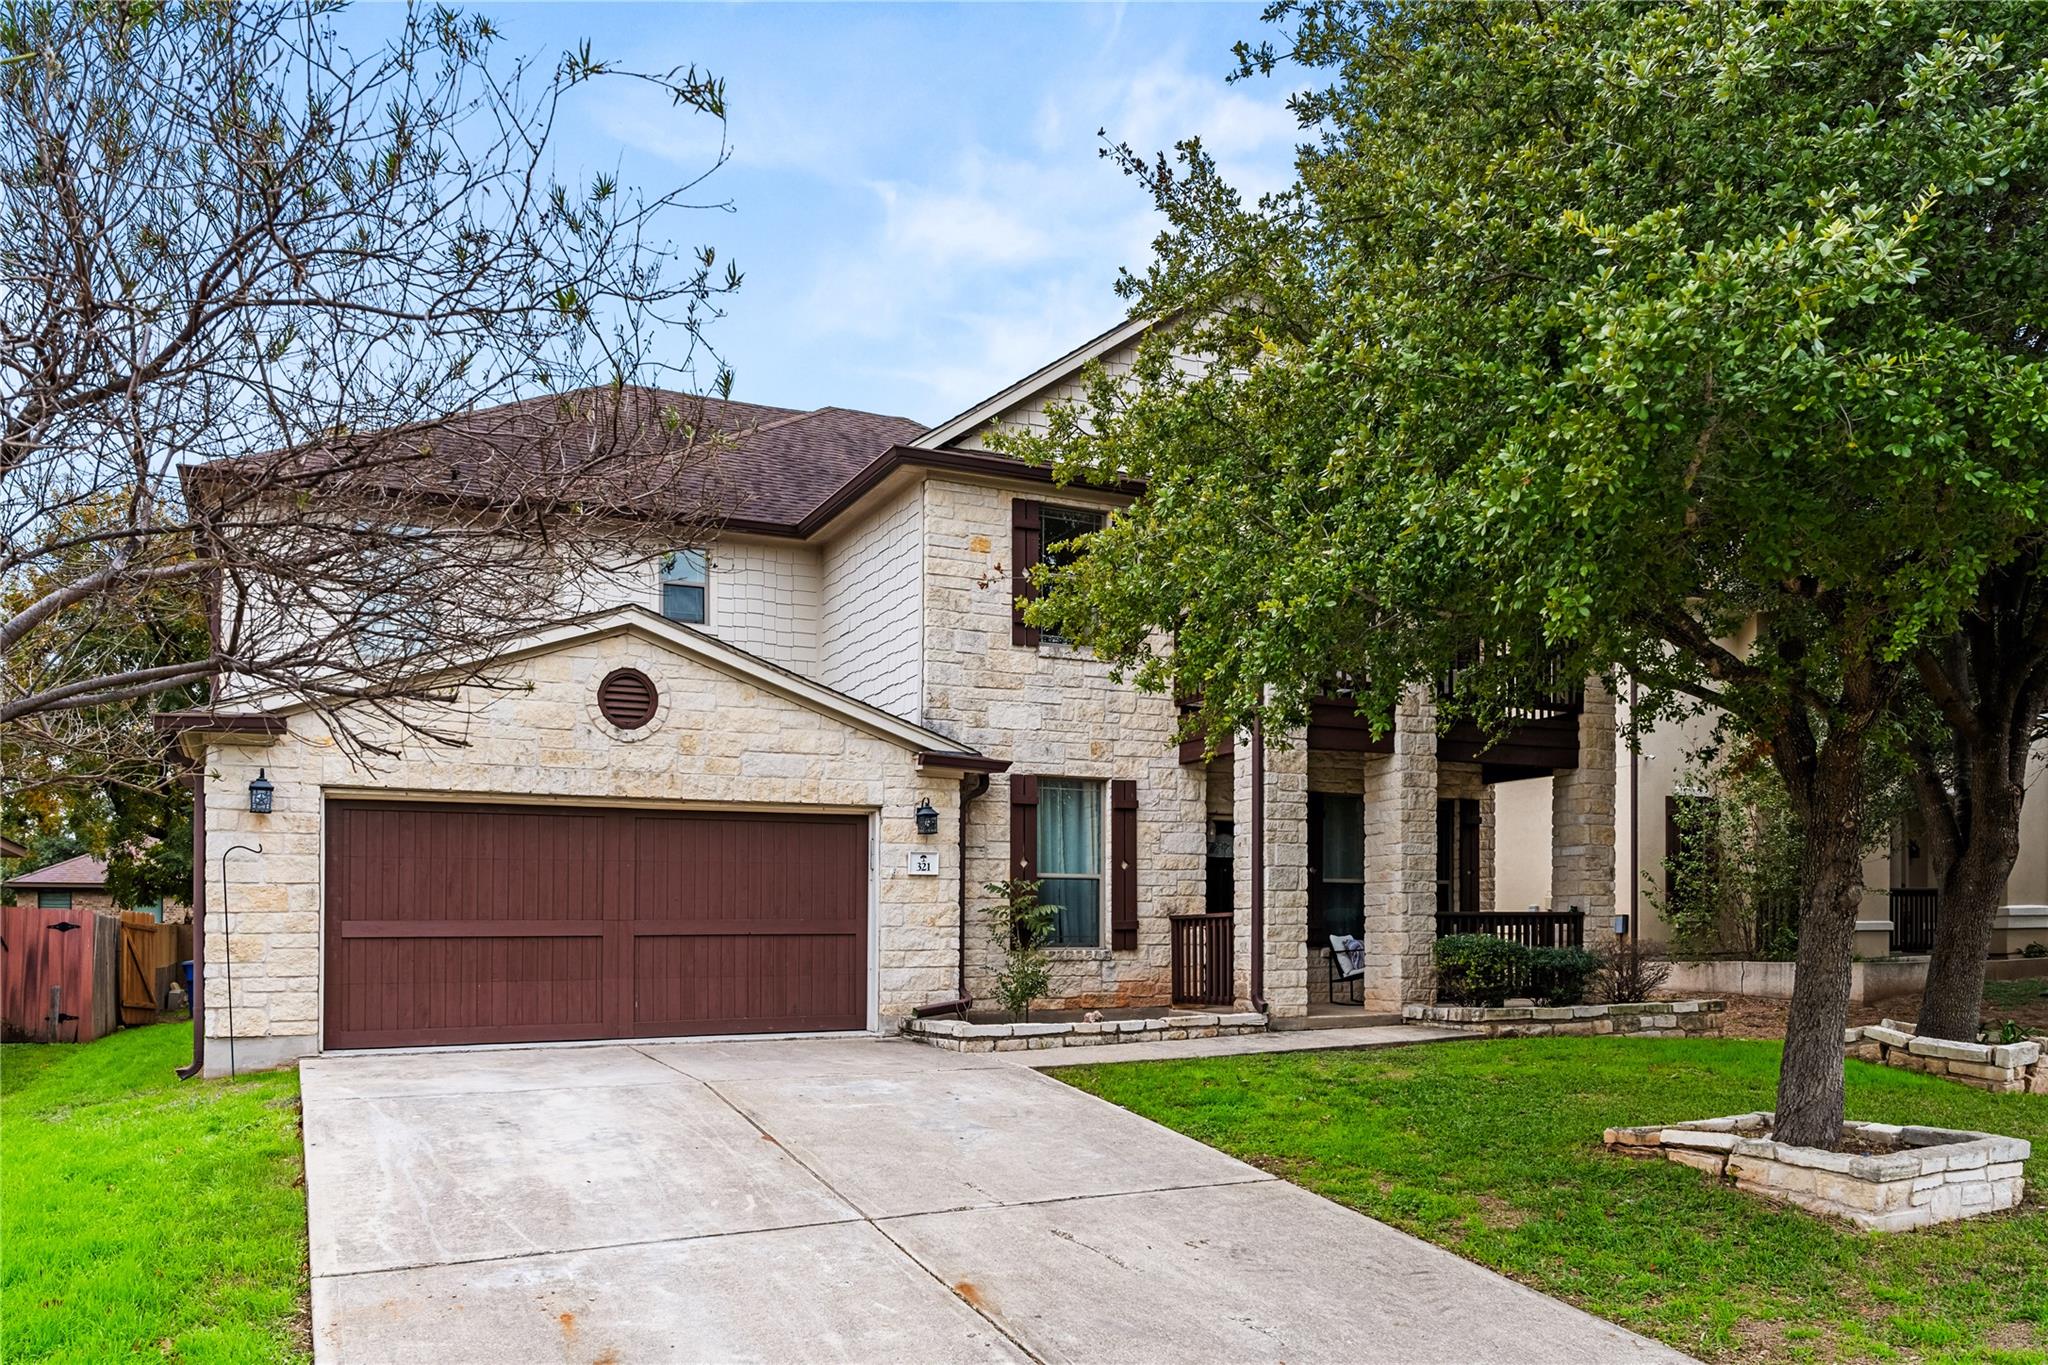
Two-story stone house with a brown double garage door and covered porch.
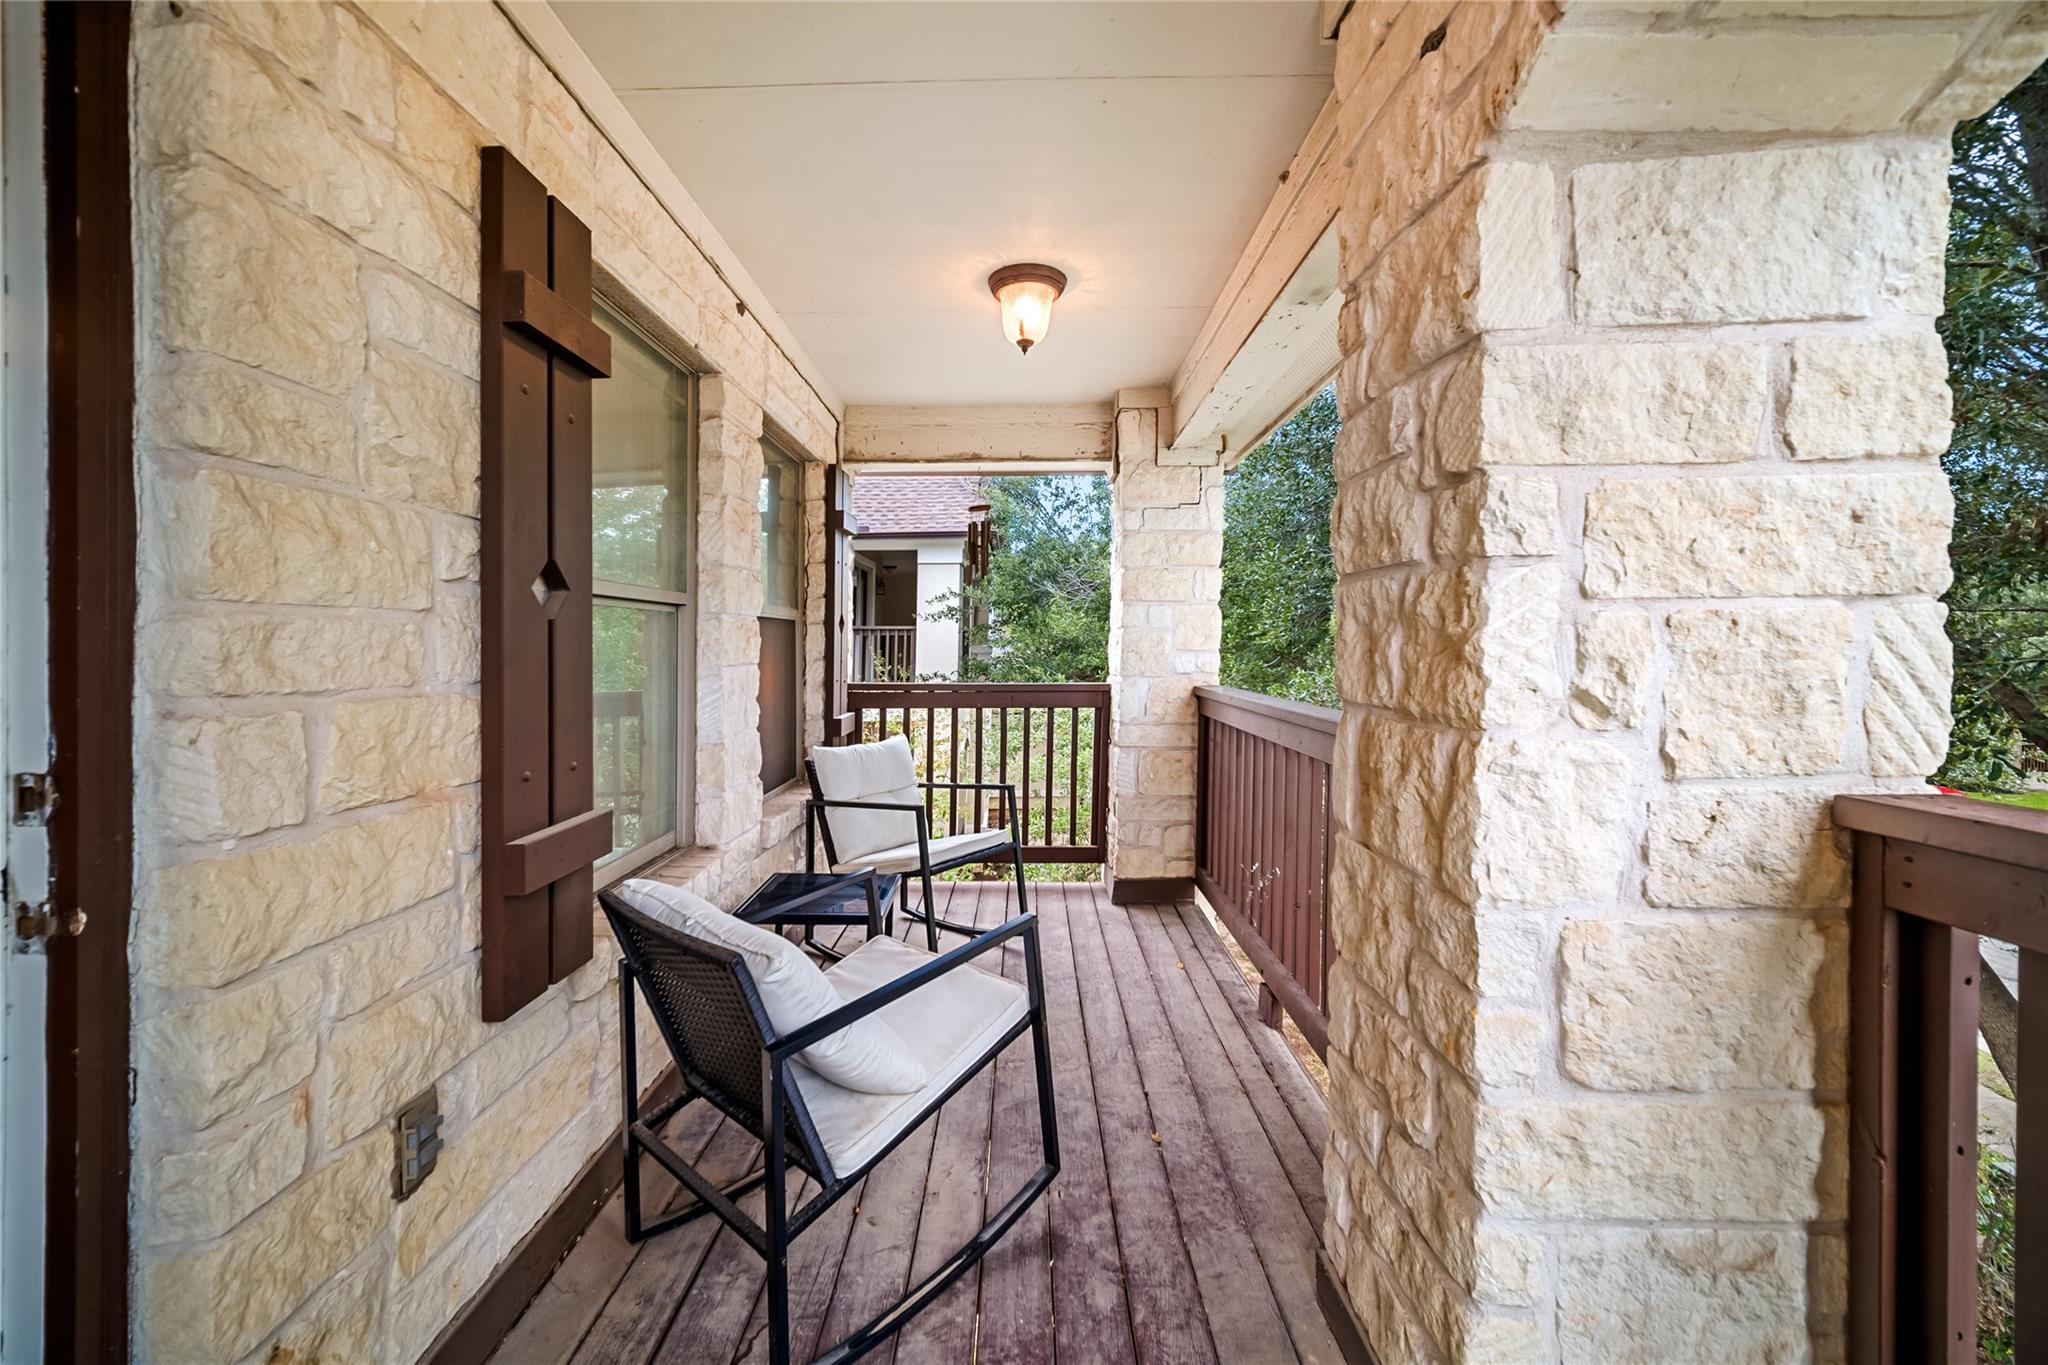
Covered stone porch with wood decking, dark railings, and two cushioned chairs.
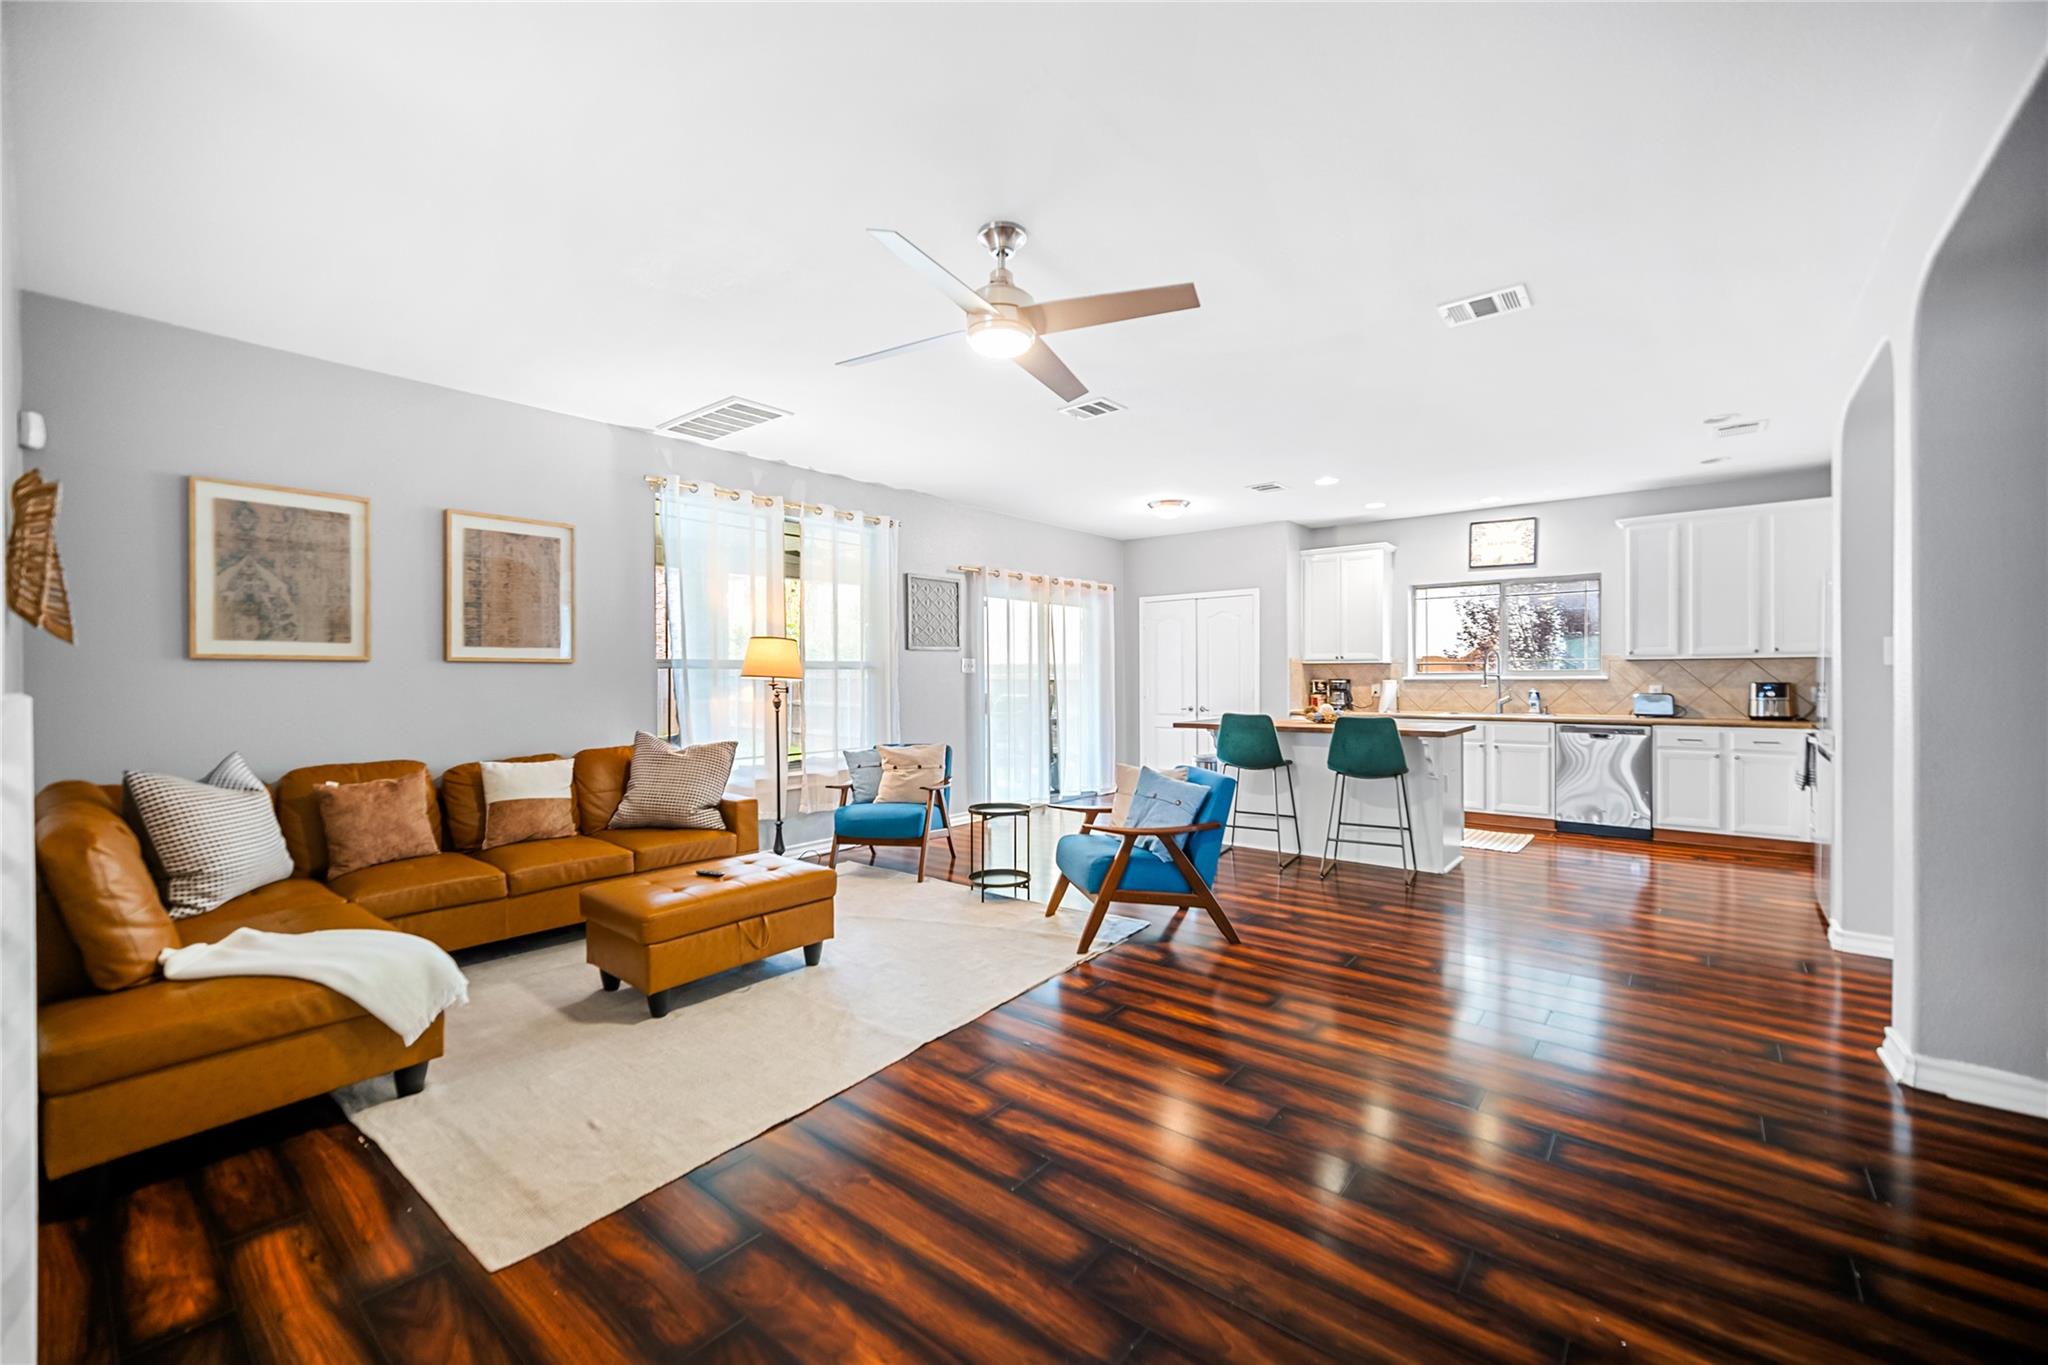
Open-plan living room and kitchen with a caramel sectional, dark wood floors, and a breakfast island.
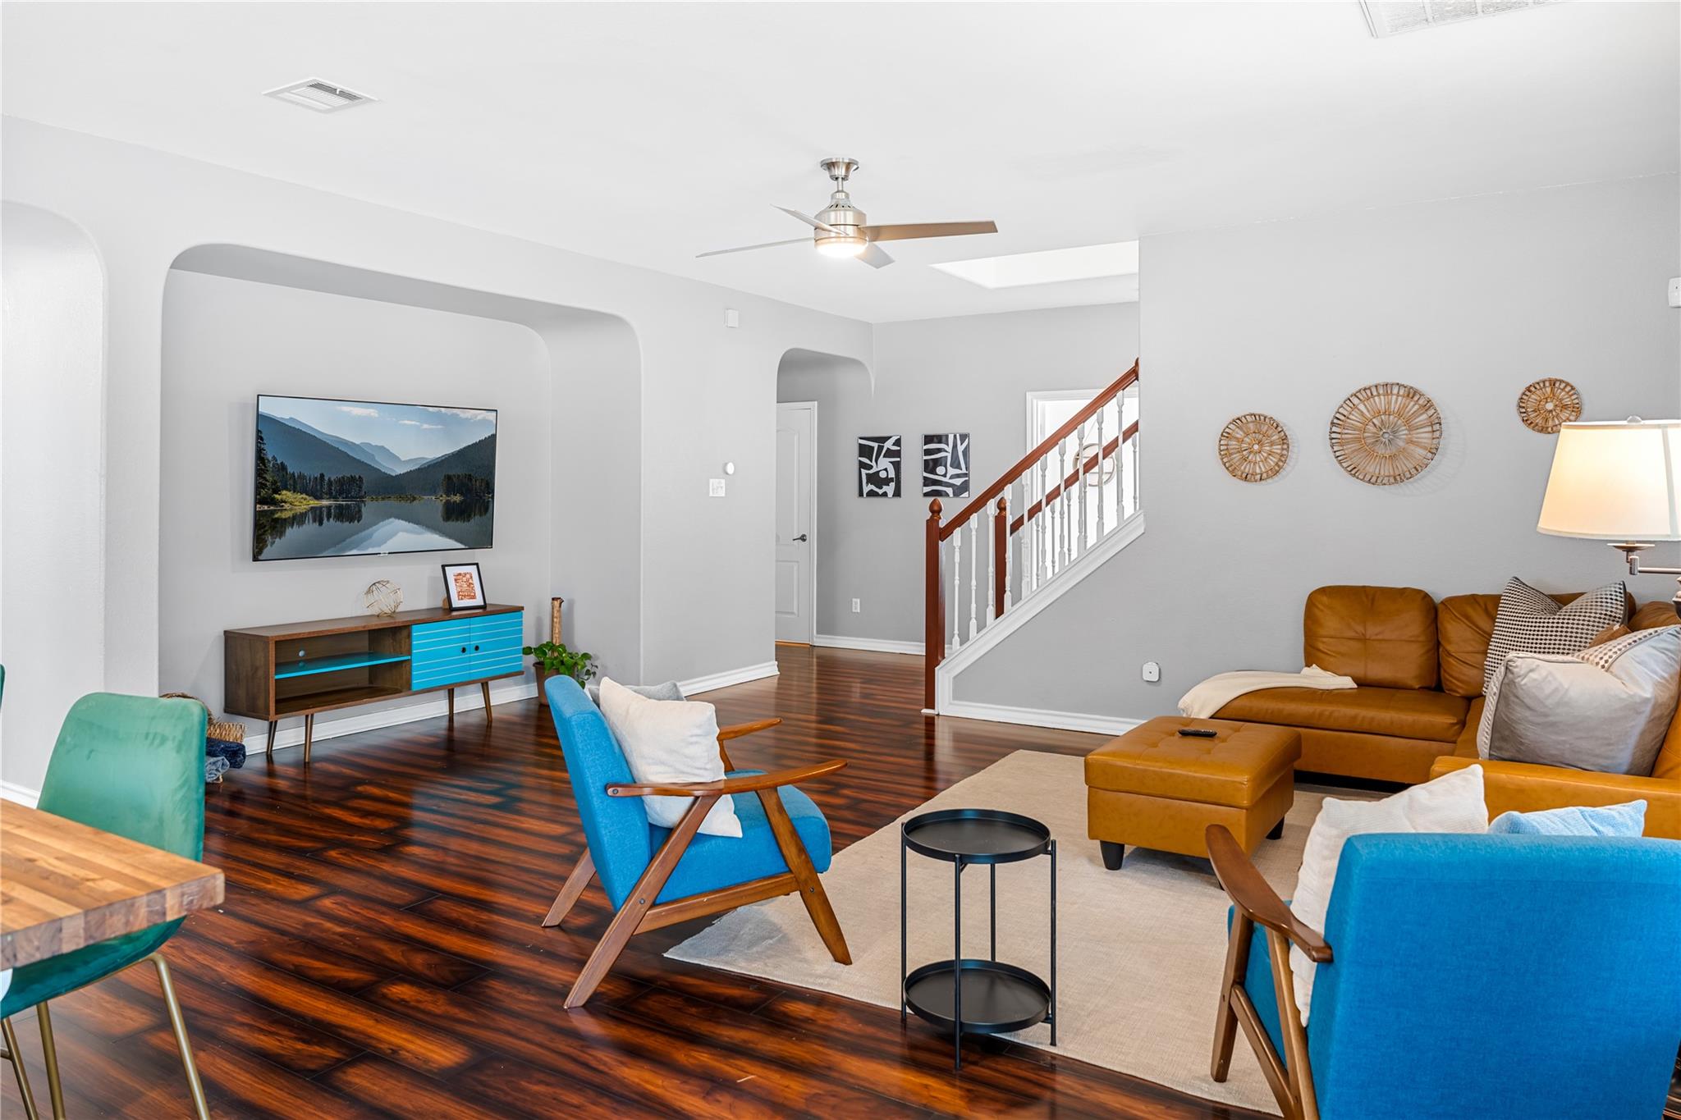
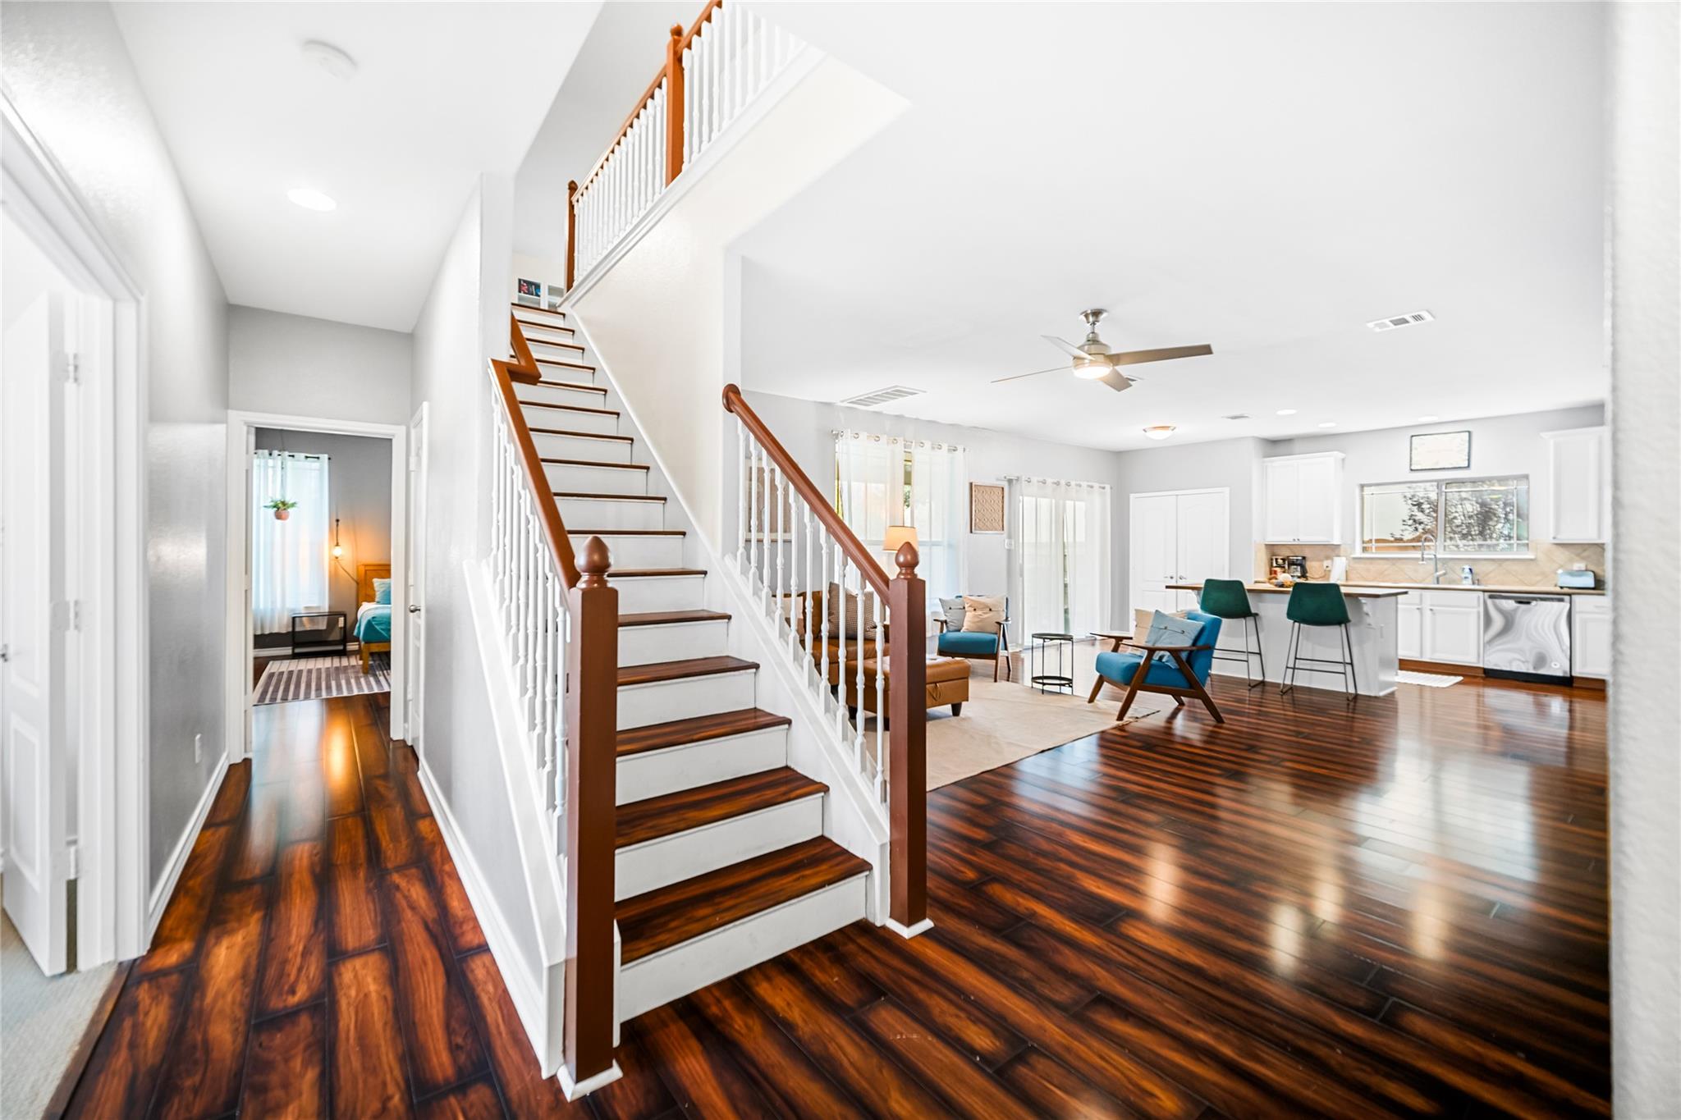
Furnished living room with dark hardwood floors, blue accent chairs, and a staircase with a wood handrail.
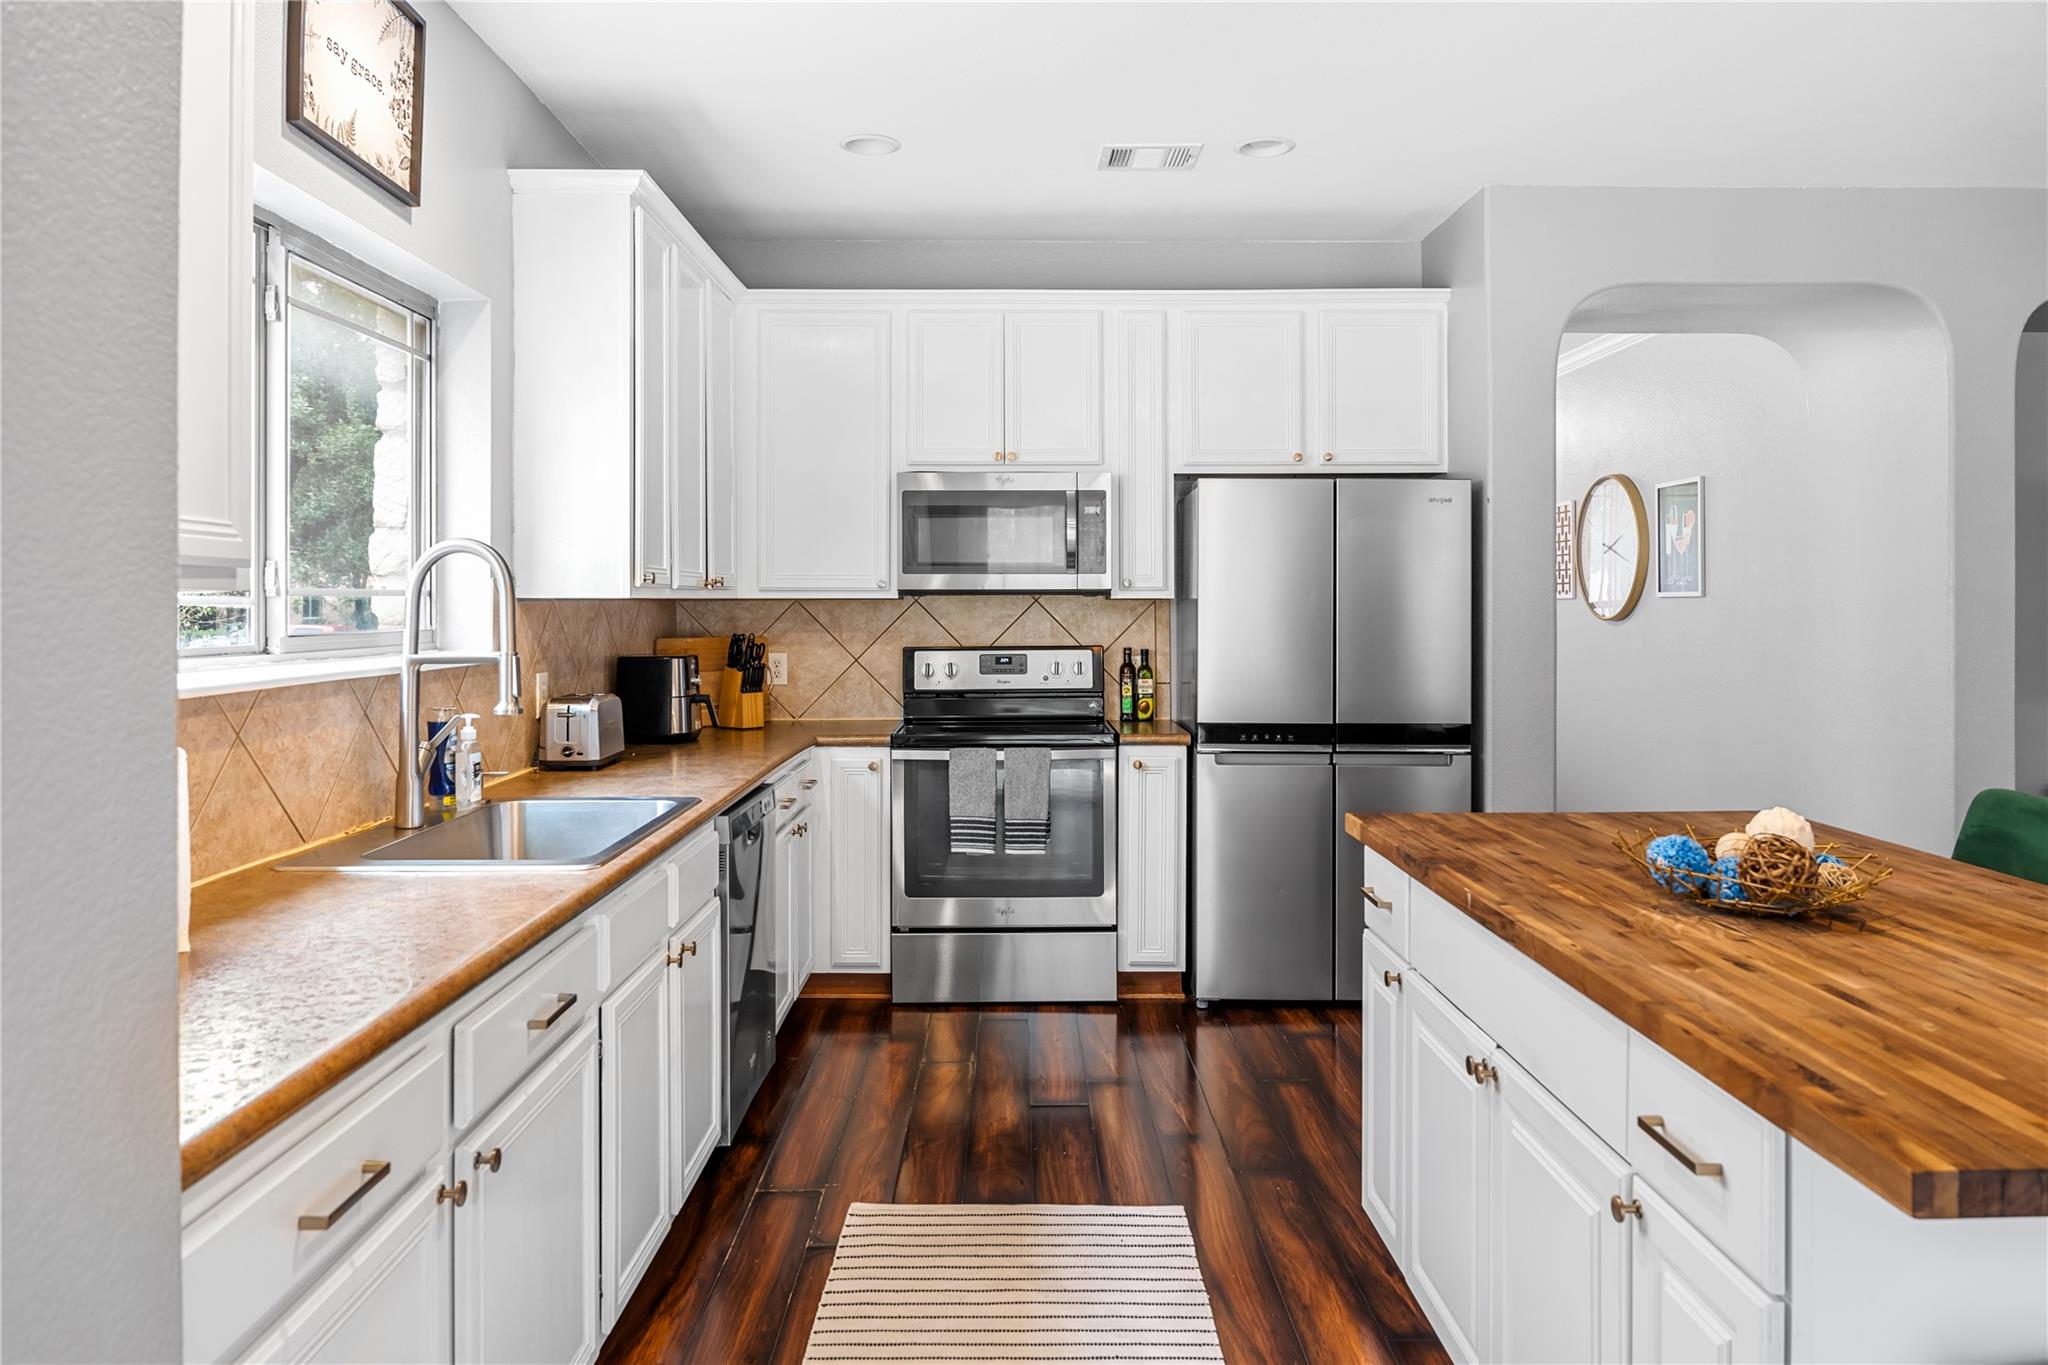
Kitchen with white cabinets, stainless steel appliances, and a butcher-block island.
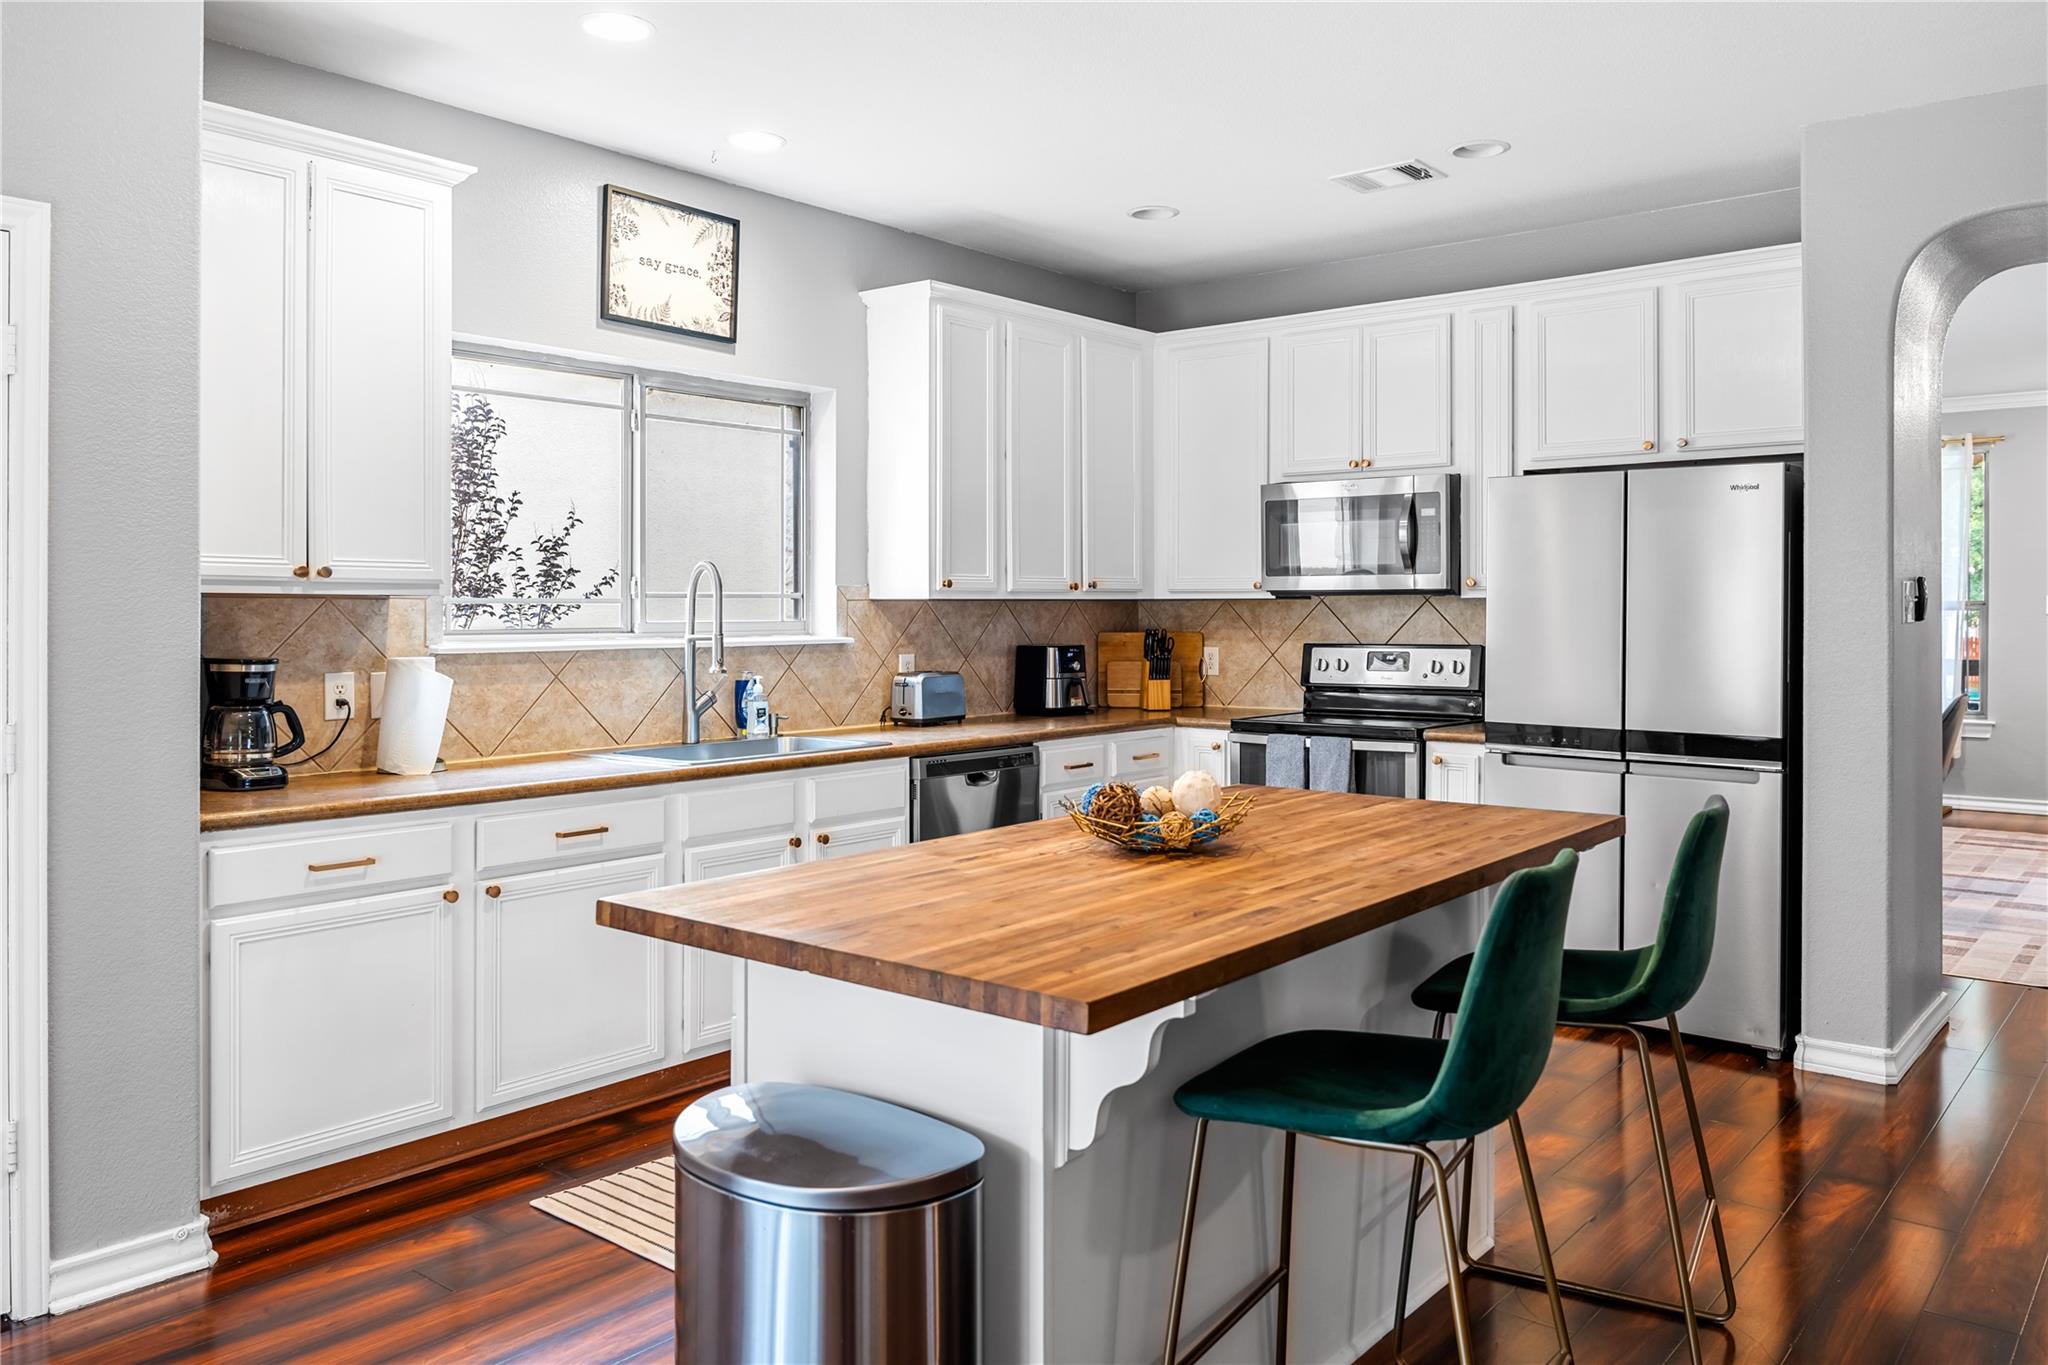
Kitchen with white cabinets, stainless appliances, and a butcher-block island with green stools.
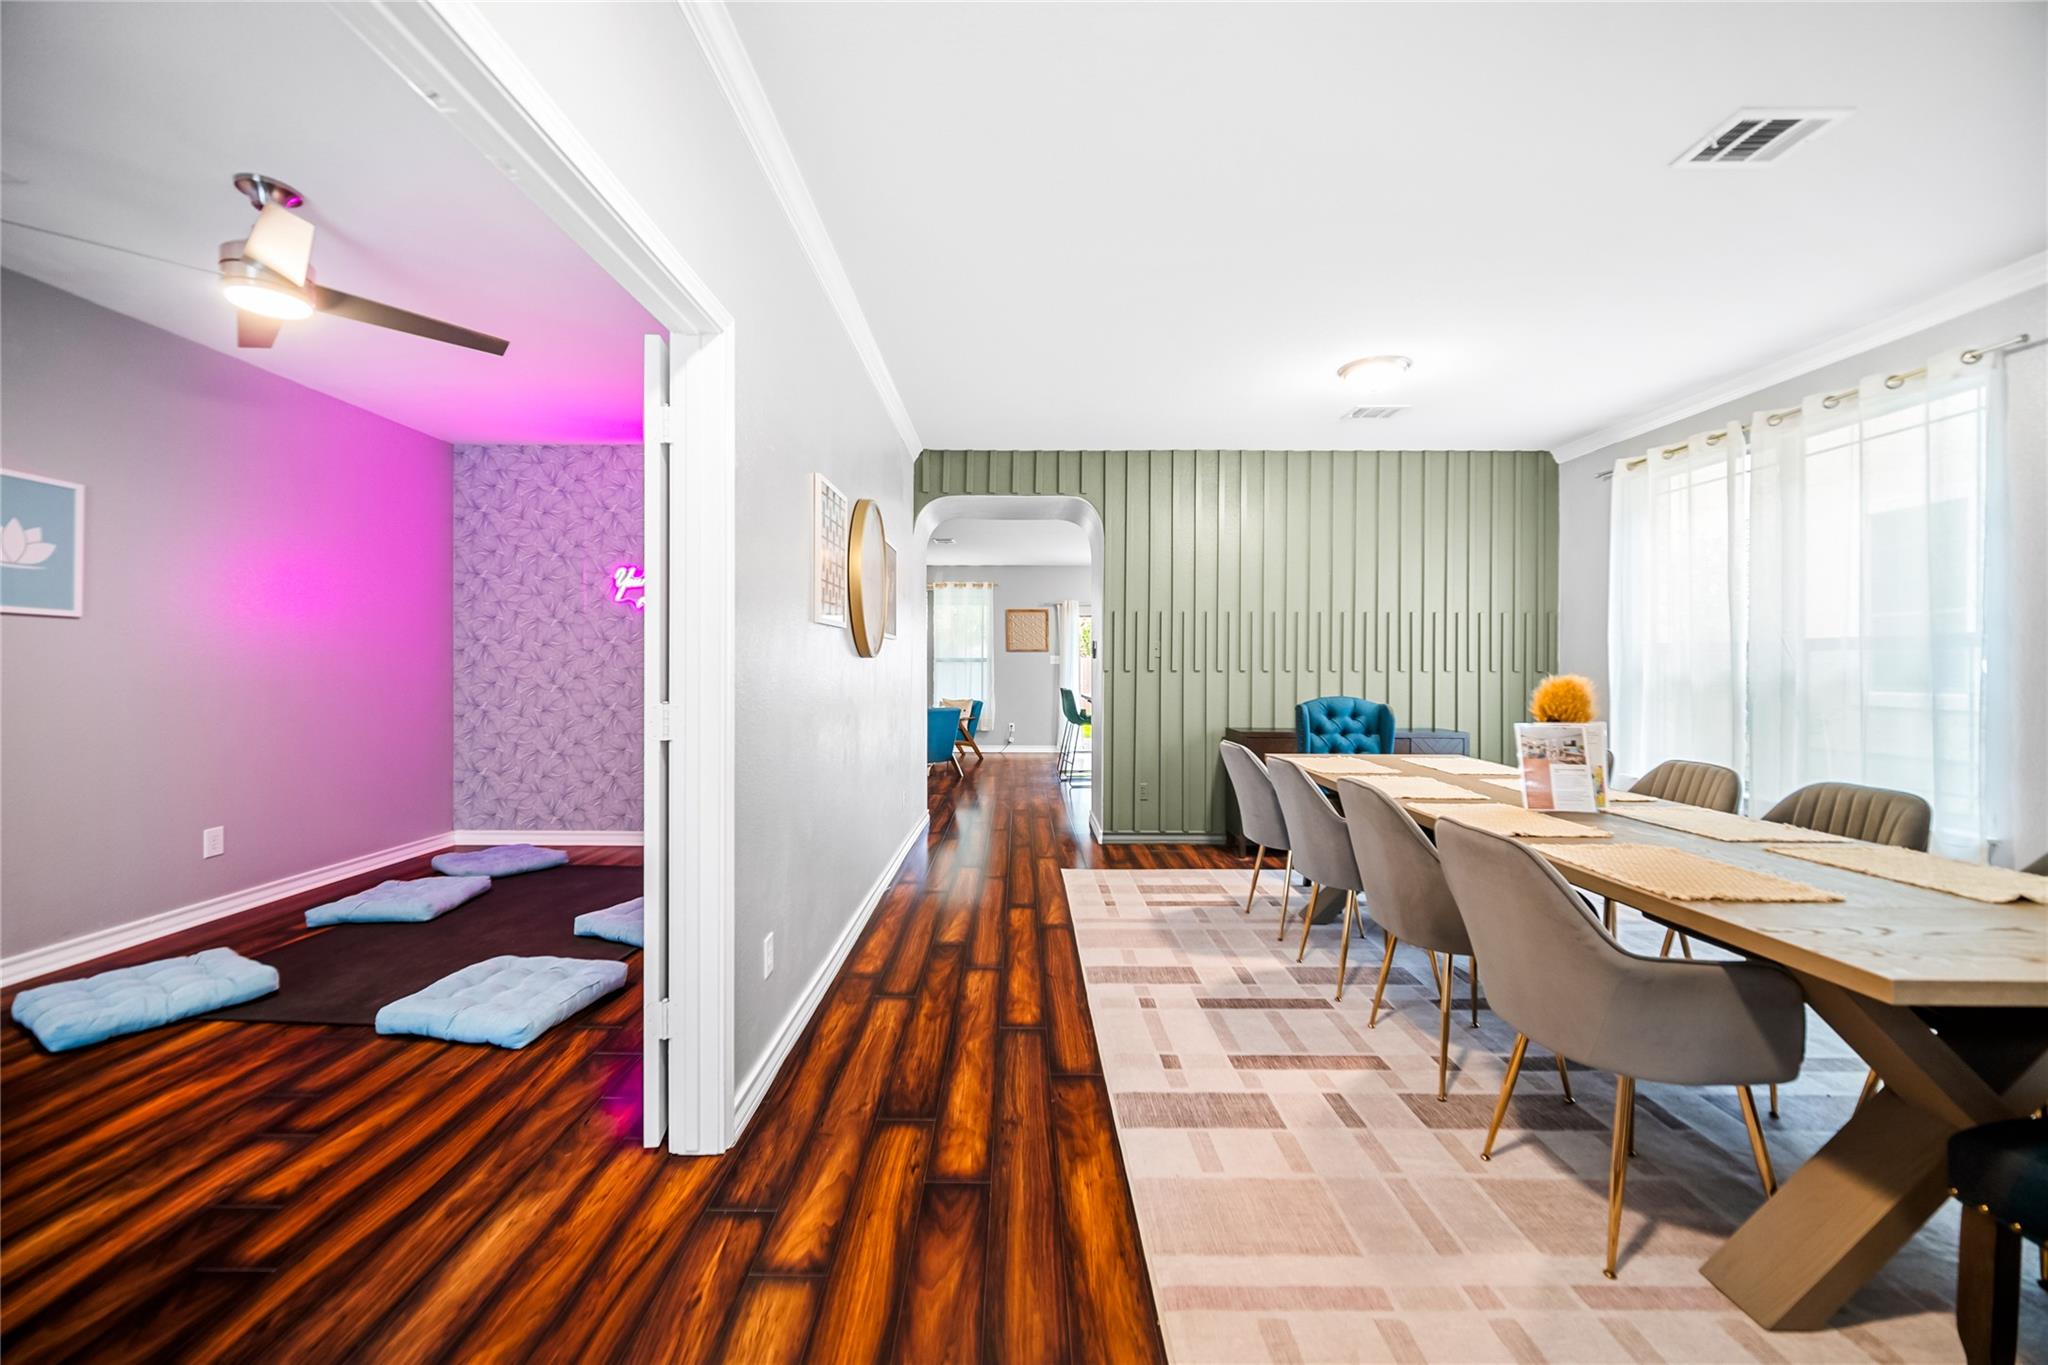
Dining area with a long table and green paneled wall beside a pink-lit meditation room.
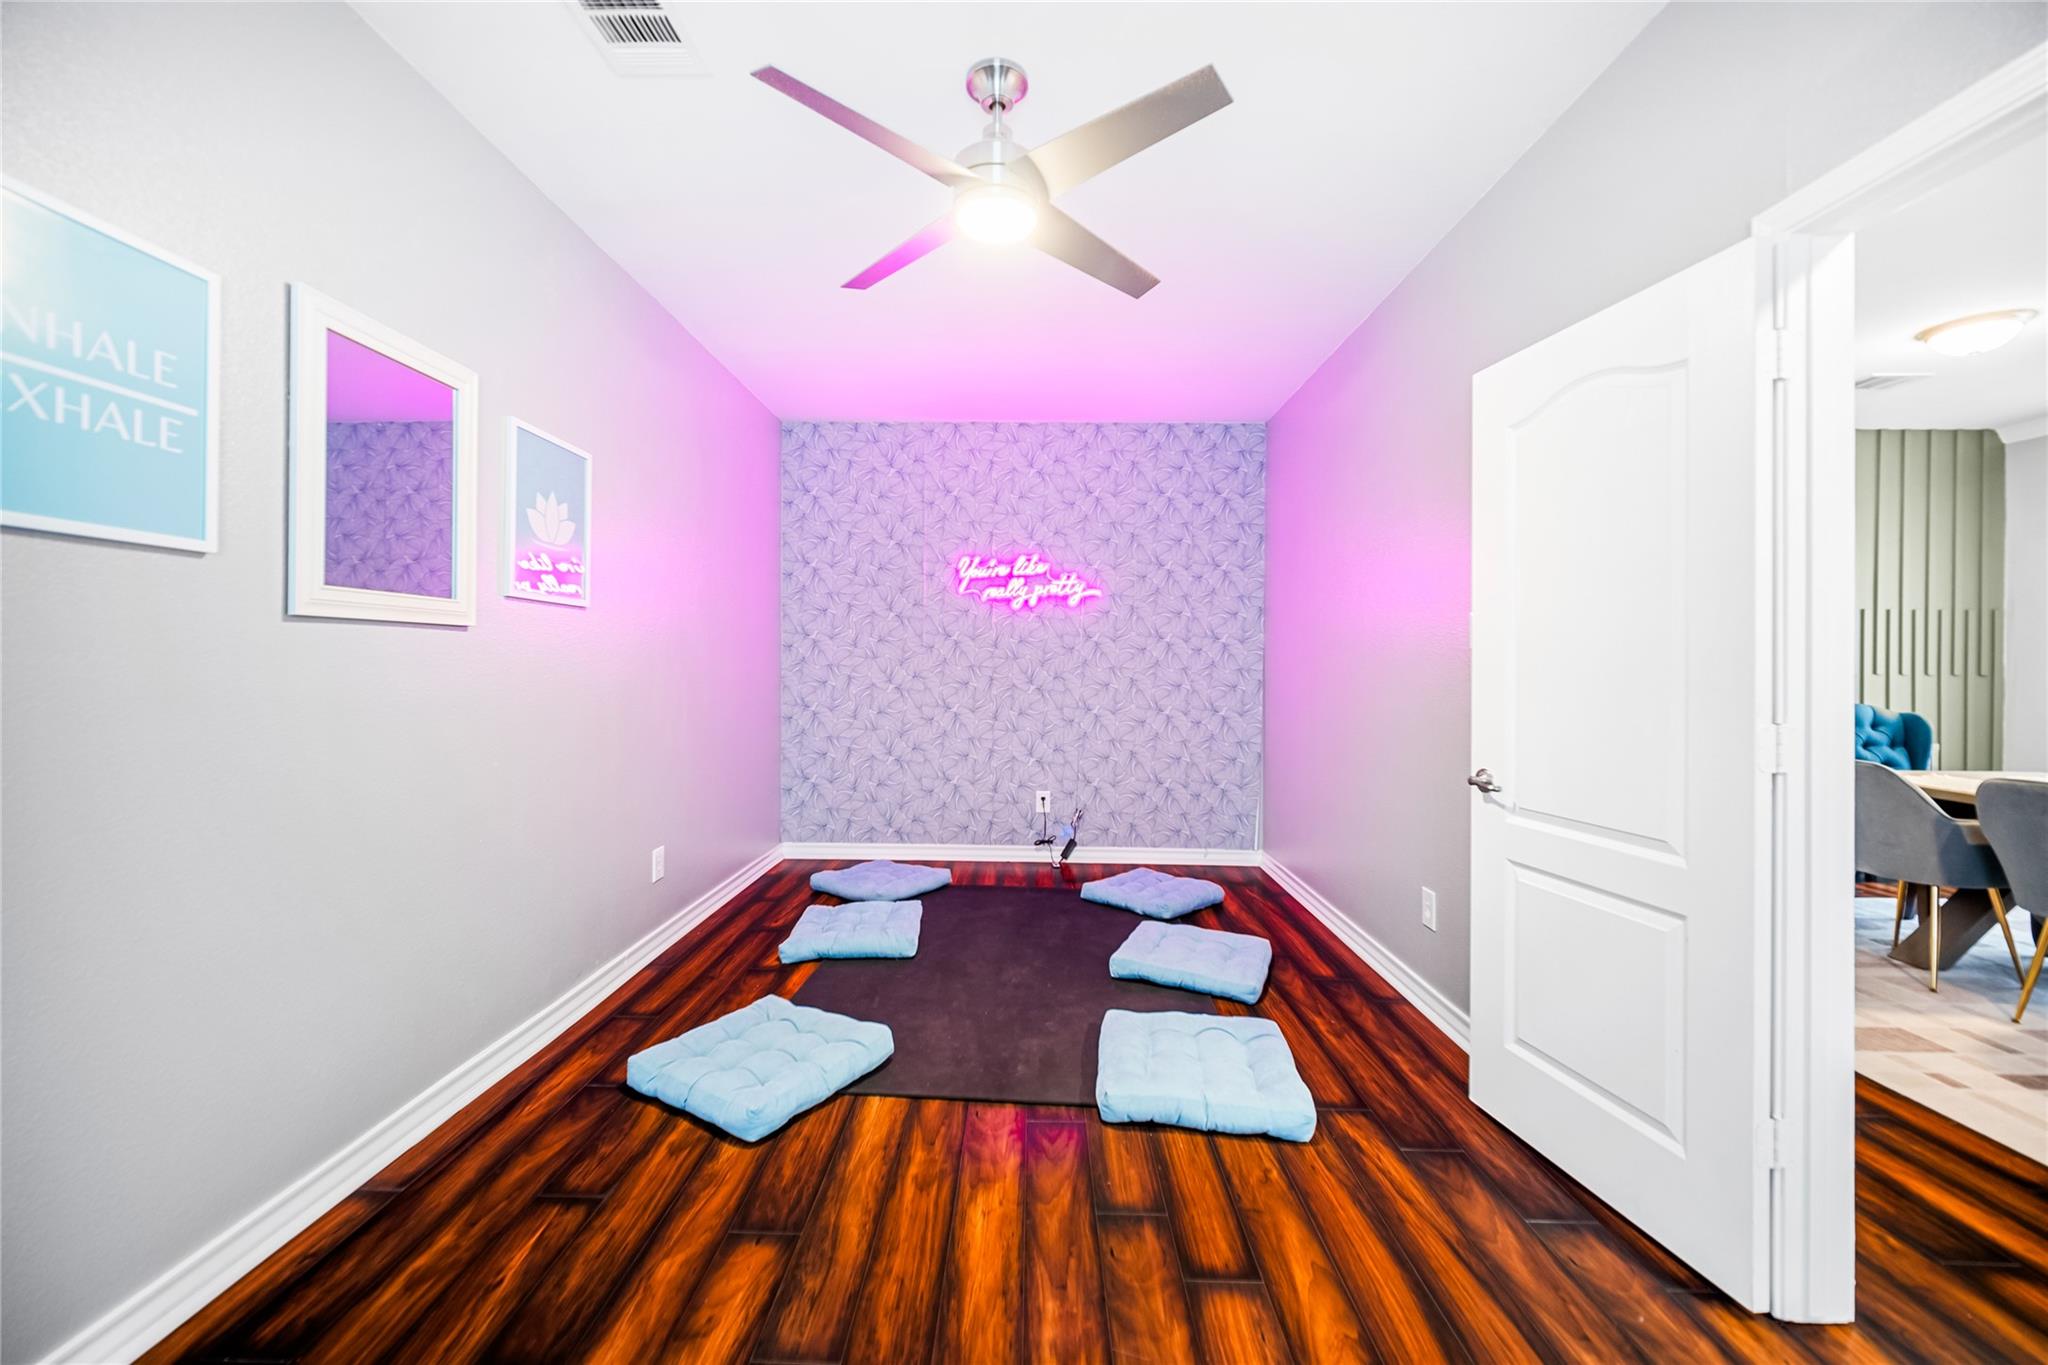
Yoga room with floor cushions, purple accent wall, and pink neon lighting.
Open-plan living room and kitchen with a wood-and-white staircase and dark hardwood floors.
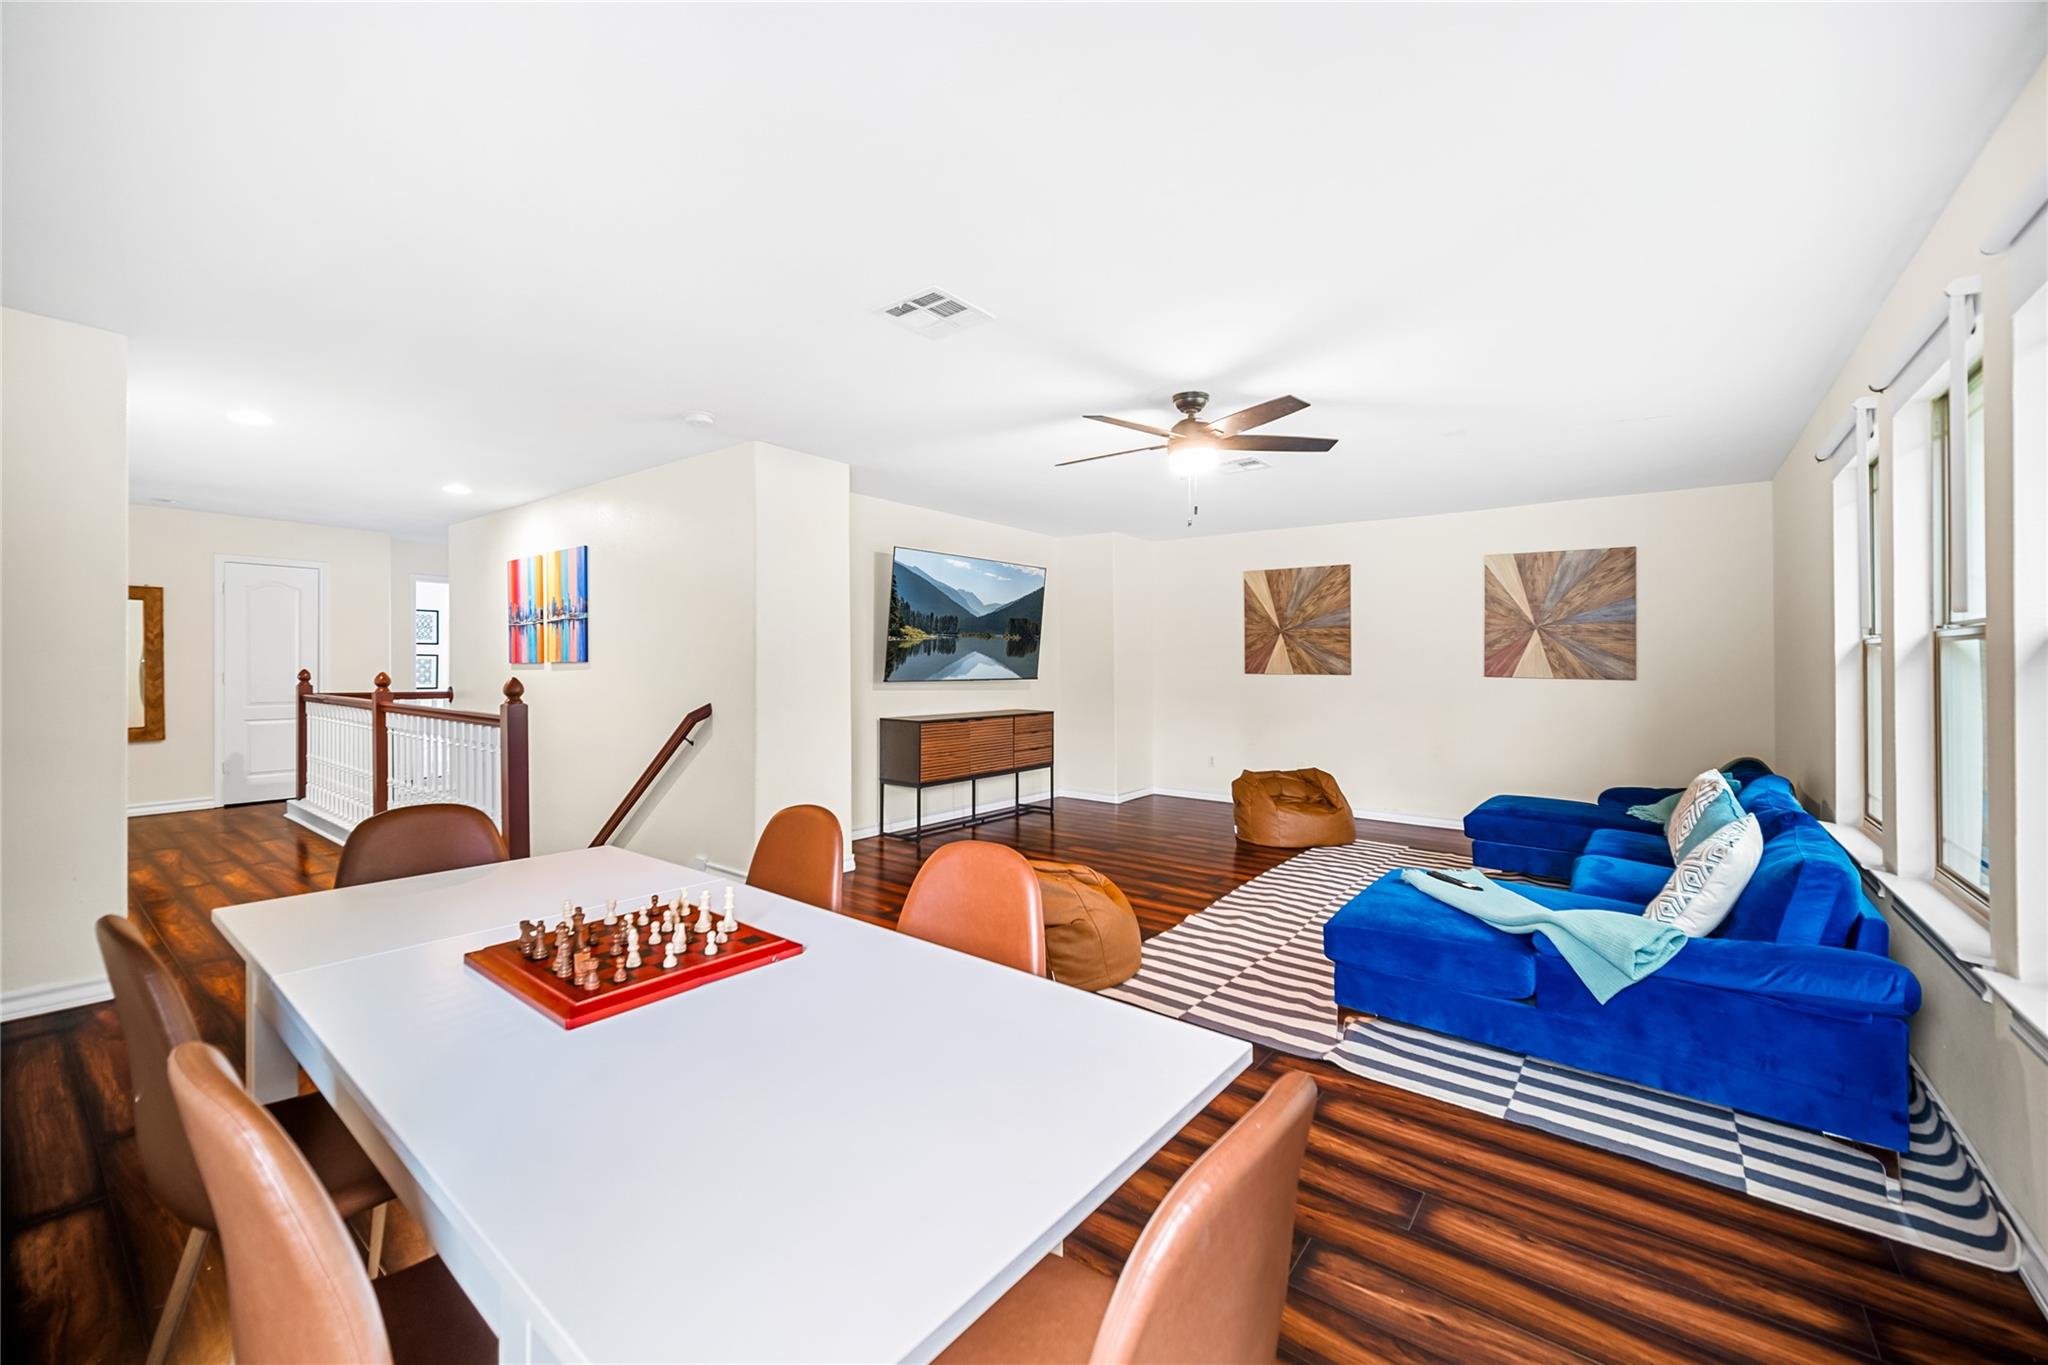
Open-plan living and dining area with a blue sectional, chessboard, and tall windows.
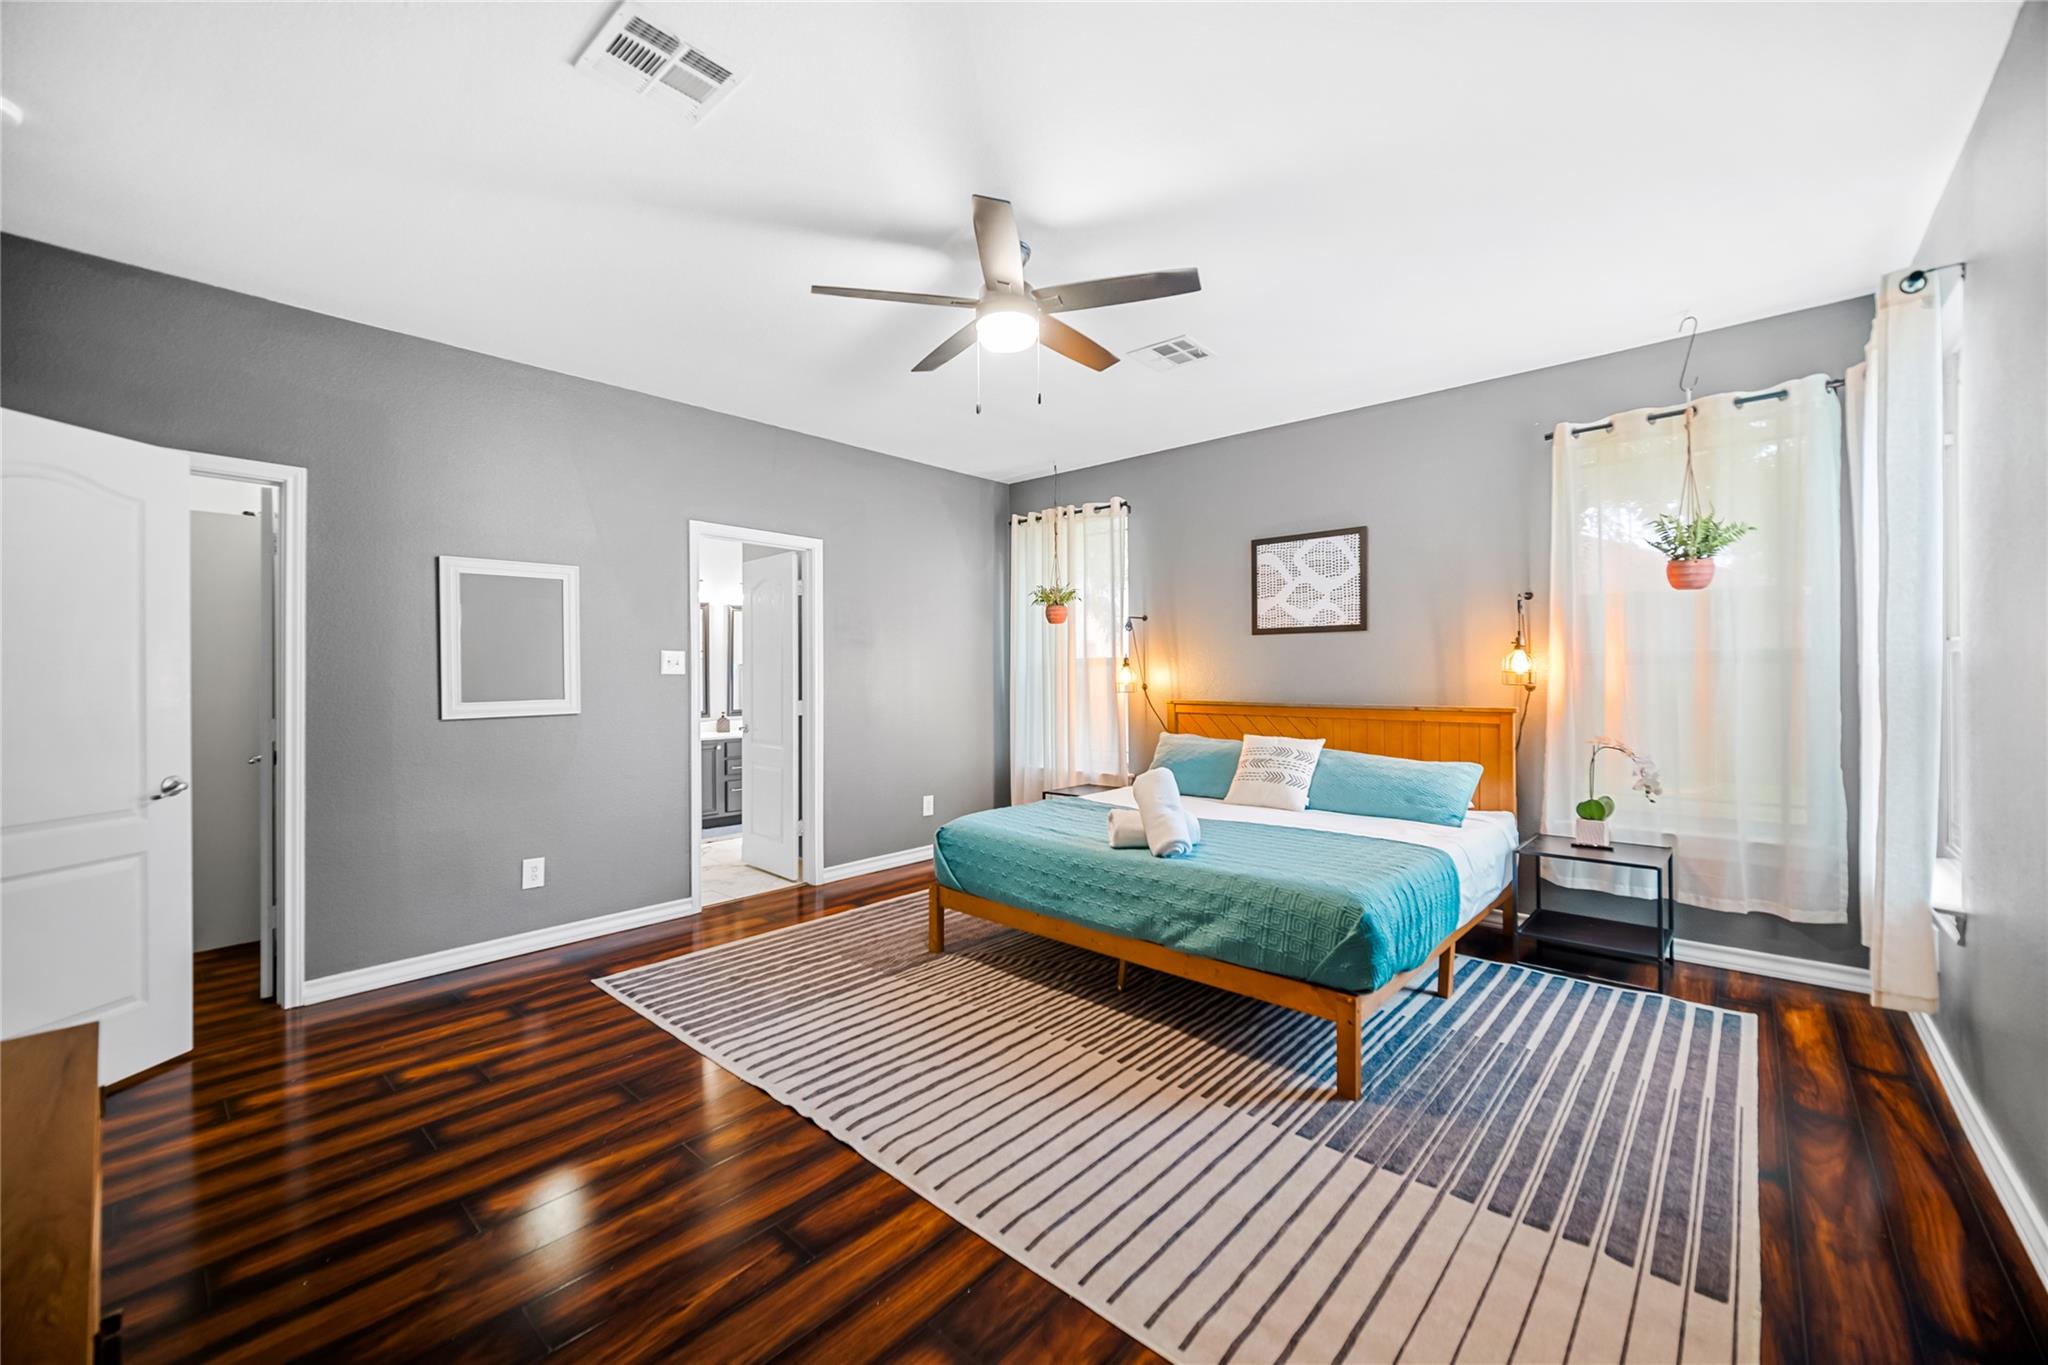
Bedroom with teal bedding, a wooden bed, striped rug, and dark wood floors.
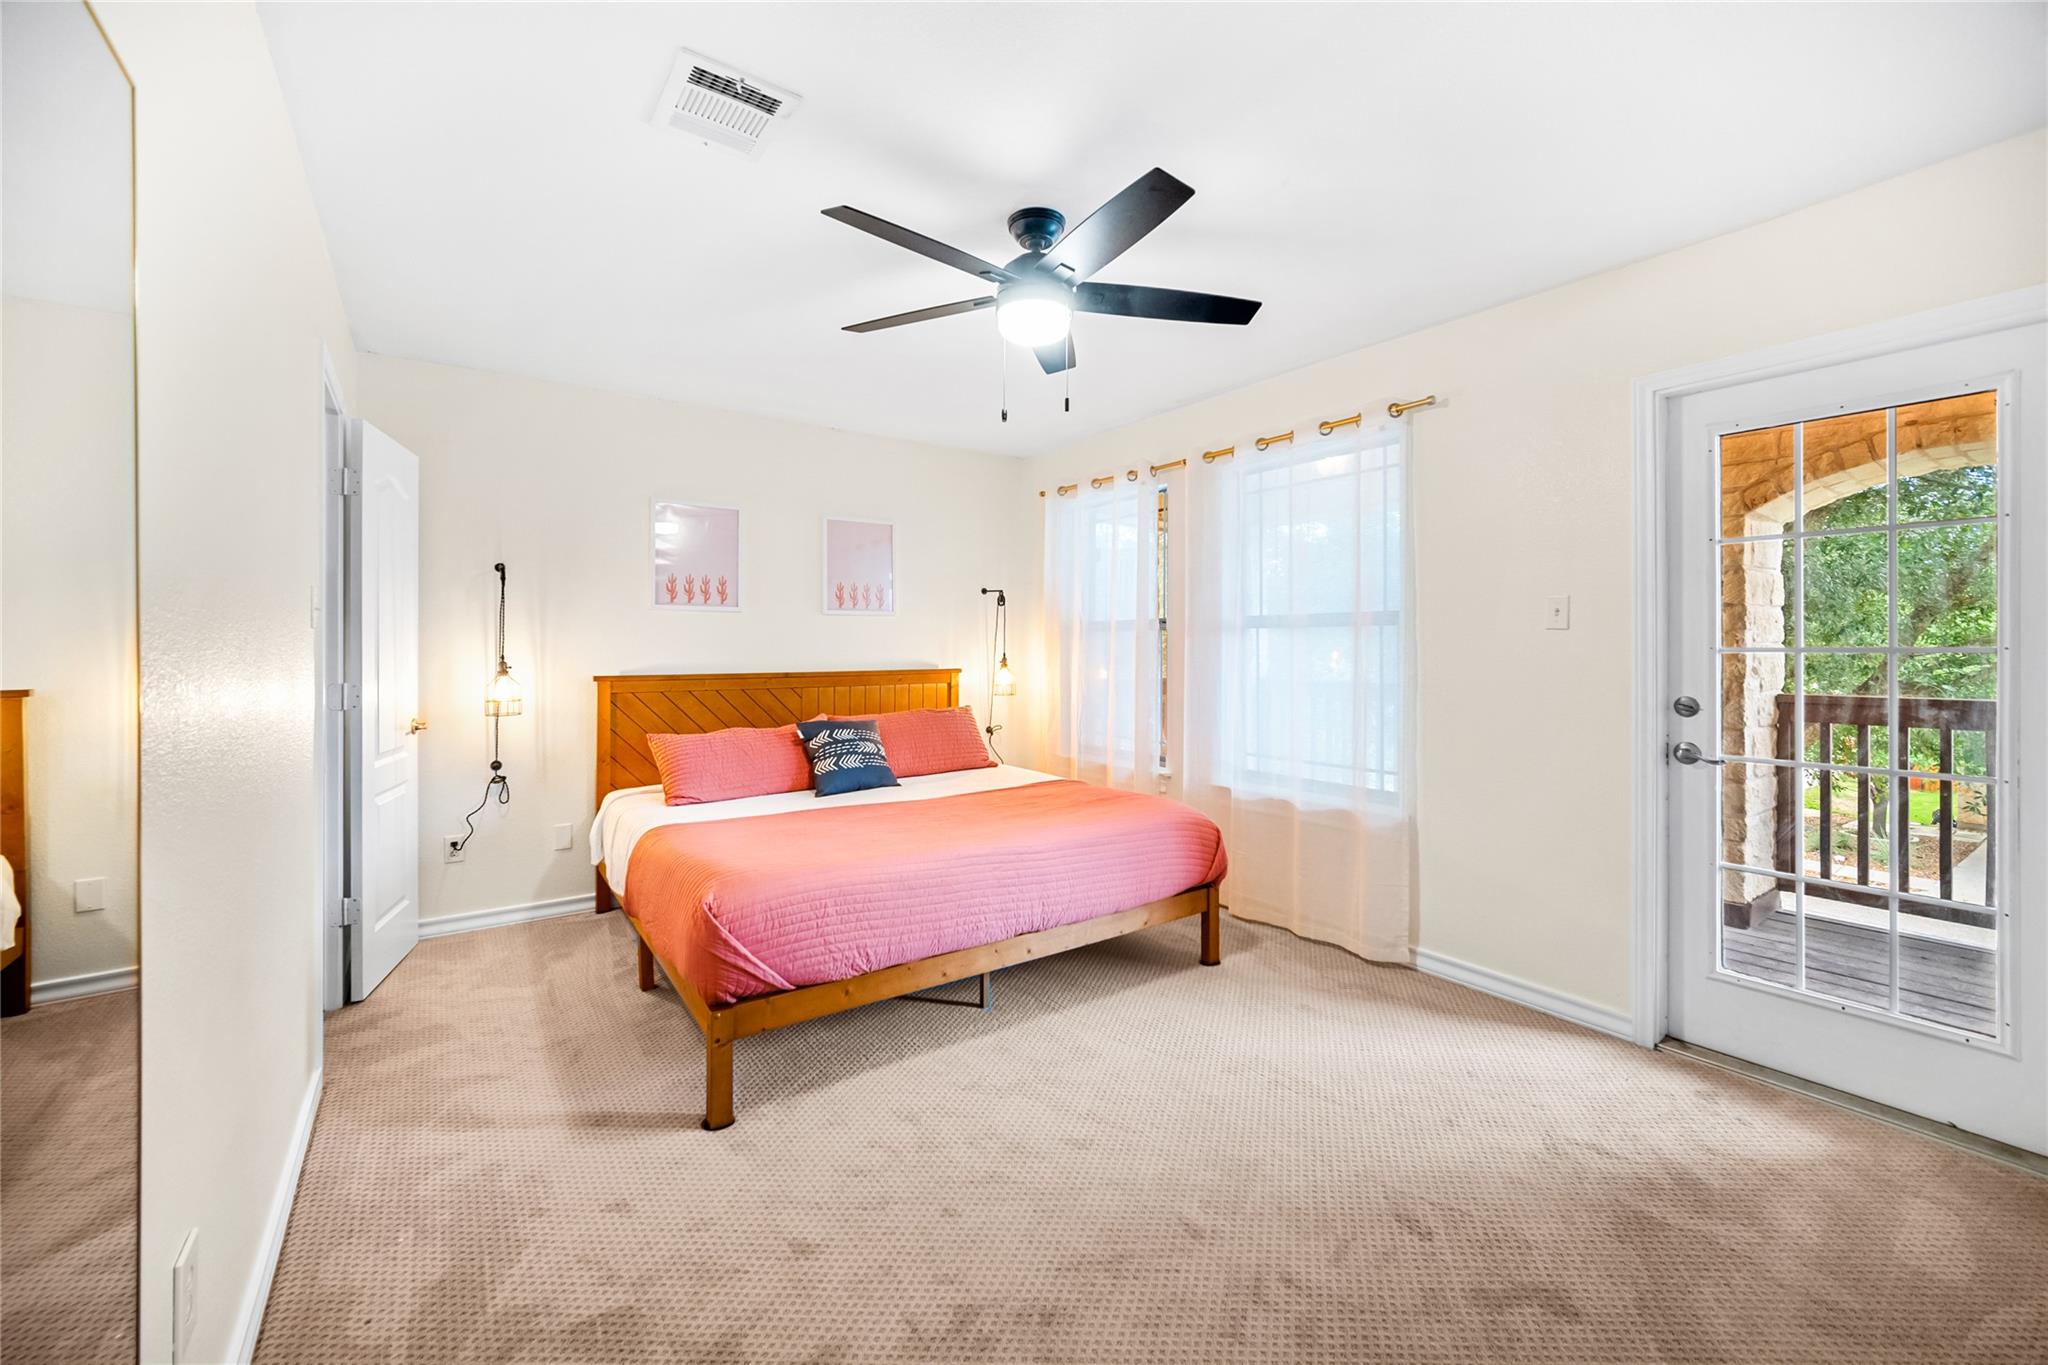
Furnished bedroom with coral bedding, a ceiling fan, and a glass door to the balcony.
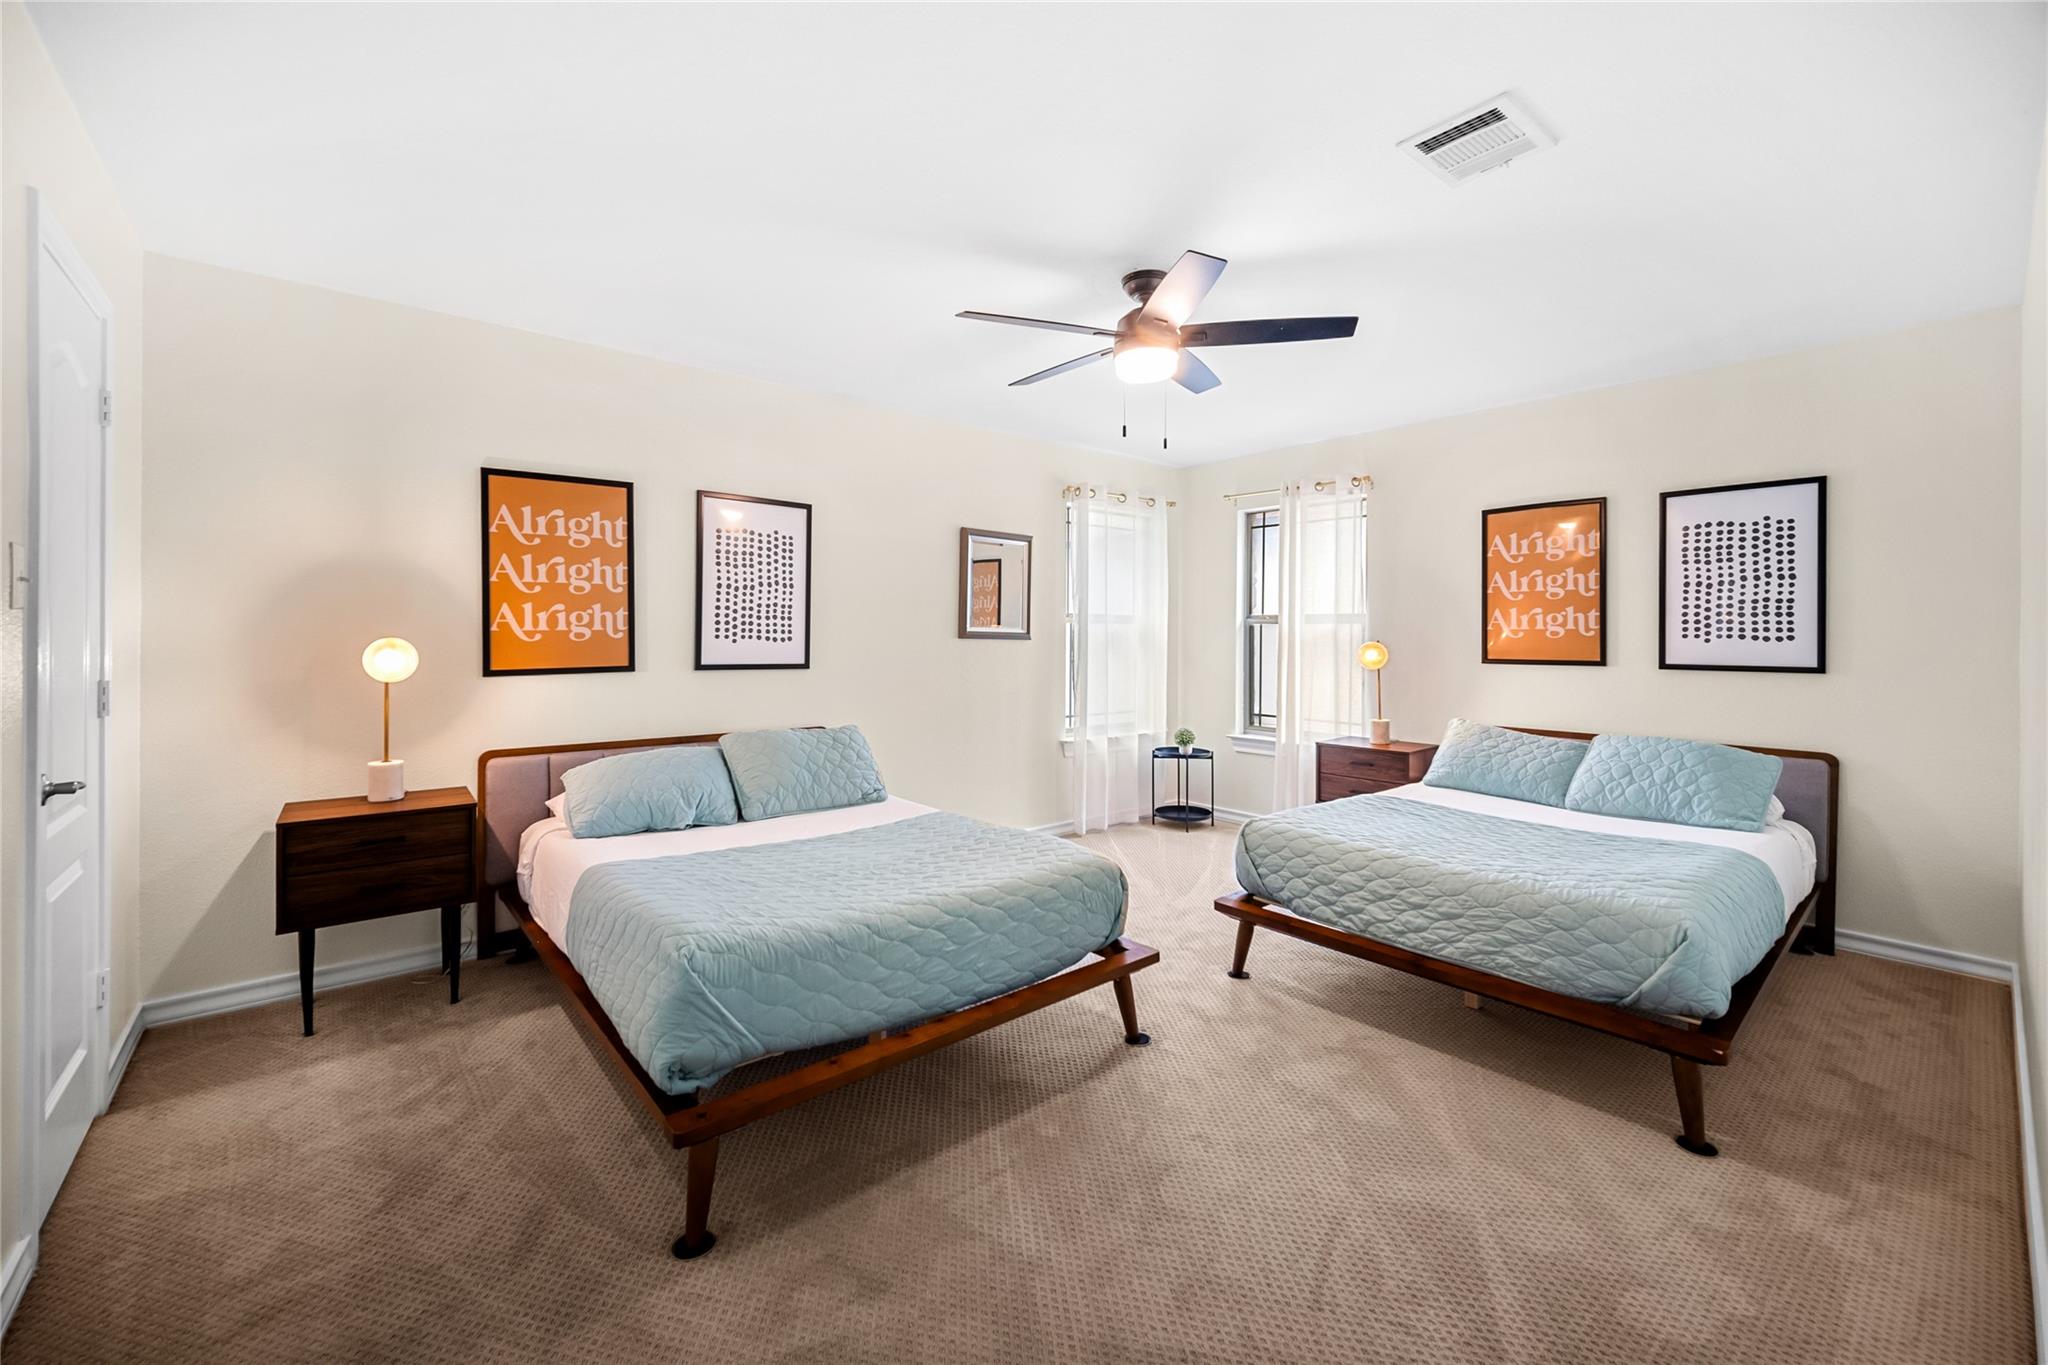
Bedroom with two beds dressed in pale blue quilts and framed wall art.
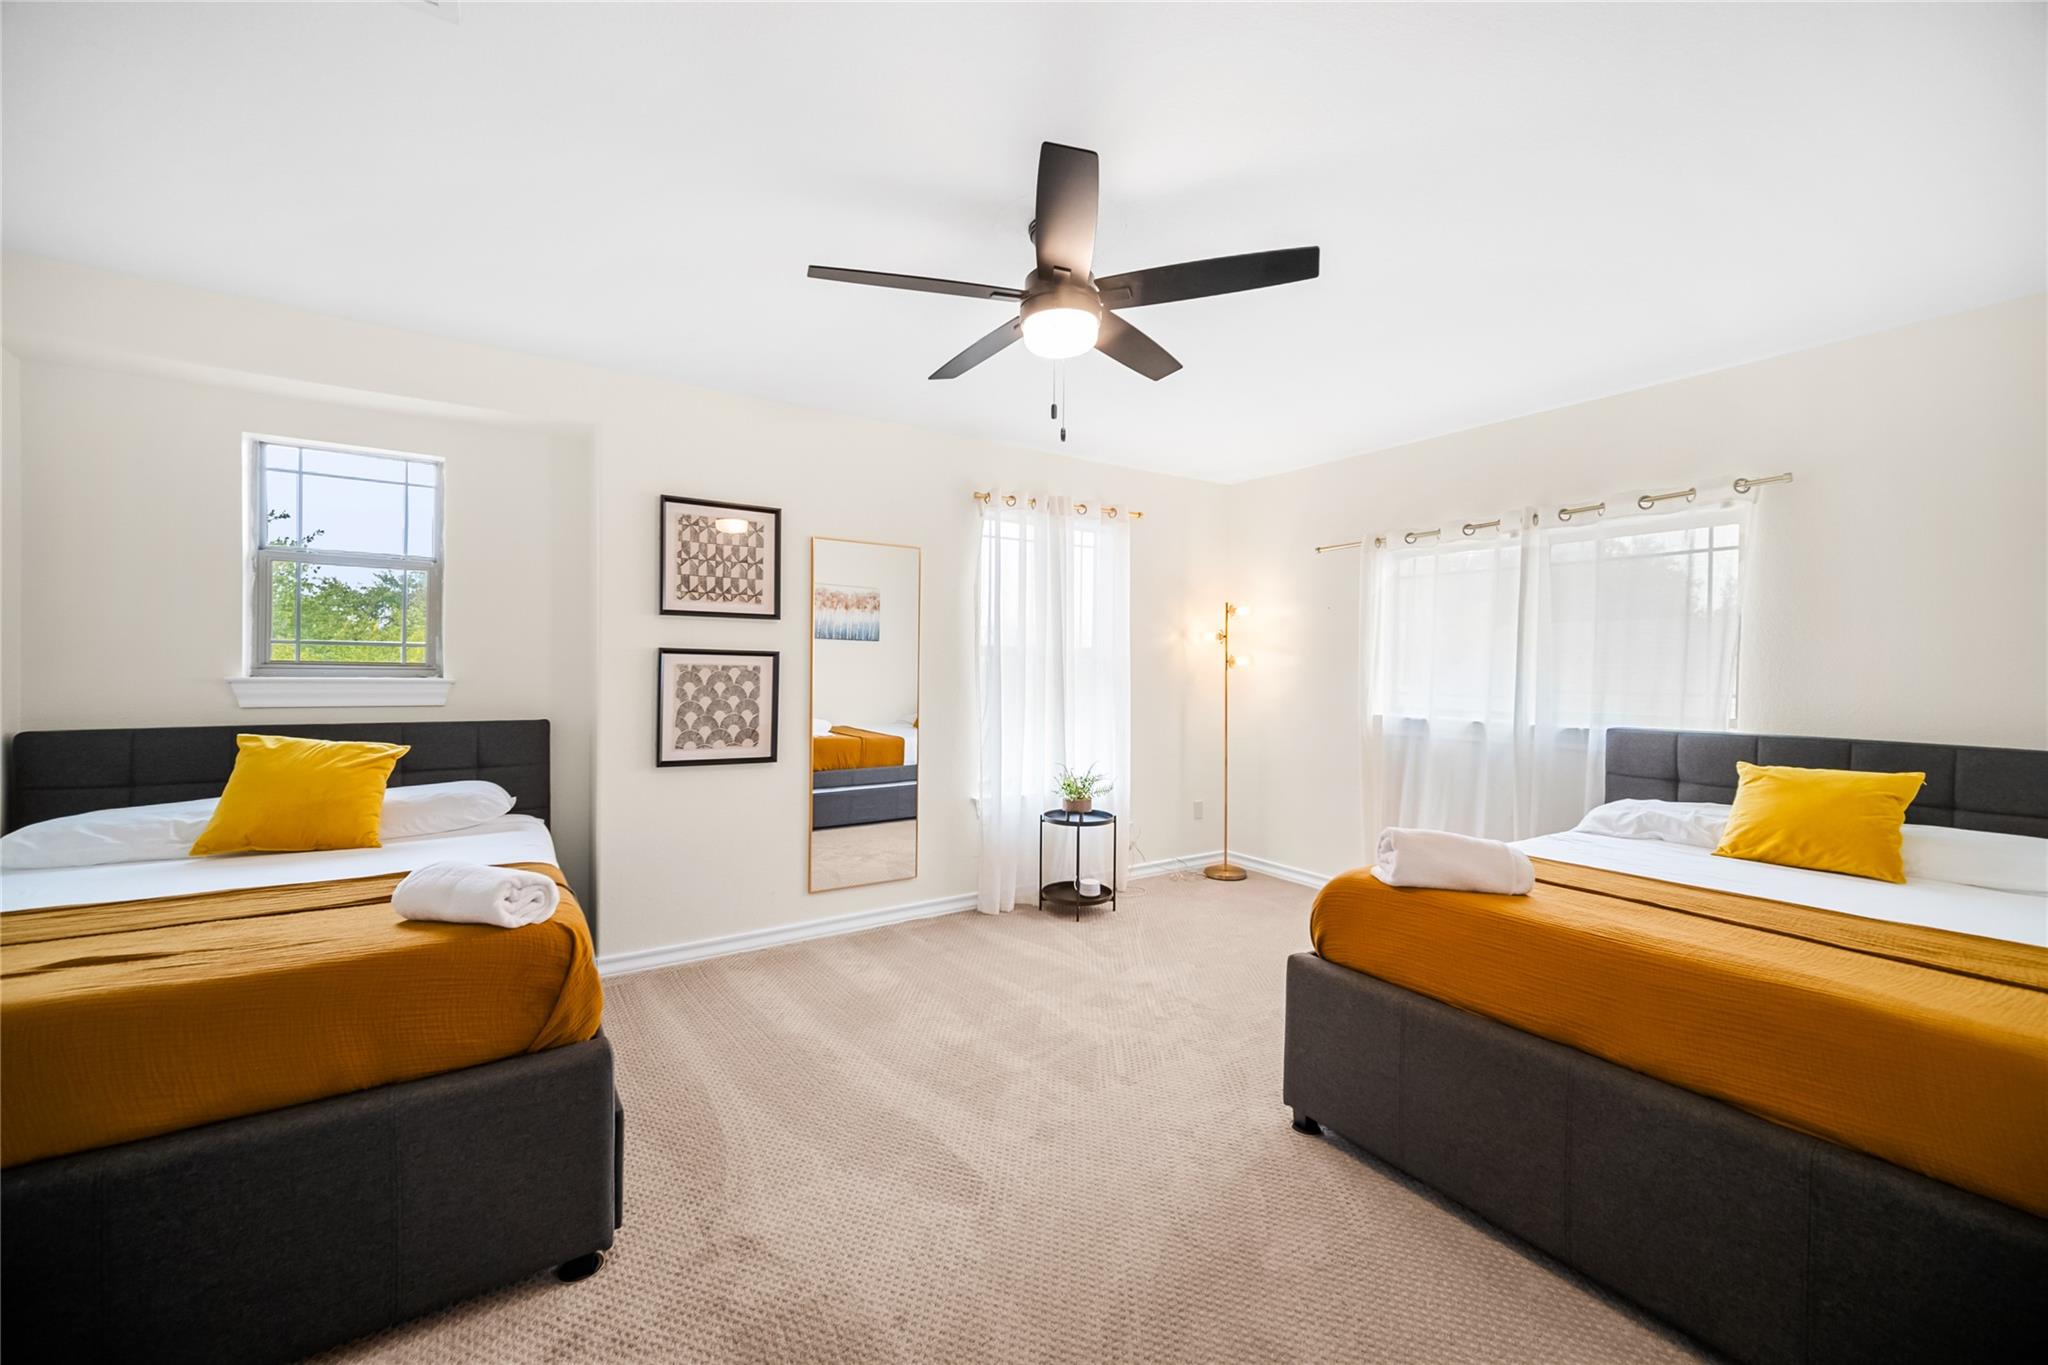
Bedroom with two gray beds, mustard-orange bedding, yellow pillows, and sheer-curtained windows.
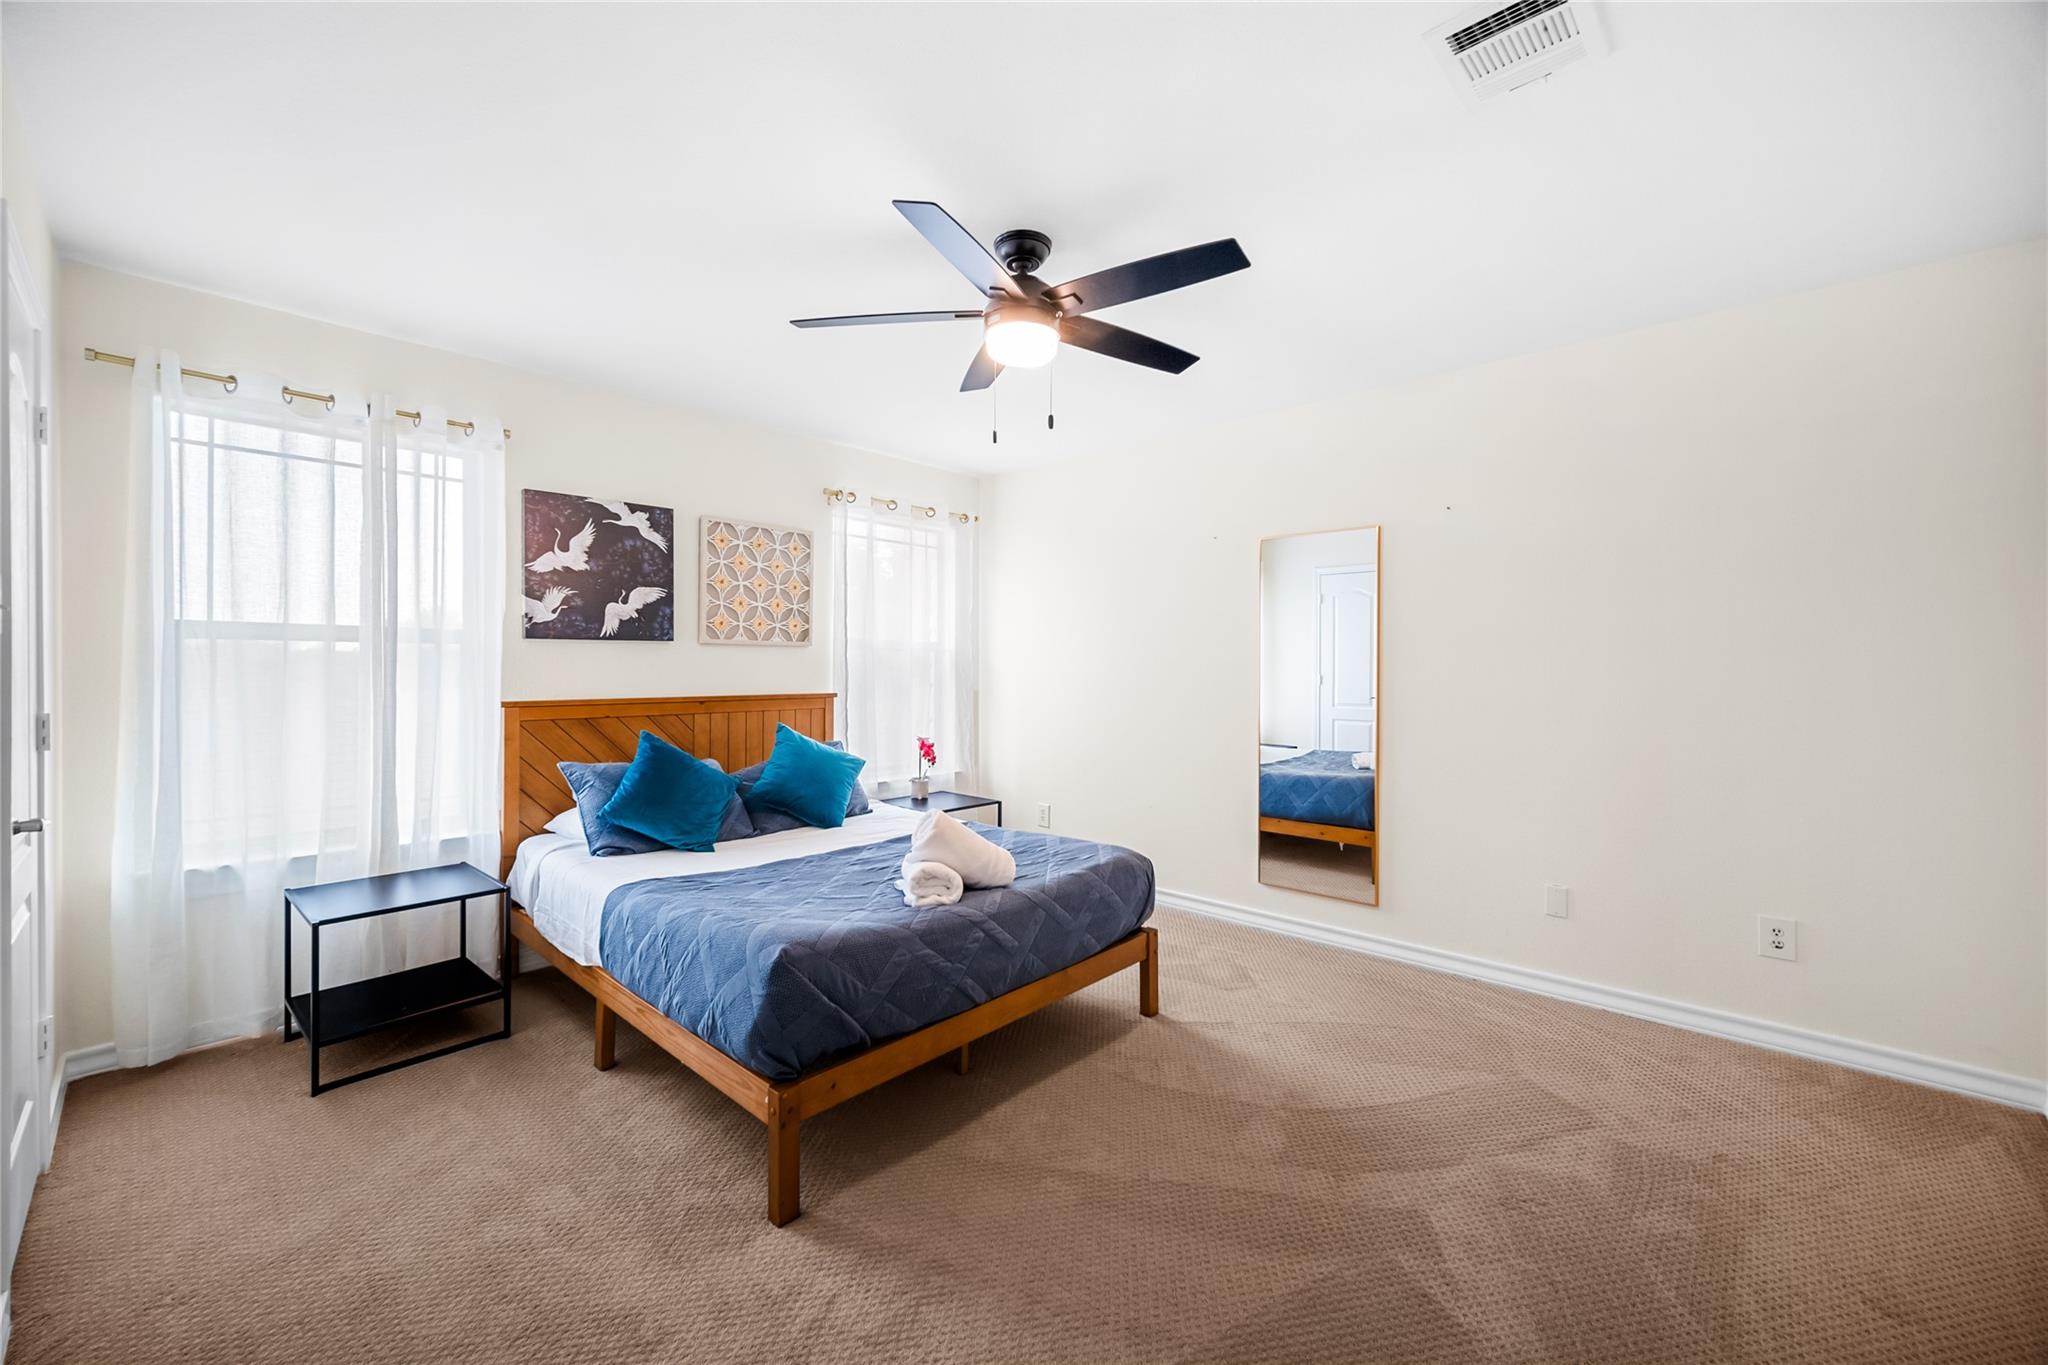
Furnished bedroom with a wooden bed, blue bedding, sheer curtains, and beige carpet.
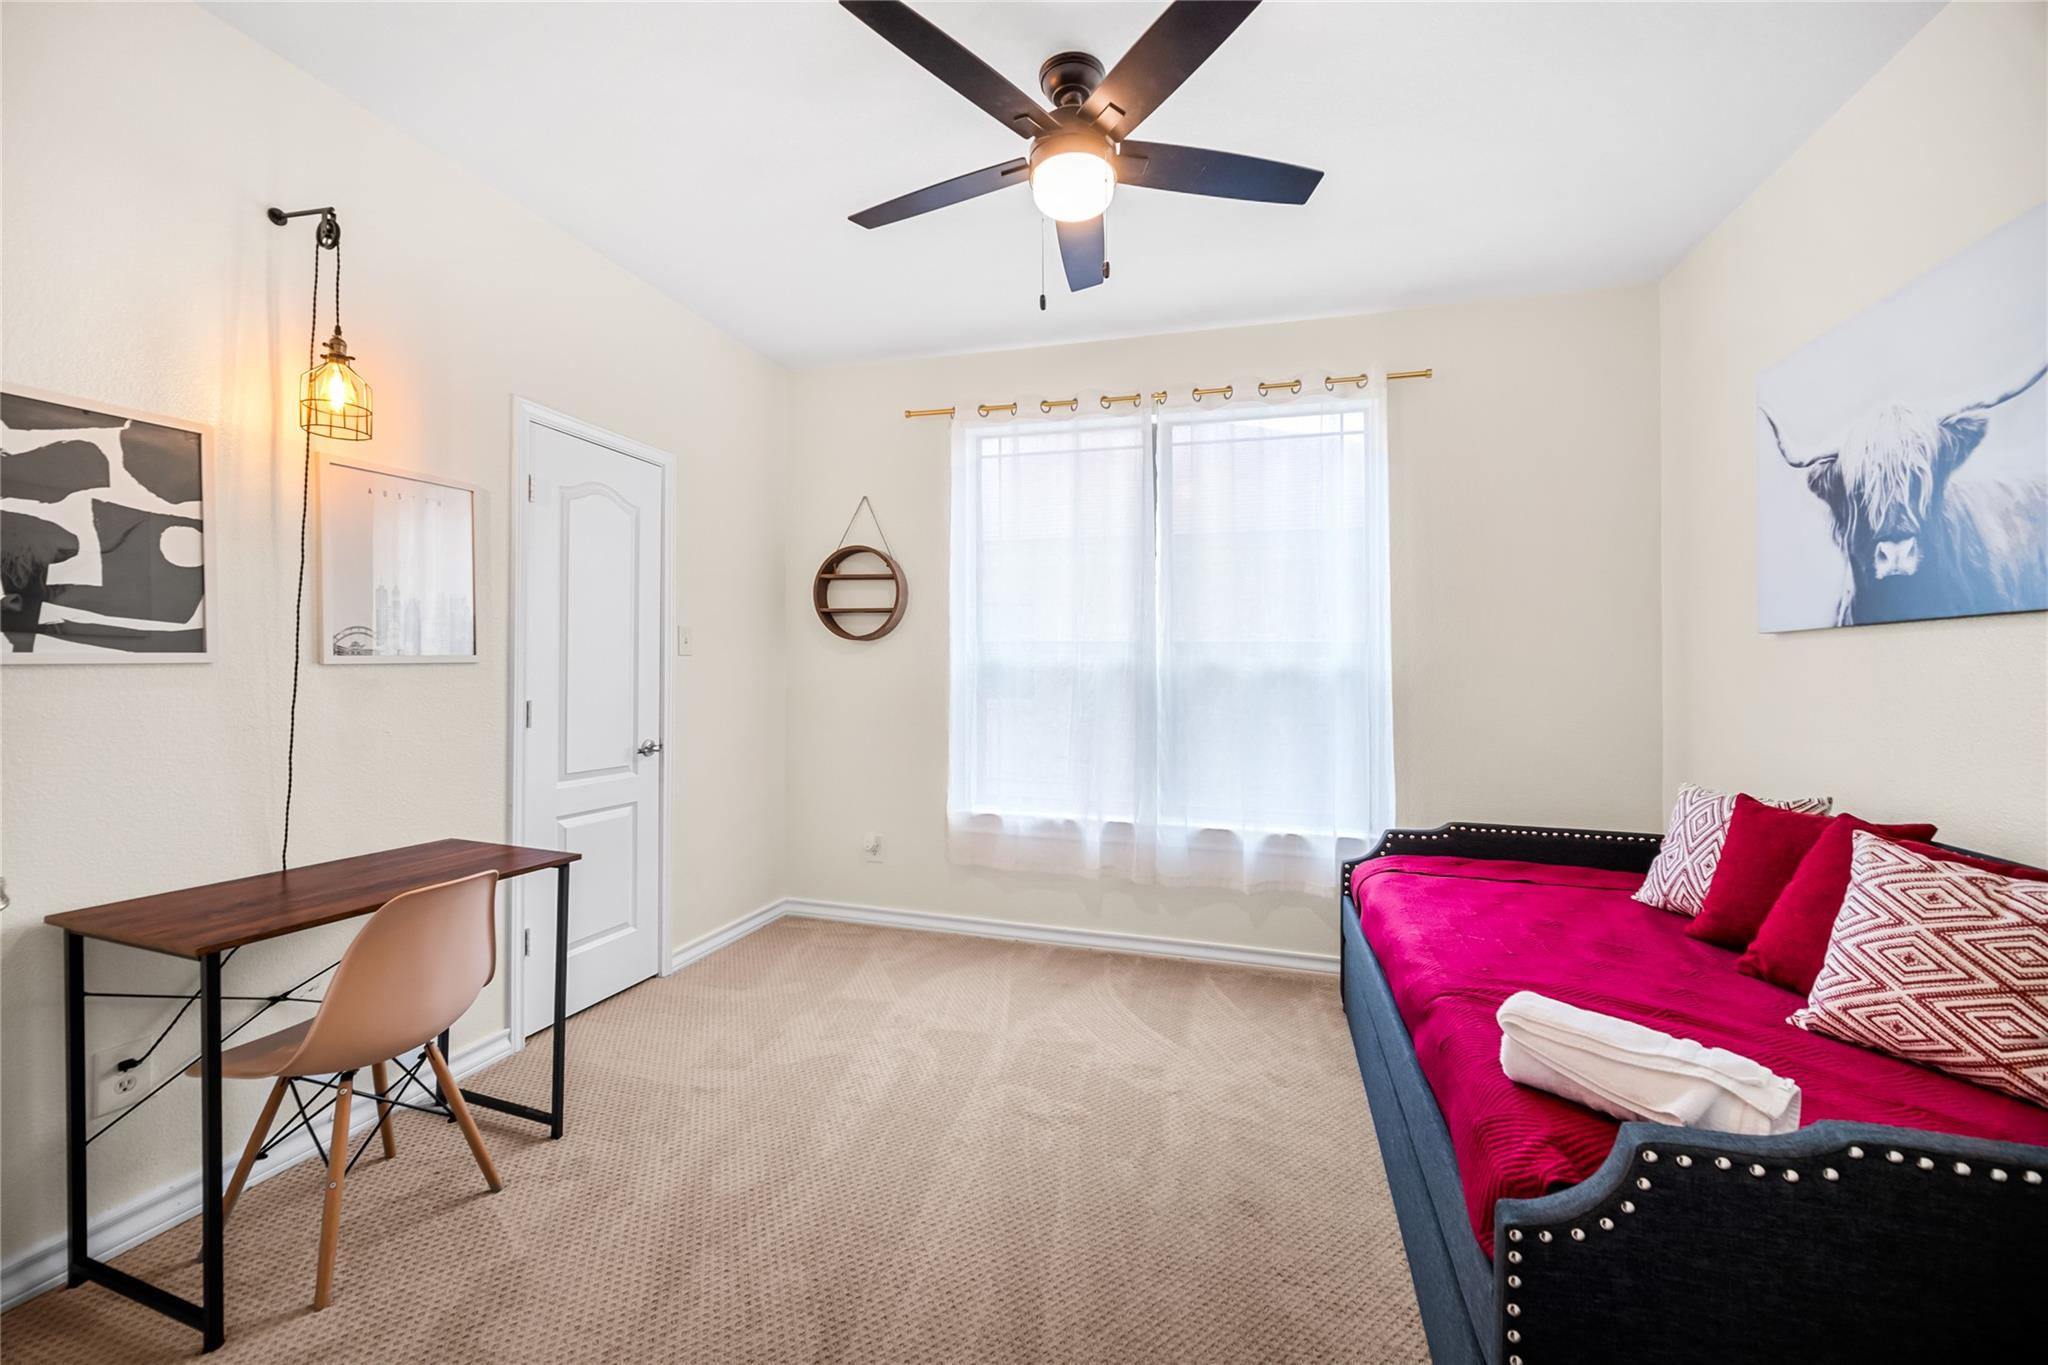
Bedroom with a magenta daybed, patterned pillows, and a desk beside a bright curtained window.
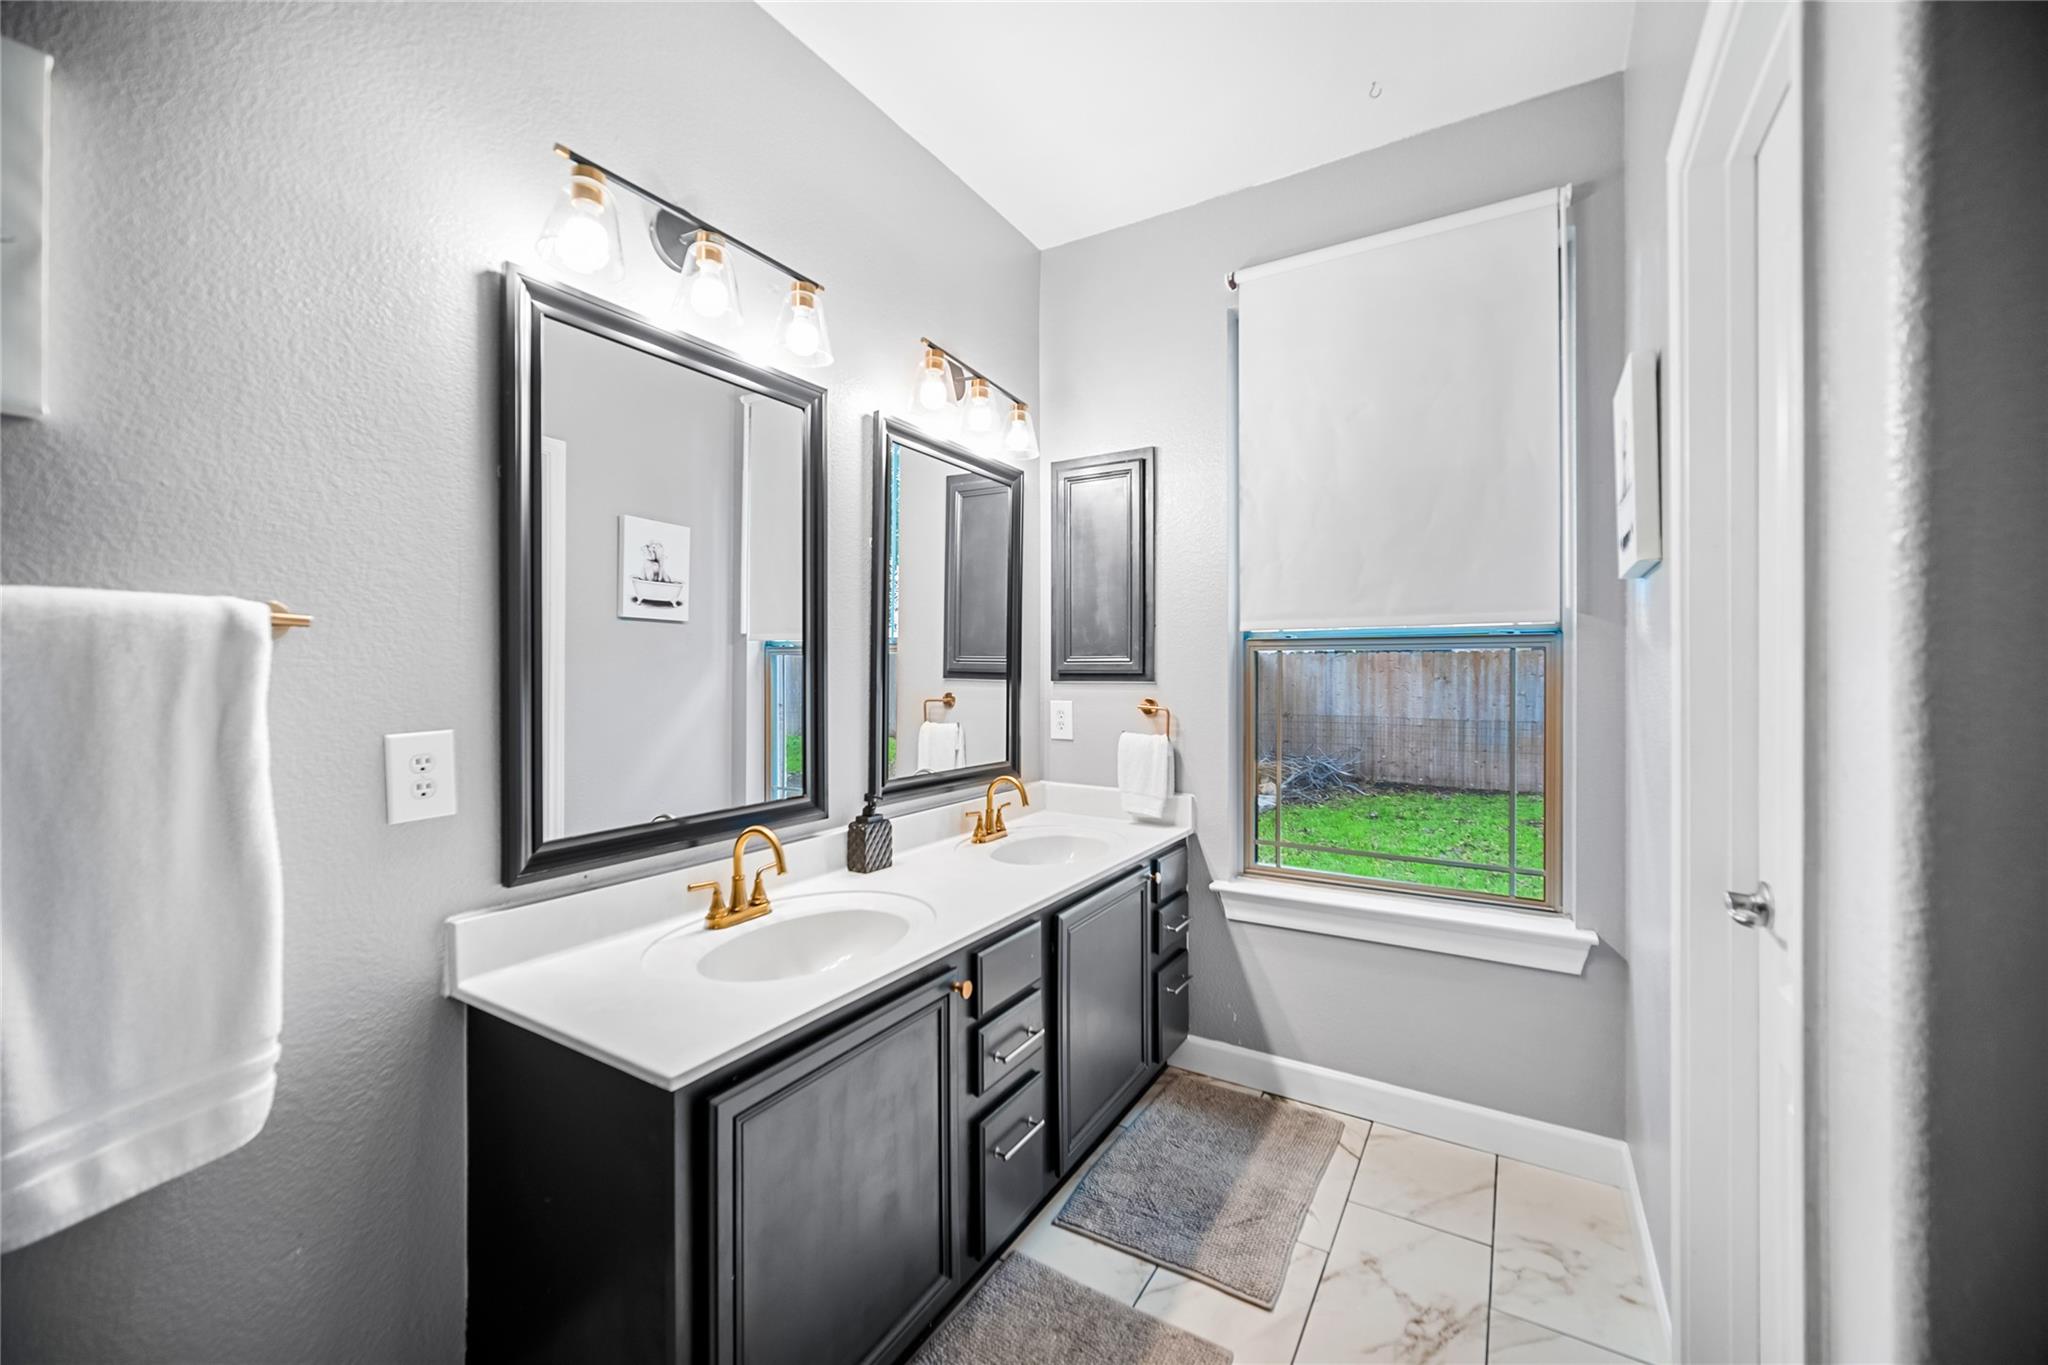
Bathroom with a double-sink vanity, dark cabinetry, gold faucets, and a window overlooking a fenced yard.
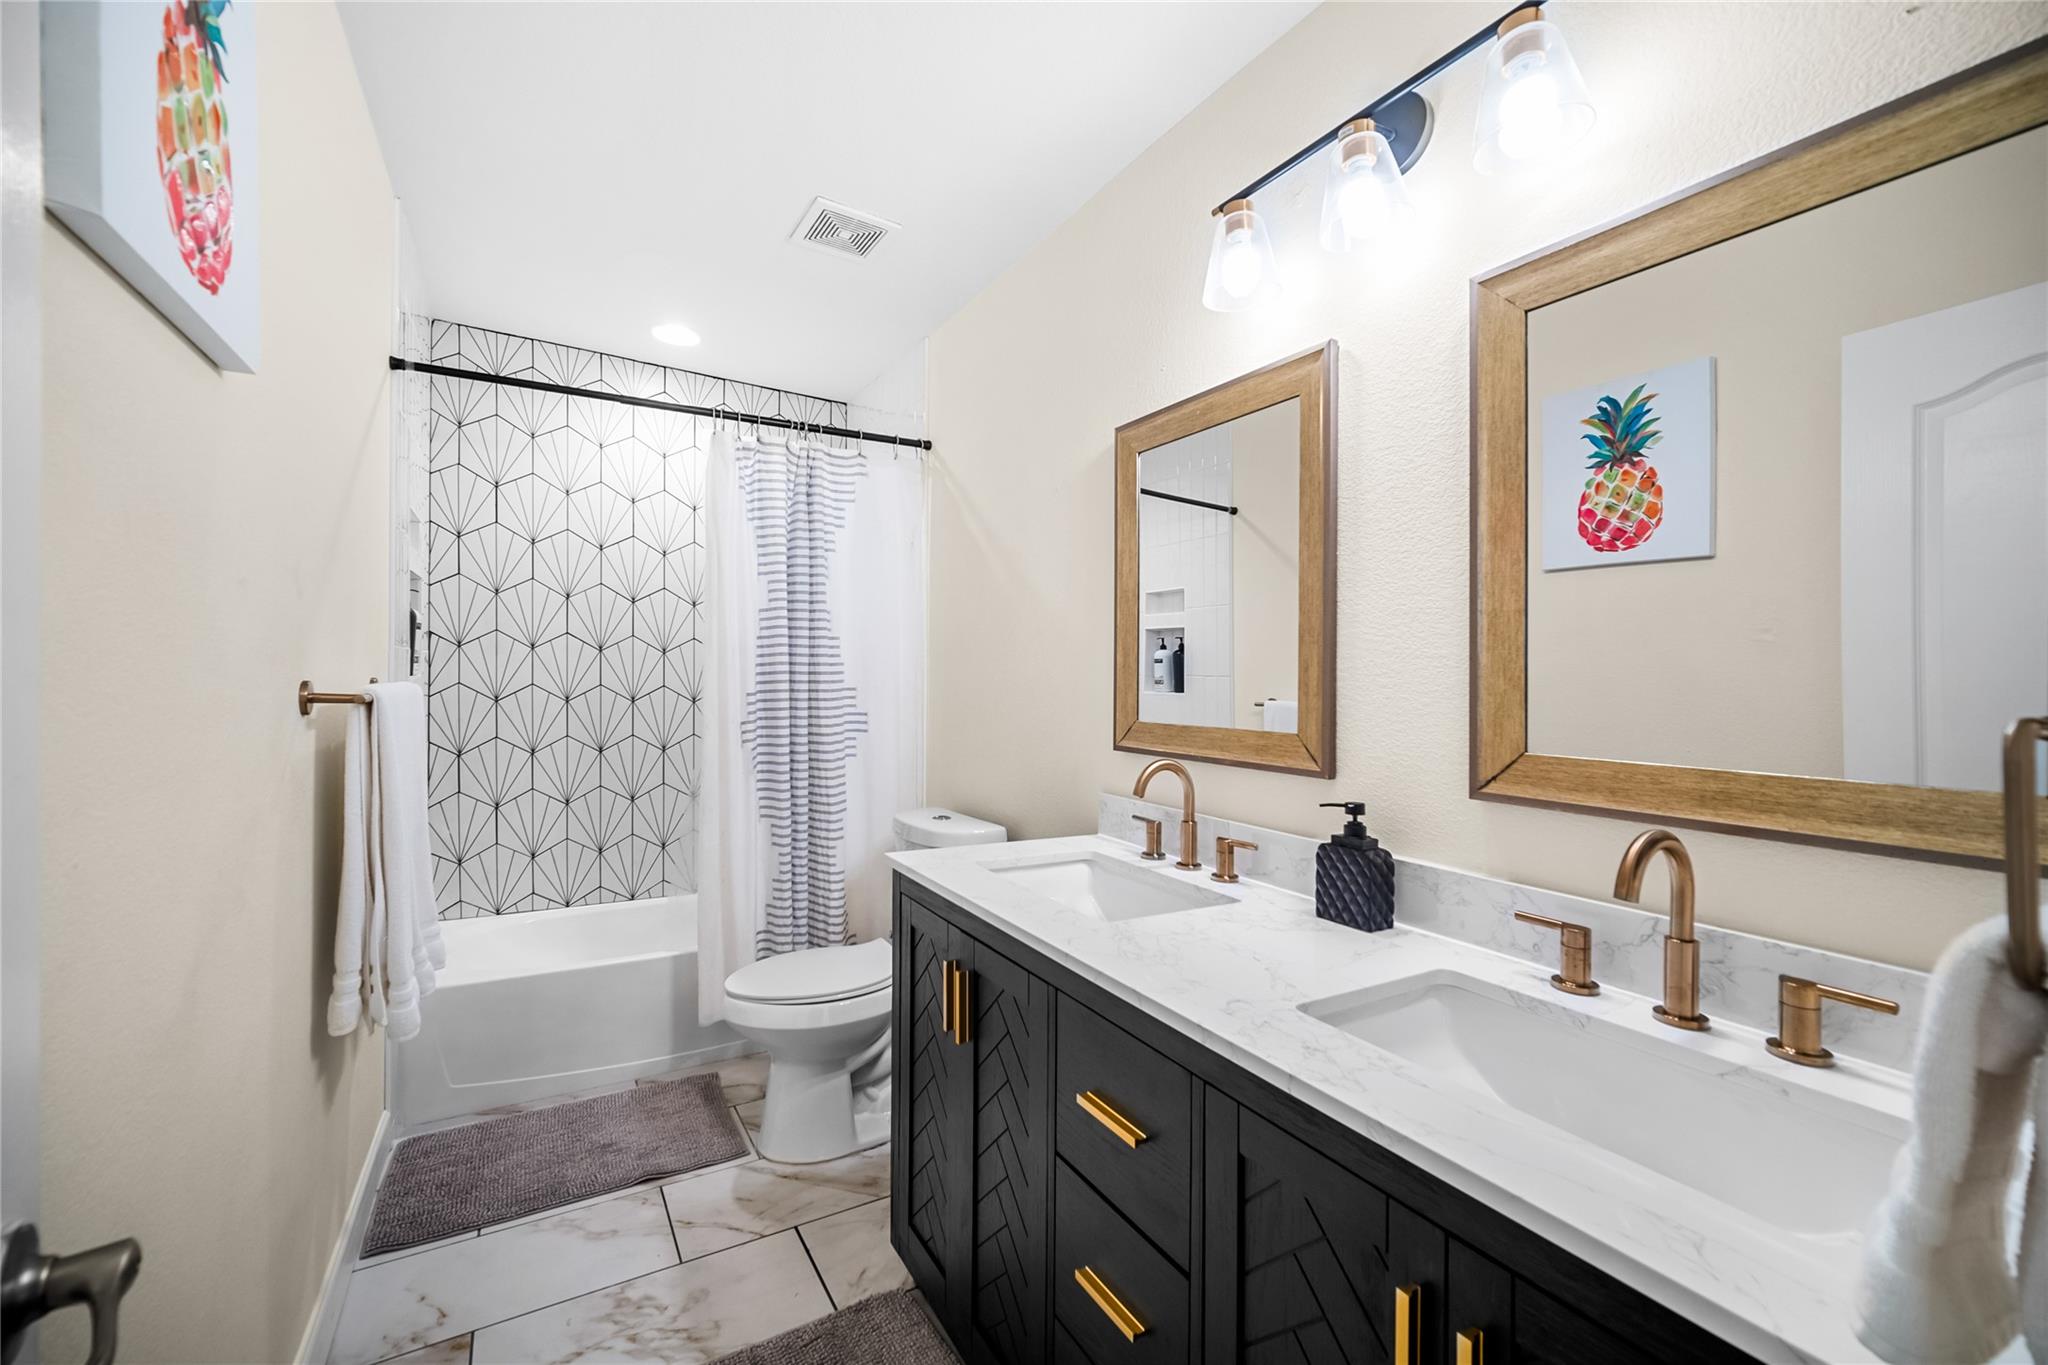
Bathroom with a black double-sink vanity, brass fixtures, and geometric shower tile.
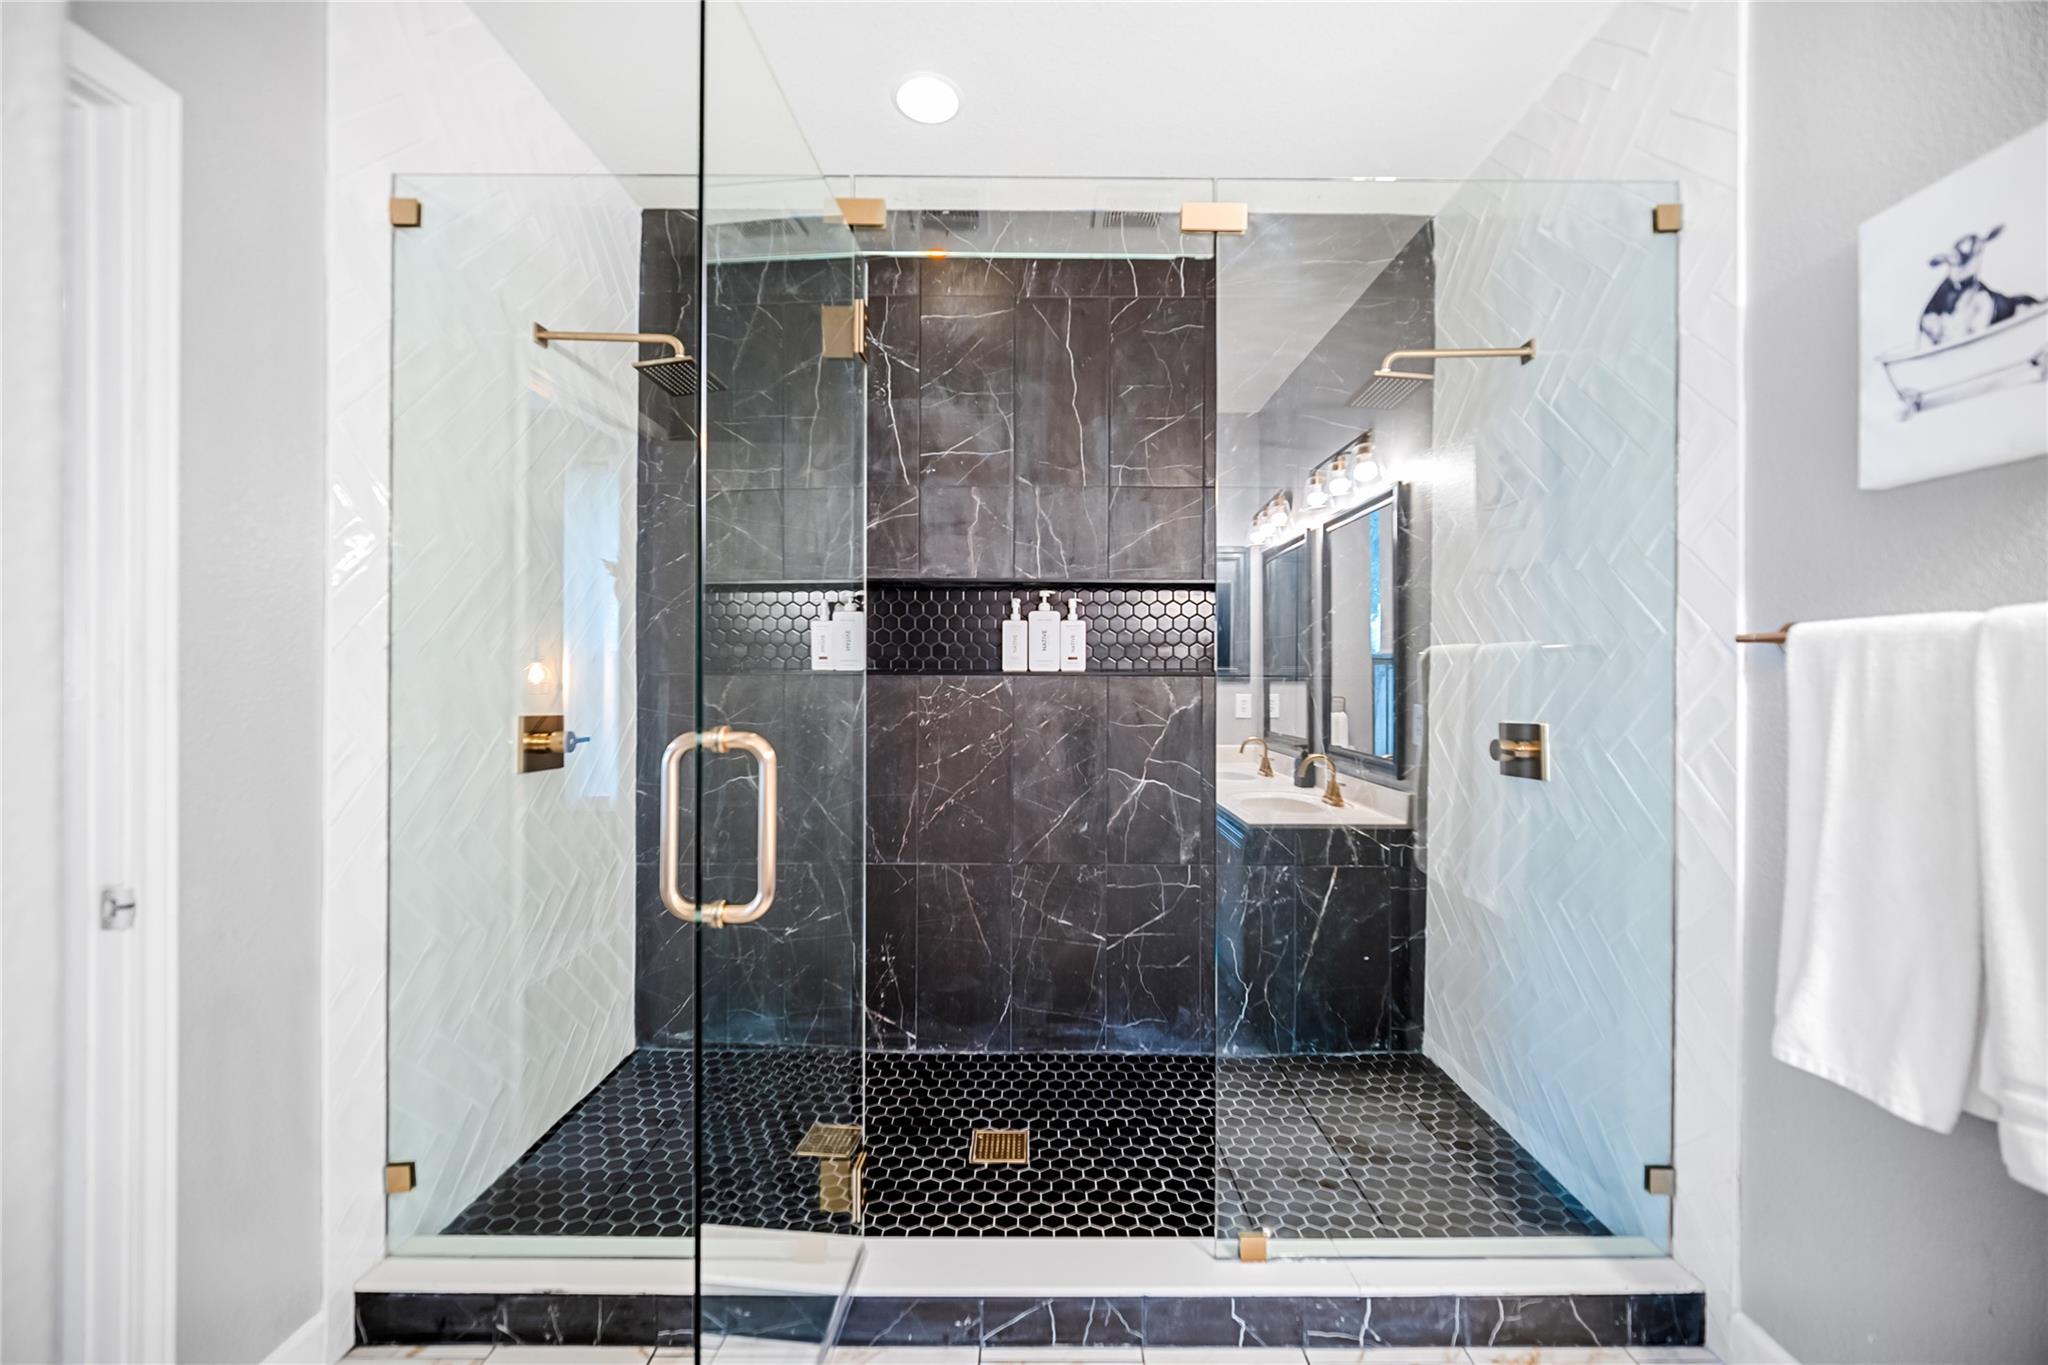
Walk-in shower with dark marble-look walls, black hexagonal tile, clear glass, and brass fixtures.
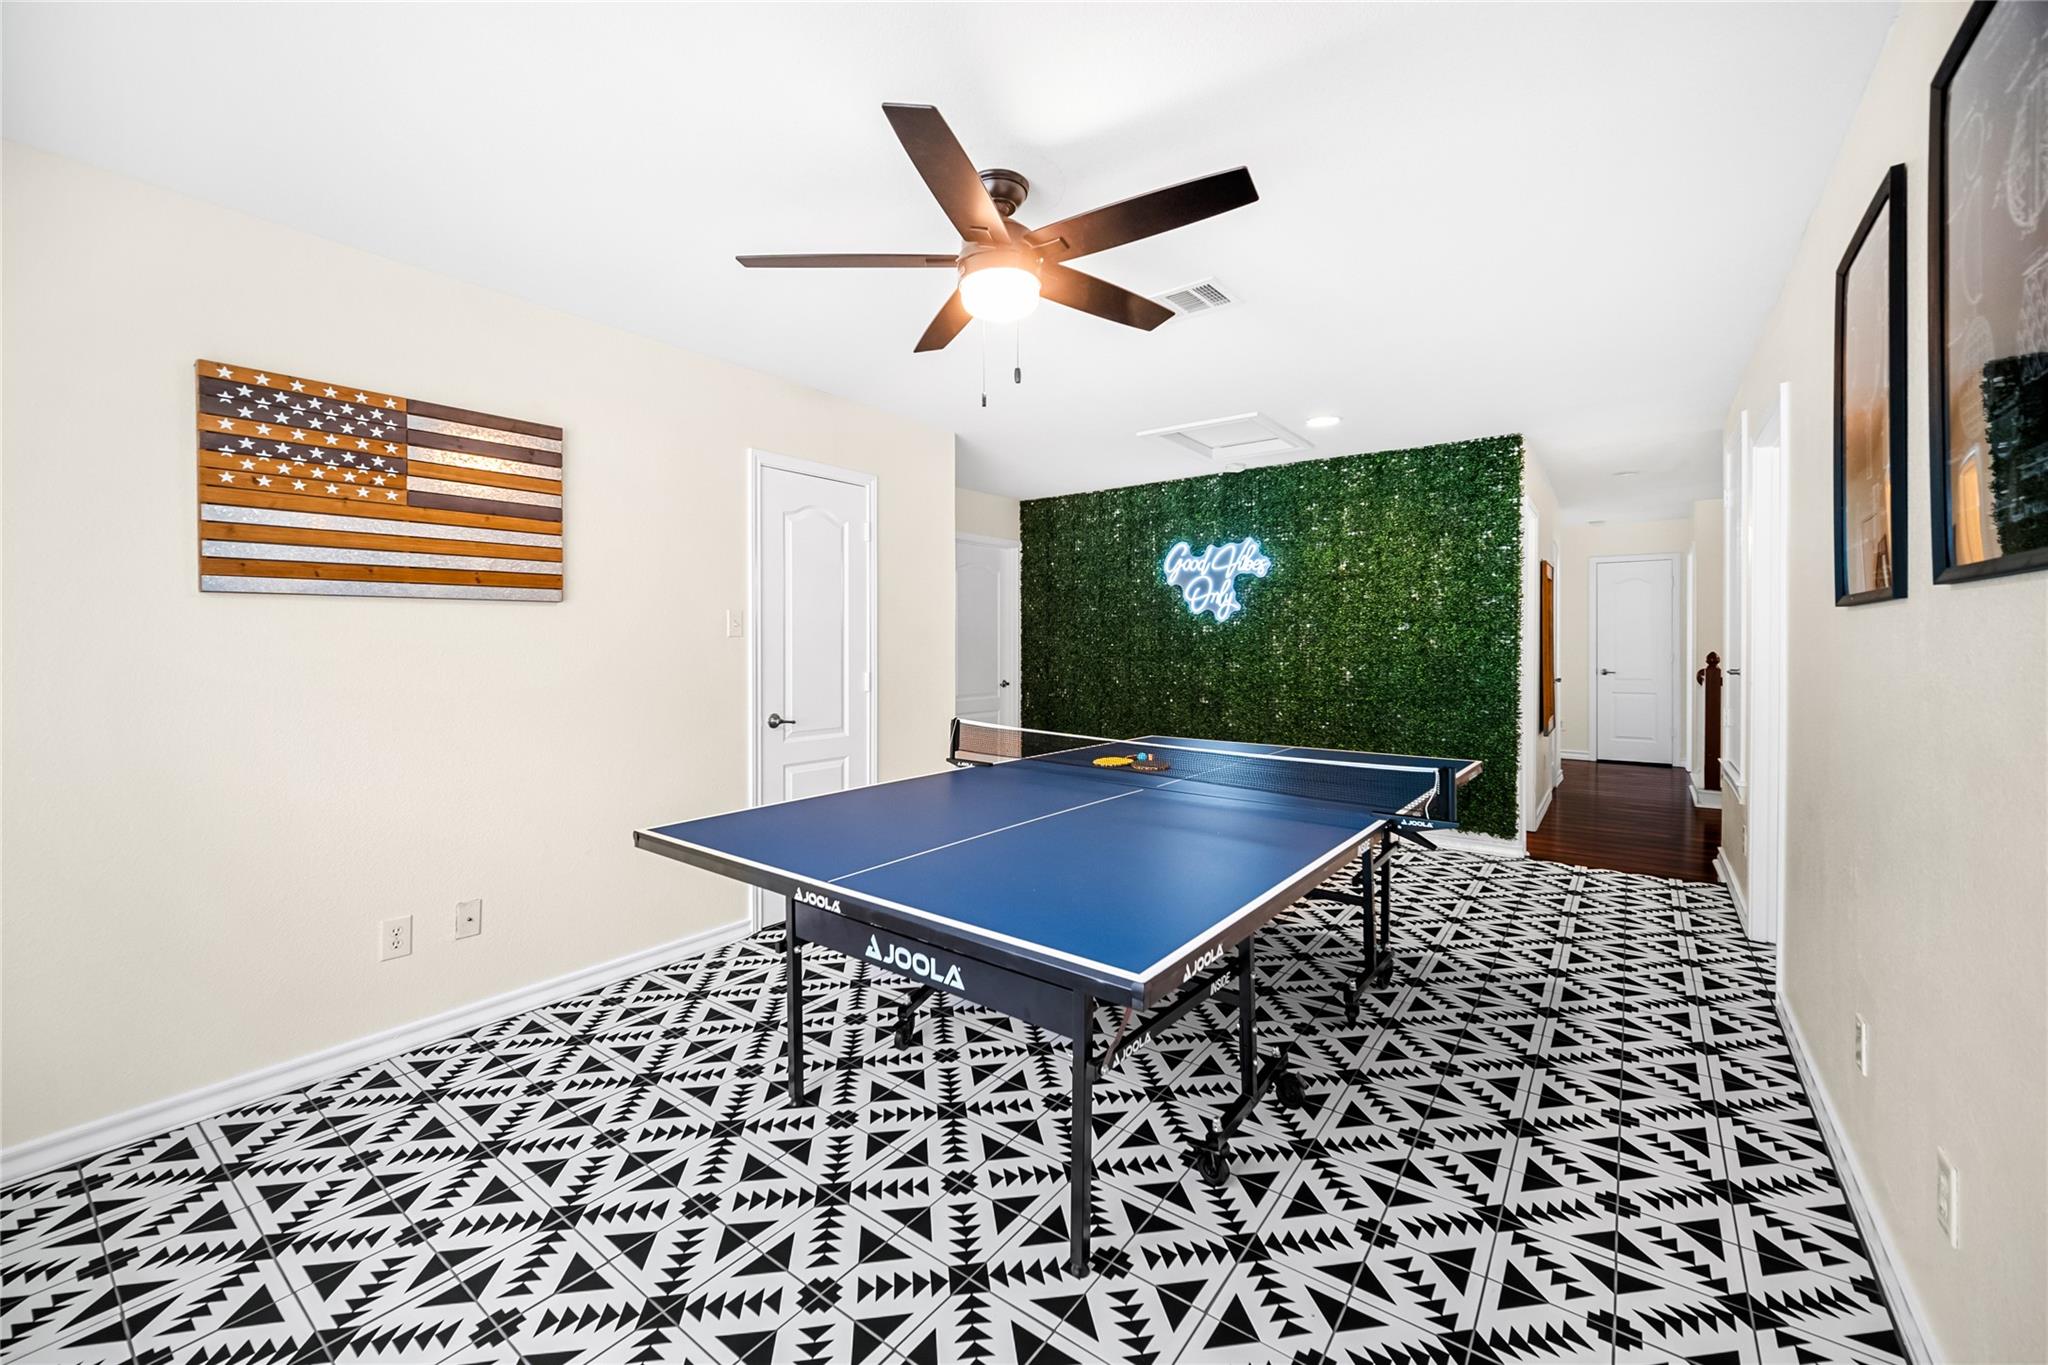
Game room with a blue ping-pong table, geometric tile floor, and green accent wall.
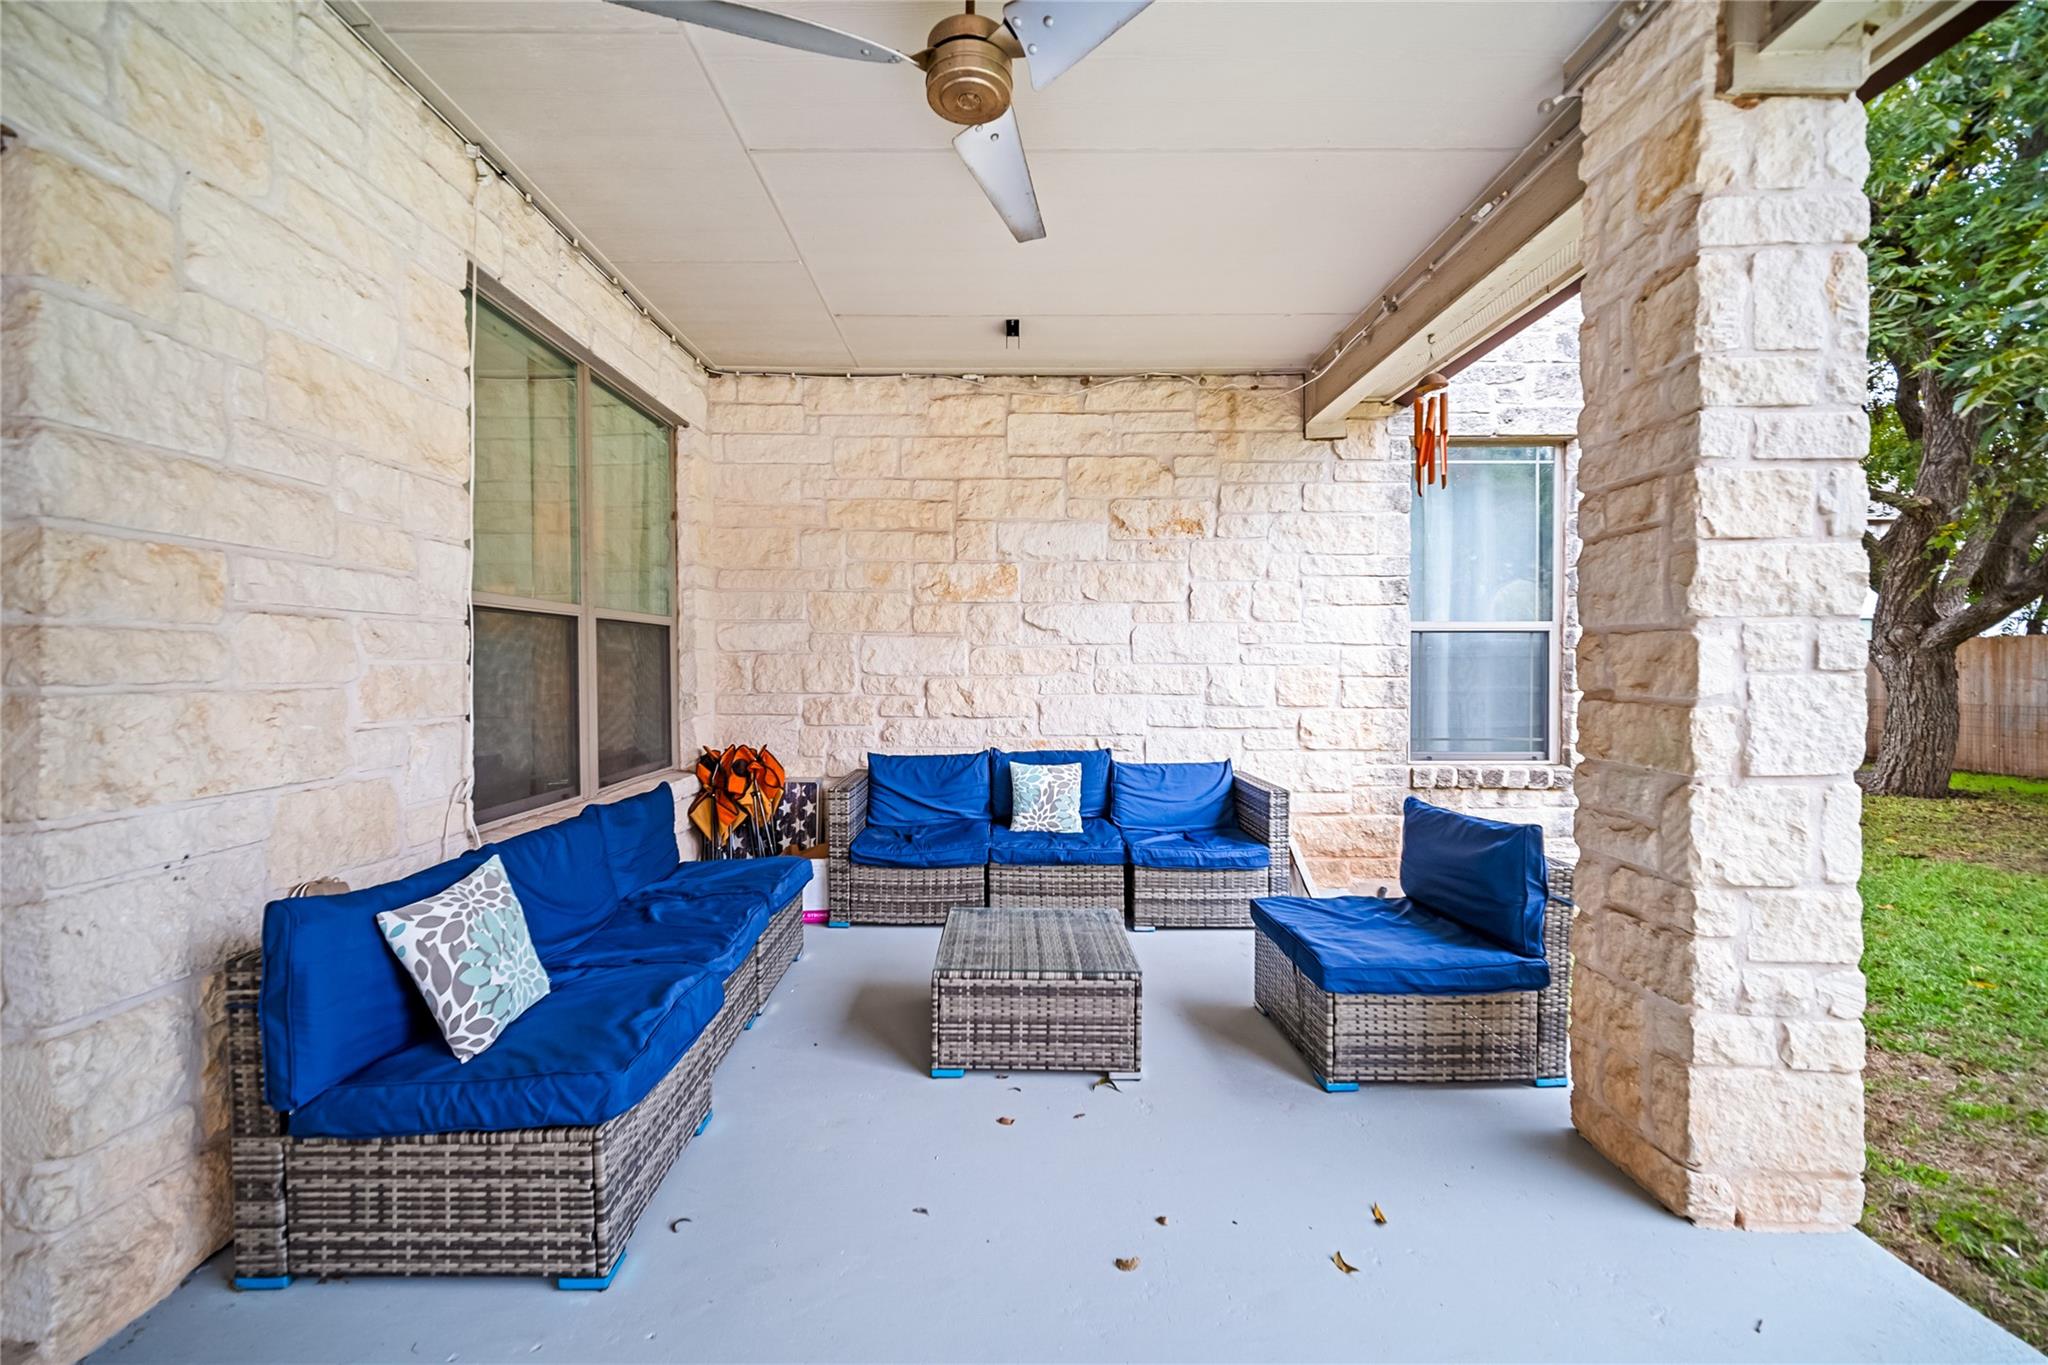
Covered stone patio with blue-cushioned wicker seating and a ceiling fan.
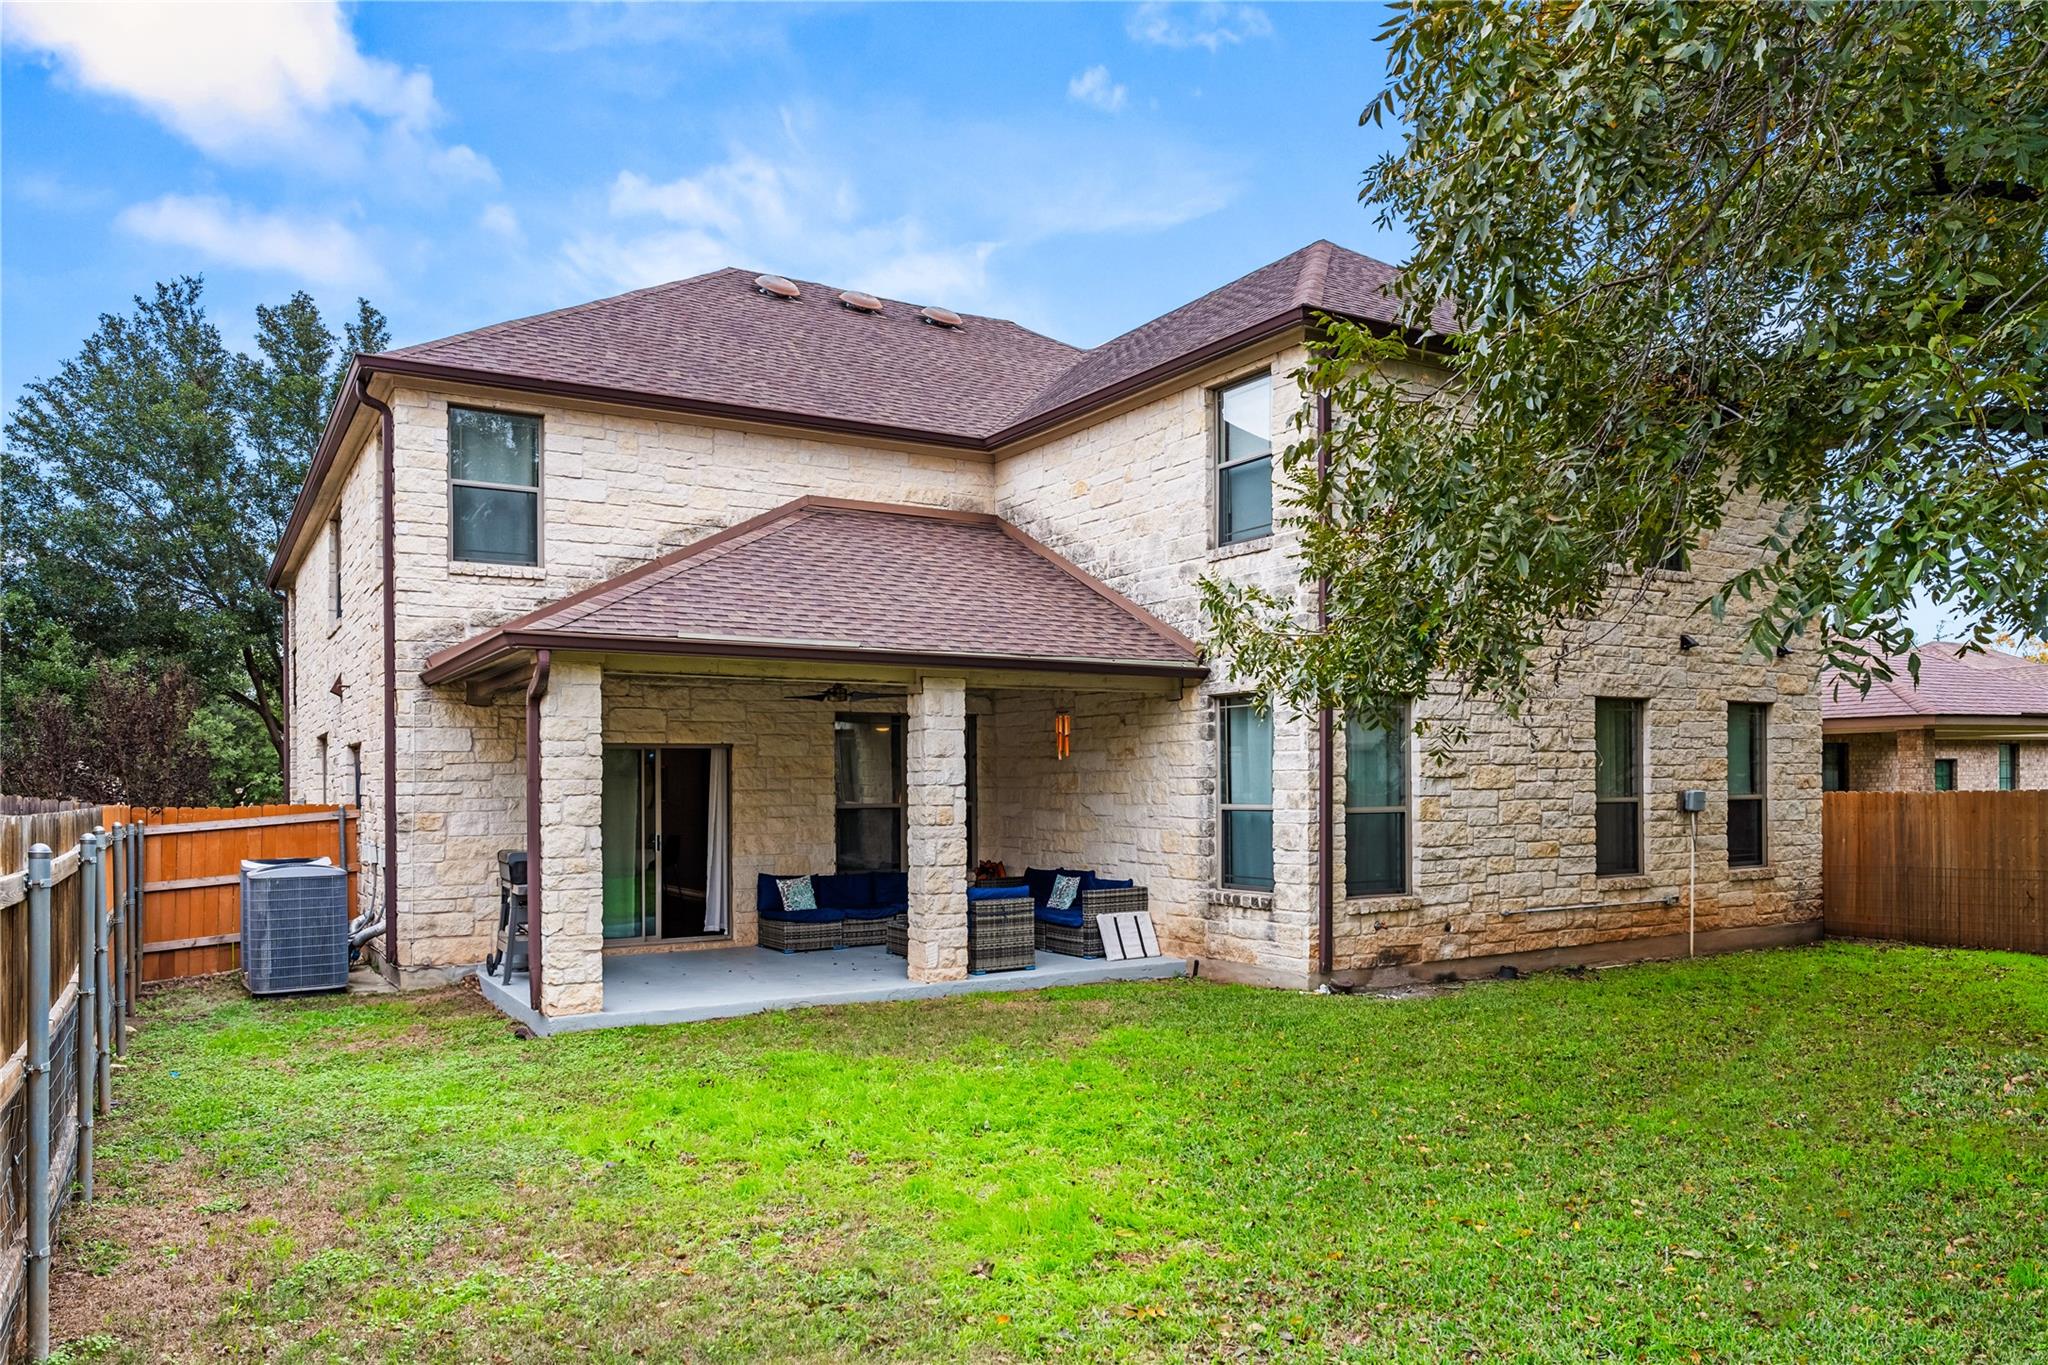
Two-story stone house with a covered patio and fenced grassy backyard.
SEE ALL PHOTOS
Two-story stone house with a brown double garage door and covered porch.
Covered stone porch with wood decking, dark railings, and two cushioned chairs.
Open-plan living room and kitchen with a caramel sectional, dark wood floors, and a breakfast island.
Furnished living room with dark hardwood floors, blue accent chairs, and a staircase with a wood handrail.
Kitchen with white cabinets, stainless steel appliances, and a butcher-block island.
Kitchen with white cabinets, stainless appliances, and a butcher-block island with green stools.
Dining area with a long table and green paneled wall beside a pink-lit meditation room.
Yoga room with floor cushions, purple accent wall, and pink neon lighting.
Open-plan living room and kitchen with a wood-and-white staircase and dark hardwood floors.
Open-plan living and dining area with a blue sectional, chessboard, and tall windows.
Bedroom with teal bedding, a wooden bed, striped rug, and dark wood floors.
Furnished bedroom with coral bedding, a ceiling fan, and a glass door to the balcony.
Bedroom with two beds dressed in pale blue quilts and framed wall art.
Bedroom with two gray beds, mustard-orange bedding, yellow pillows, and sheer-curtained windows.
Furnished bedroom with a wooden bed, blue bedding, sheer curtains, and beige carpet.
Bedroom with a magenta daybed, patterned pillows, and a desk beside a bright curtained window.
Bathroom with a double-sink vanity, dark cabinetry, gold faucets, and a window overlooking a fenced yard.
Bathroom with a black double-sink vanity, brass fixtures, and geometric shower tile.
Walk-in shower with dark marble-look walls, black hexagonal tile, clear glass, and brass fixtures.
Game room with a blue ping-pong table, geometric tile floor, and green accent wall.
Covered stone patio with blue-cushioned wicker seating and a ceiling fan.
Two-story stone house with a covered patio and fenced grassy backyard.
Courtesy of Realty of America, LLC, Diego Corzo Listing Contact: (512) 788-9495 
For Sale

321 Angel Oak ST

321 Angel Oak ST, Austin, TX 78748

$589,000
Expansive and versatile, this 6-bedroom residence offers over 4,172 square feet of thoughtfully designed living space in South Austin's desirable Oak at Twin Creeks community. The flexible floor plan features multiple living and entertaining areas, a main-level primary suite, dedicated office/flex space options, and an oversized game room. Hardwood flooring throughout the main living areas, a spacious kitchen with island, and abundant natural light create an inviting atmosphere. Enjoy a private backyard highlighted by mature shade trees and direct proximity to parks, trails, shopping, dining, and major commuter routes. A rare opportunity combining scale, functionality, and location.

6
beds

3
baths

4,172 Sq.Ft. LIVING AREA

7,492.32 Sq.Ft. lot

Diego Corzo

Diego Corzo

Alberto Flores

Alberto Flores

Features & Amenities

Interior

  • total bedrooms6
  • Total bathrooms3
  • full bathrooms2
  • half bathroom1
  • Flooring Carpet, Linoleum, Wood
  • Fireplace None
  • APPLIANCES Disposal, Exhaust Fan, Microwave, Free-Standing Range, RNGHD
  • other interior Features Ceiling Fan(s), Kitchen Island, Multiple Living Areas, Primary Bedroom on Main, Walk-In Closet(s), Washer Hookup

Area & Lot

  • Status For Sale
  • Living Area4,172 Sq.Ft.
  • Lot Area7,492.32 Sq.Ft.
  • MLS® ID7926736
  • TypeResidential
  • YEAR BUILT2007
  • NeighborhoodAustin
  • Water FrontageNone
  • View DescriptionPark/Greenbelt
  • Elementary SchoolWilliams
  • Middle SchoolParedes
  • High SchoolAkins
  • School DistrictAustin ISD

Exterior

  • STORIES2
  • Garage Space2.0
  • water SourcePublic
  • utilitiesElectricity Connected, Internet-Cable
  • PoolNone
  • roofComposition
  • lot featuresBack Yard, Front Yard, Trees-Large (Over 40 Ft), Trees-Medium (20 Ft - 40 Ft)
  • parkingGarage
  • HEAT TYPECentral
  • AIR CONDITIONINGCentral Air
  • sewerPublic Sewer
  • SubstructureSlab
  • Disability FeaturesNone
  • other exterior FeaturesBalcony, Gutters Full

Financial

  • Sales Price$589,000
  • Real Estate Tax $10,544/yr
  • HOA $530/yr
Covered stone porch with wood decking, dark railings, and two cushioned chairs.

Schedule a Showing

I would love to show you this beautiful property. Please select your preferred date and time below. I will be in touch shortly to confirm your appointment.

Schedule a Showing

I would love to show you this beautiful property. Please select your preferred date and time below. I will be in touch shortly to confirm your appointment.

Thank you for your interest in 321 Angel Oak ST, Austin, TX 78748. We are reviewing your request and will be in touch shortly!

Mortgage Calculator

Estimate your monthly mortgage payment, including the principal and interest, property taxes, and HOA. Adjust the values to generate a more accurate rate.
All estimates are provided for informational purposes only. Actual amounts may vary.
$0,000 Your Payment 20 15 65
$0,000 Your Payment

Work with L. C.

I combine experience, strategy, and personalized service to help clients navigate Austin real estate with confidence and clarity.

Follow Us on Instagram