Leave a Message

By providing your contact information to L. C. Niño, your personal information will be processed in accordance with L. C. Niño's Privacy Policy. By checking the box(es) below, you consent to receive communications regarding your real estate inquiries and related marketing and promotional updates in the manner selected by you. For SMS text messages, message frequency varies. Message and data rates may apply. You may opt out of receiving further communications from L. C. Niño at any time. To opt out of receiving SMS text messages, reply STOP to unsubscribe.

Thank you for your message. I will be in touch with you shortly.

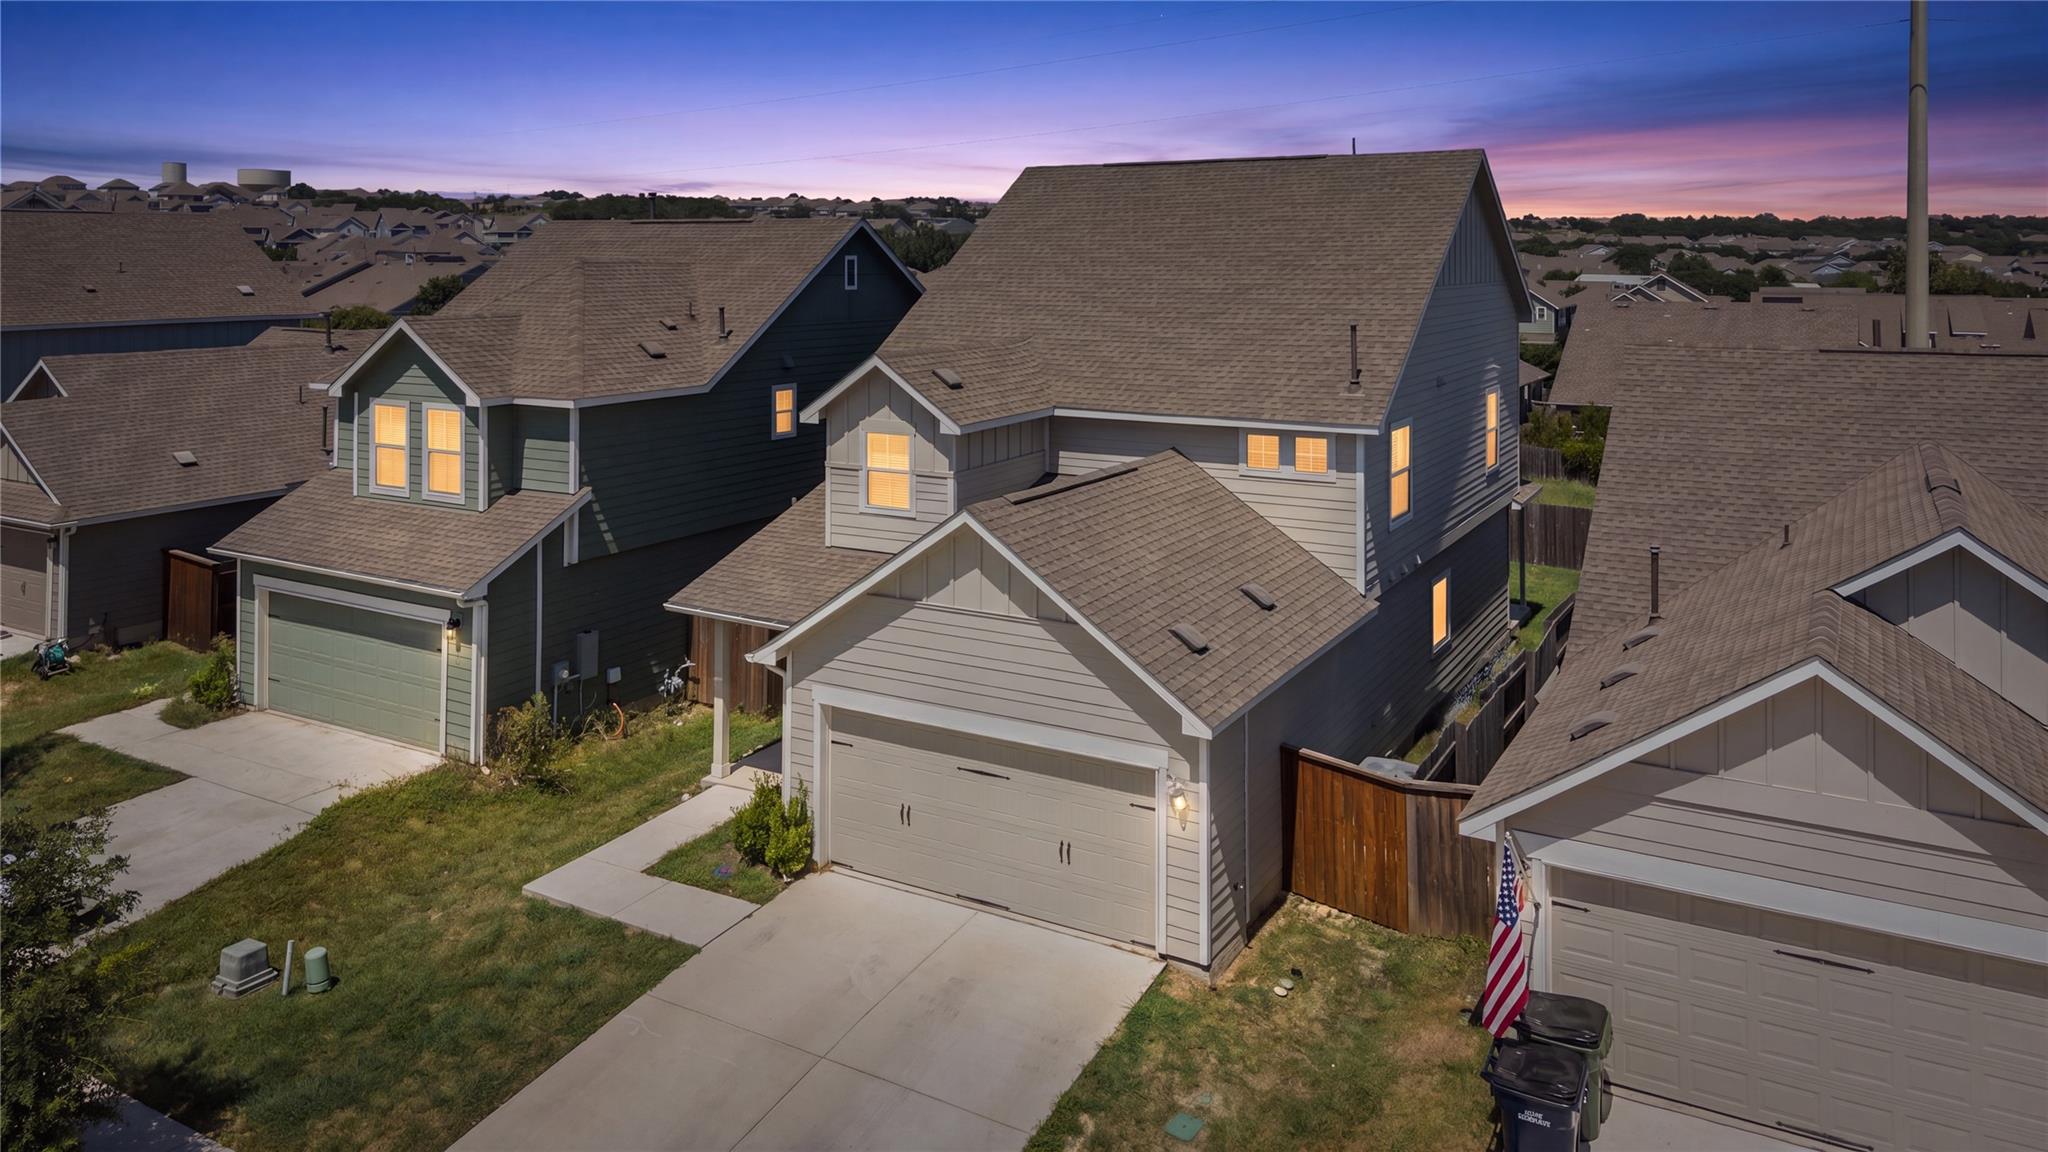
Two-story gray house with a garage and warmly lit windows, seen from above at dusk.
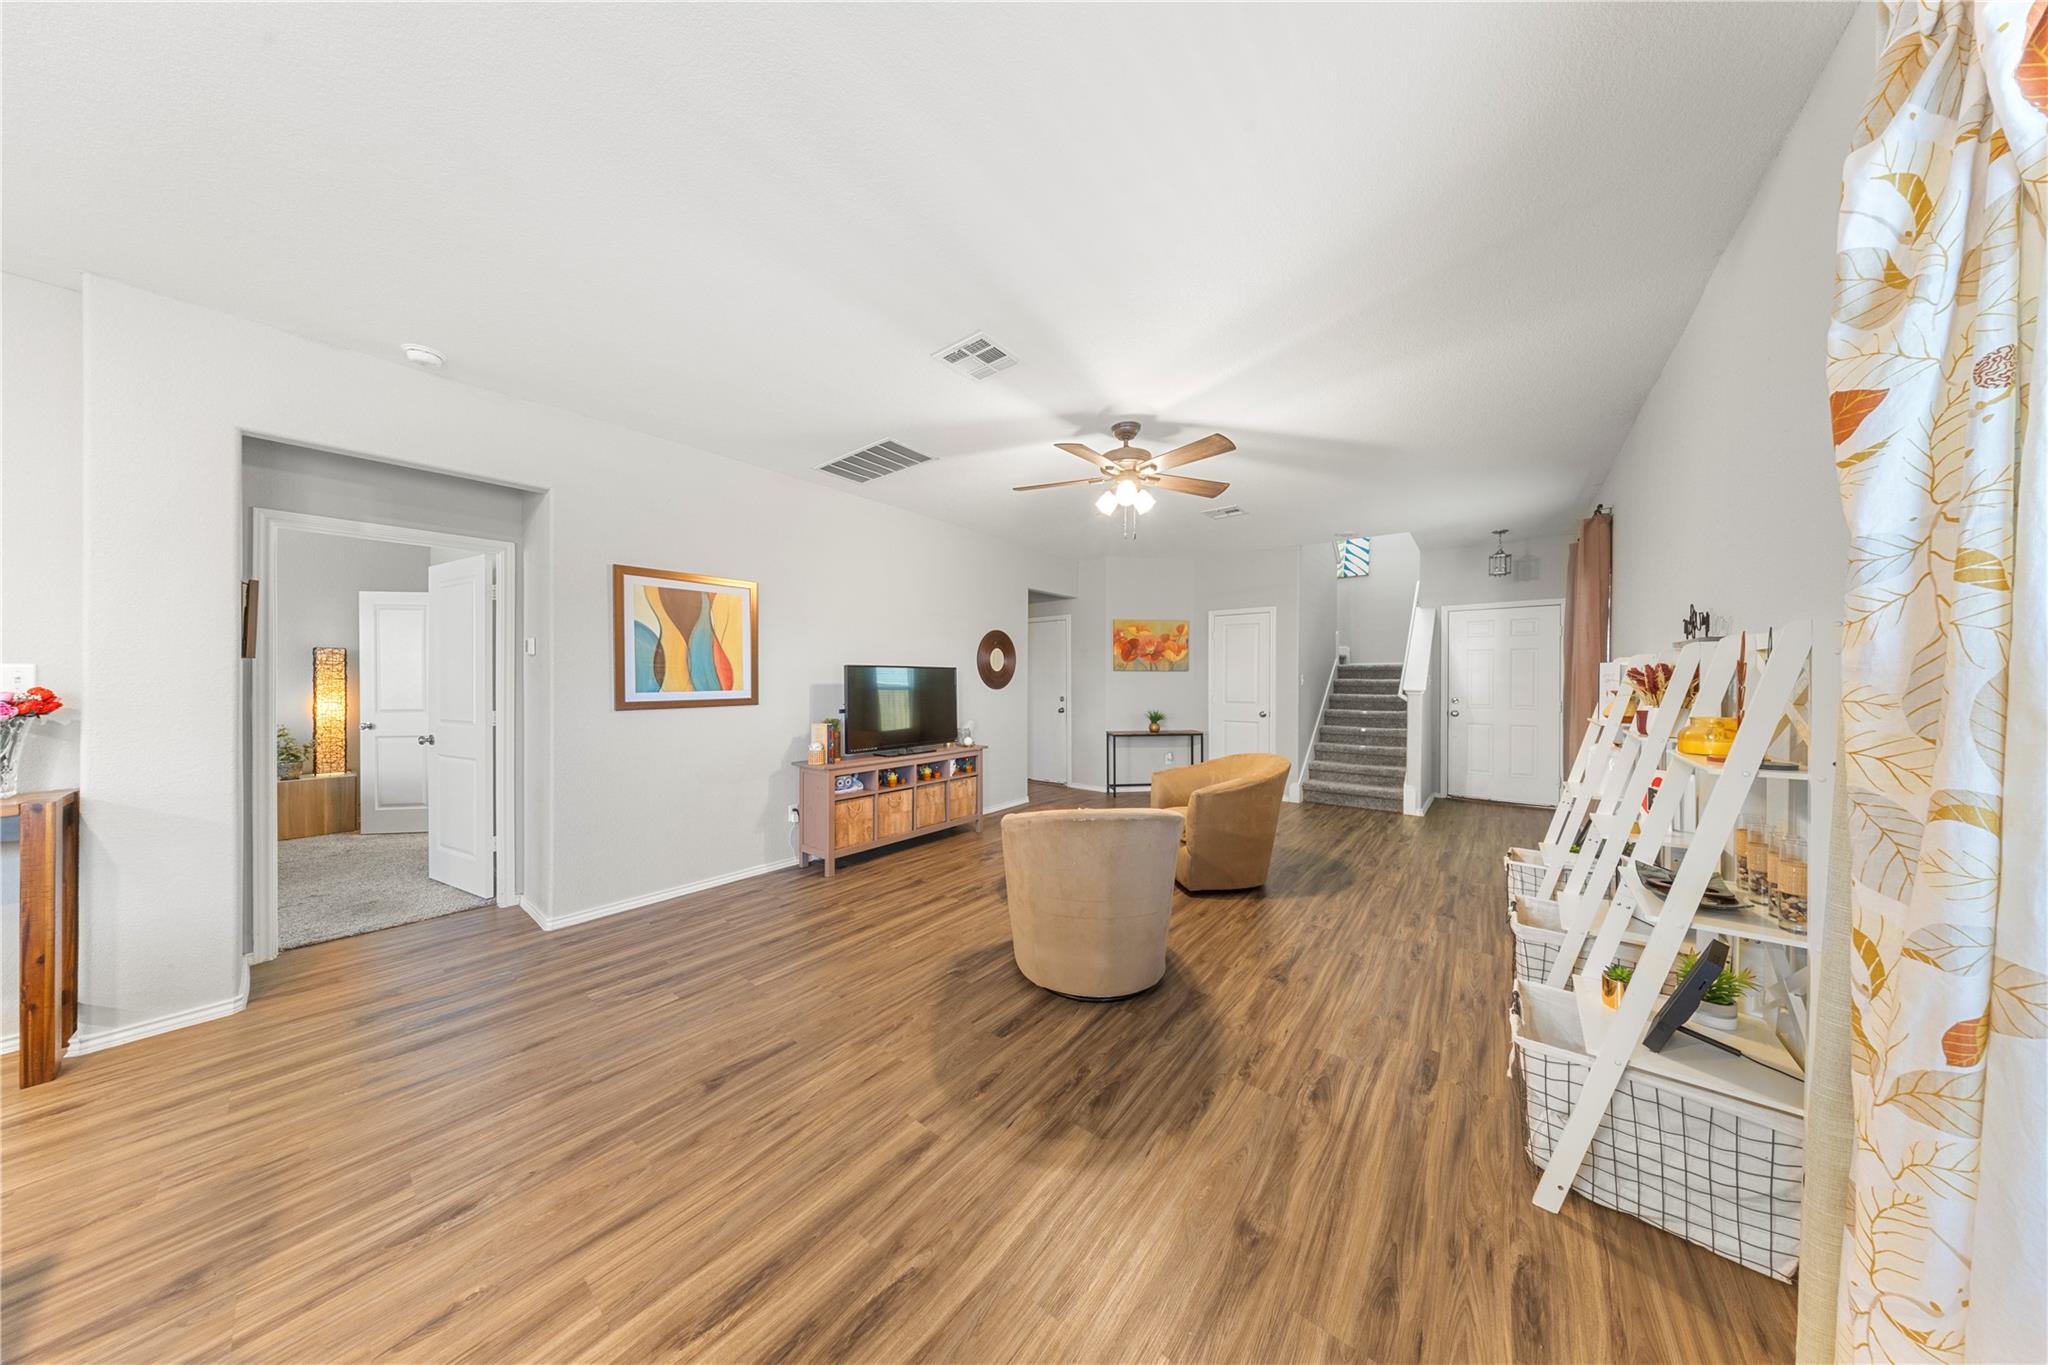
Living room with wood-look floors, two tan chairs, display shelving, and a carpeted staircase.
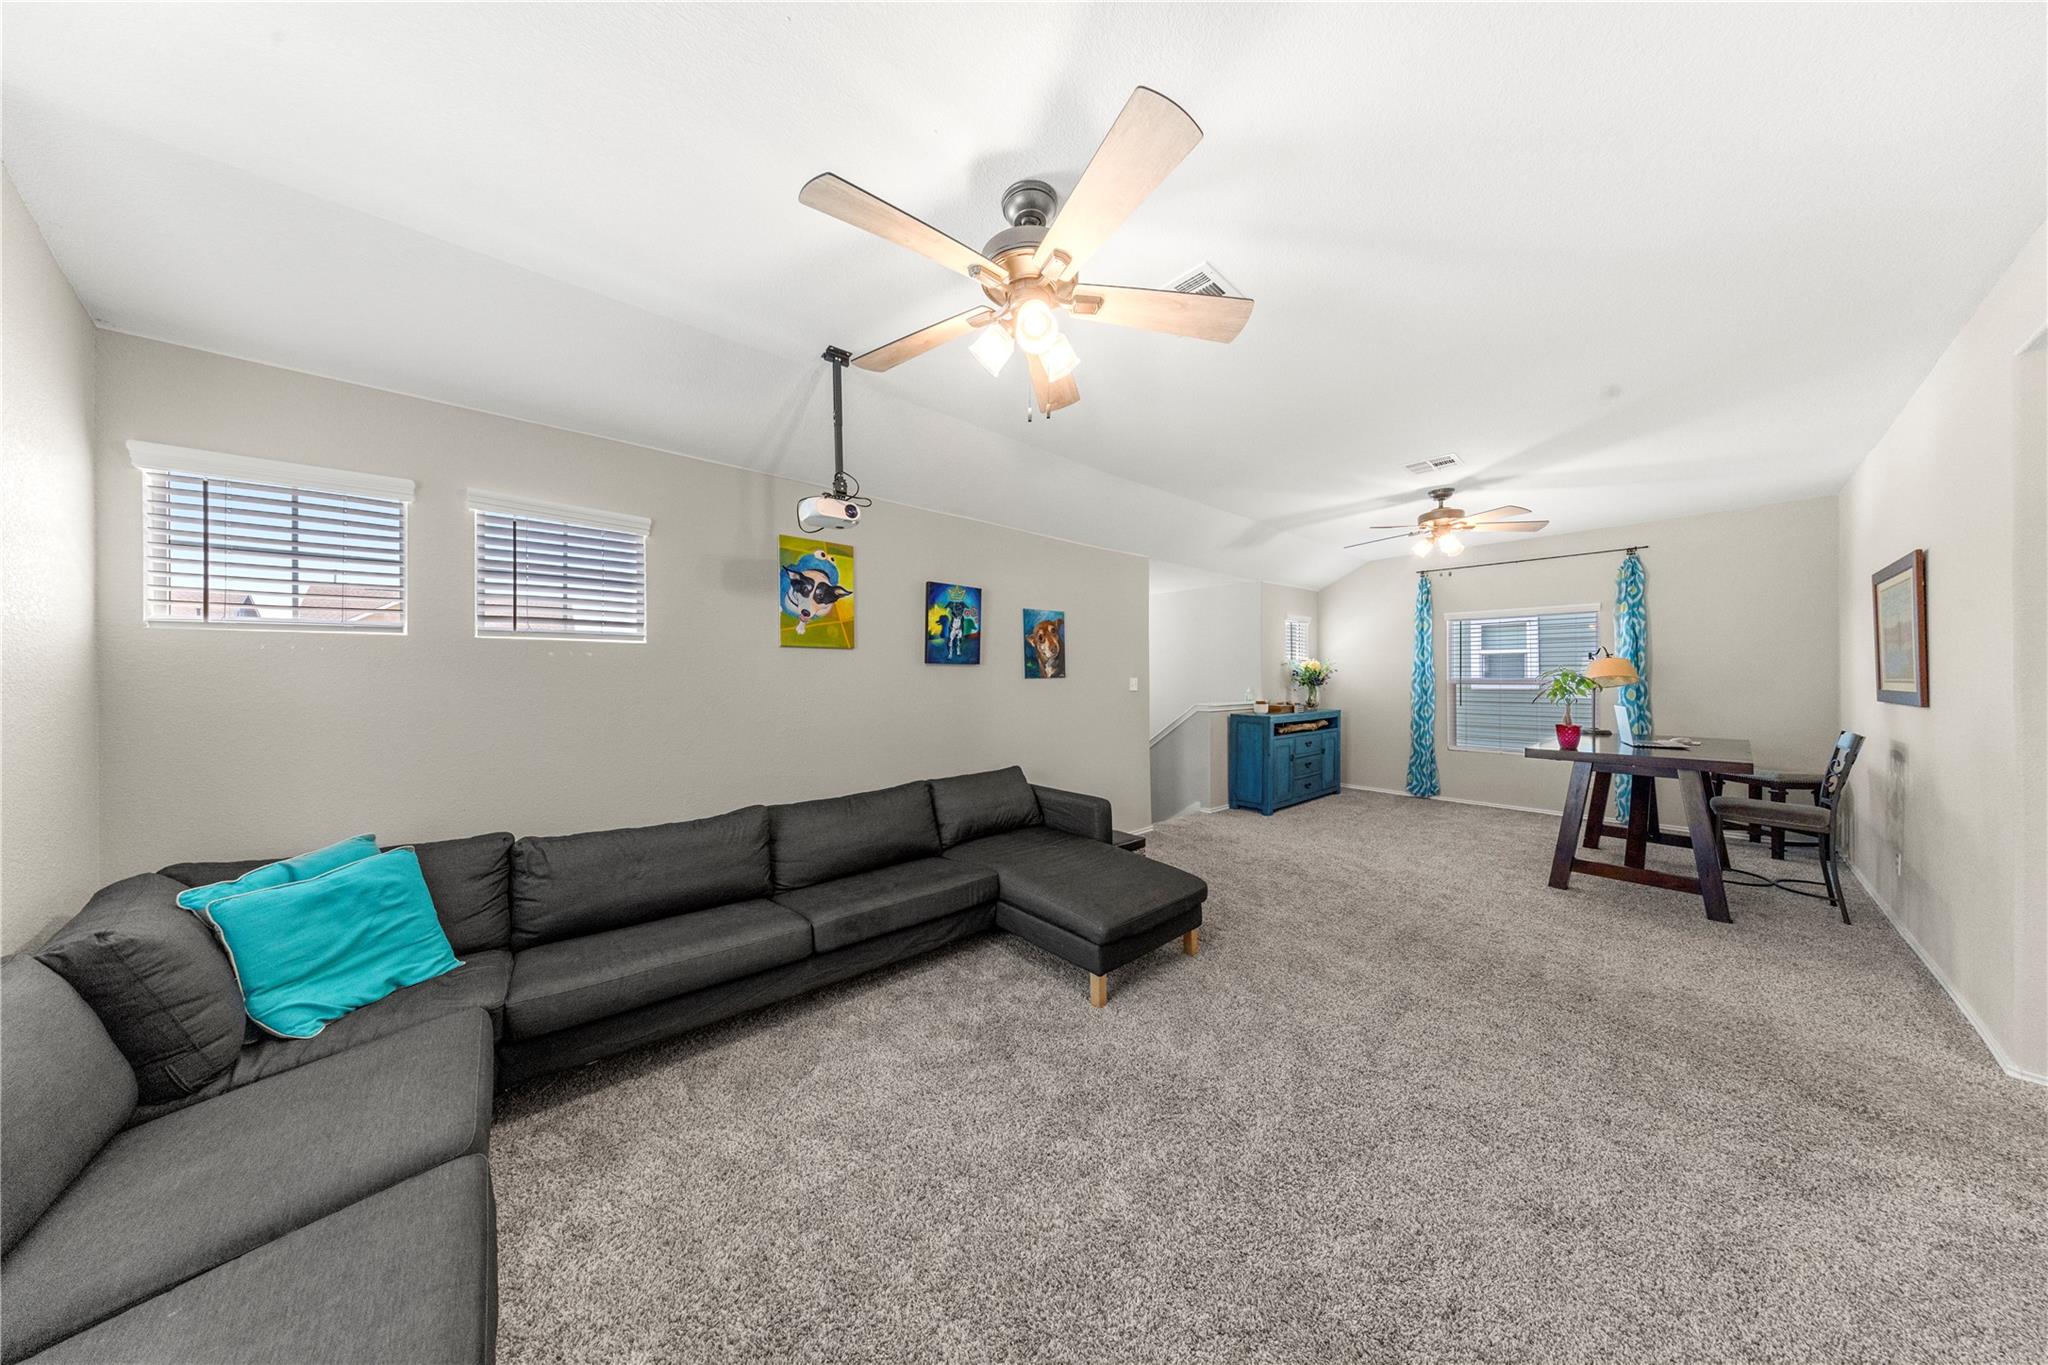
Furnished living room with a gray sectional, ceiling-mounted projector, and adjoining dining area.
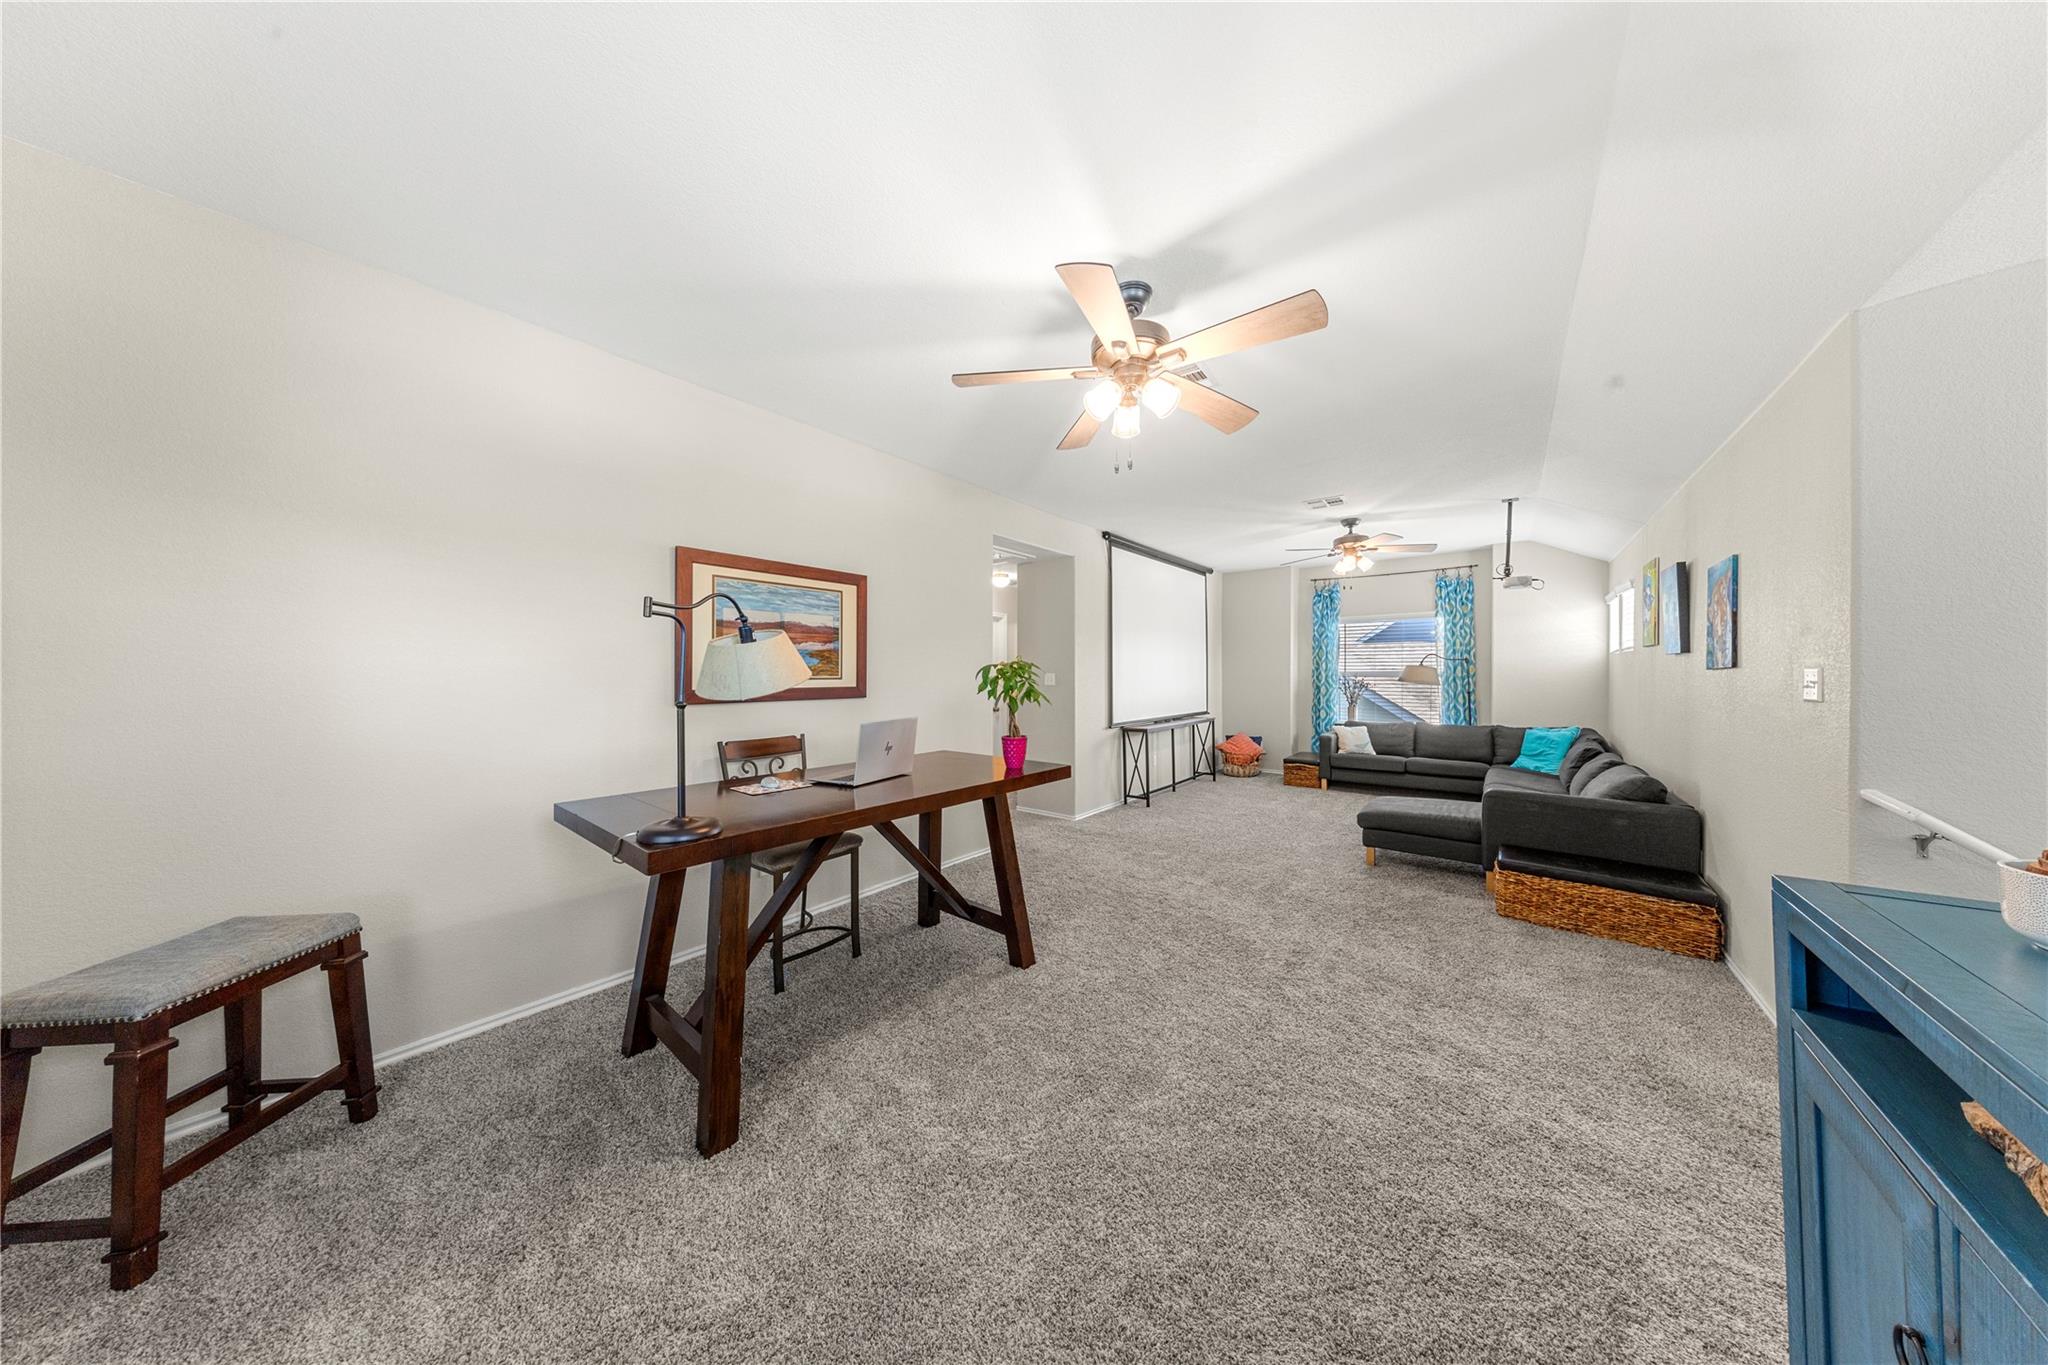
Carpeted living room with a dark sectional, desk, and projector screen beneath two ceiling fans.
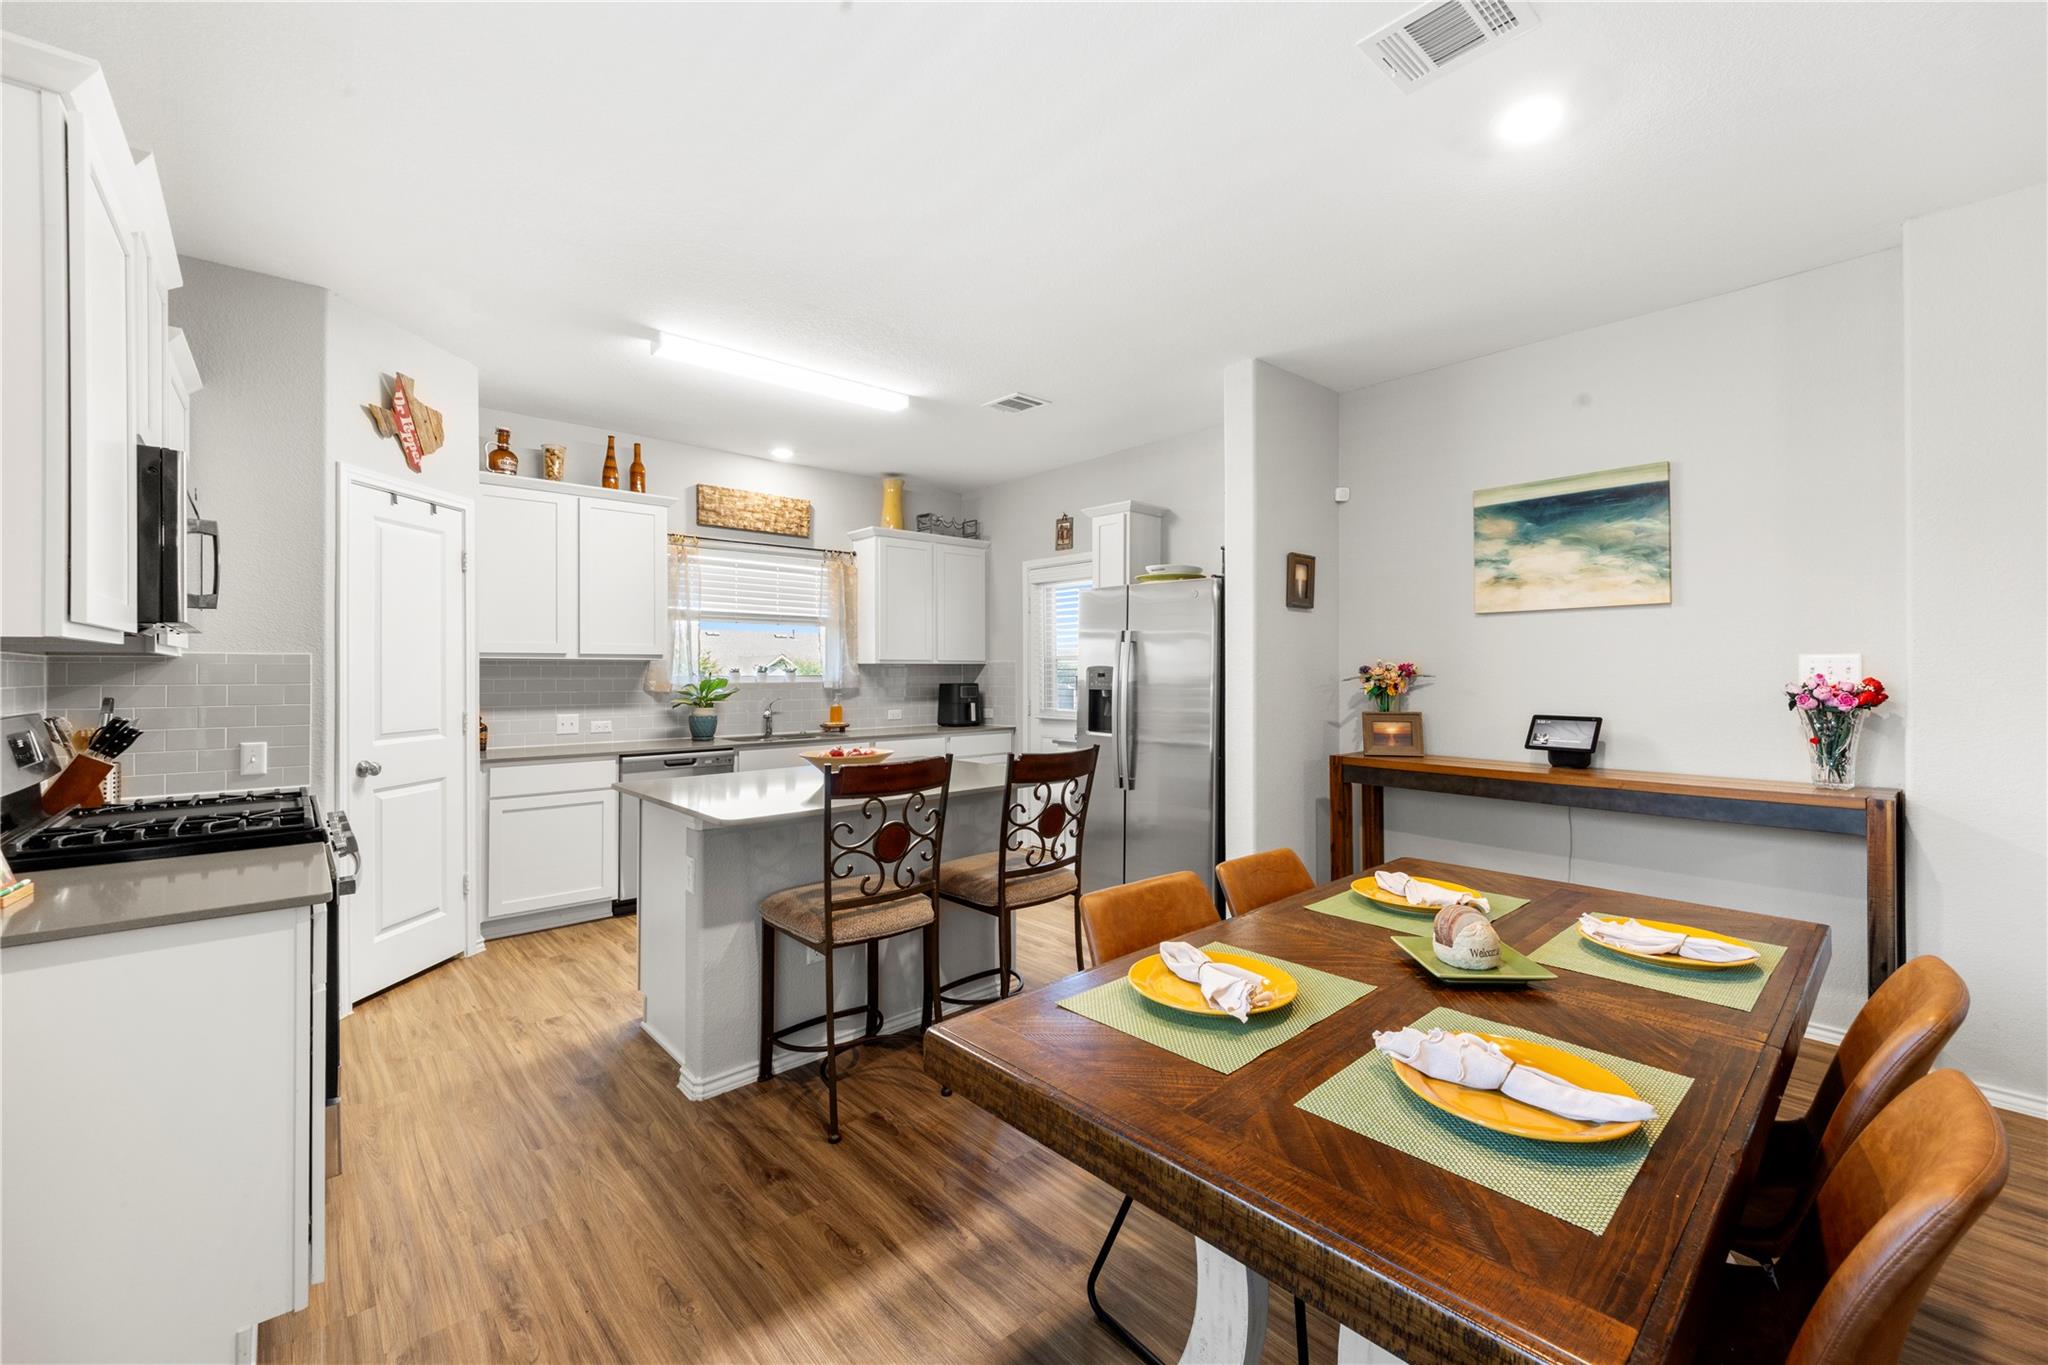
Open kitchen and dining area with white cabinets, stainless steel appliances, island, and a set wooden dining table.
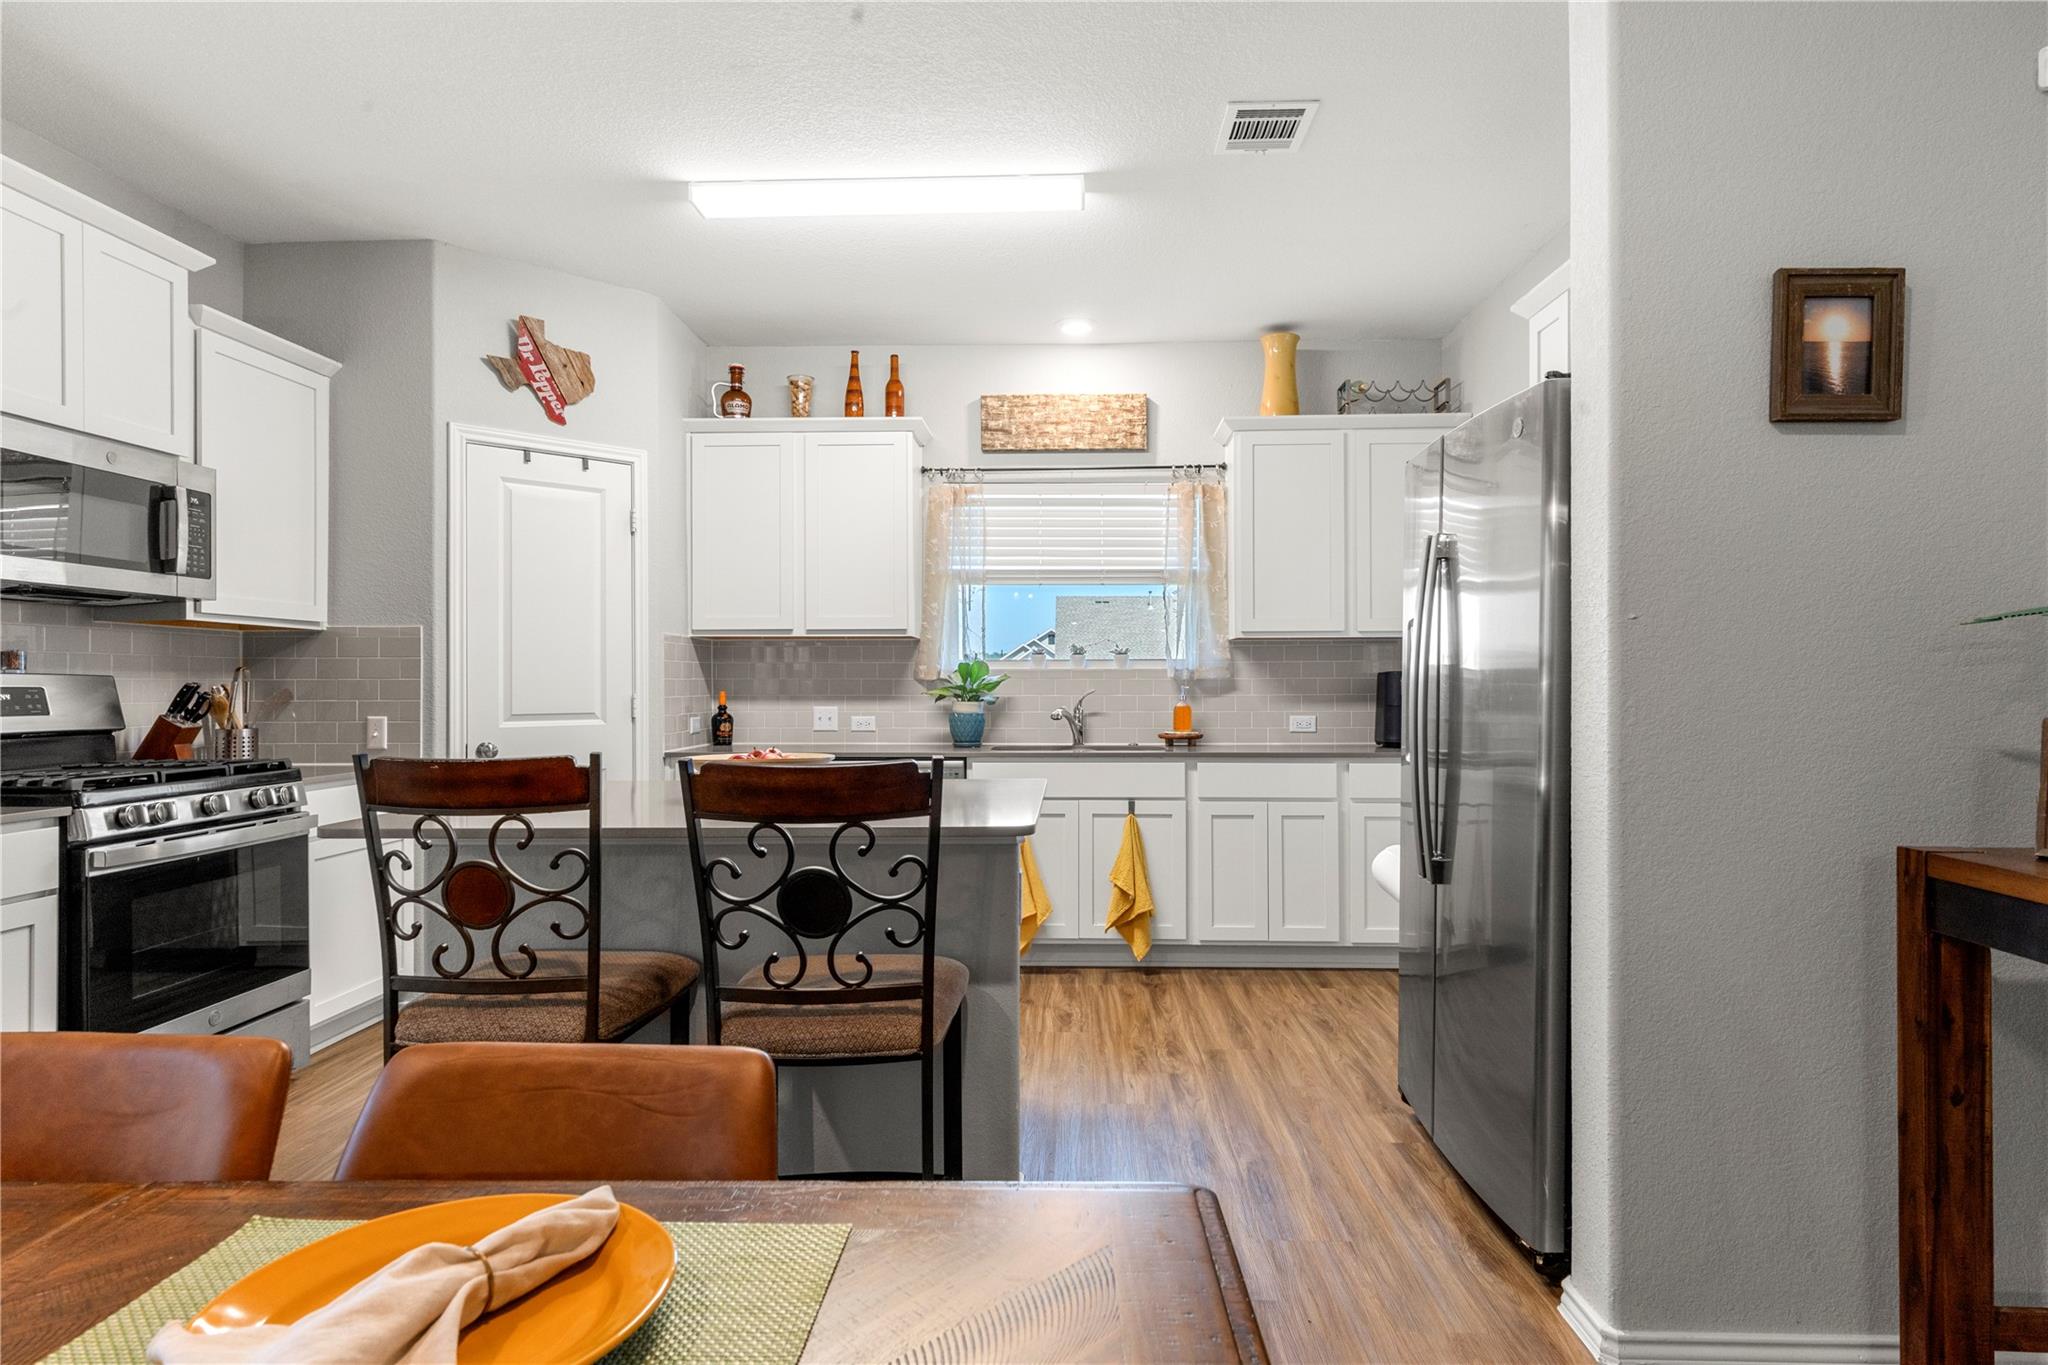
Kitchen with white cabinets, stainless steel appliances, and a central island beside a window above the sink.
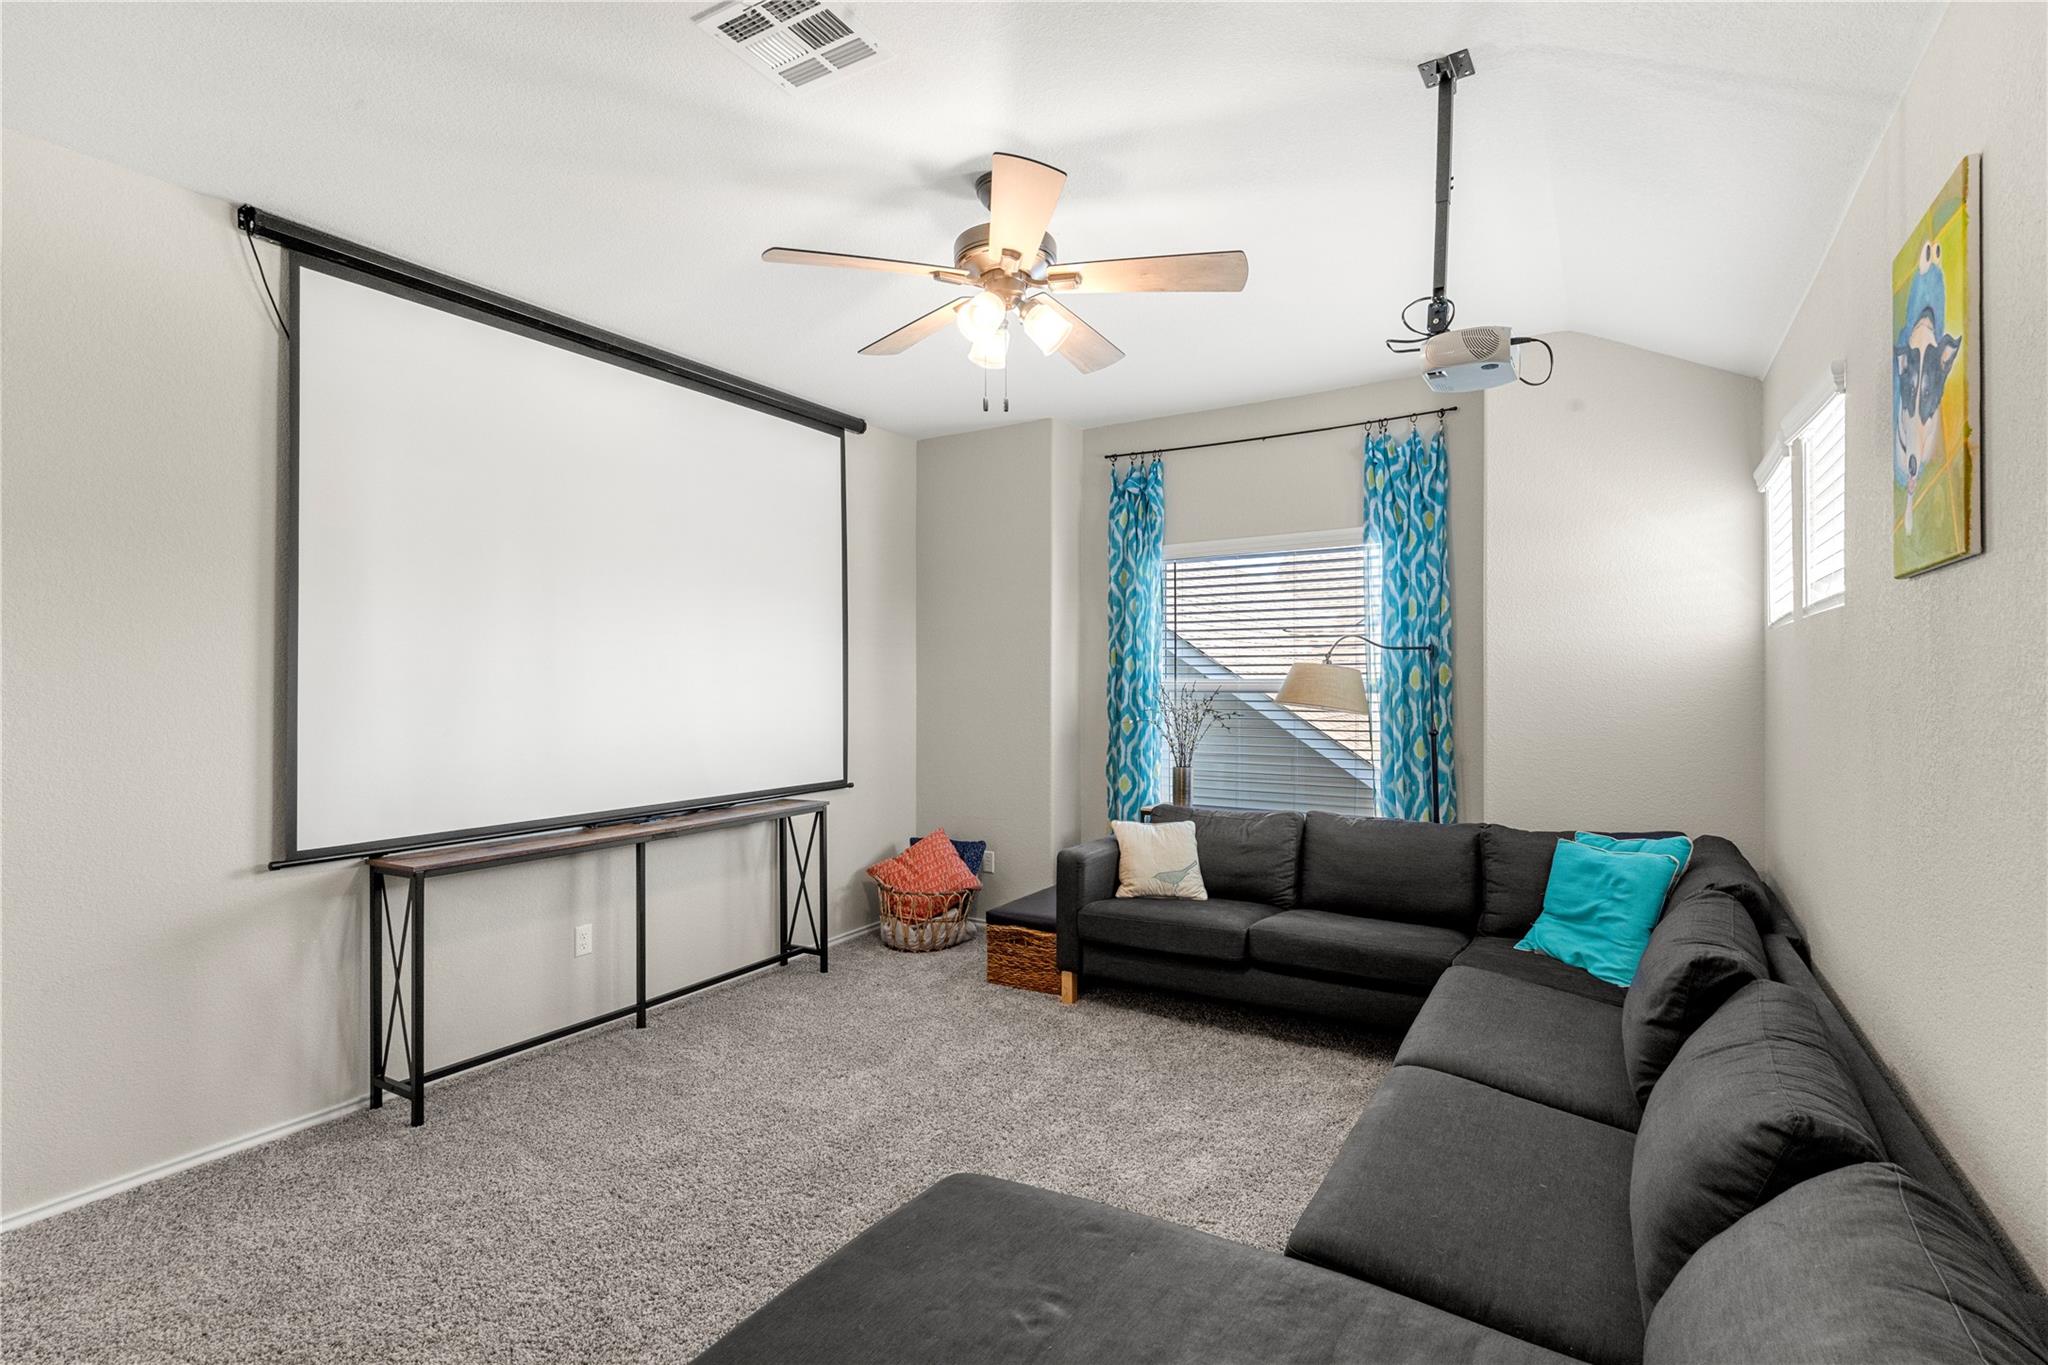
Home theater with a drop-down screen, ceiling projector, and dark sectional sofa.
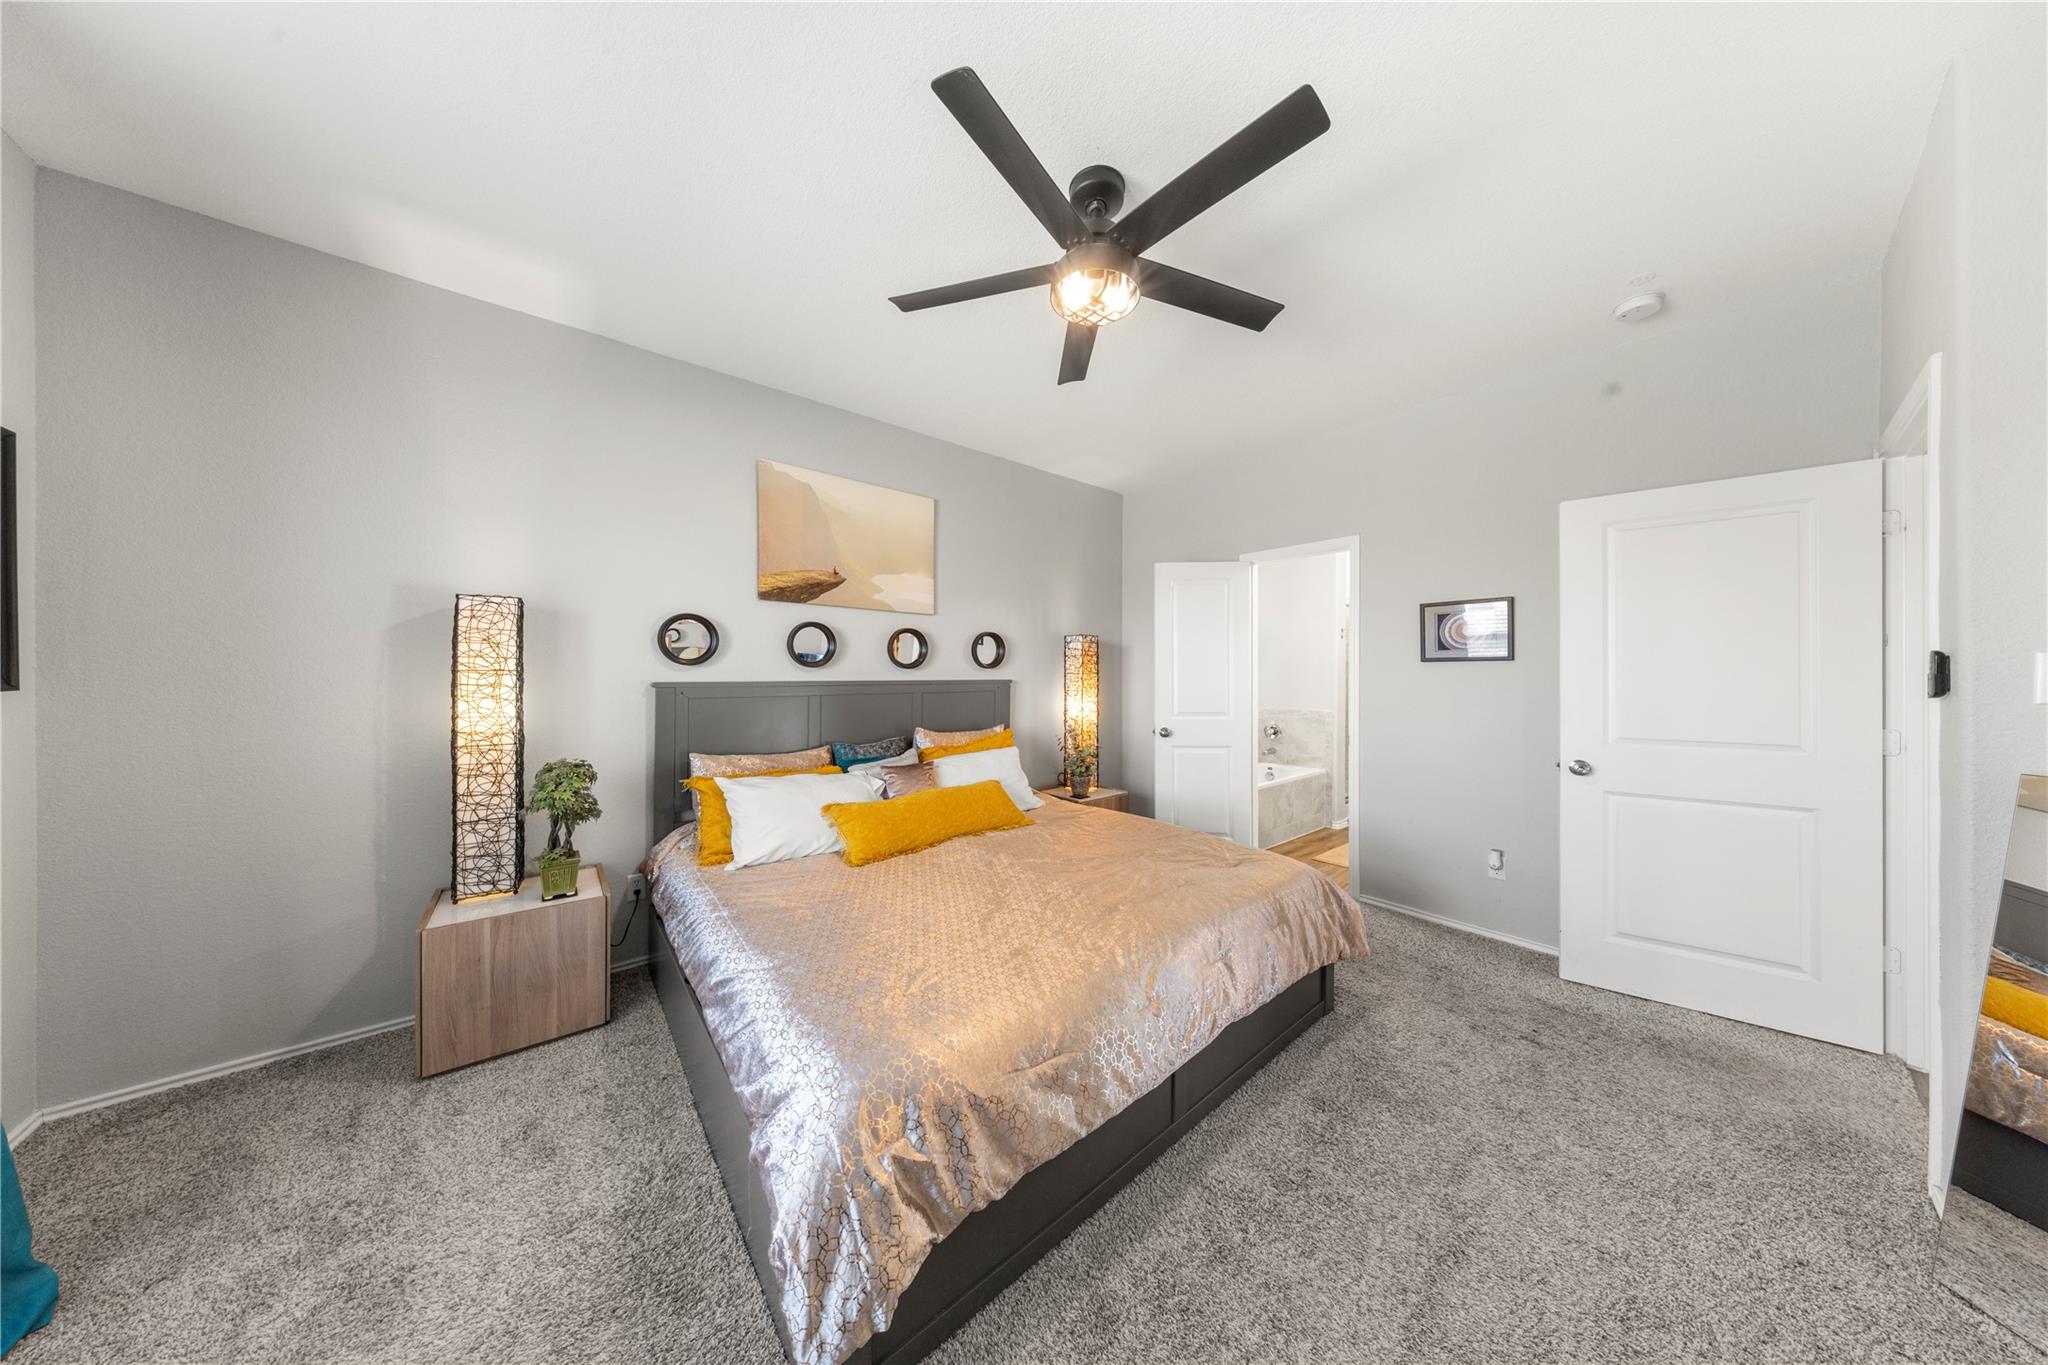
Staged bedroom with a large mustard-accented bed, gray carpet, and a dark ceiling fan.
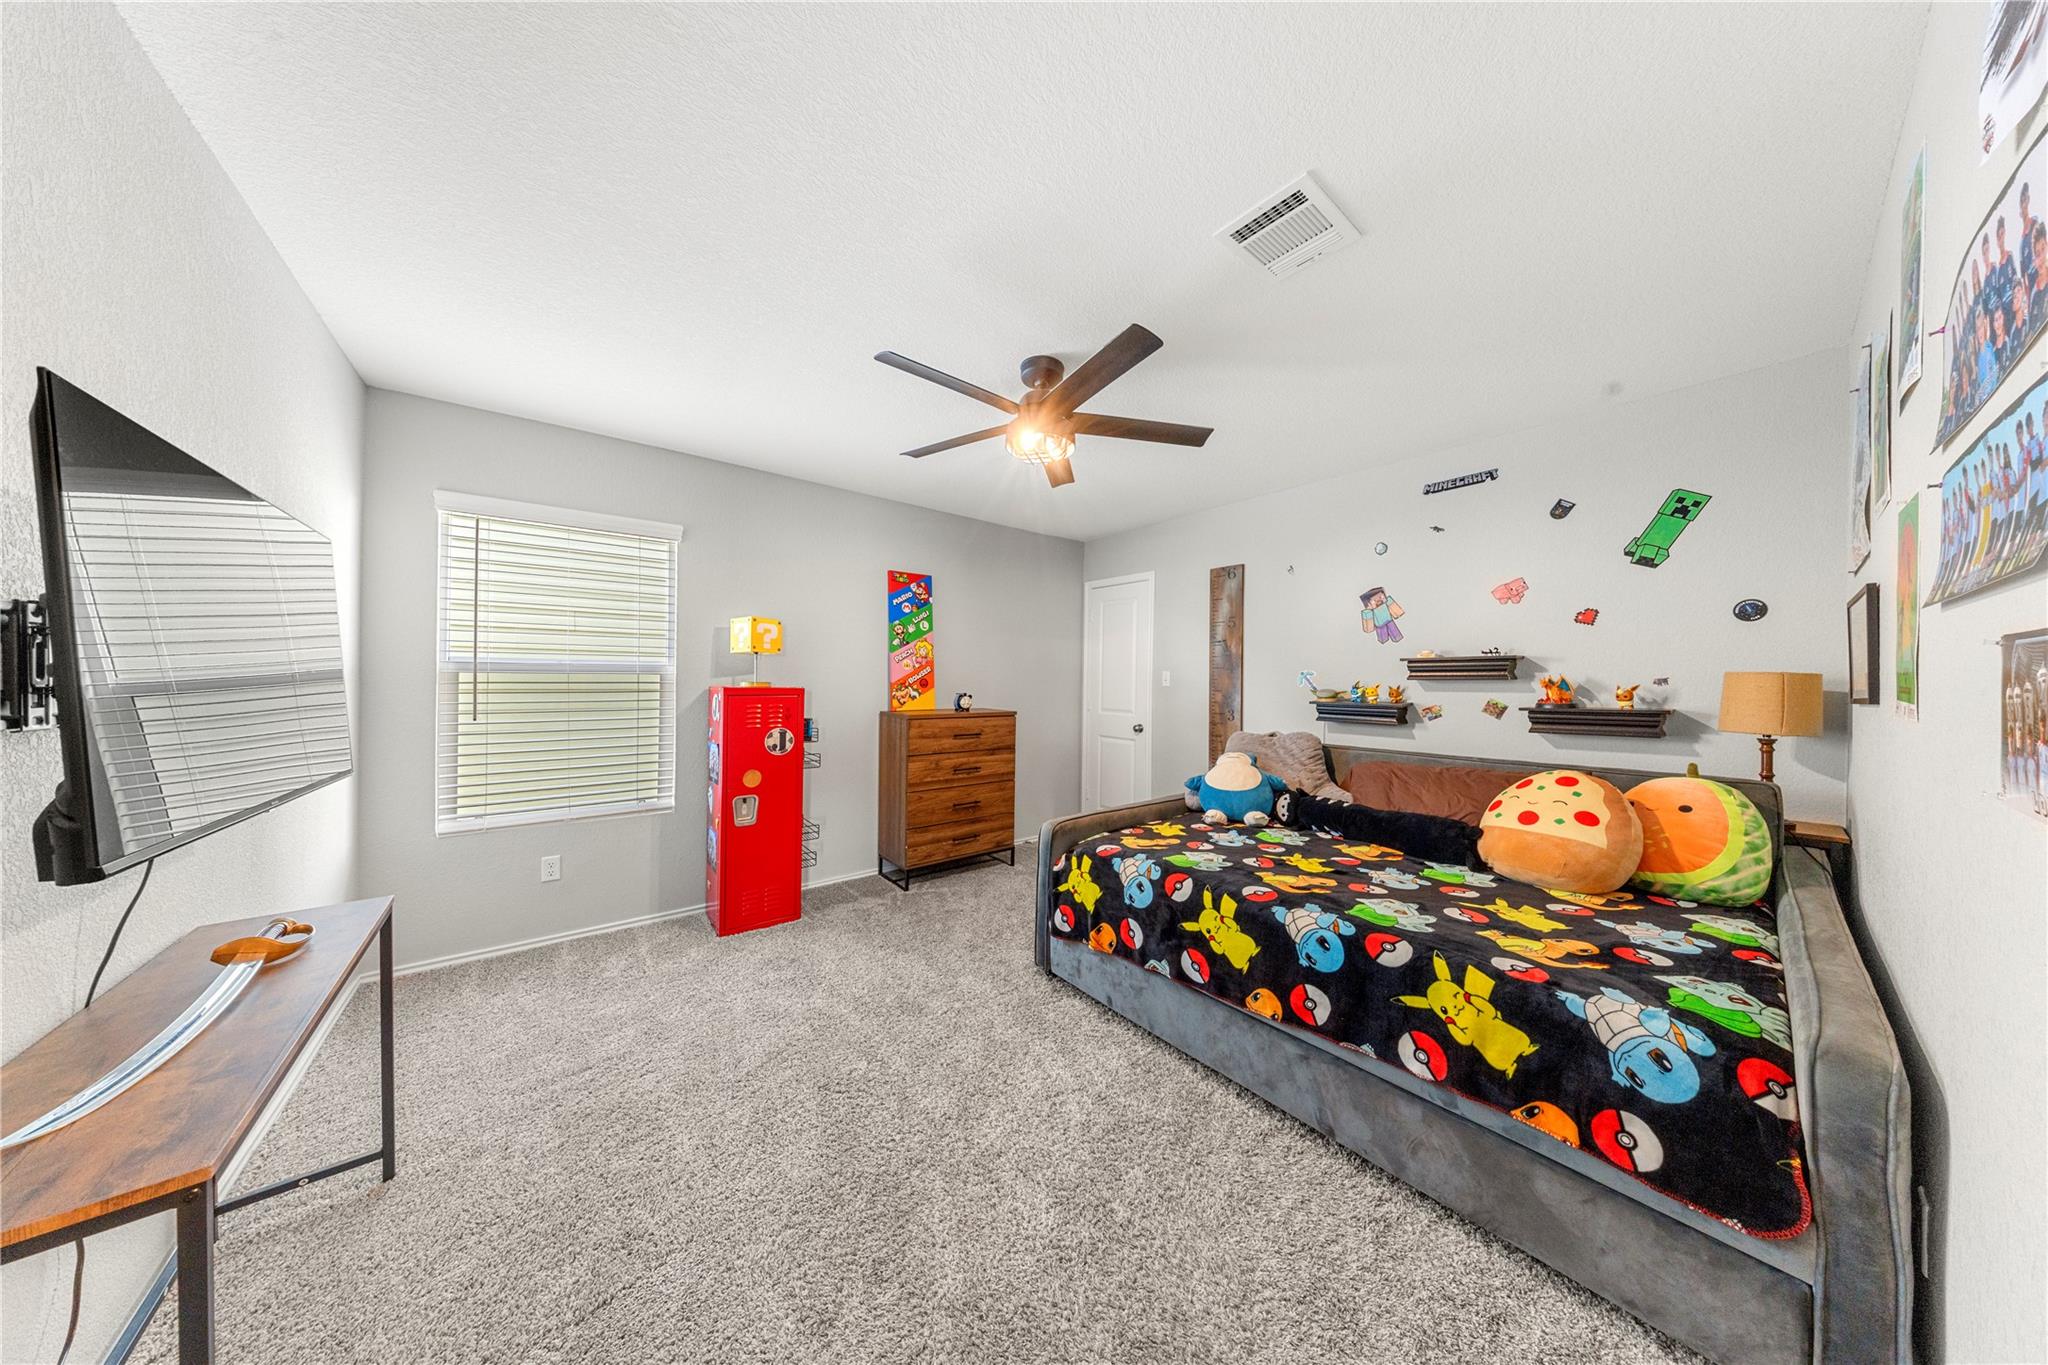
Furnished bedroom with gaming-themed bedding, gray carpet, a wall-mounted television, and a ceiling fan.
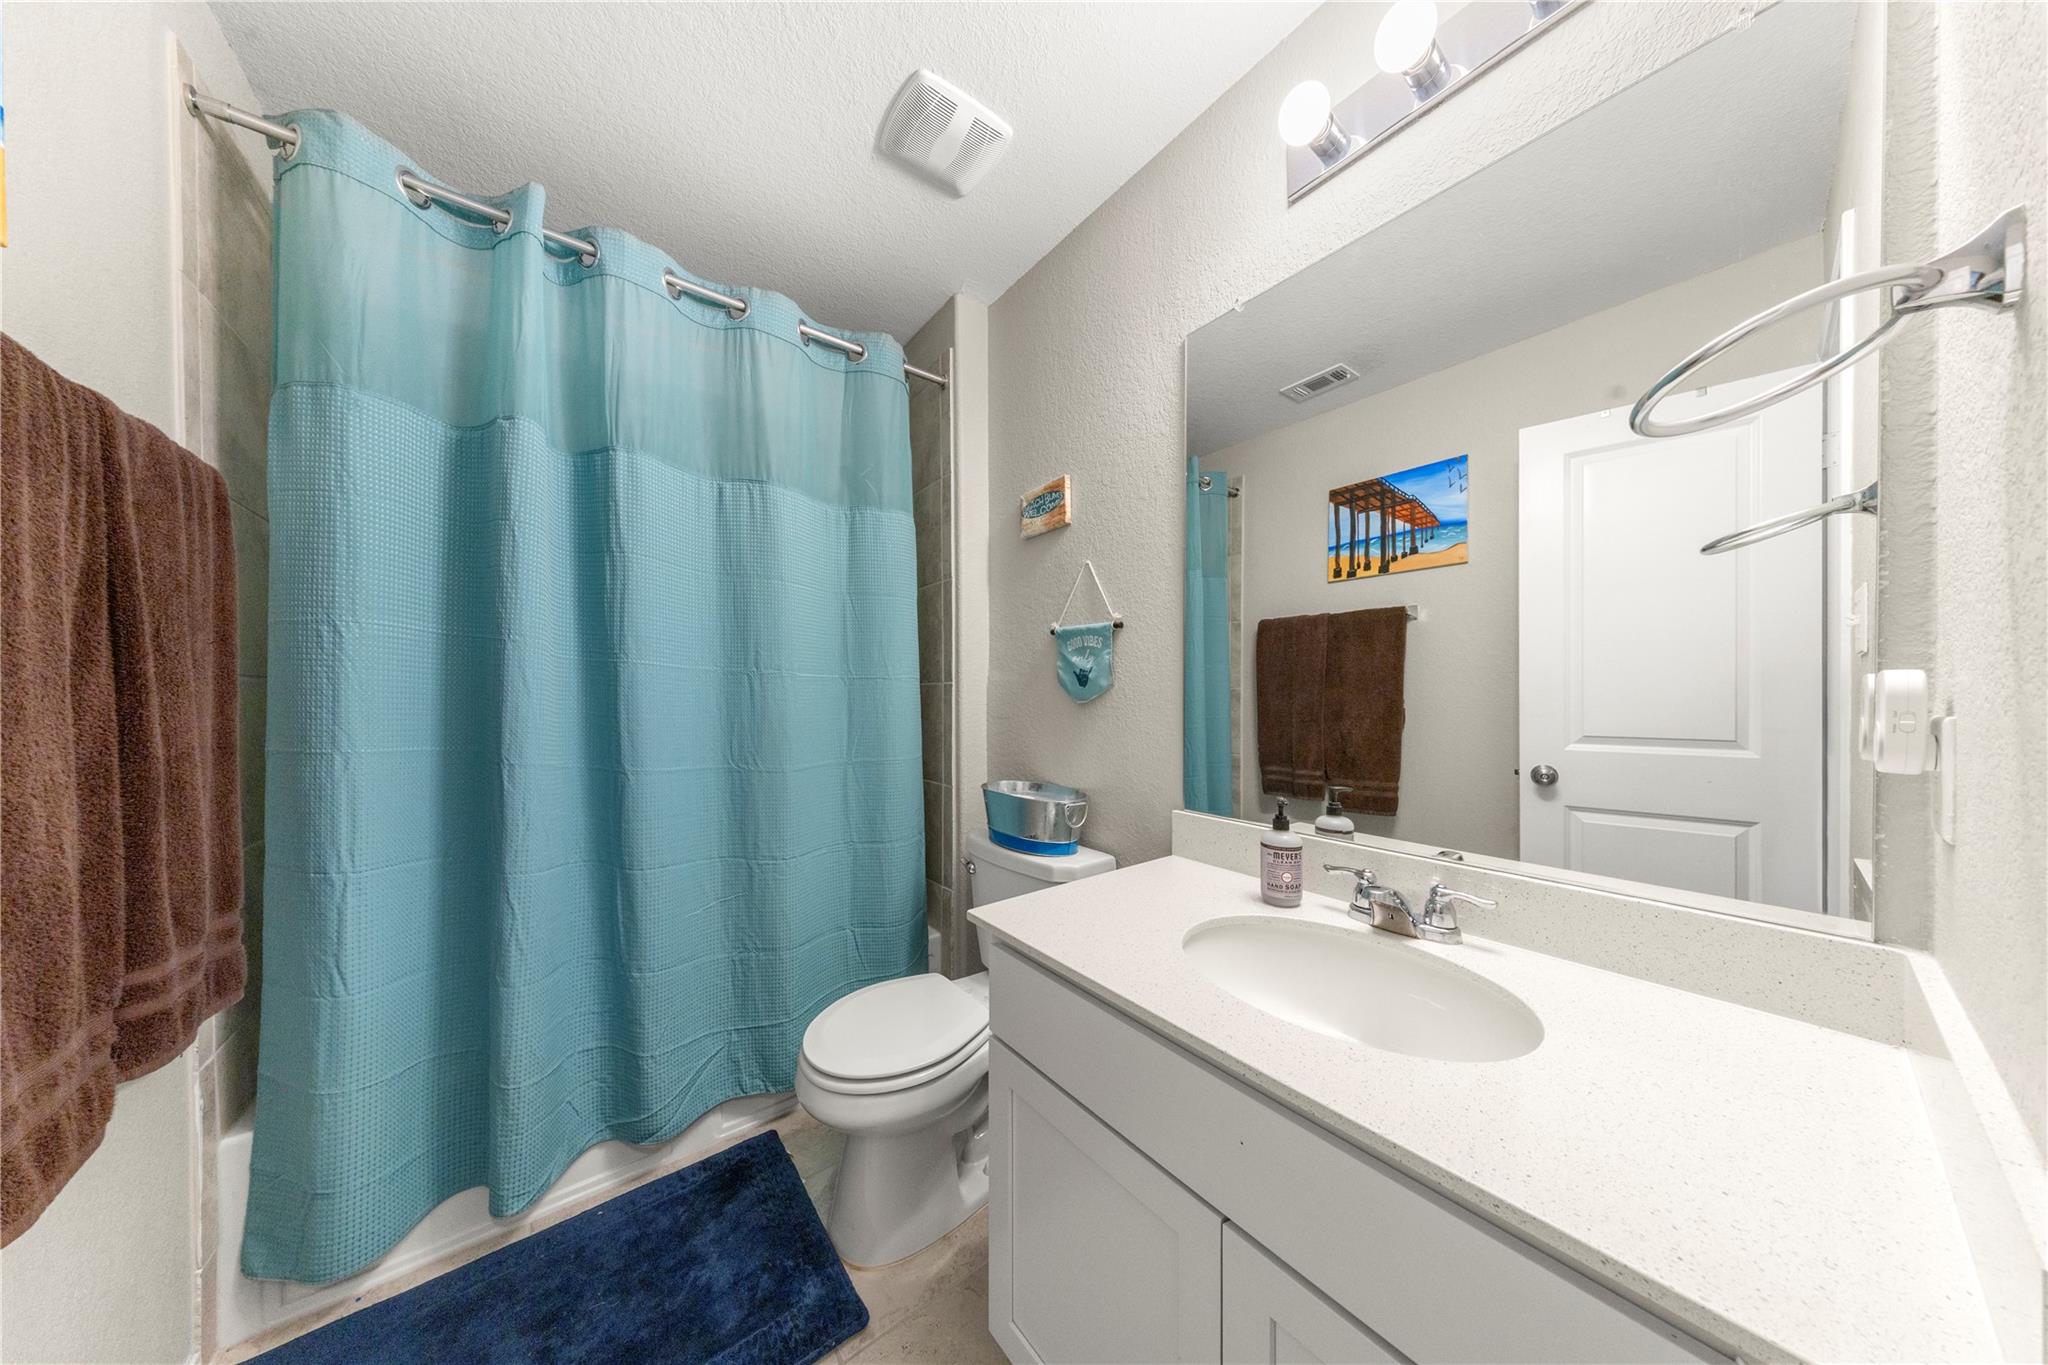
Bathroom with a white vanity, toilet, and bathtub behind a turquoise shower curtain.
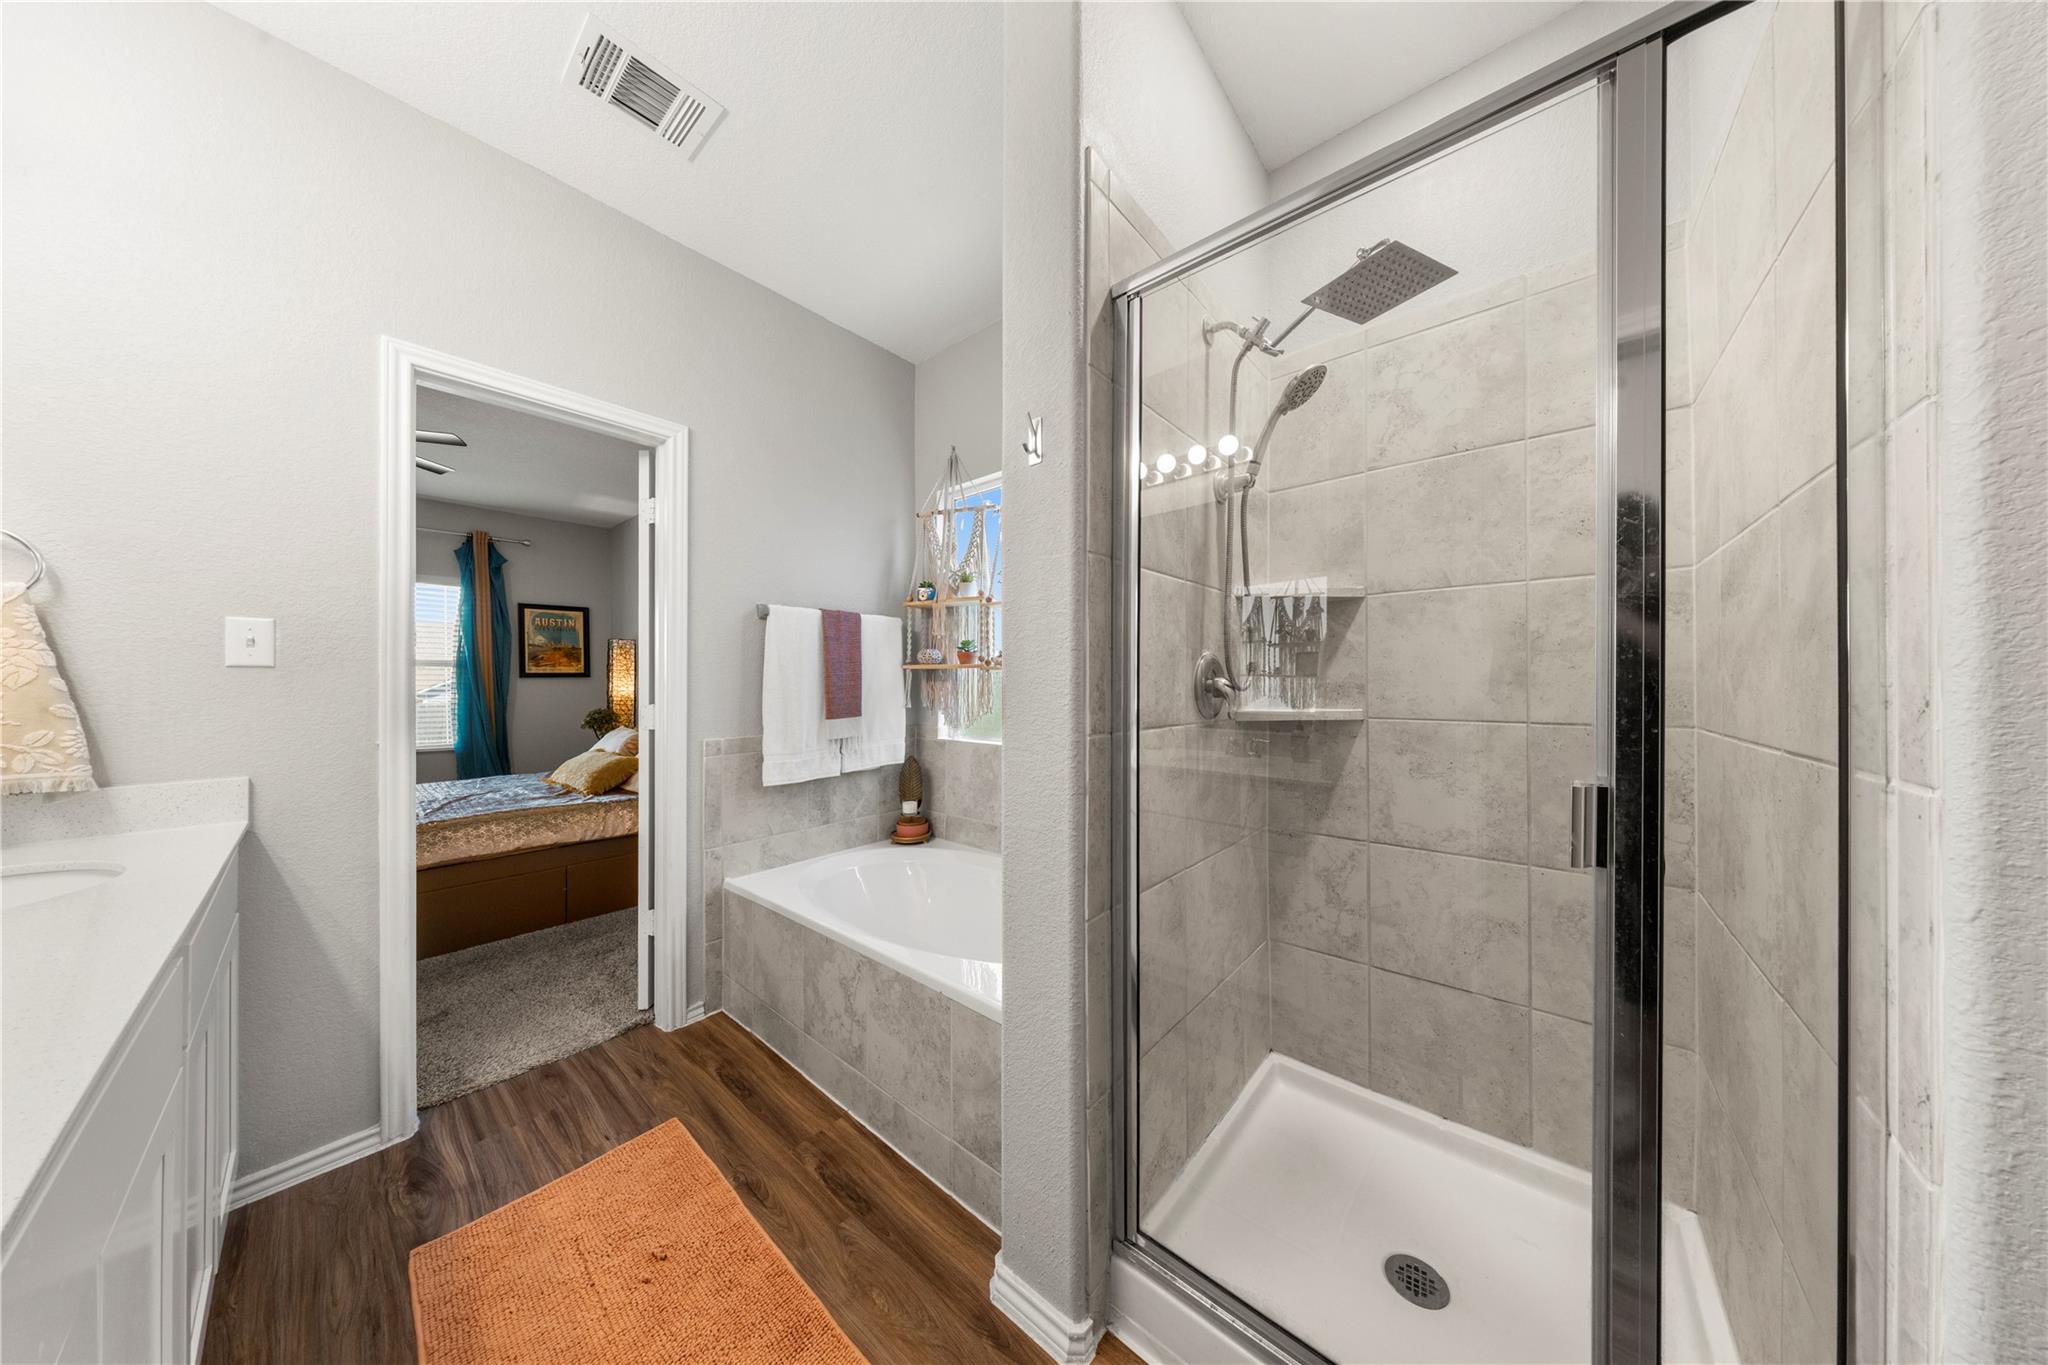
Bathroom with a glass-enclosed tiled shower, built-in tub, and wood-look flooring.
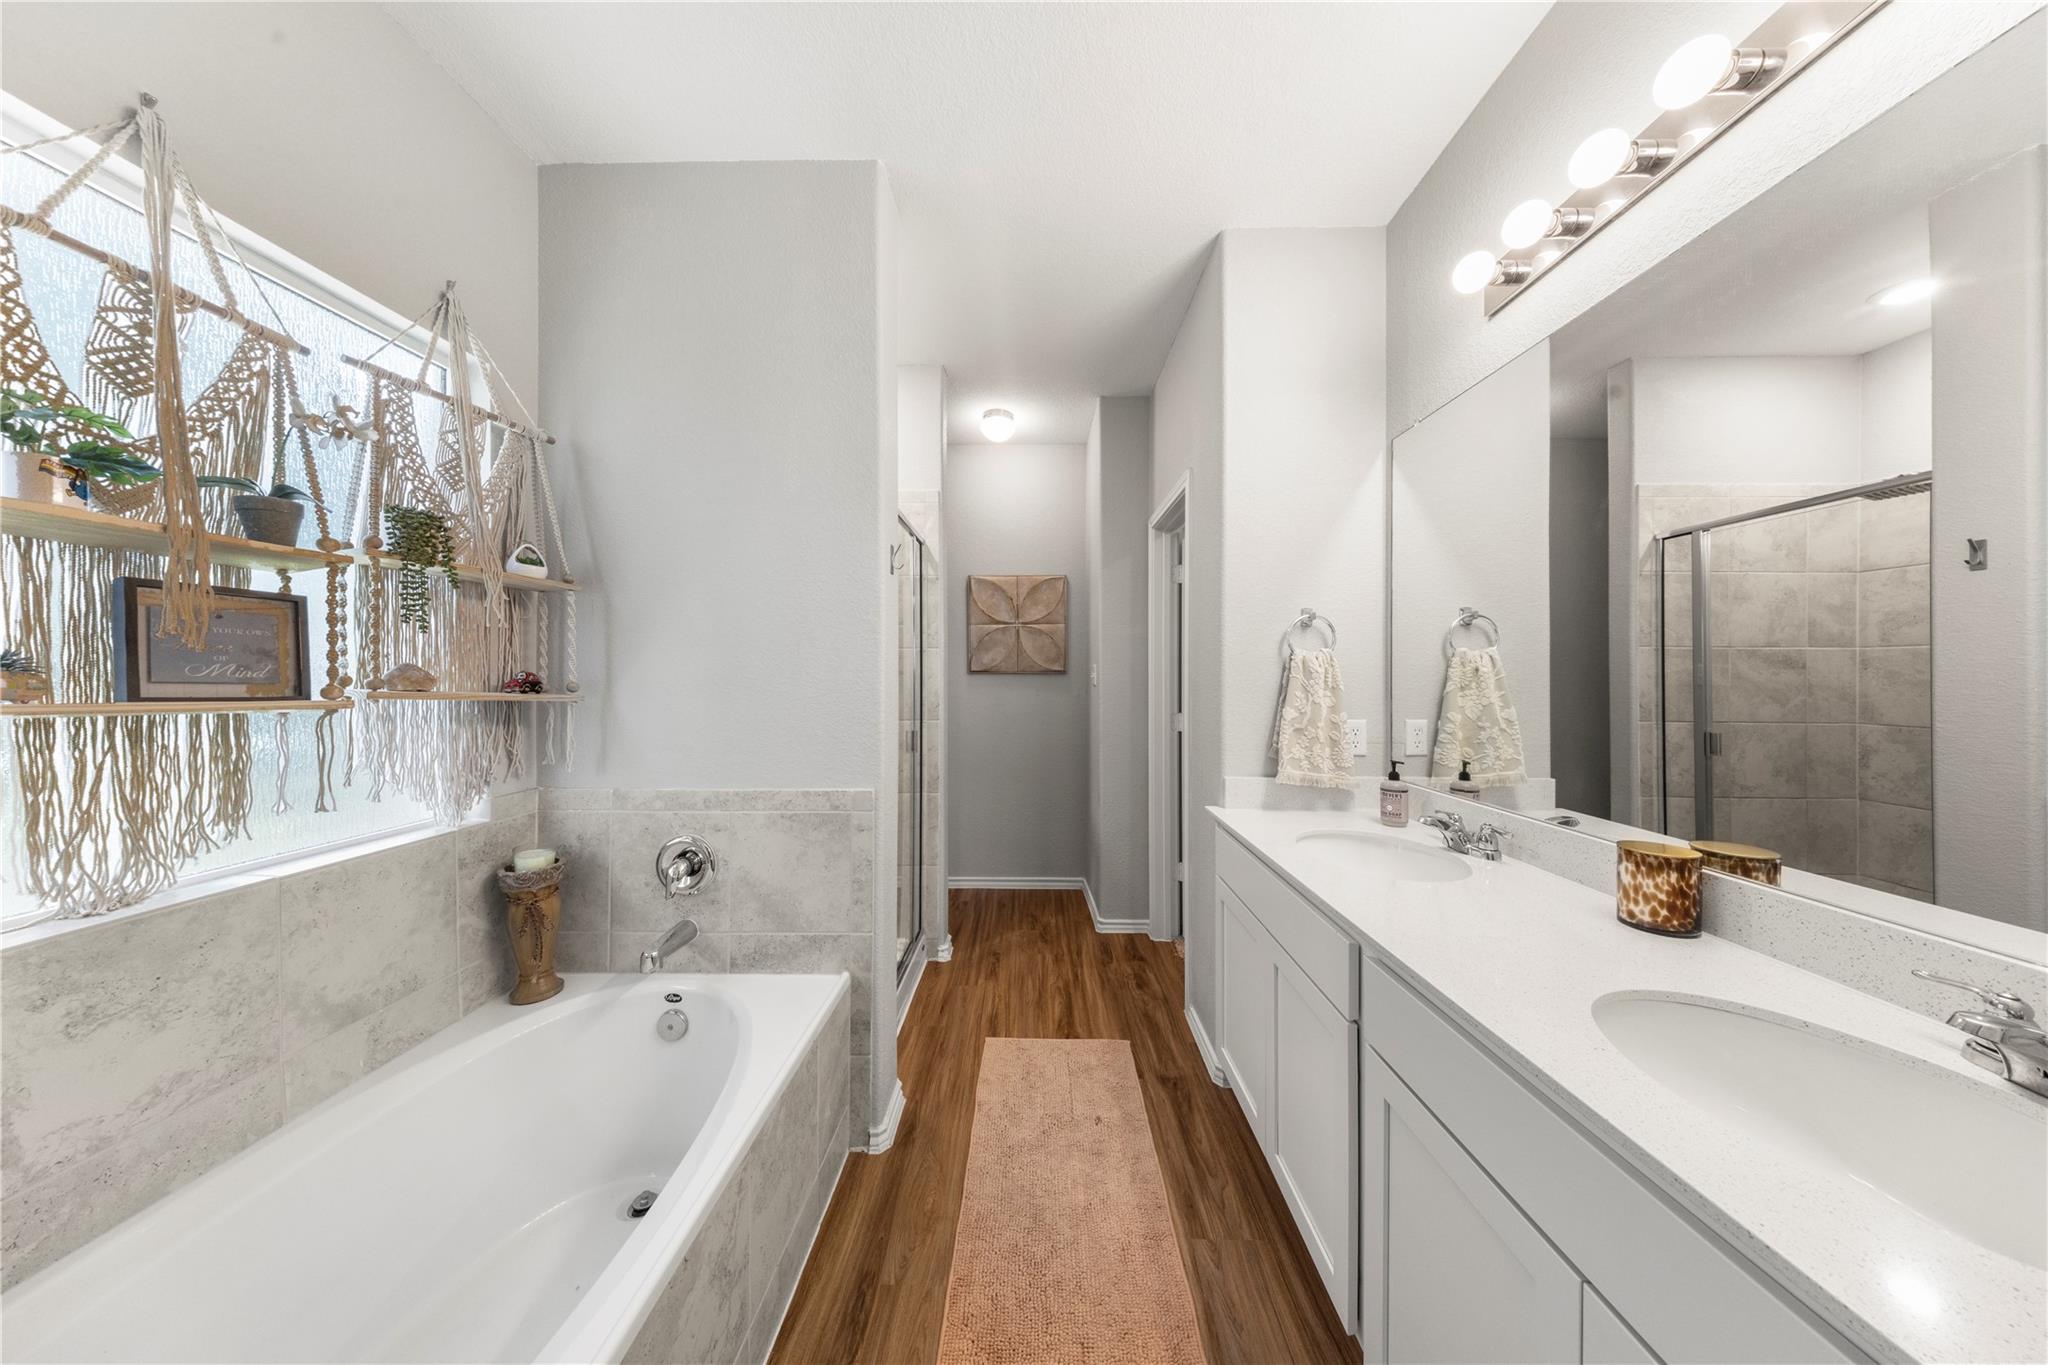
Bathroom with a soaking tub, long double vanity, large mirror, and glass-enclosed tiled shower.
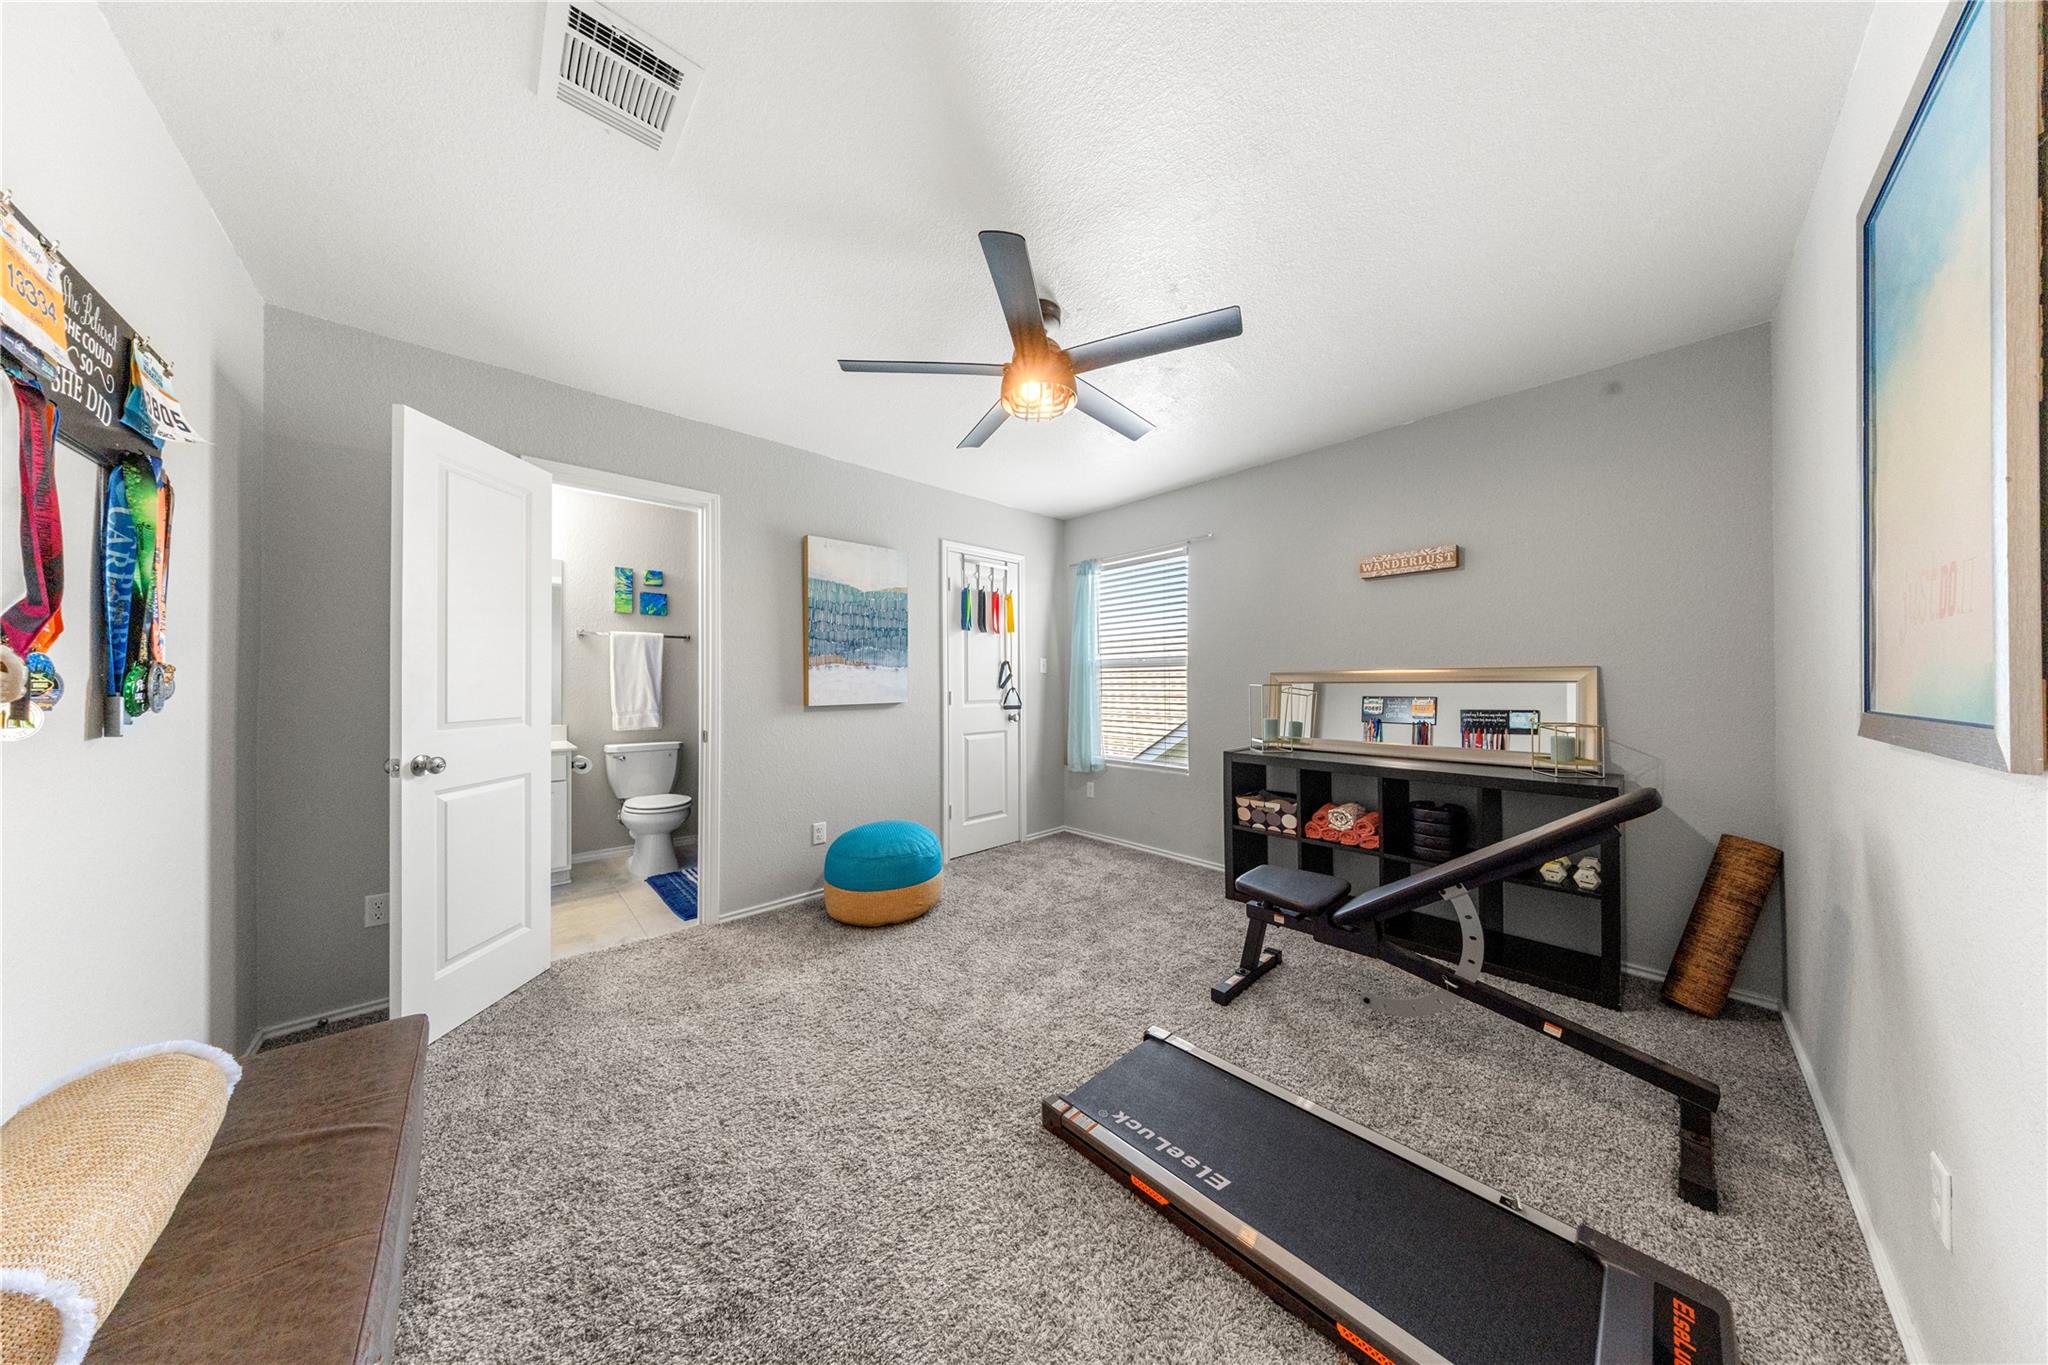
Home exercise room with a treadmill, weight bench, gray carpet, and an adjoining bathroom.
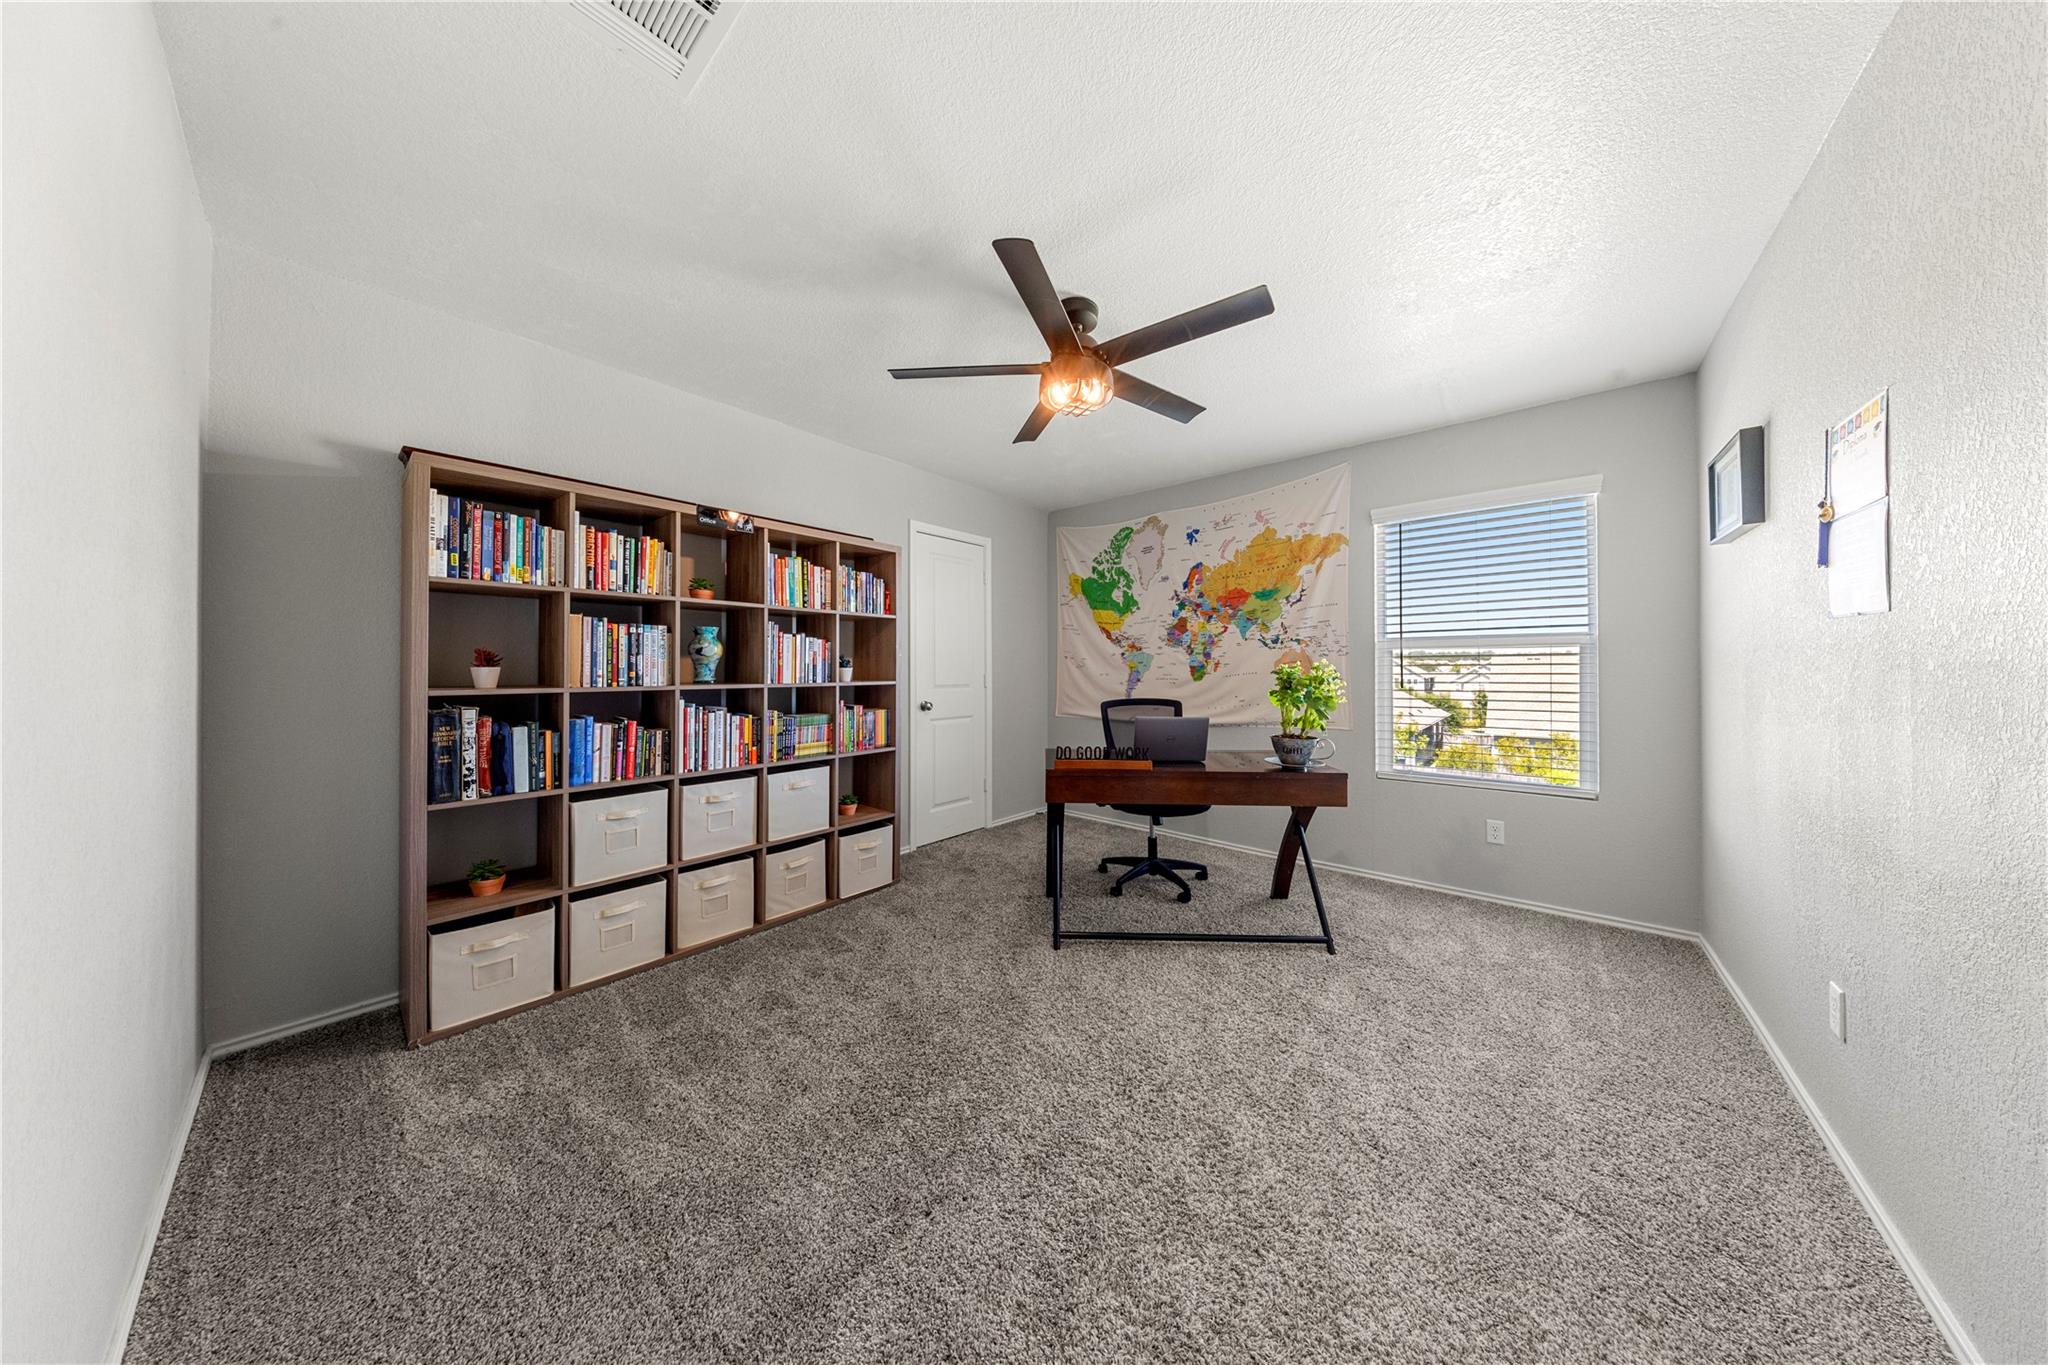
Home office with a bookcase, desk, world map wall hanging, and carpeted floor.
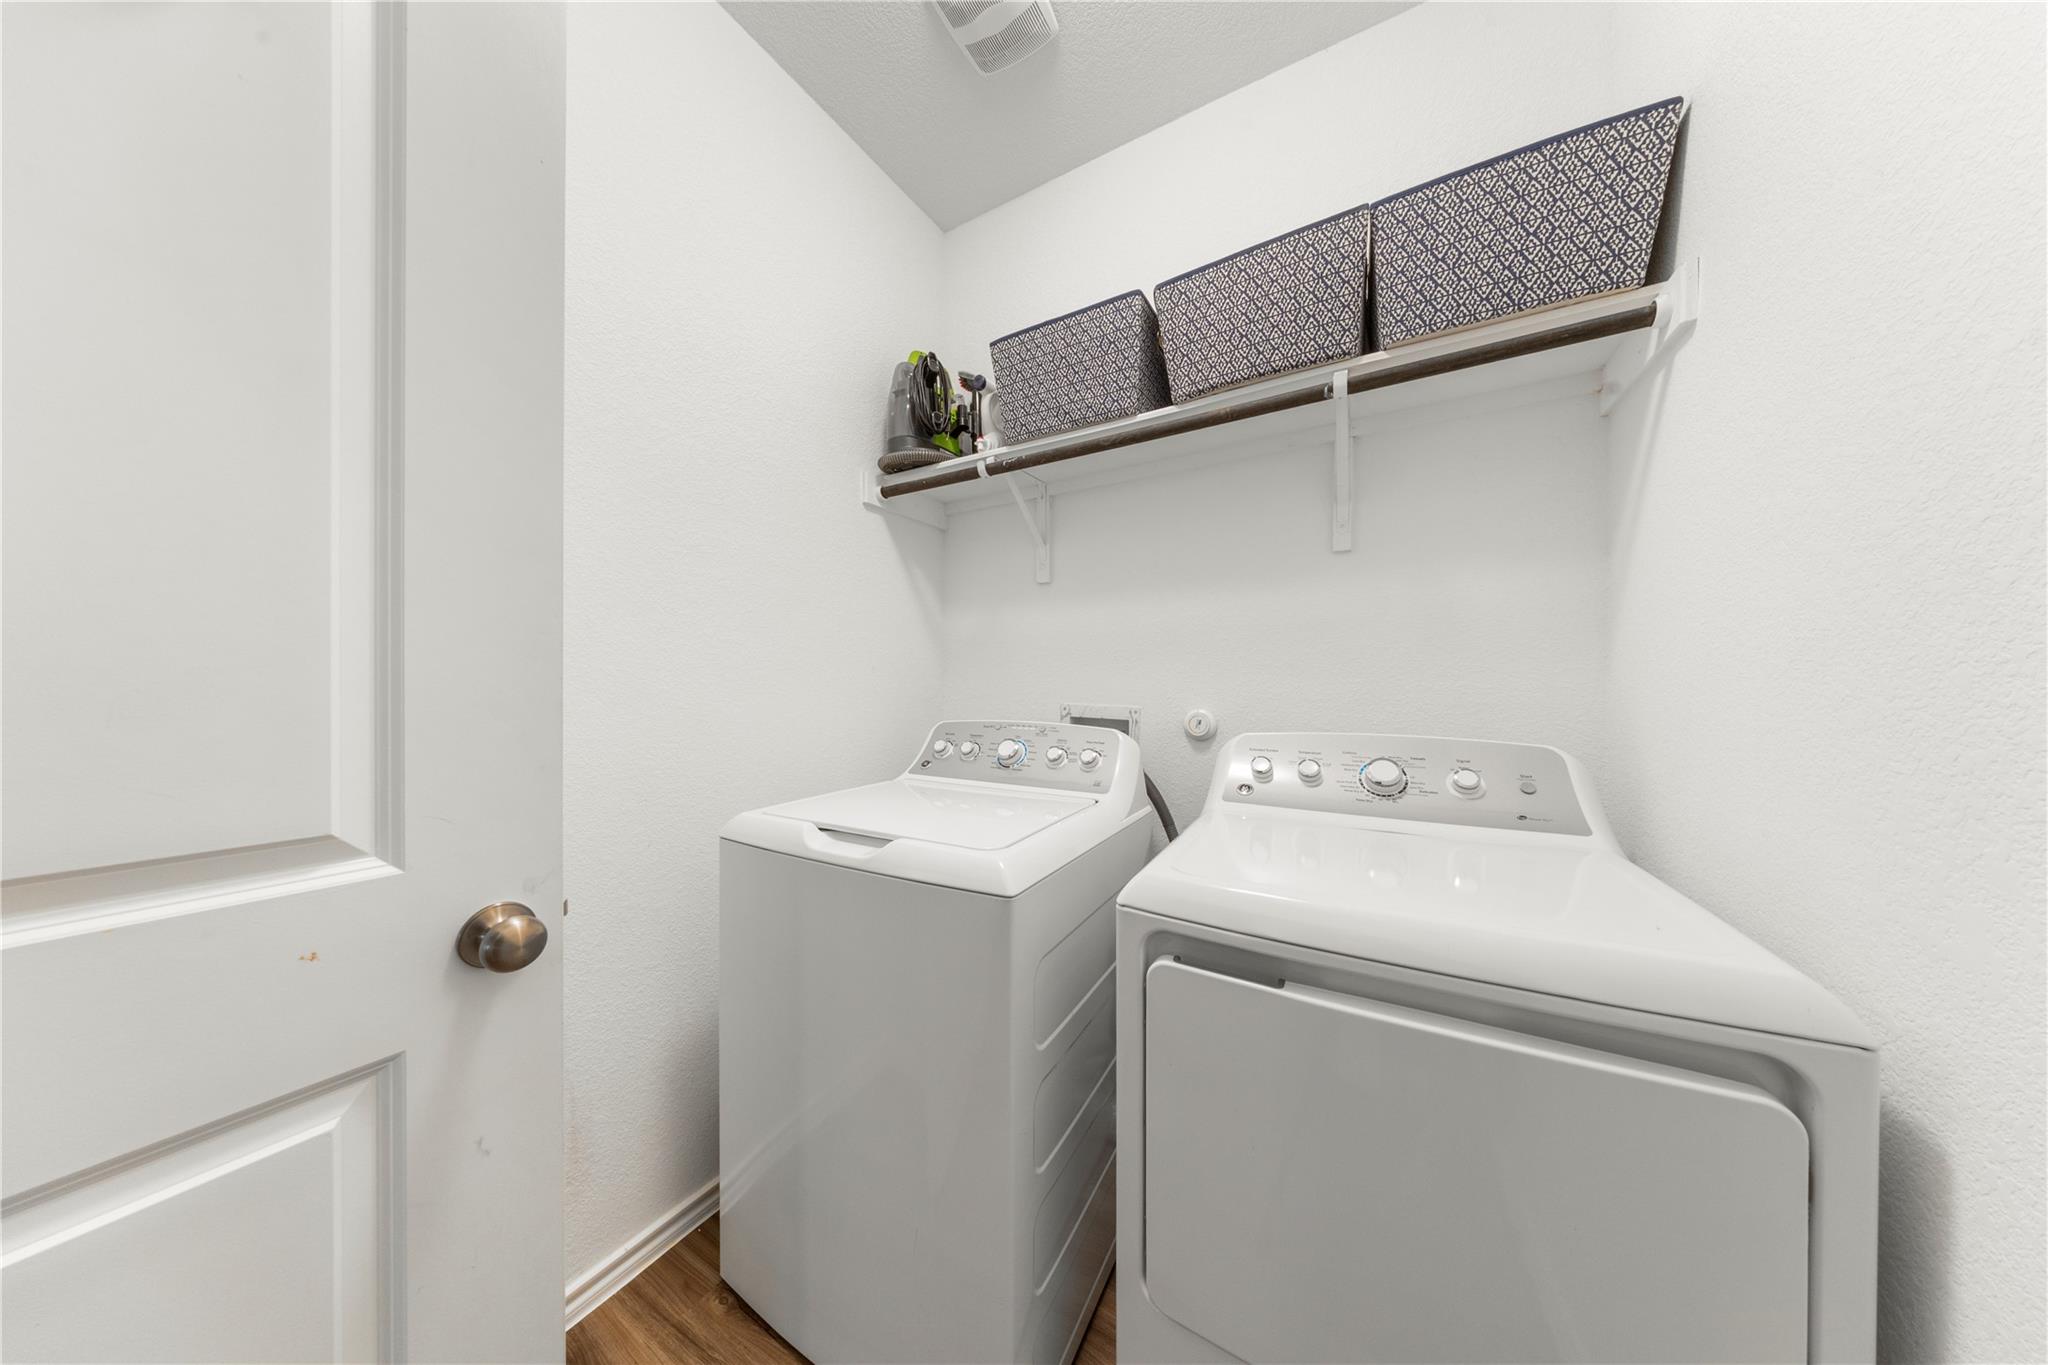
Laundry room with a top-load washer, front-load dryer, and high storage shelf.
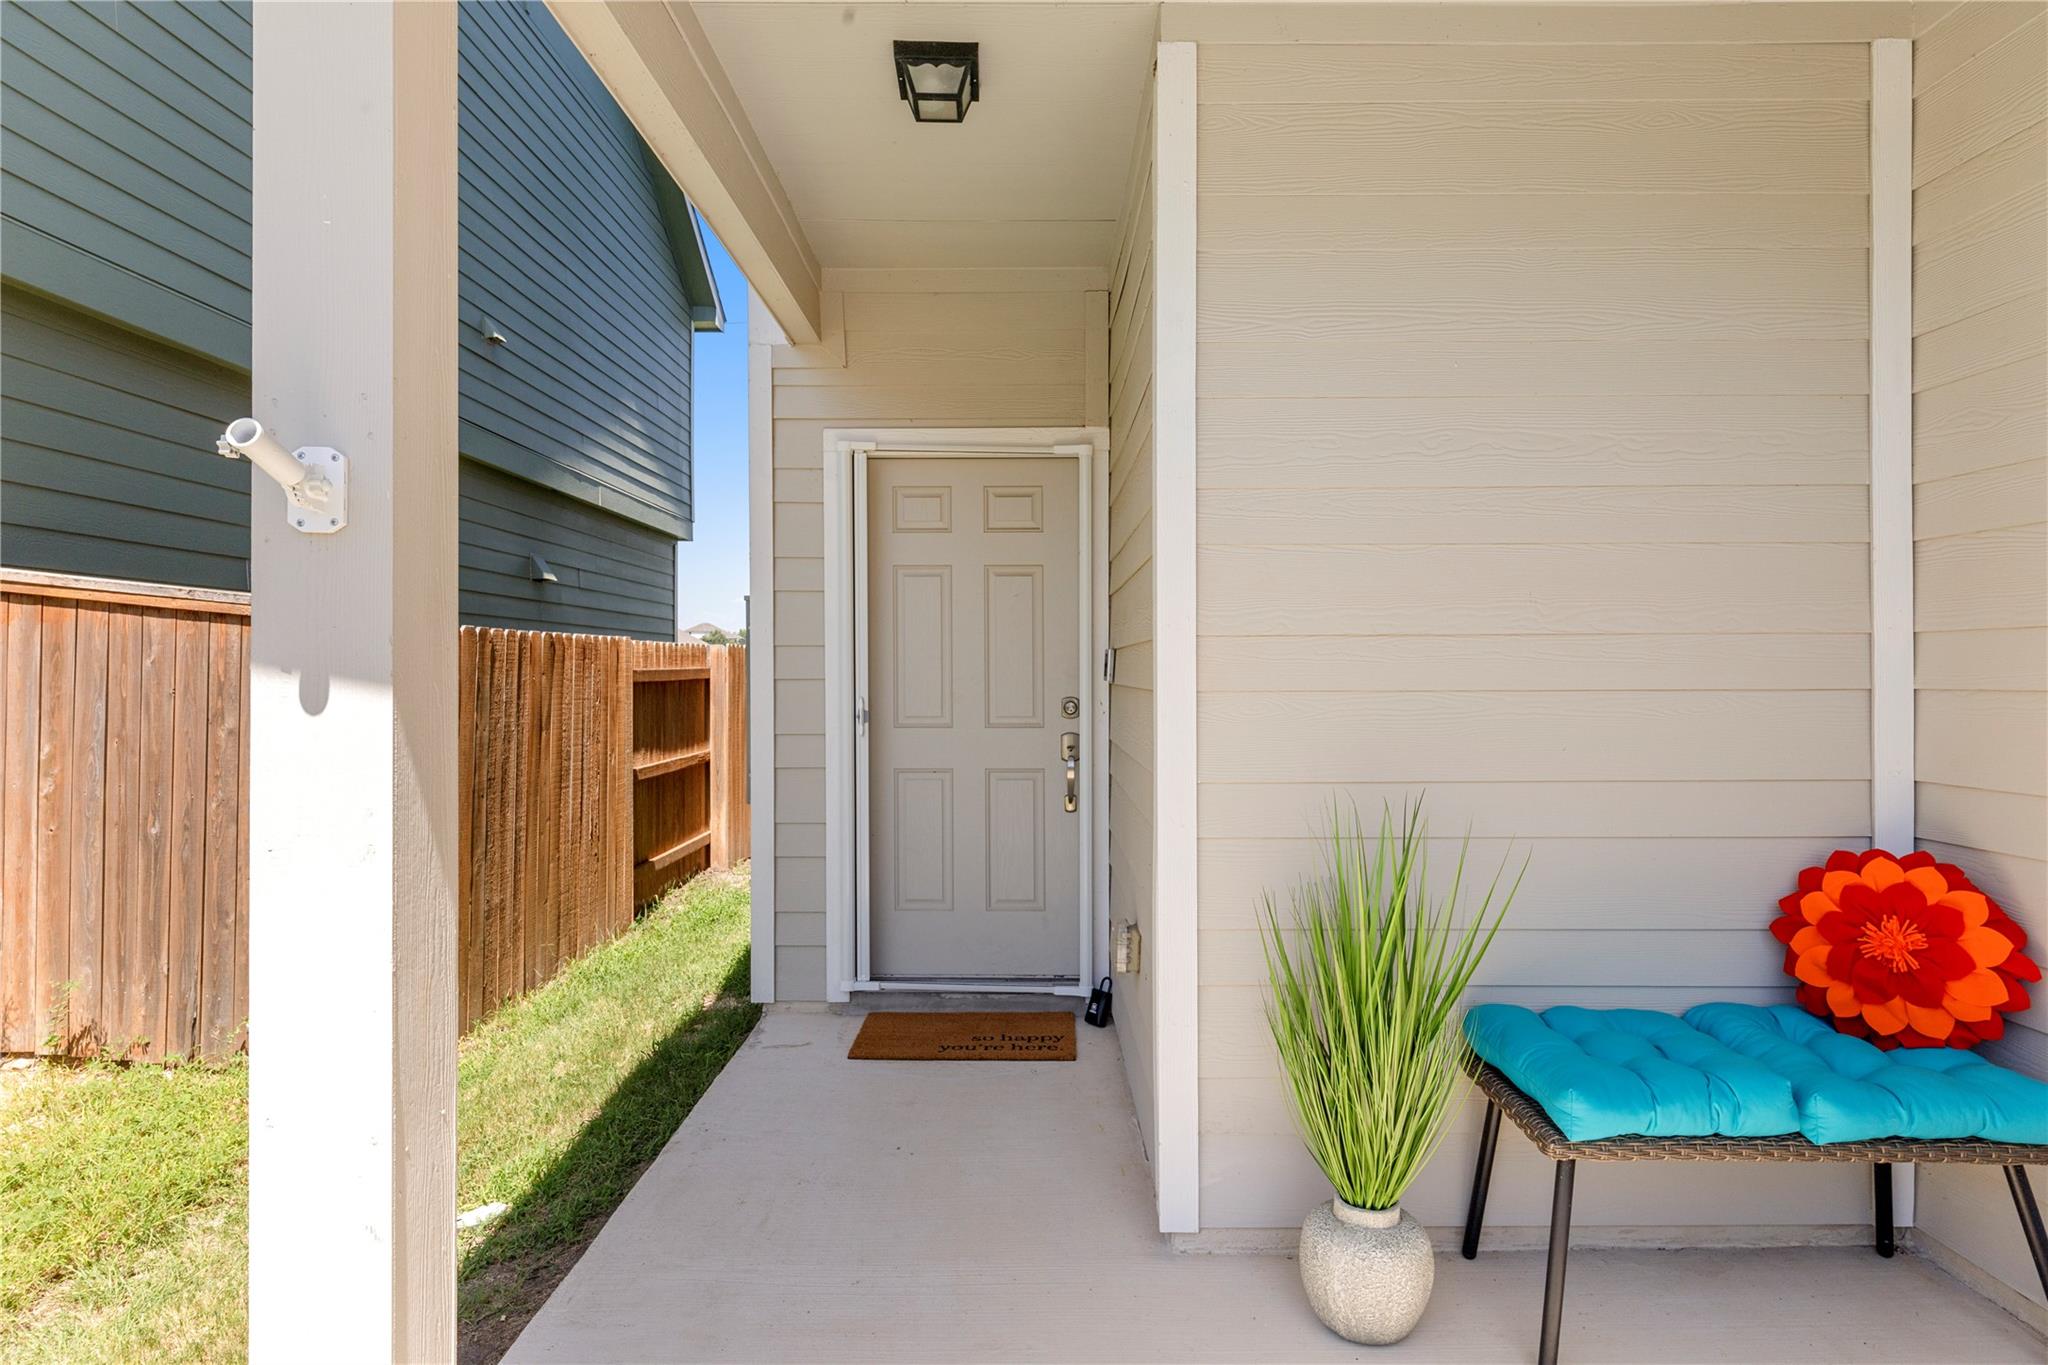
Covered front porch with gray entry door, wooden fence, and turquoise bench cushion beside a flower pillow.
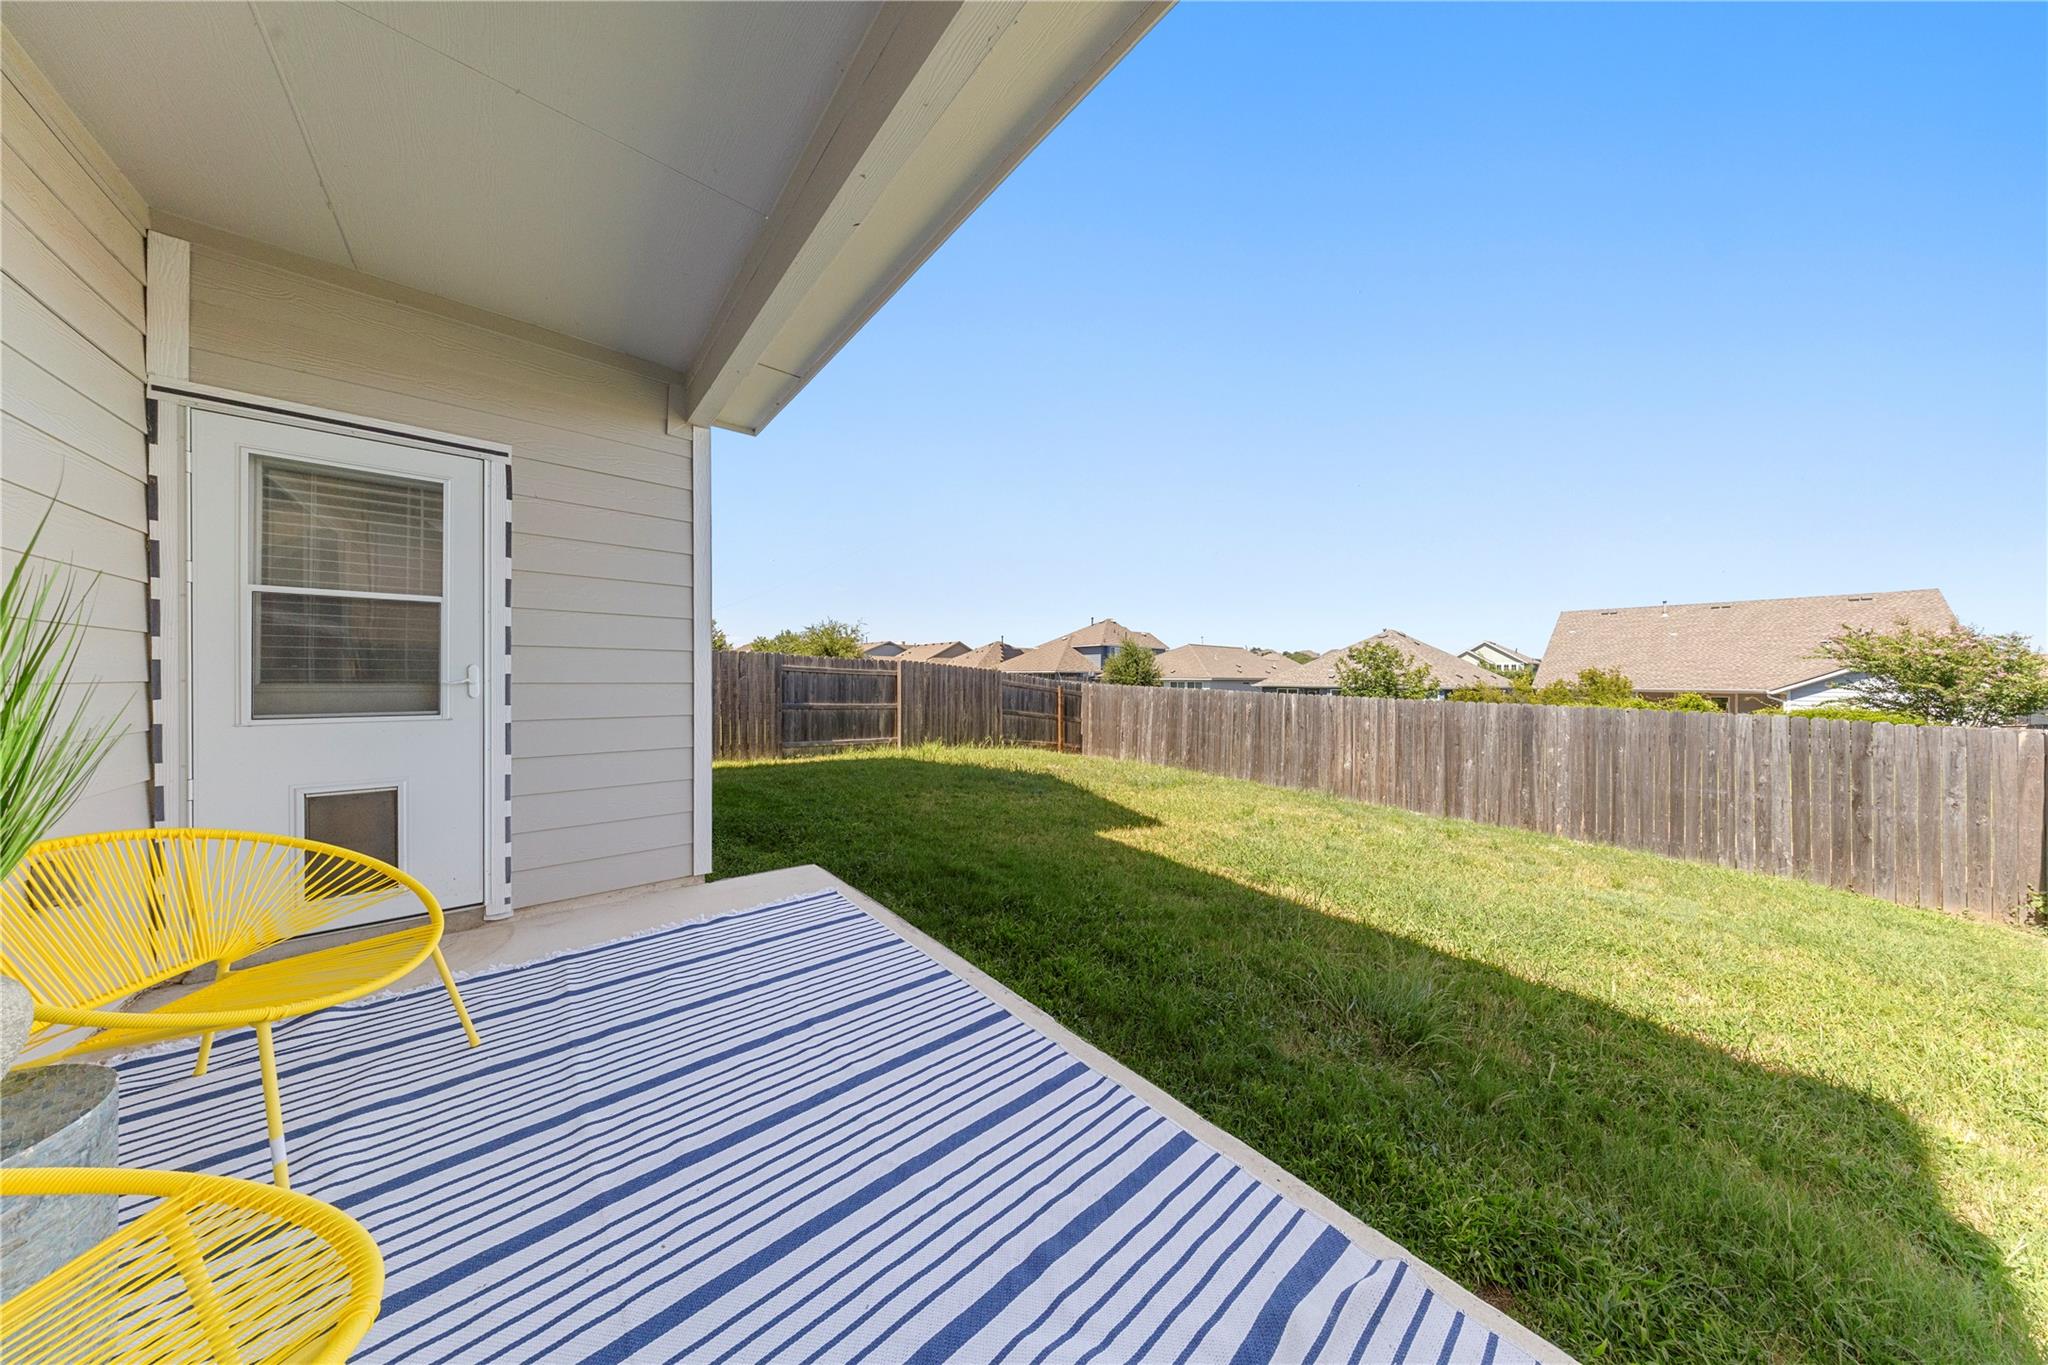
Covered patio with yellow chairs and a striped rug overlooking a fenced grassy backyard.
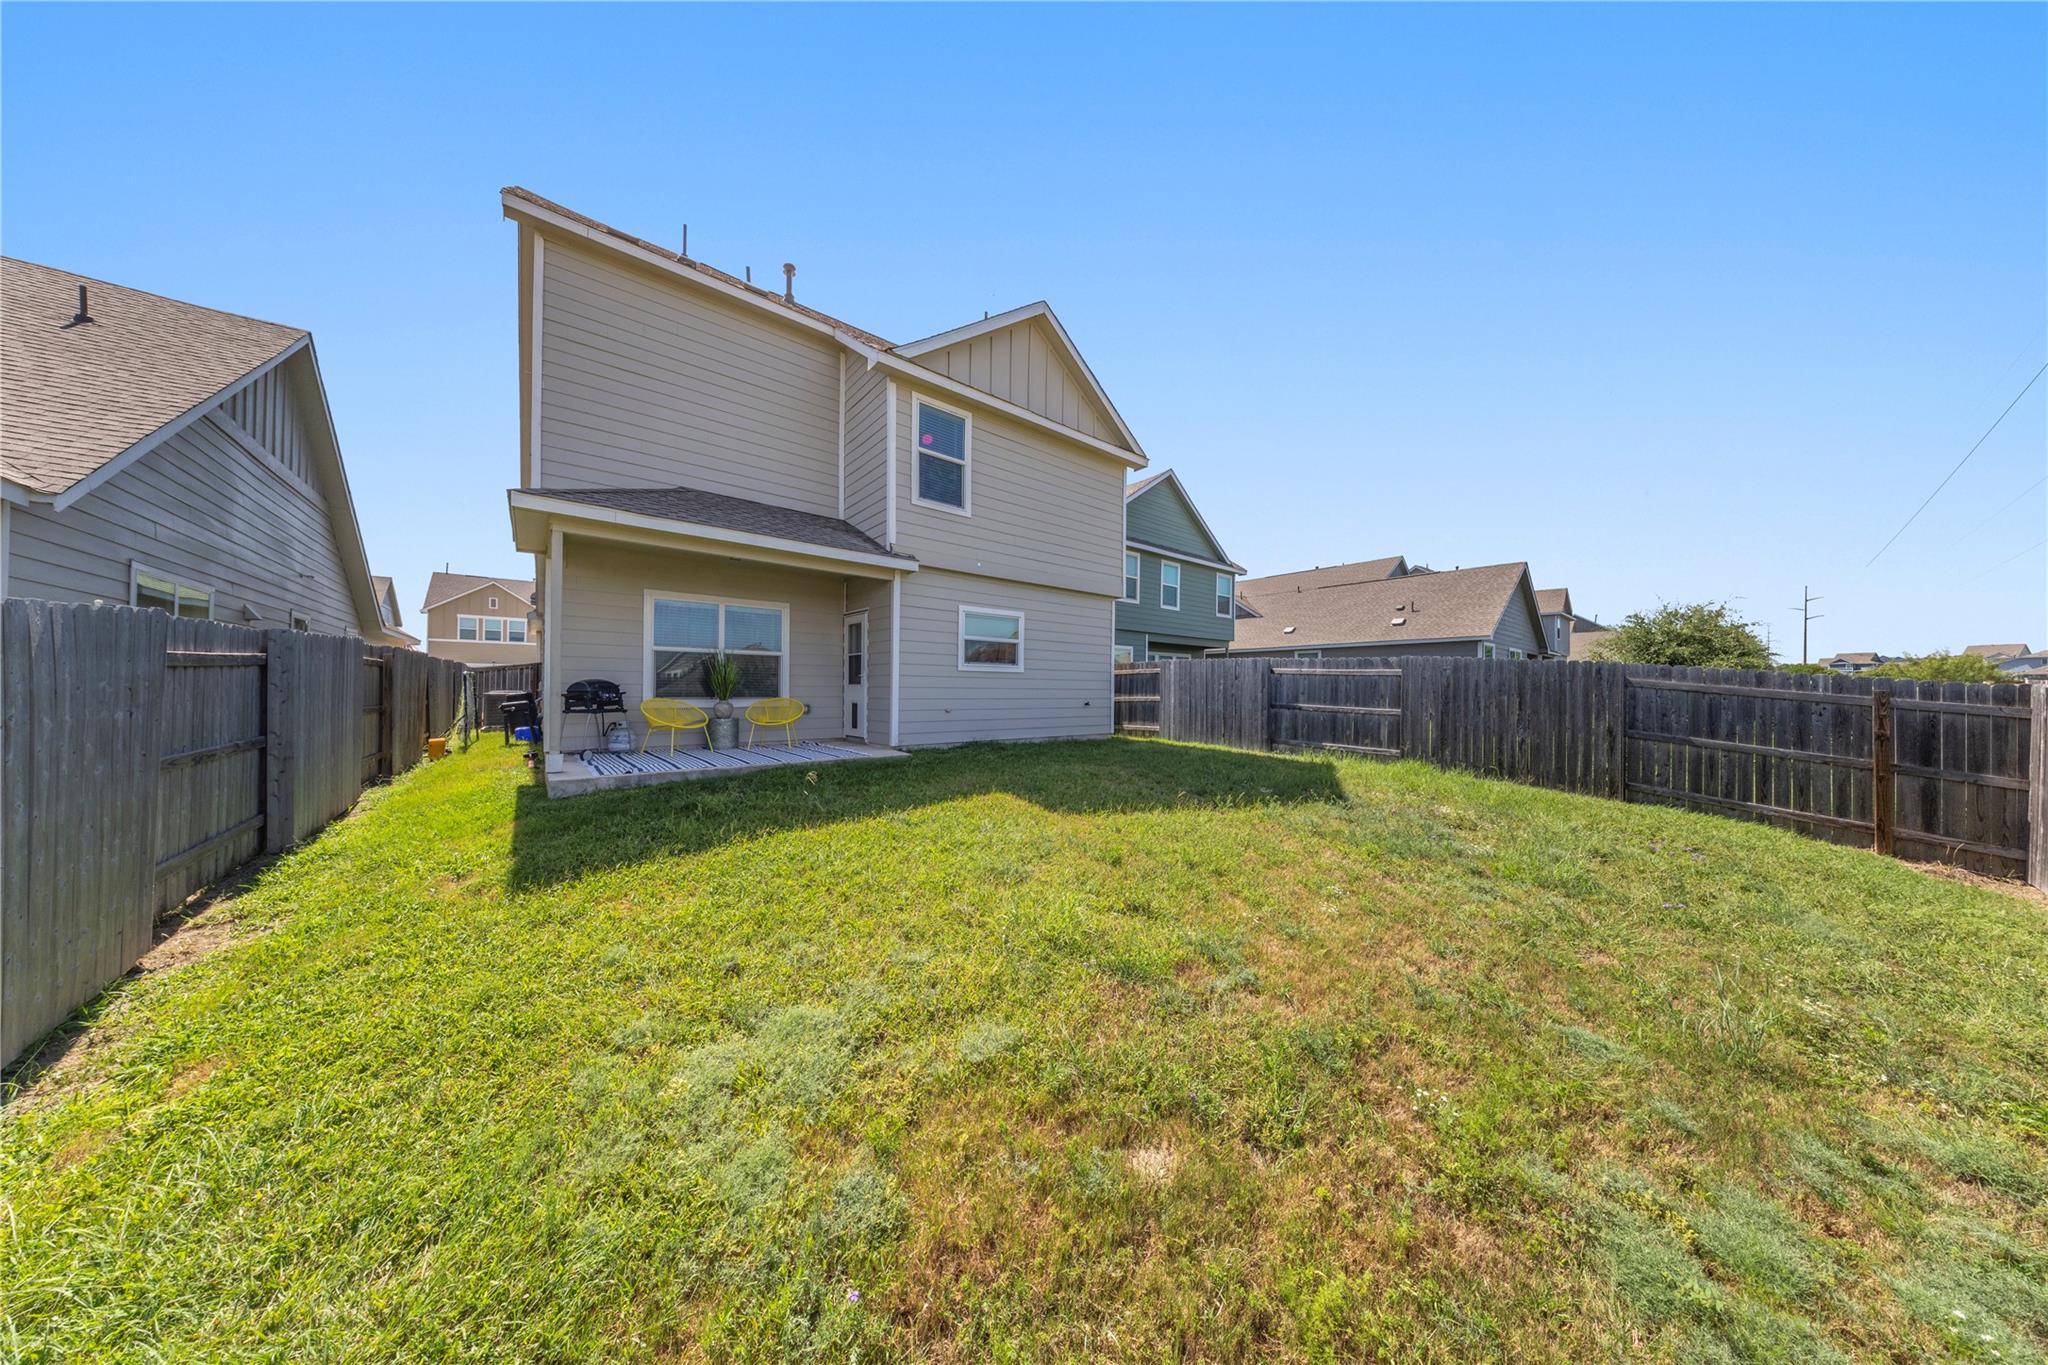
Two-story house viewed from its fenced backyard, with a small patio, yellow chairs, and a grill.
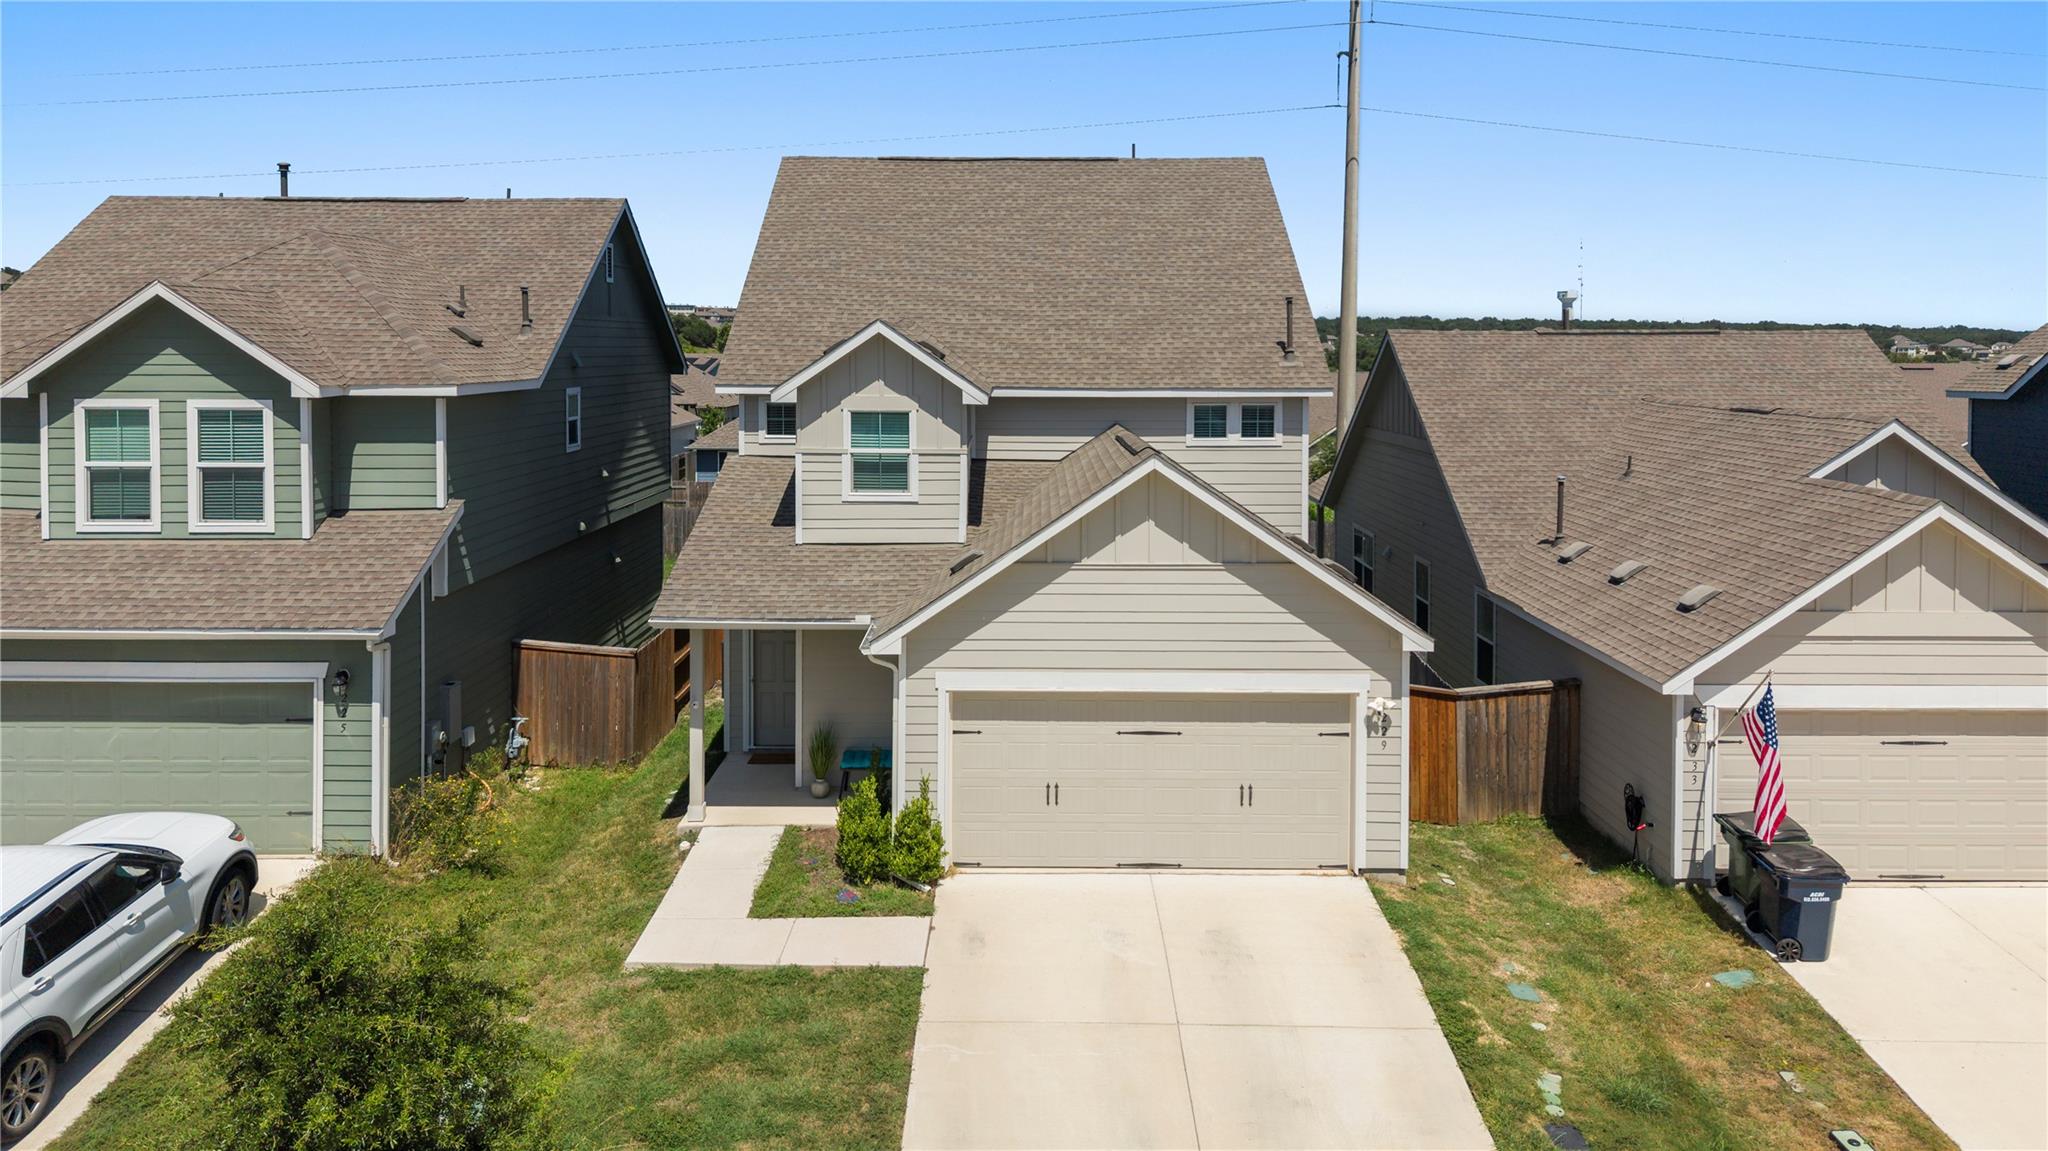
Beige two-story house with a two-car garage and long driveway, viewed from above.
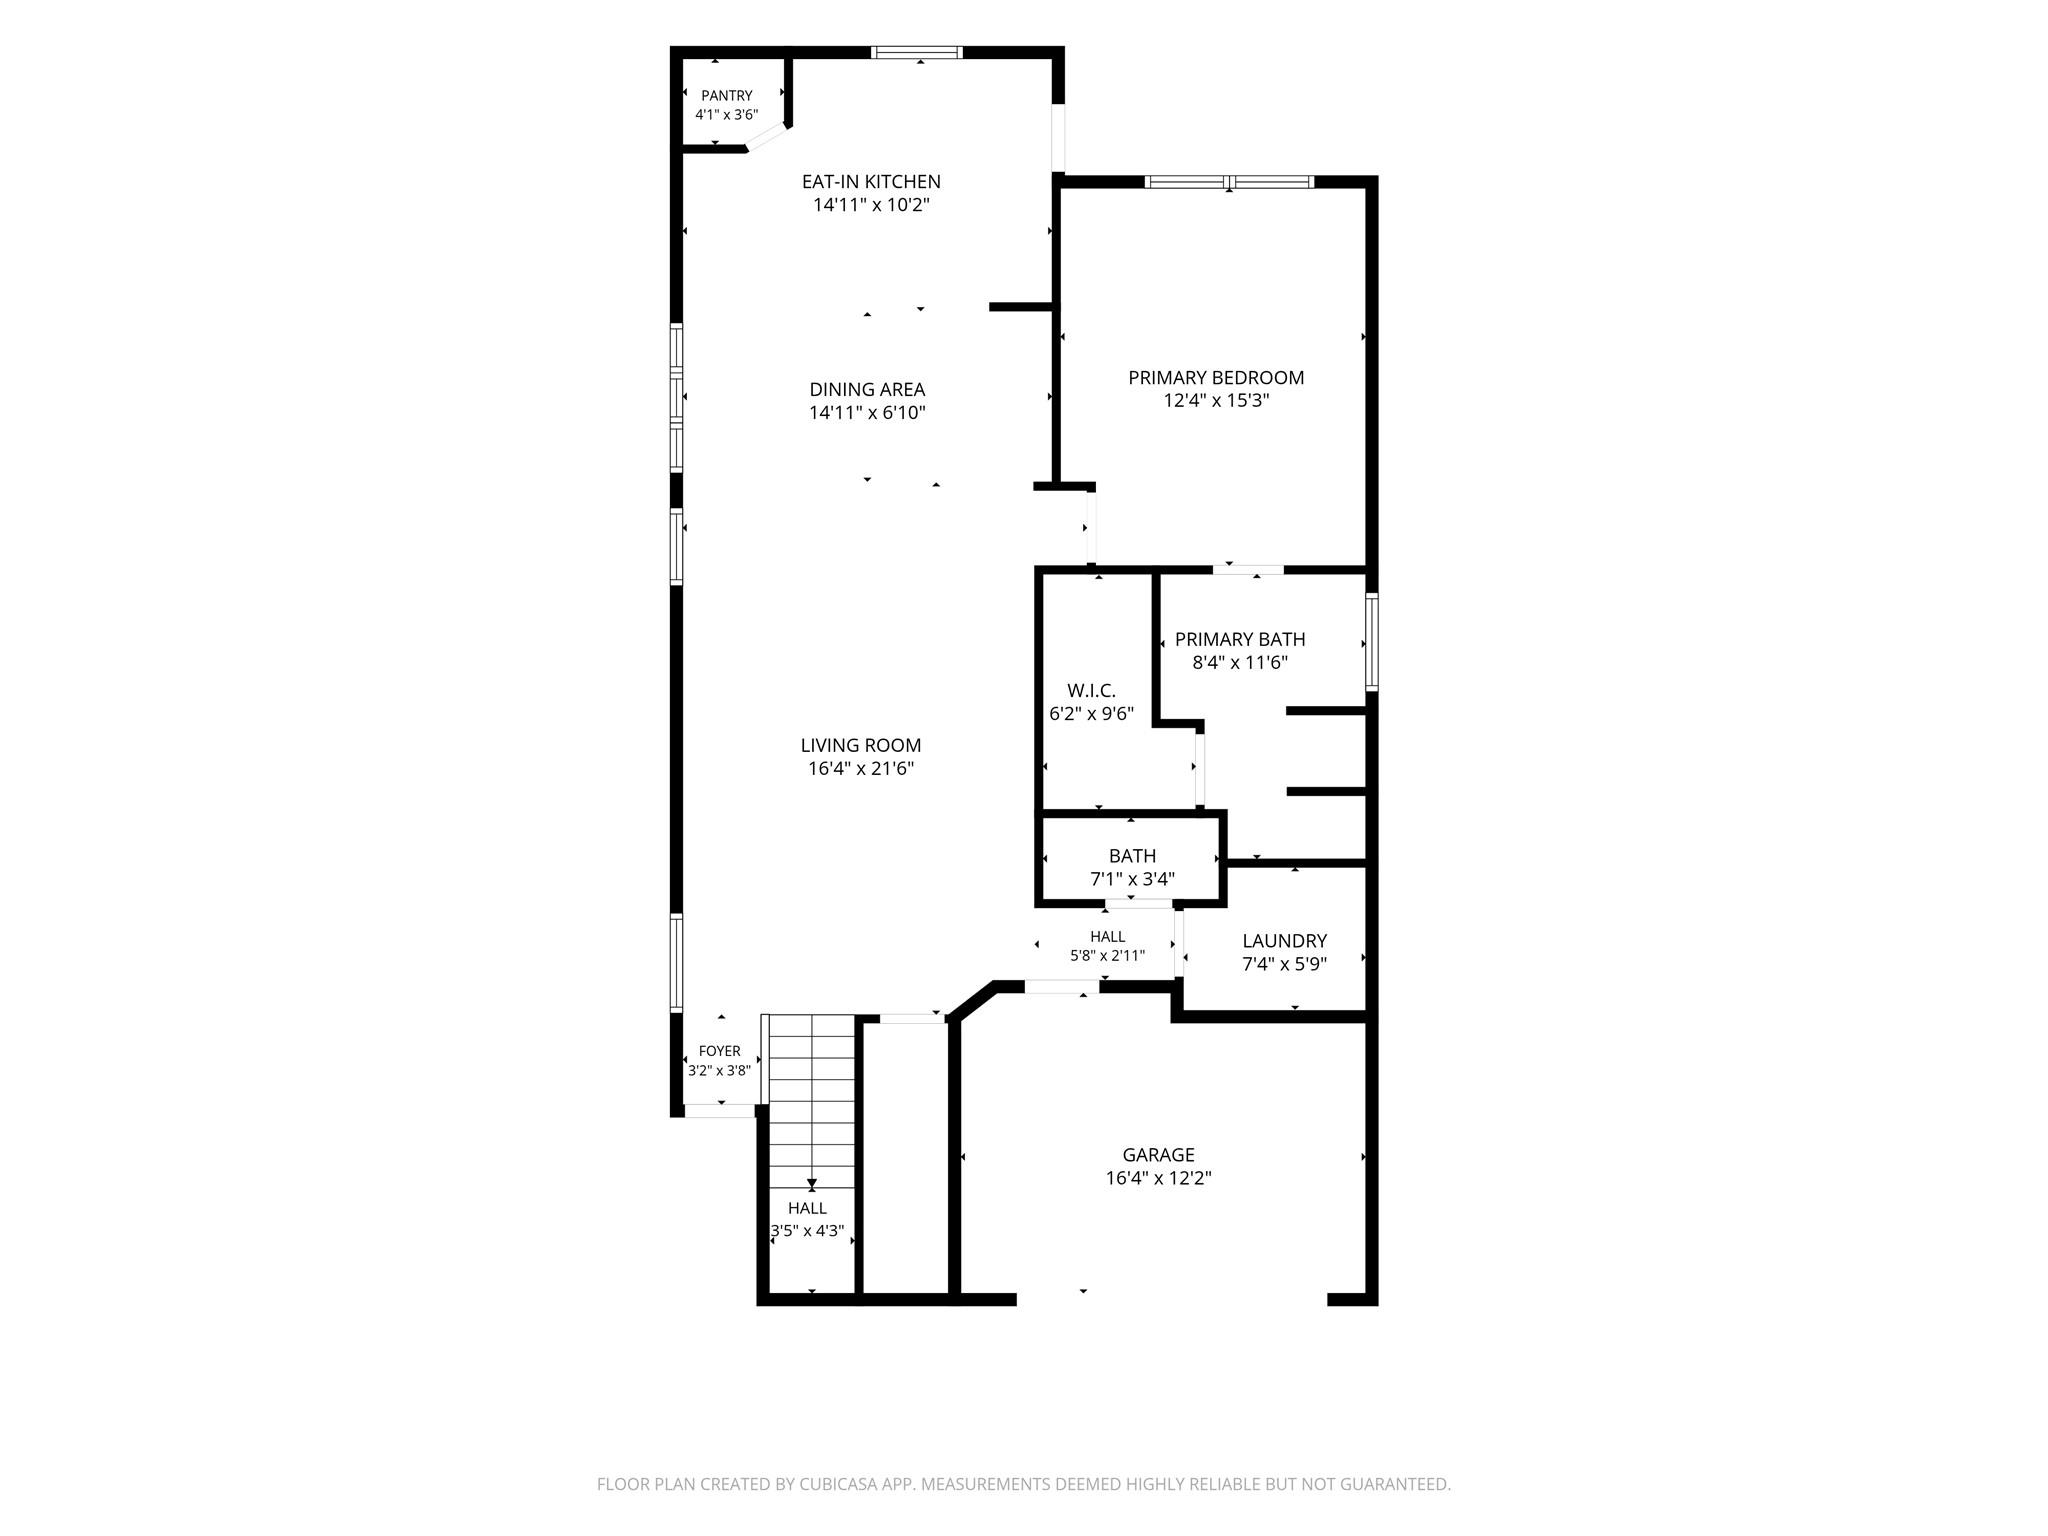
Floor plan with labeled kitchen, living and dining areas, primary suite, laundry, and attached garage.
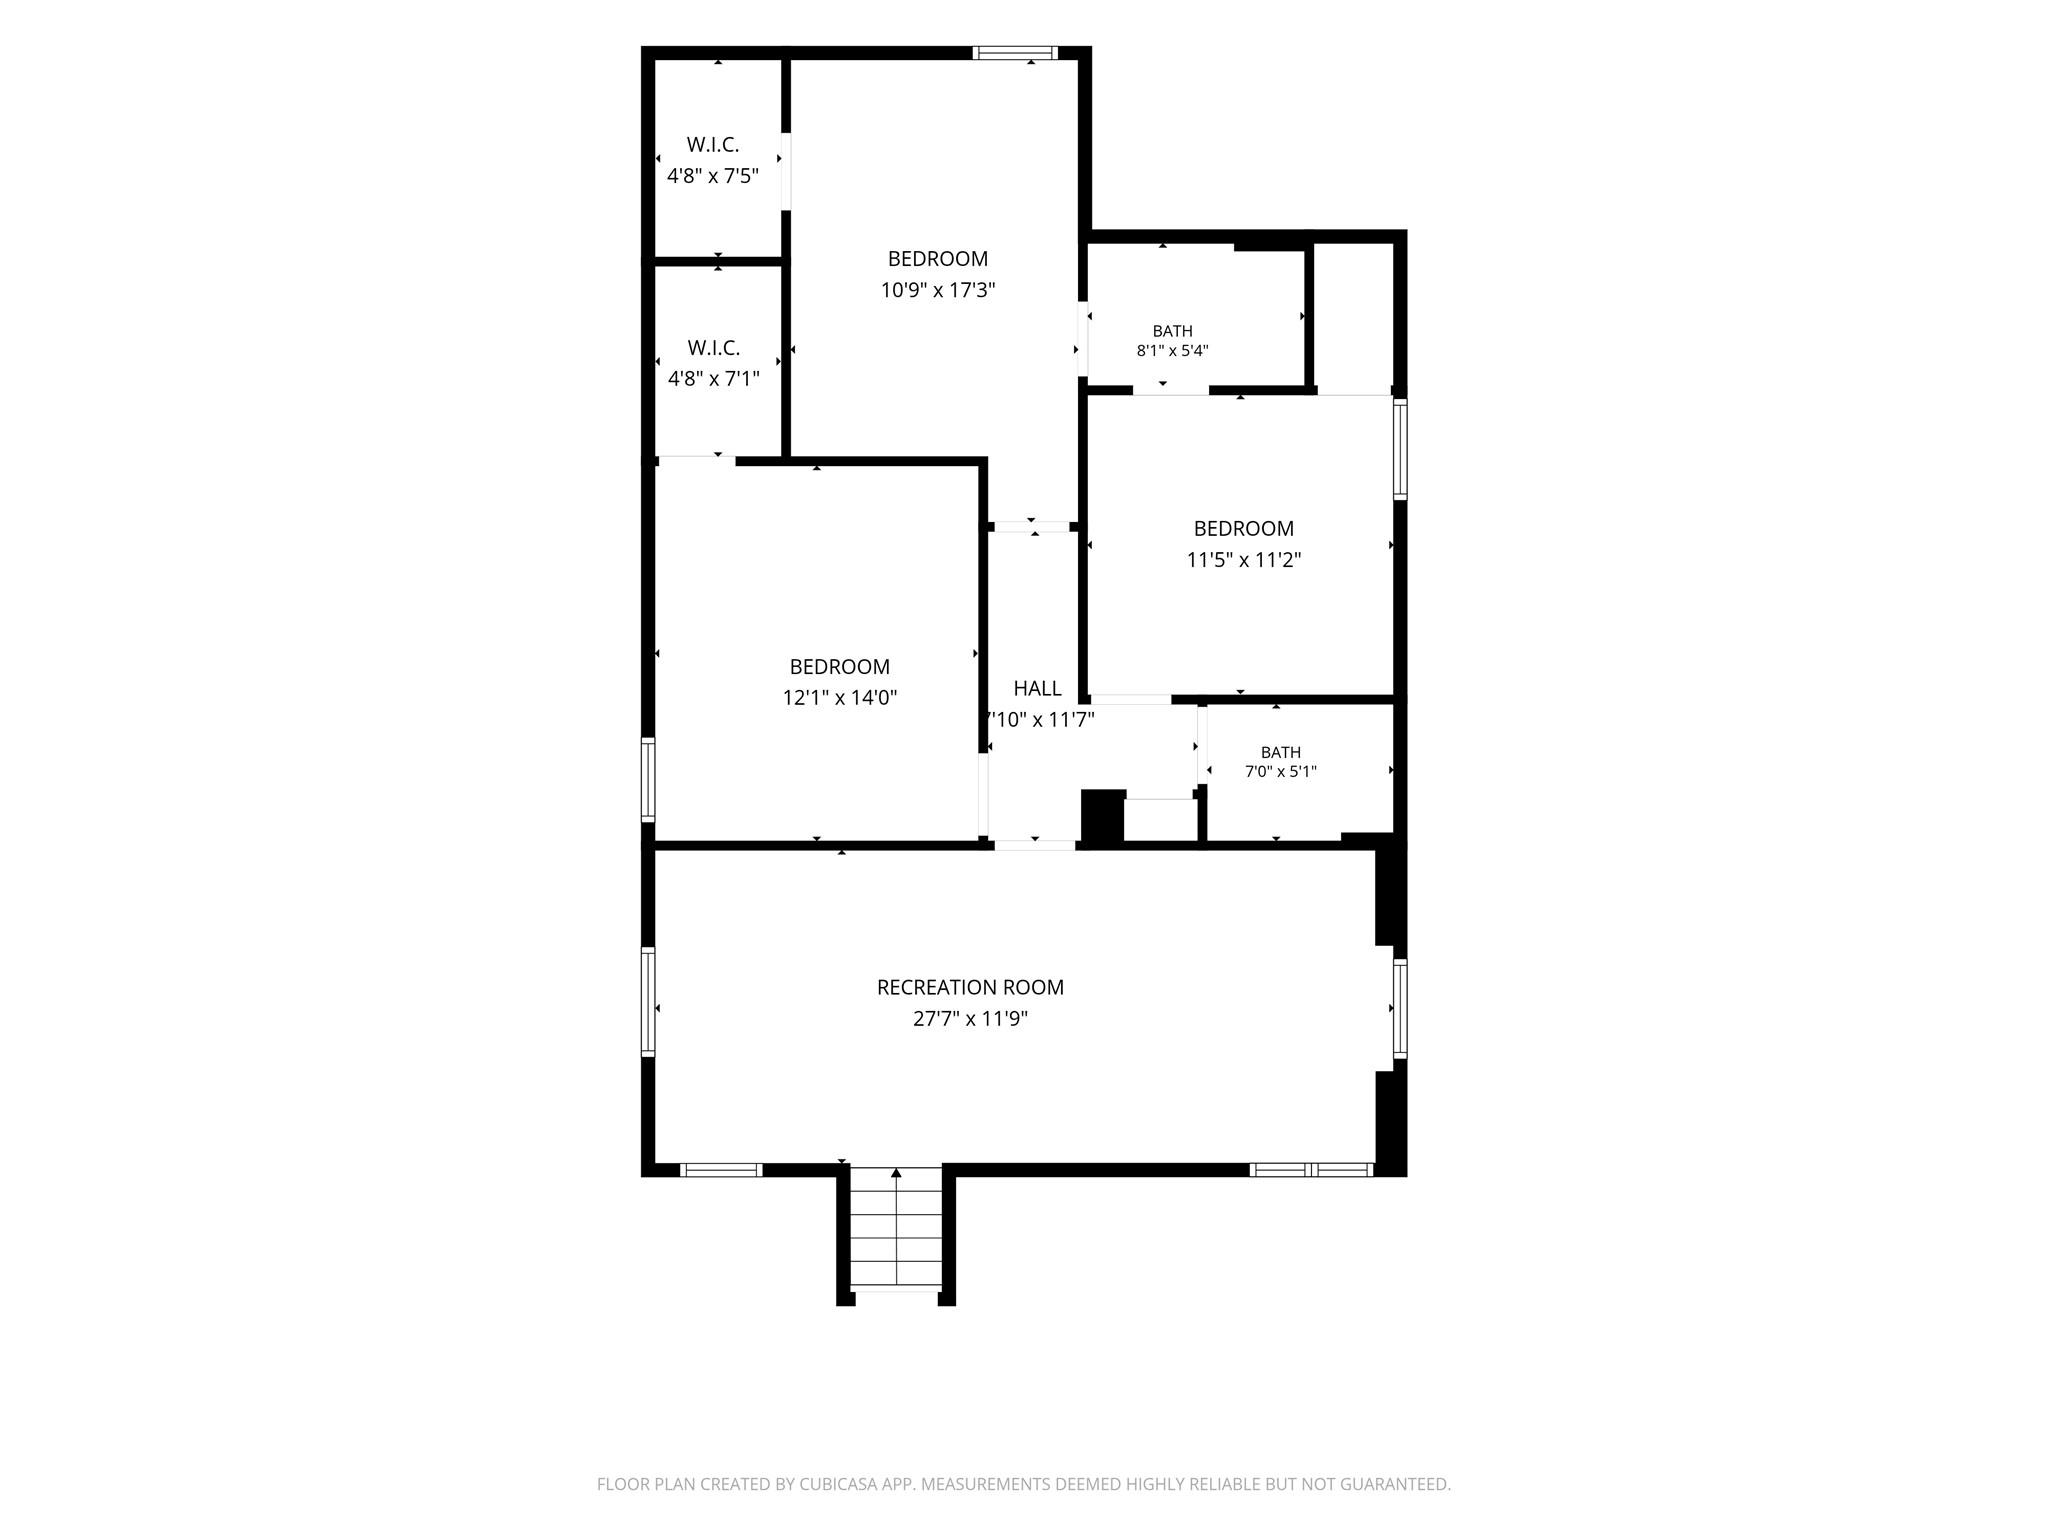
Floor plan showing three bedrooms, two bathrooms, walk-in closets, and a large recreation room.
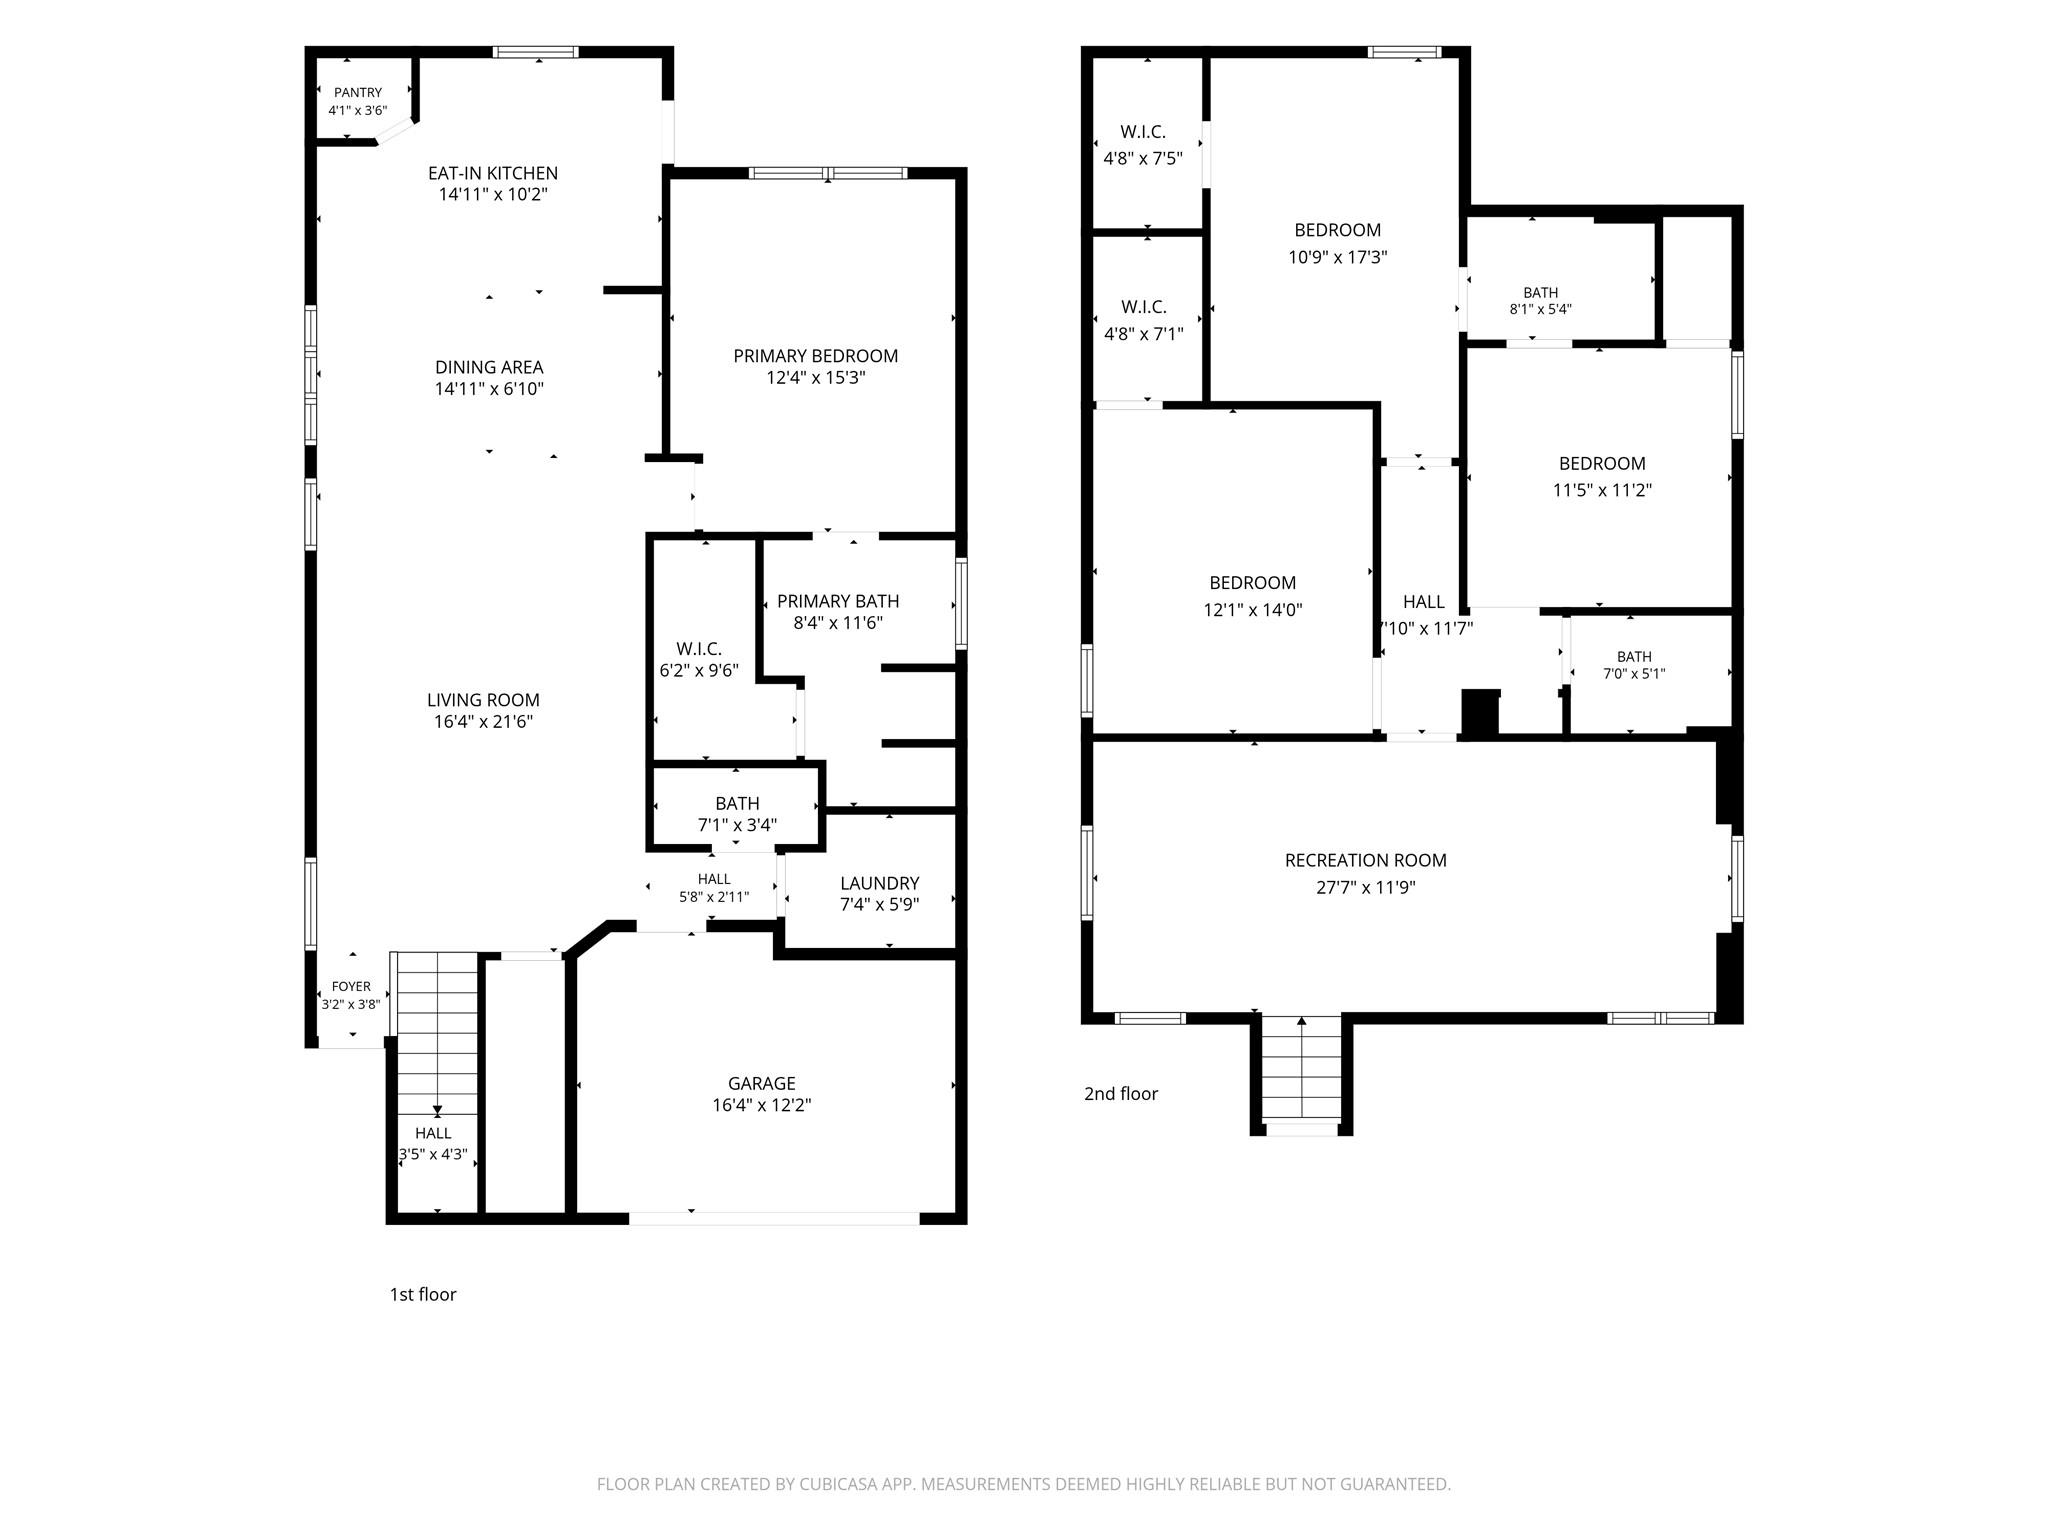
Two-floor home plan with labeled rooms and dimensions, including a first-floor garage and second-floor recreation room.
SEE ALL PHOTOS
Two-story gray house with a garage and warmly lit windows, seen from above at dusk.
Living room with wood-look floors, two tan chairs, display shelving, and a carpeted staircase.
Furnished living room with a gray sectional, ceiling-mounted projector, and adjoining dining area.
Carpeted living room with a dark sectional, desk, and projector screen beneath two ceiling fans.
Open kitchen and dining area with white cabinets, stainless steel appliances, island, and a set wooden dining table.
Kitchen with white cabinets, stainless steel appliances, and a central island beside a window above the sink.
Home theater with a drop-down screen, ceiling projector, and dark sectional sofa.
Staged bedroom with a large mustard-accented bed, gray carpet, and a dark ceiling fan.
Furnished bedroom with gaming-themed bedding, gray carpet, a wall-mounted television, and a ceiling fan.
Bathroom with a white vanity, toilet, and bathtub behind a turquoise shower curtain.
Bathroom with a glass-enclosed tiled shower, built-in tub, and wood-look flooring.
Bathroom with a soaking tub, long double vanity, large mirror, and glass-enclosed tiled shower.
Home exercise room with a treadmill, weight bench, gray carpet, and an adjoining bathroom.
Home office with a bookcase, desk, world map wall hanging, and carpeted floor.
Laundry room with a top-load washer, front-load dryer, and high storage shelf.
Covered front porch with gray entry door, wooden fence, and turquoise bench cushion beside a flower pillow.
Covered patio with yellow chairs and a striped rug overlooking a fenced grassy backyard.
Two-story house viewed from its fenced backyard, with a small patio, yellow chairs, and a grill.
Beige two-story house with a two-car garage and long driveway, viewed from above.
Floor plan with labeled kitchen, living and dining areas, primary suite, laundry, and attached garage.
Floor plan showing three bedrooms, two bathrooms, walk-in closets, and a large recreation room.
Two-floor home plan with labeled rooms and dimensions, including a first-floor garage and second-floor recreation room.
Courtesy of Realty of America, LLC, Jasmin Rodriguez Listing Contact: (512) 788-9495 
For Sale

229 Majestic Cedar DR

229 Majestic Cedar DR, Liberty Hill, TX 78642

$415,000
Welcome to 229 Majestic Cedar Dr in Liberty Hill, where modern comfort meets everyday functionality. This thoughtfully designed home features an open-concept layout filled with natural light, creating a warm and inviting atmosphere for both relaxing and entertaining. The spacious kitchen offers ample cabinetry, generous counter space, and a seamless flow into the living and dining areas.
The private primary suite provides a peaceful retreat with a well-appointed ensuite bath and walk-in closet, while the additional bedrooms offer flexibility for family, guests, or a home office. Step outside to a generously sized backyard, perfect for weekend gatherings, play, gardening, or simply enjoying the Texas outdoors.
Located in a desirable Liberty Hill community with convenient access to shopping, dining, parks, and major roadways, this exceptional property offers the ideal balance of comfort, convenience, and lifestyle. Don't miss the opportunity to make this impressive home your own!

4
beds

4
baths

2,388 Sq.Ft. LIVING AREA

4,552.02 Sq.Ft. lot

Jasmin Rodriguez

Jasmin Rodriguez

Features & Amenities

Interior

  • total bedrooms4
  • Total bathrooms4
  • full bathrooms3
  • half bathroom1
  • Flooring Tile, Vinyl
  • APPLIANCES Dishwasher, Microwave, Oven
  • other interior Features Ceiling Fan(s), Walk-In Closet(s)

Area & Lot

  • Status For Sale
  • Living Area2,388 Sq.Ft.
  • Lot Area4,552.02 Sq.Ft.
  • MLS® ID2074430
  • TypeResidential
  • YEAR BUILT2021
  • NeighborhoodLarkspur
  • Water FrontageNone
  • View DescriptionNeighborhood
  • Elementary SchoolLarkspur
  • Middle SchoolDanielson
  • High SchoolGlenn
  • School DistrictLeander ISD

Exterior

  • STORIES2
  • Garage Space2.0
  • water SourcePublic
  • utilitiesCable Available, Electricity Available, Sewer Available, Water Available
  • PoolNone
  • roofShingle
  • lot featuresBack Yard, Front Yard
  • parkingAttached
  • HEAT TYPECentral
  • AIR CONDITIONINGCentral Air
  • sewerPublic Sewer
  • SubstructureSlab
  • Disability FeaturesAccessible Doors
  • other exterior FeaturesPrivate Yard

Financial

  • Sales Price$415,000
  • Real Estate Tax $10,456/yr
  • HOA $270/3 mos
Living room with wood-look floors, two tan chairs, display shelving, and a carpeted staircase.

Schedule a Showing

I would love to show you this beautiful property. Please select your preferred date and time below. I will be in touch shortly to confirm your appointment.

Schedule a Showing

I would love to show you this beautiful property. Please select your preferred date and time below. I will be in touch shortly to confirm your appointment.

Thank you for your interest in 229 Majestic Cedar DR, Liberty Hill, TX 78642. We are reviewing your request and will be in touch shortly!

Mortgage Calculator

Estimate your monthly mortgage payment, including the principal and interest, property taxes, and HOA. Adjust the values to generate a more accurate rate.
All estimates are provided for informational purposes only. Actual amounts may vary.
$0,000 Your Payment 20 15 65
$0,000 Your Payment

Work with L. C.

I combine experience, strategy, and personalized service to help clients navigate Austin real estate with confidence and clarity.

Follow Us on Instagram