Leave a Message

By providing your contact information to L. C. Niño, your personal information will be processed in accordance with L. C. Niño's Privacy Policy. By checking the box(es) below, you consent to receive communications regarding your real estate inquiries and related marketing and promotional updates in the manner selected by you. For SMS text messages, message frequency varies. Message and data rates may apply. You may opt out of receiving further communications from L. C. Niño at any time. To opt out of receiving SMS text messages, reply STOP to unsubscribe.

Thank you for your message. I will be in touch with you shortly.

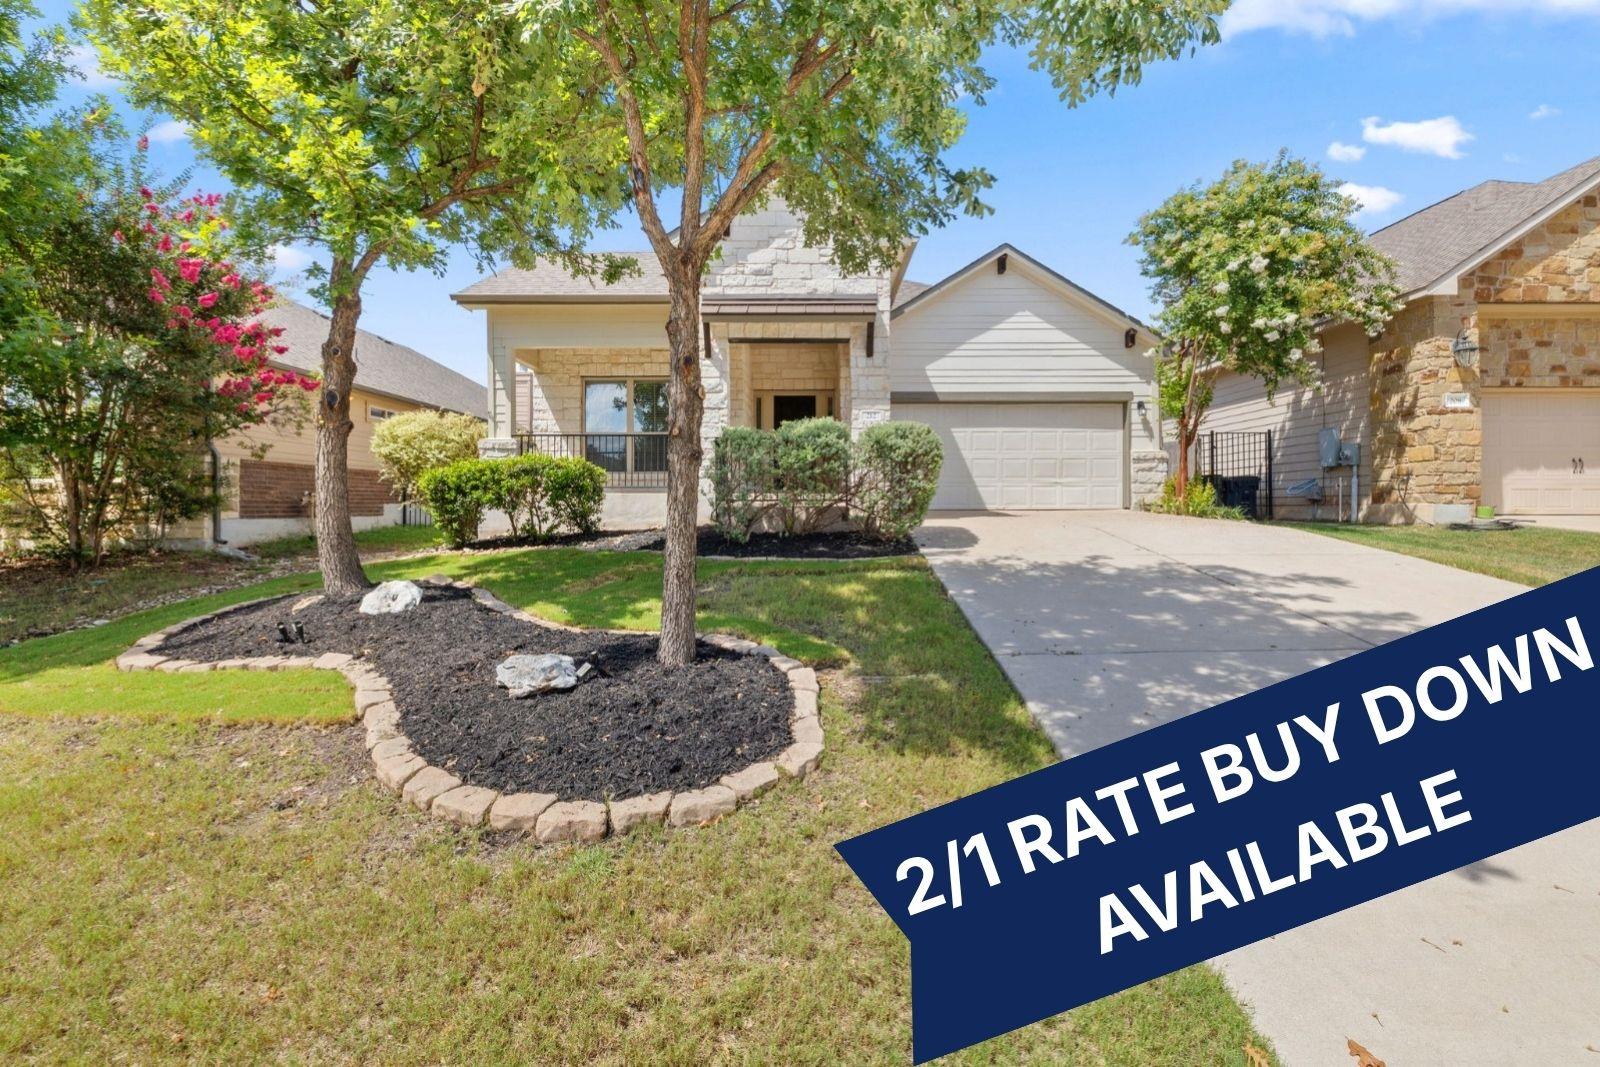
Stone-and-siding home with an attached garage, mature trees, and a landscaped front yard.
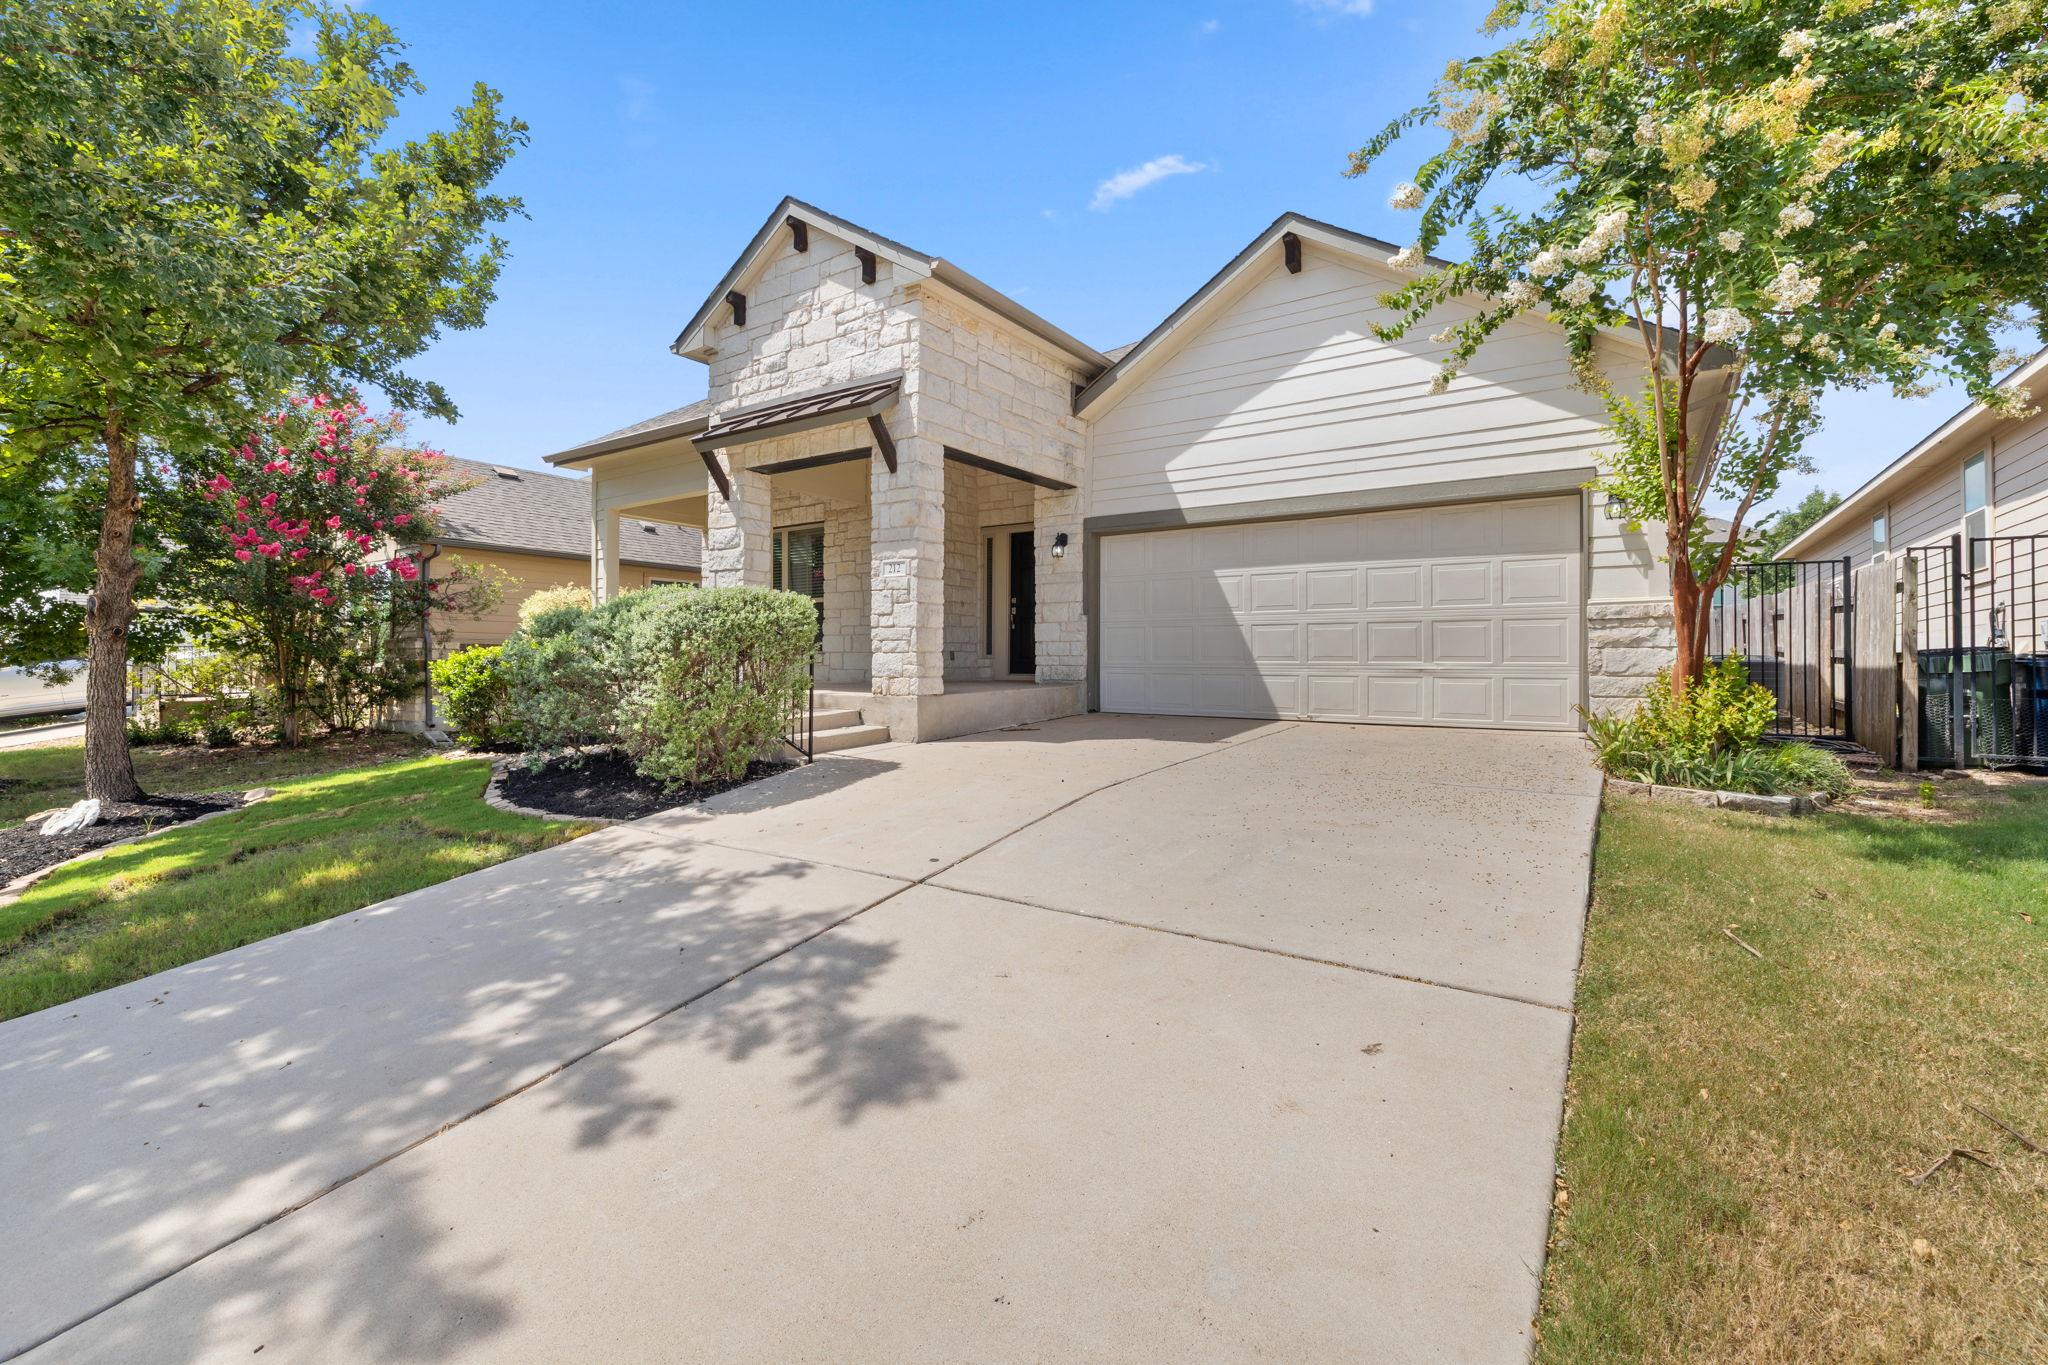
Home exterior with a stone entry, two-car garage, broad driveway, and landscaped front yard.
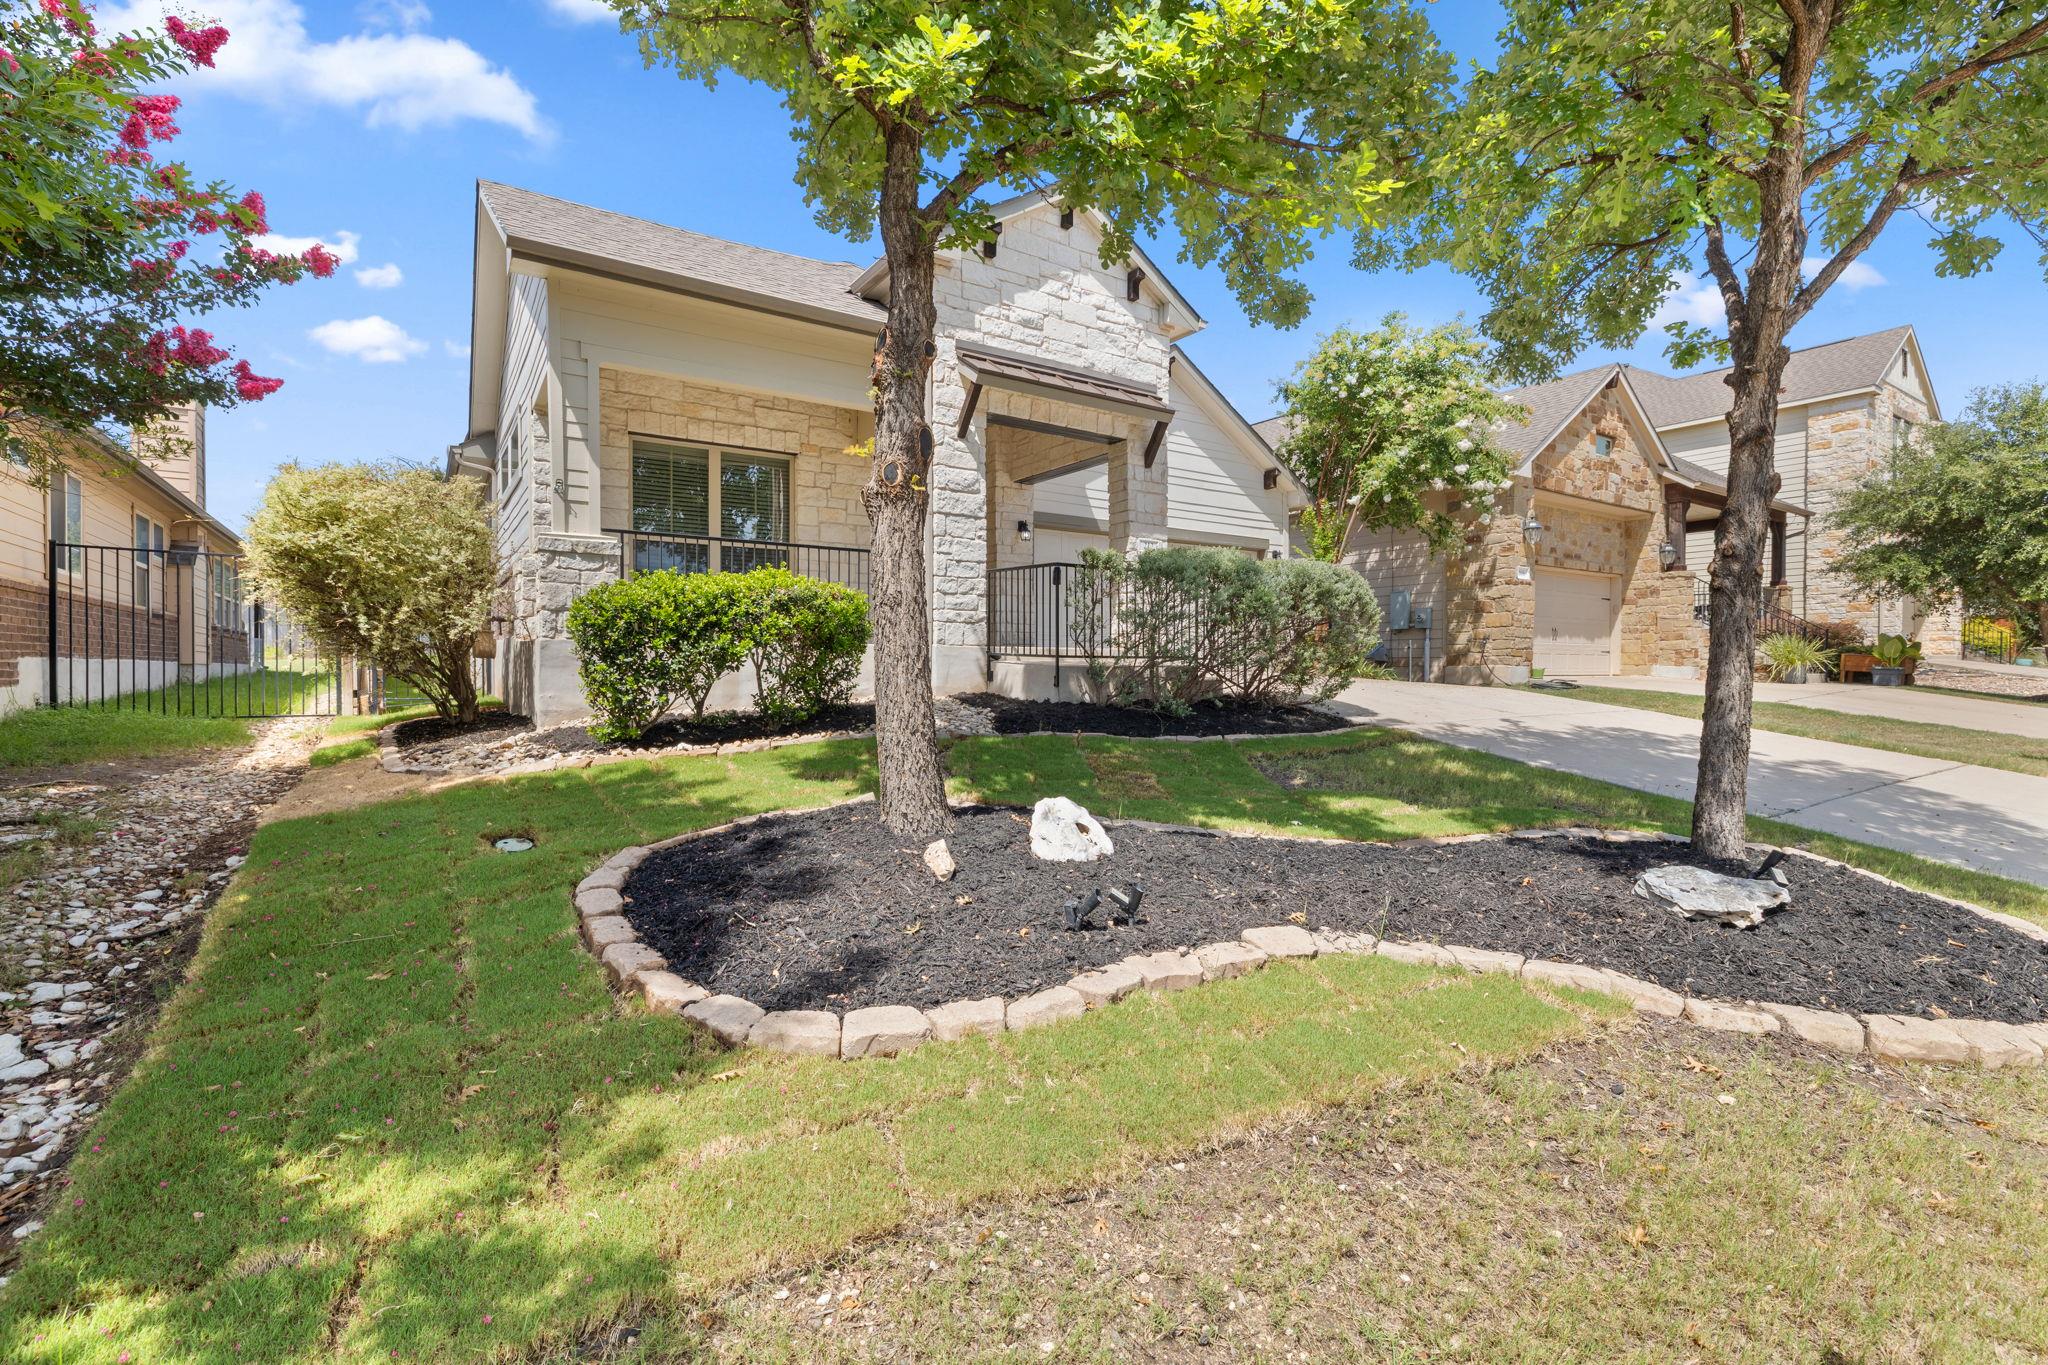
Home exterior with a covered stone porch, mature trees, and landscaped front lawn.
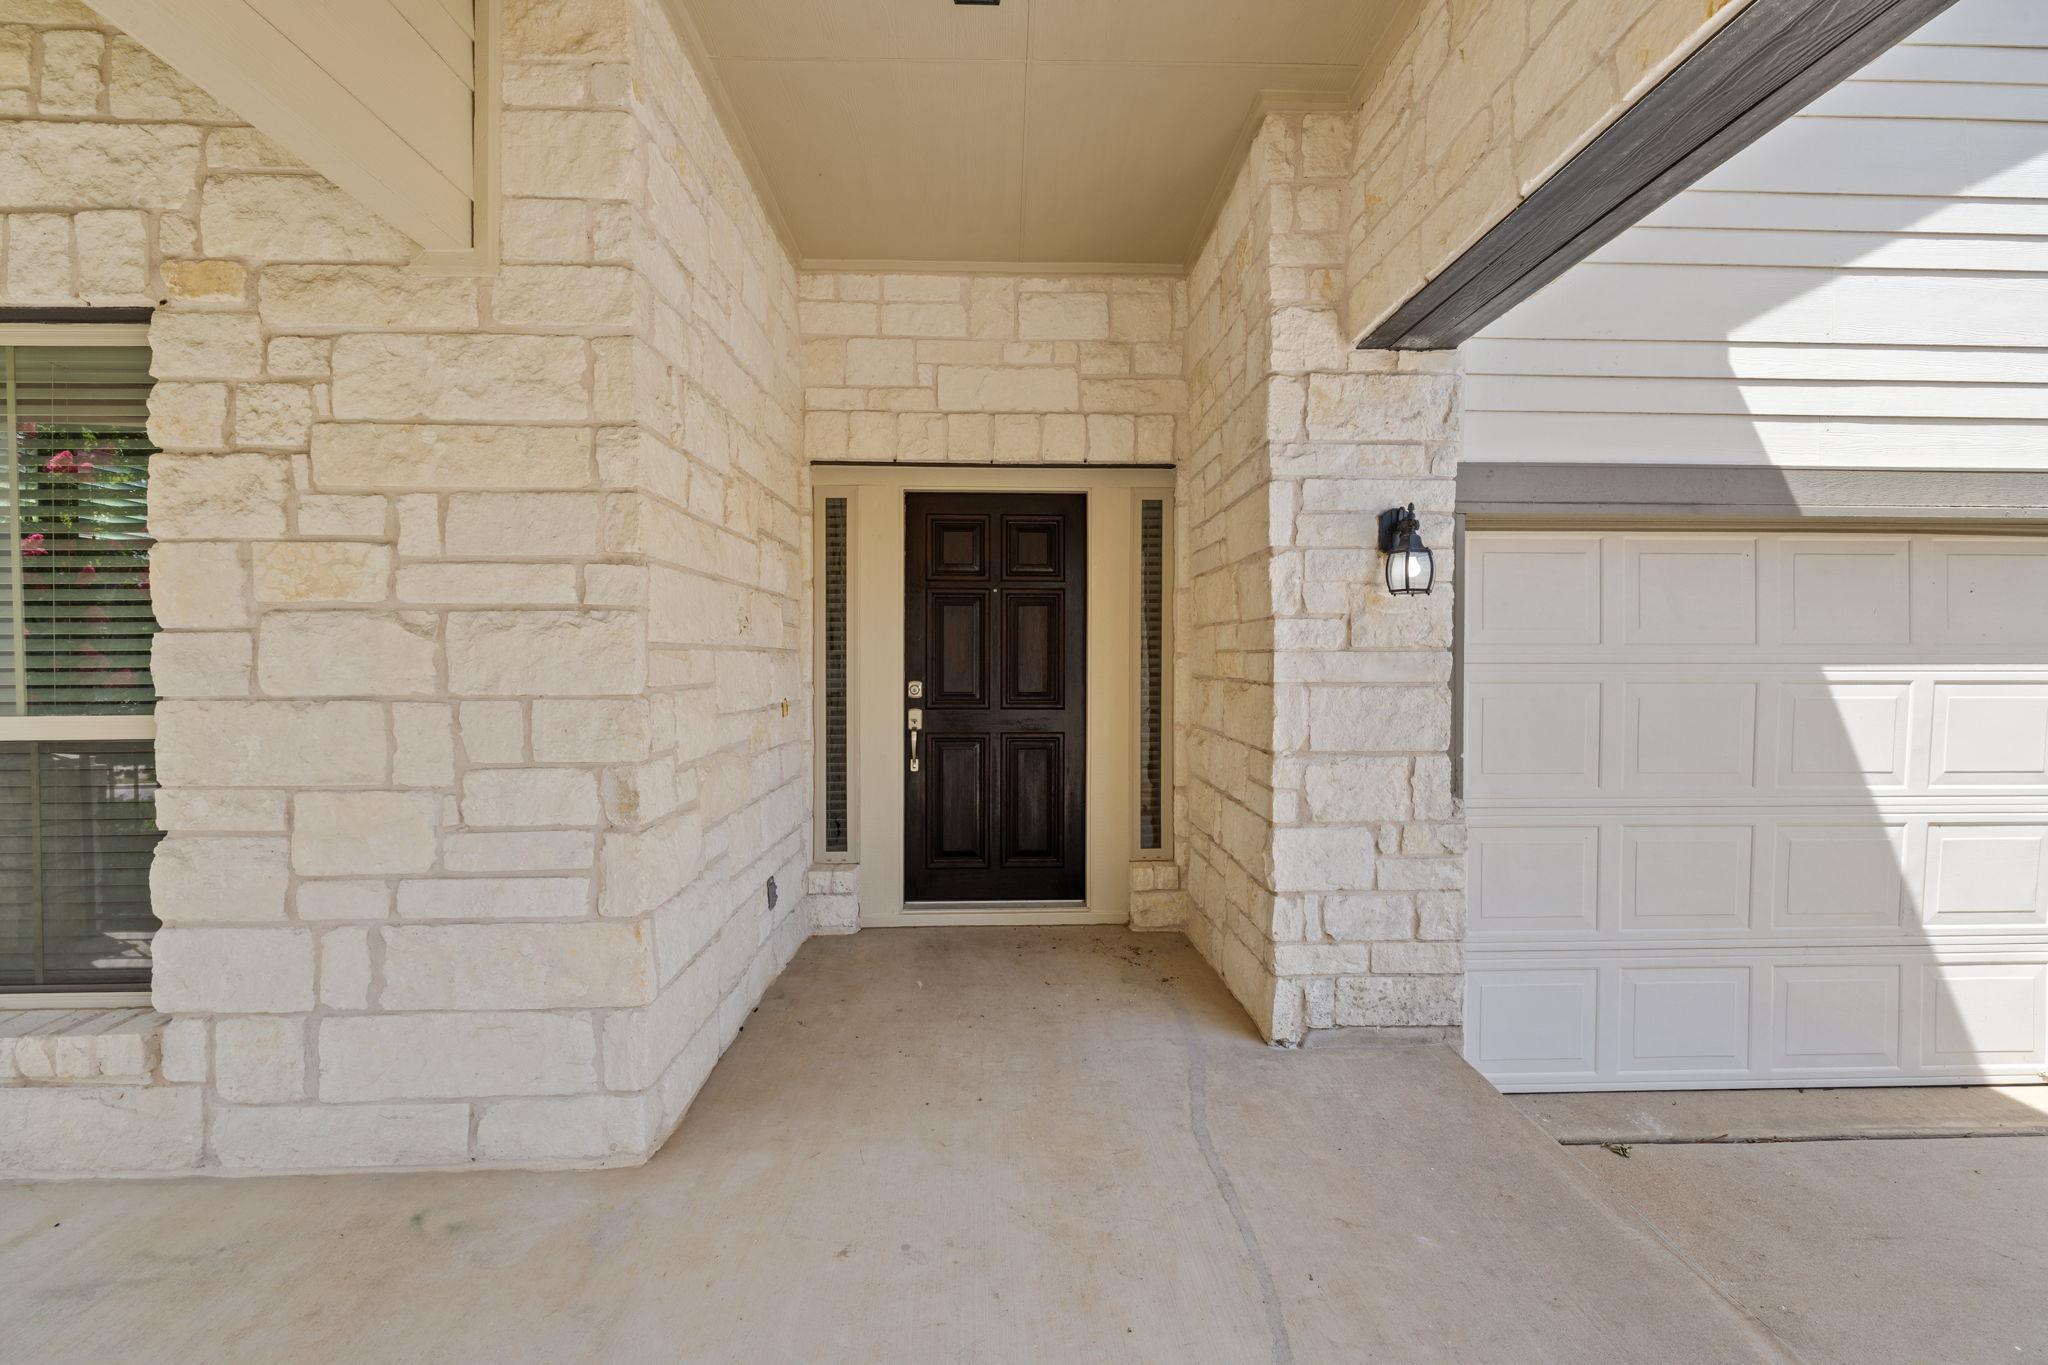
Covered limestone entry with a dark front door beside a white paneled garage door.
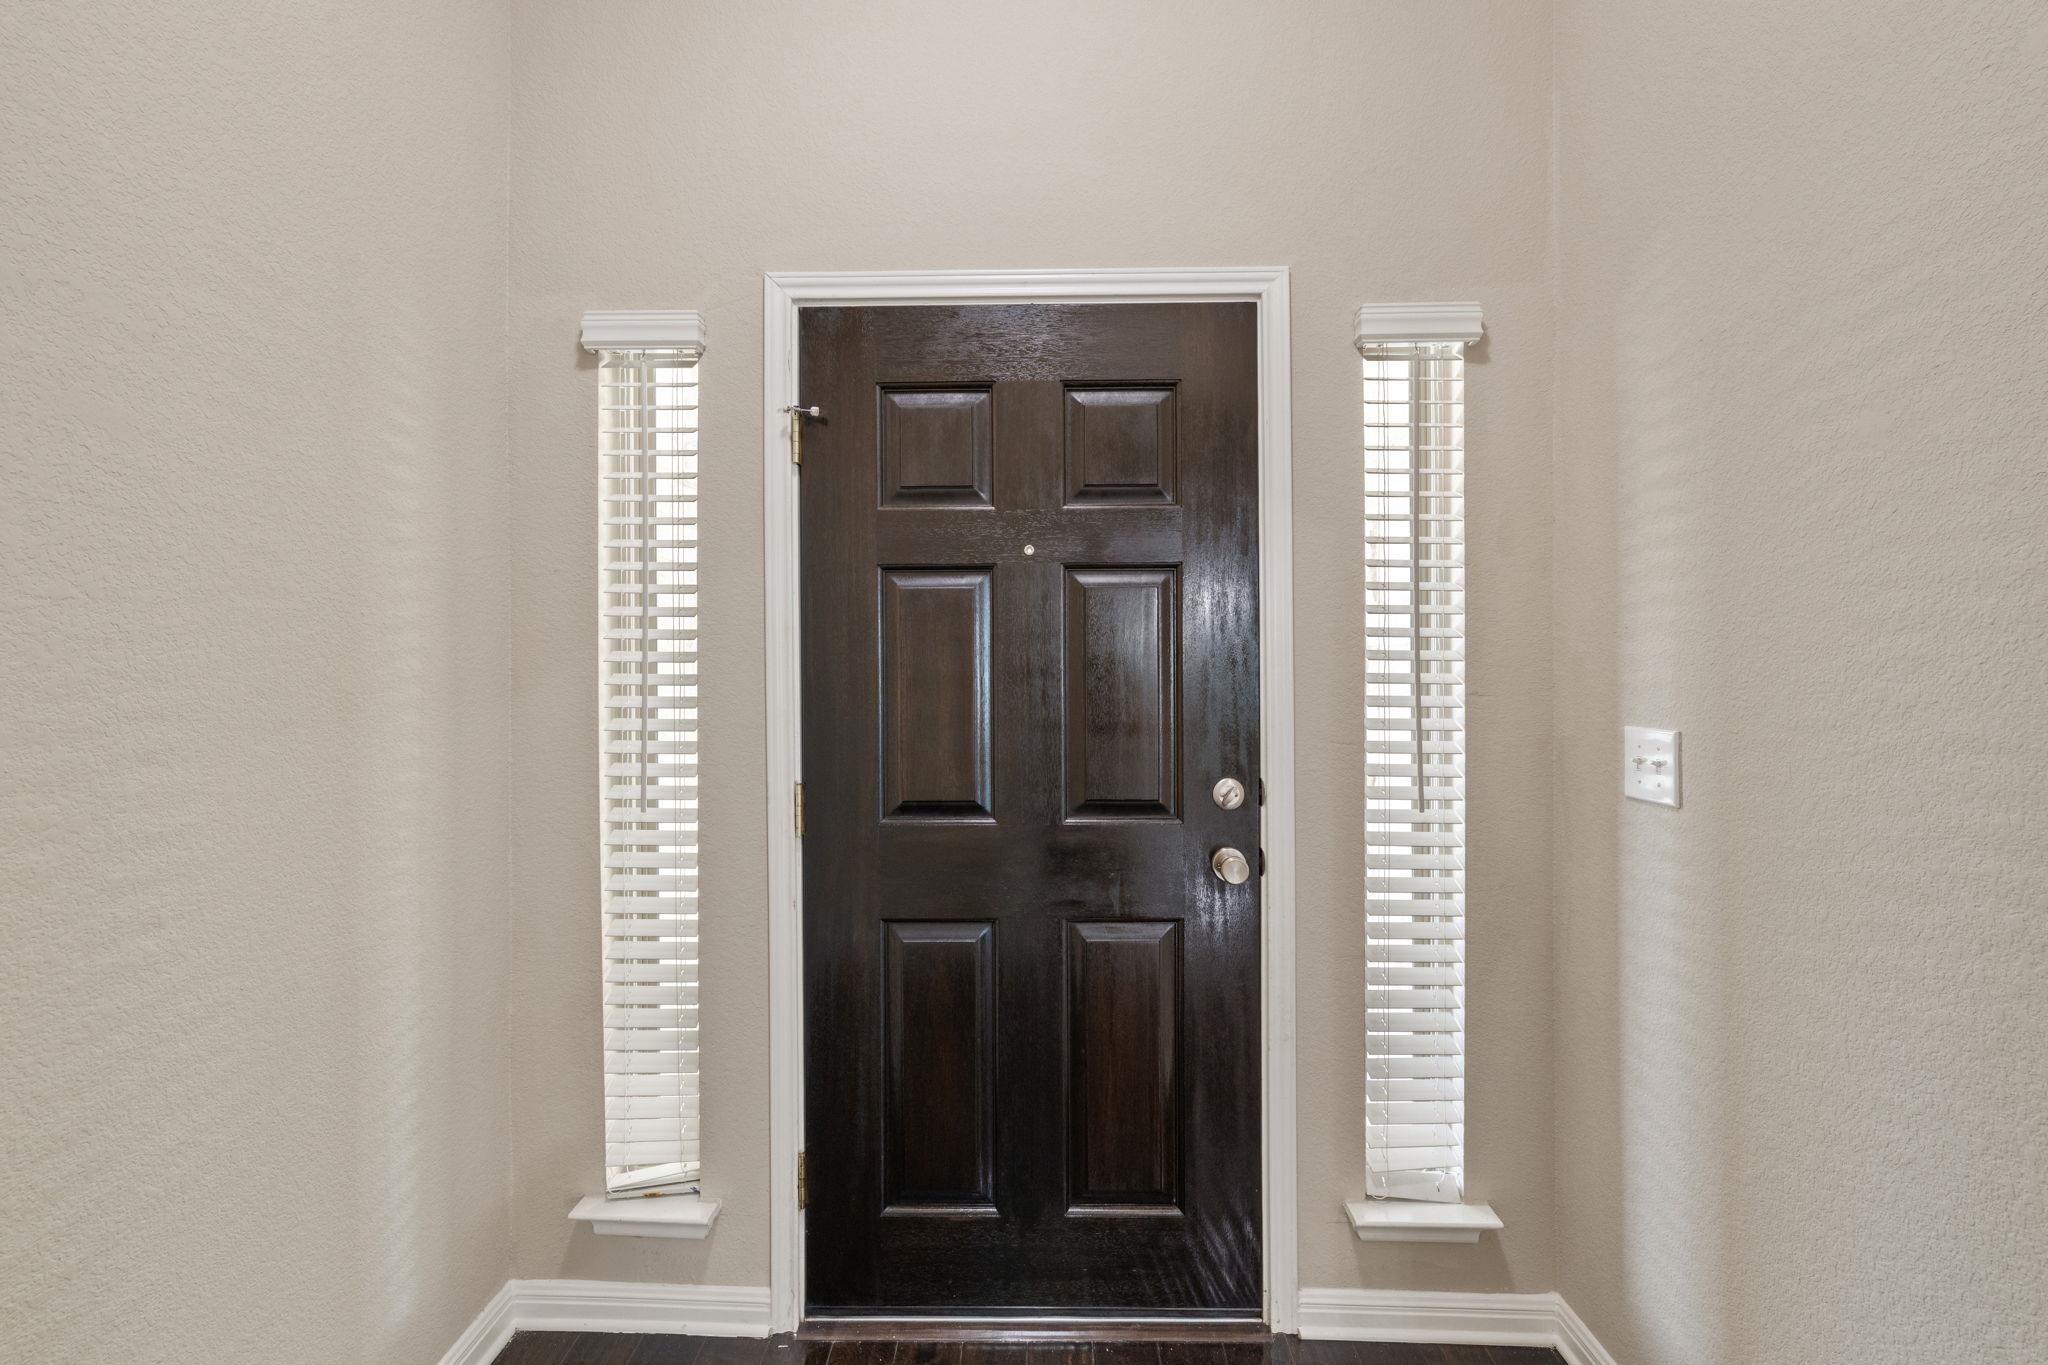
Entryway with a dark paneled front door and narrow windows with blinds on either side.
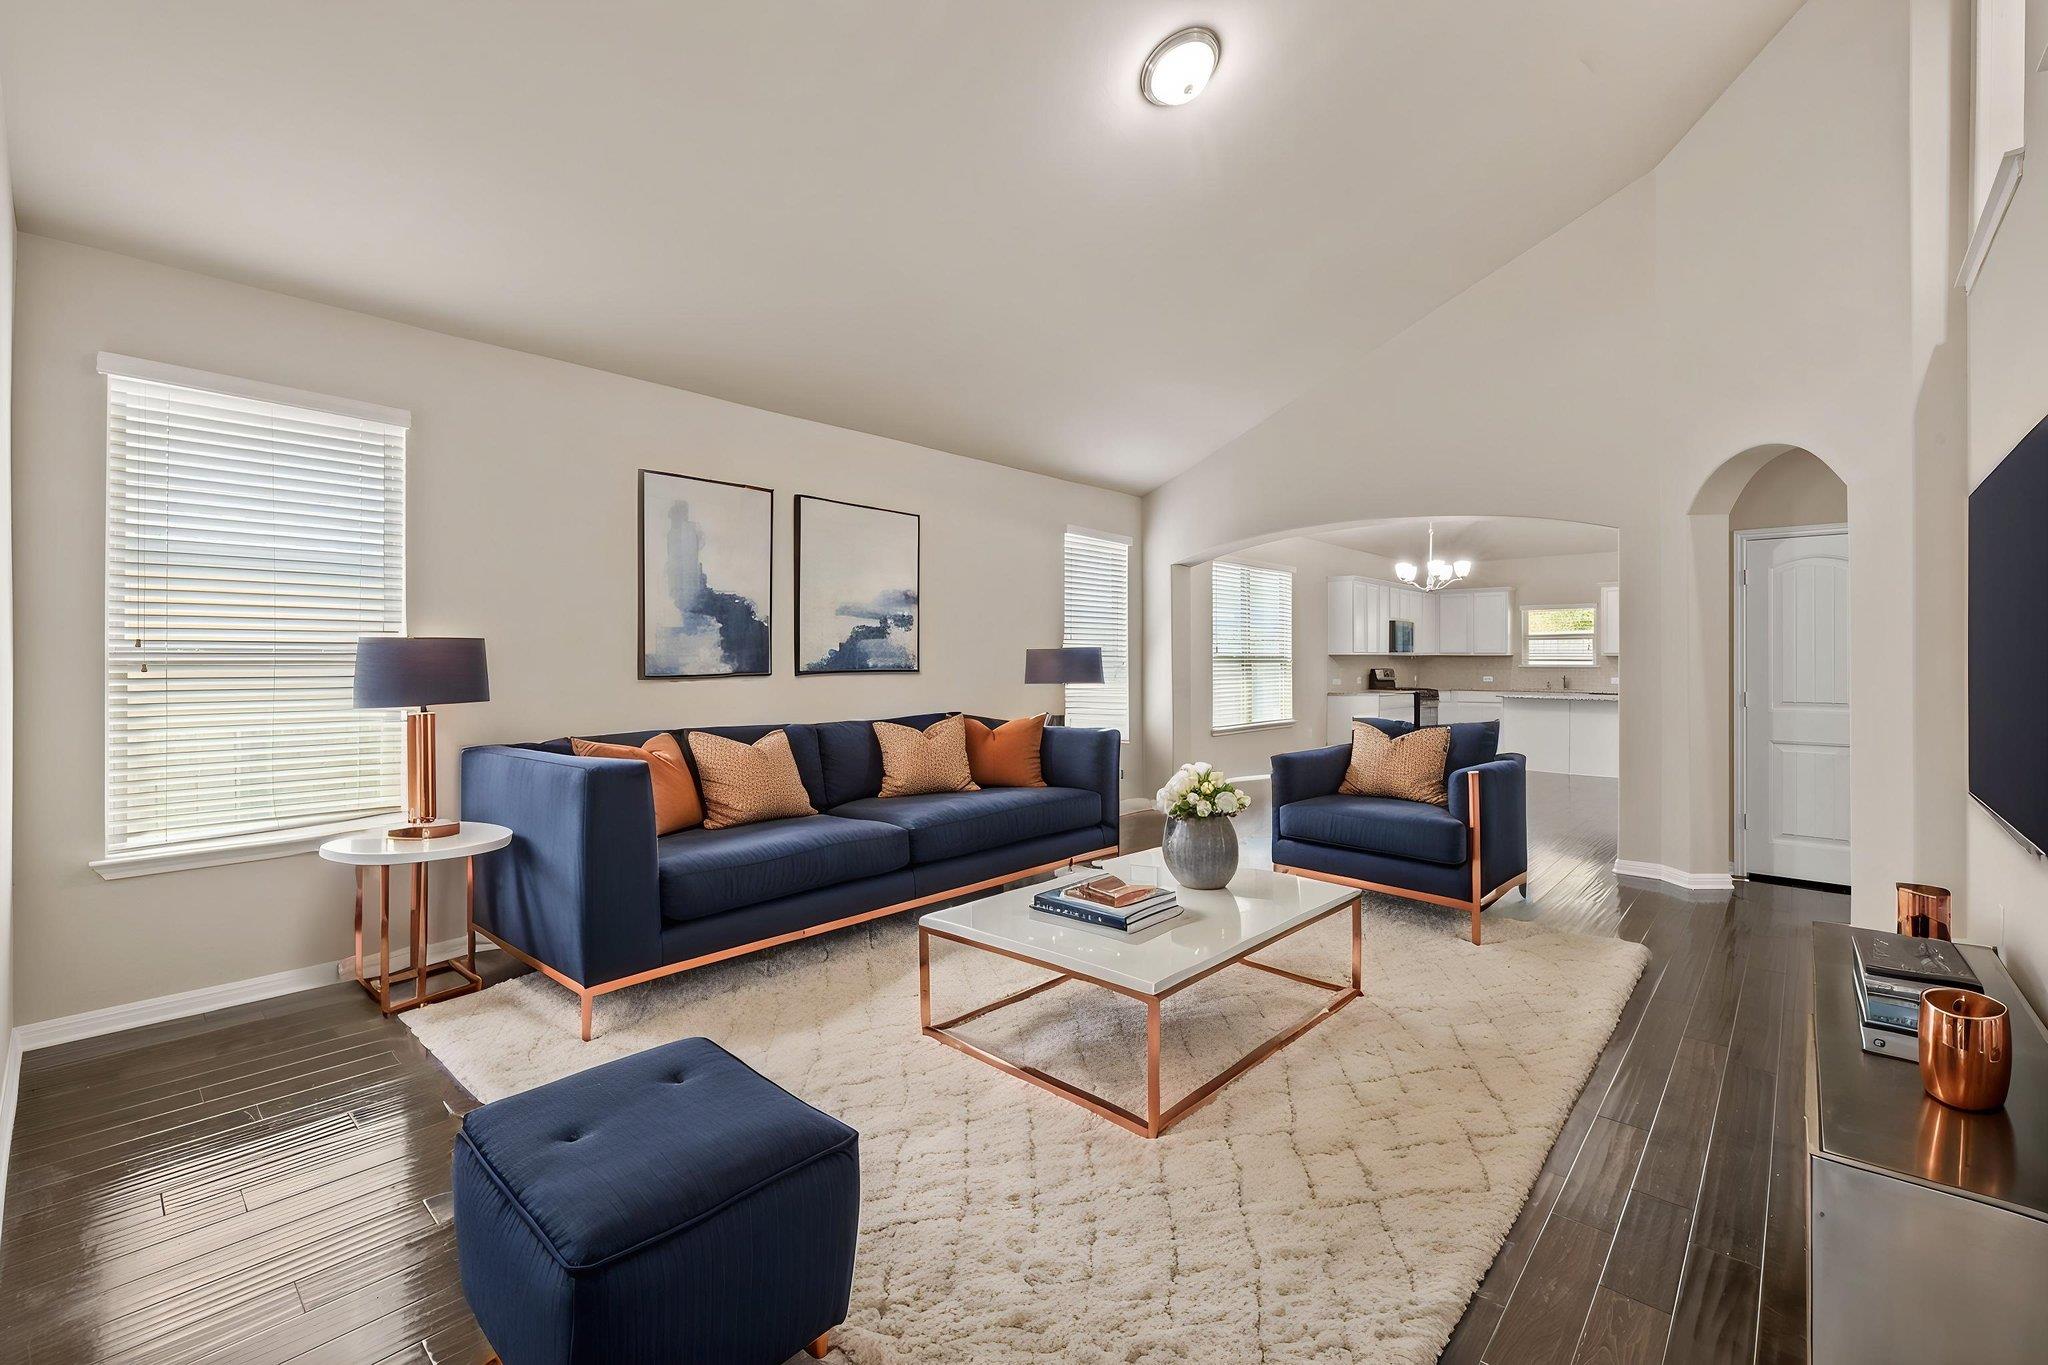
Staged living room with navy sofas, a cream rug, and an open view into the kitchen.
Vacant living area with dark wood floors and an arched opening to the kitchen
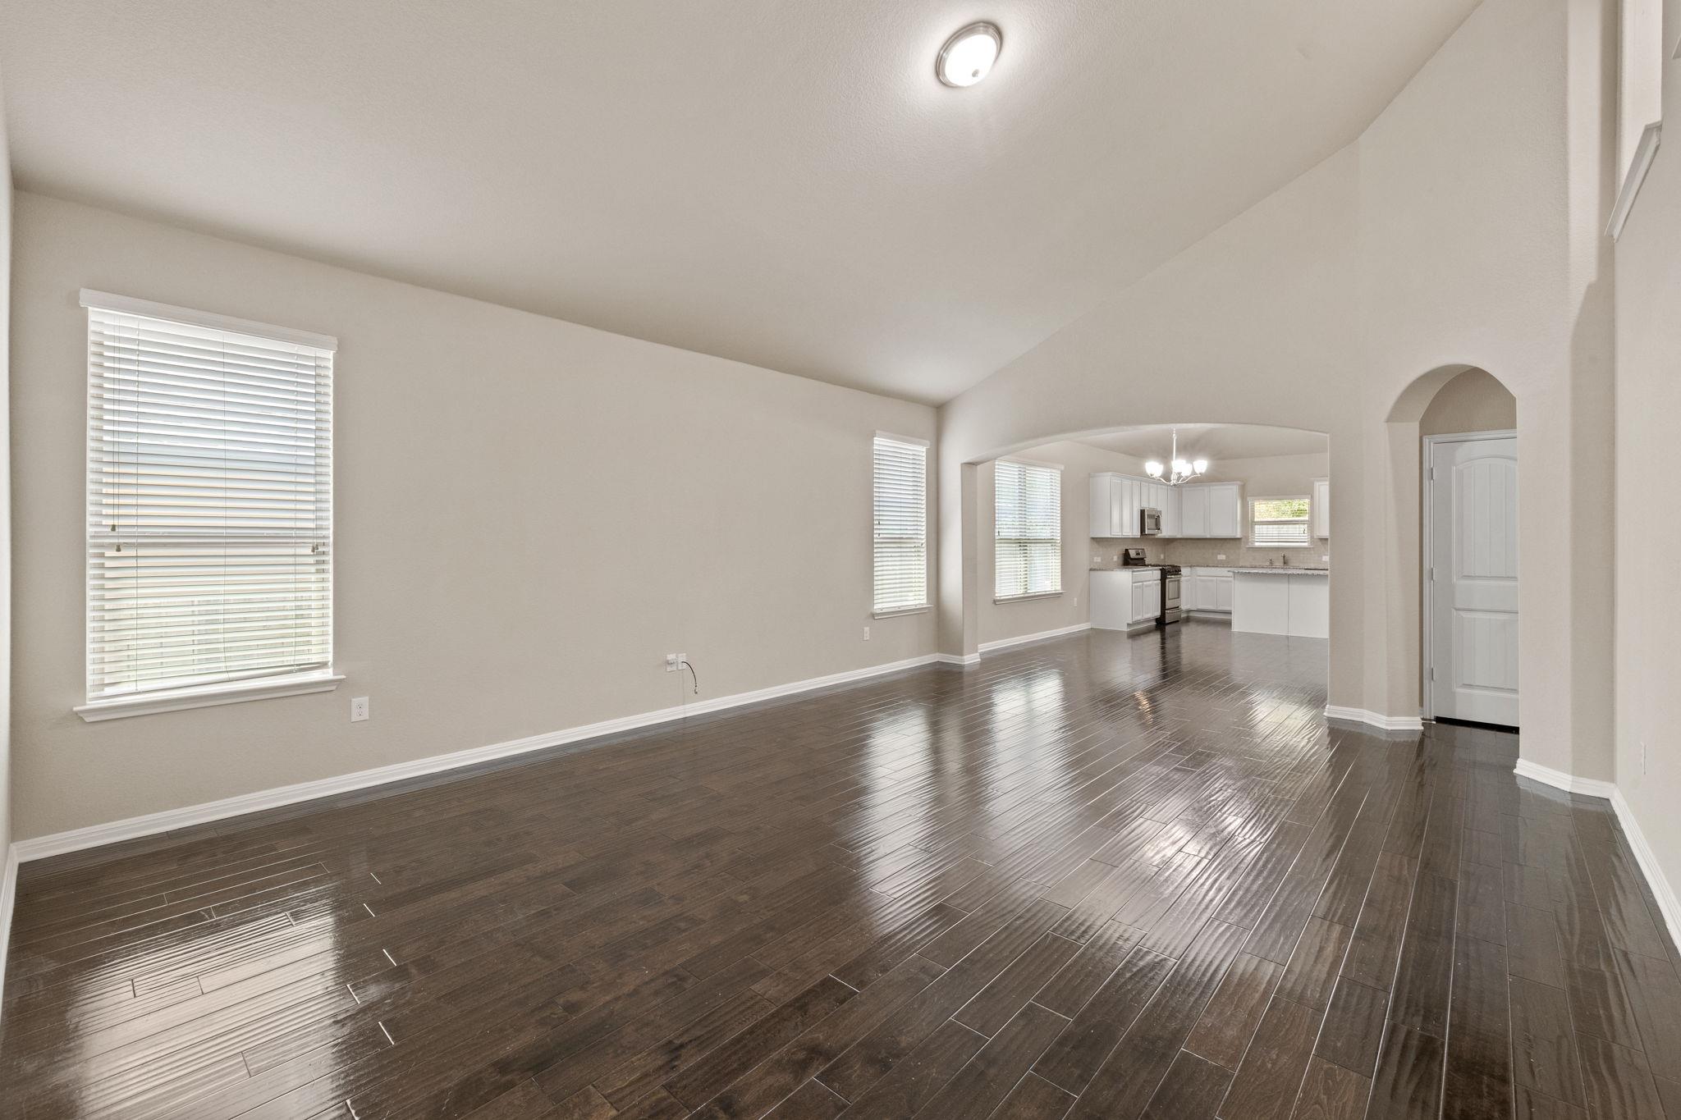
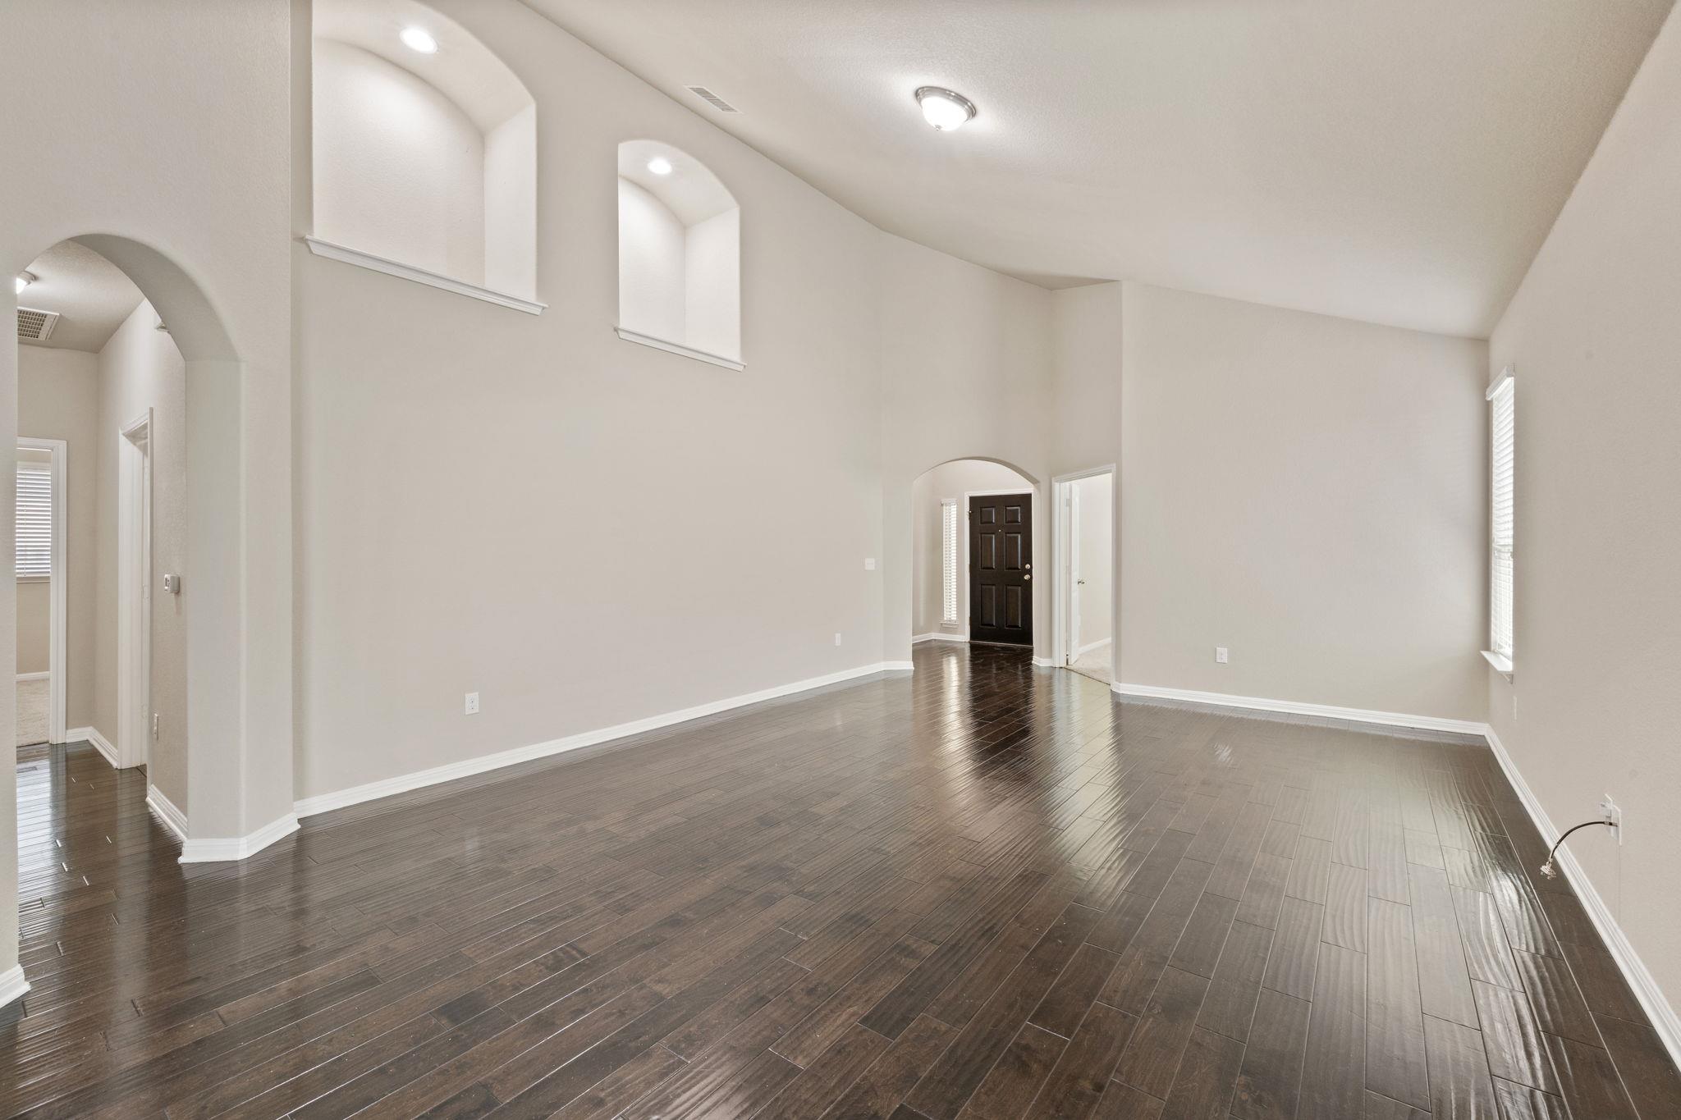
Empty living room with vaulted ceiling and dark glossy flooring, opening to a white kitchen.
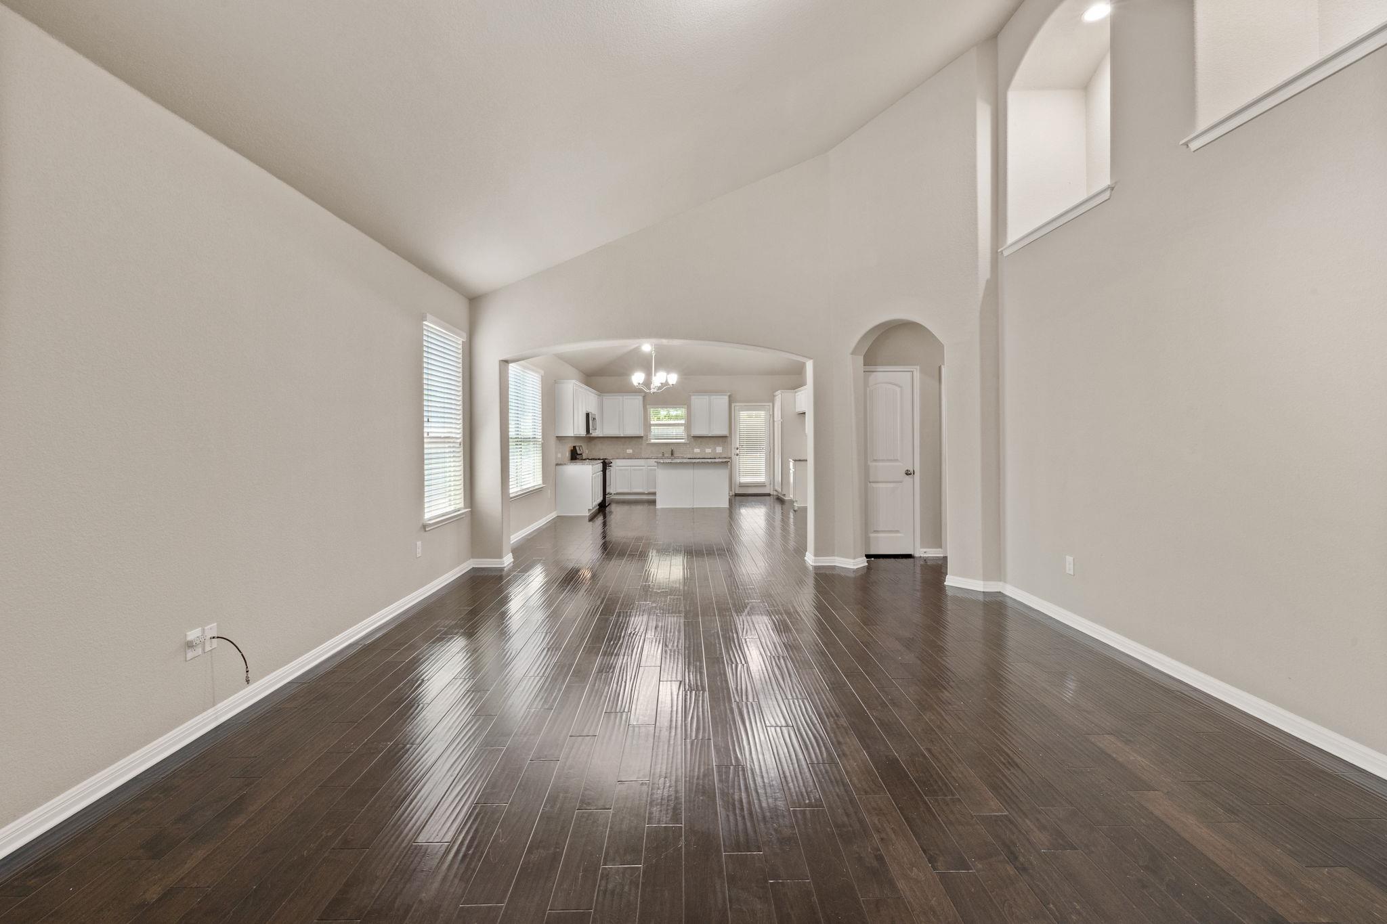
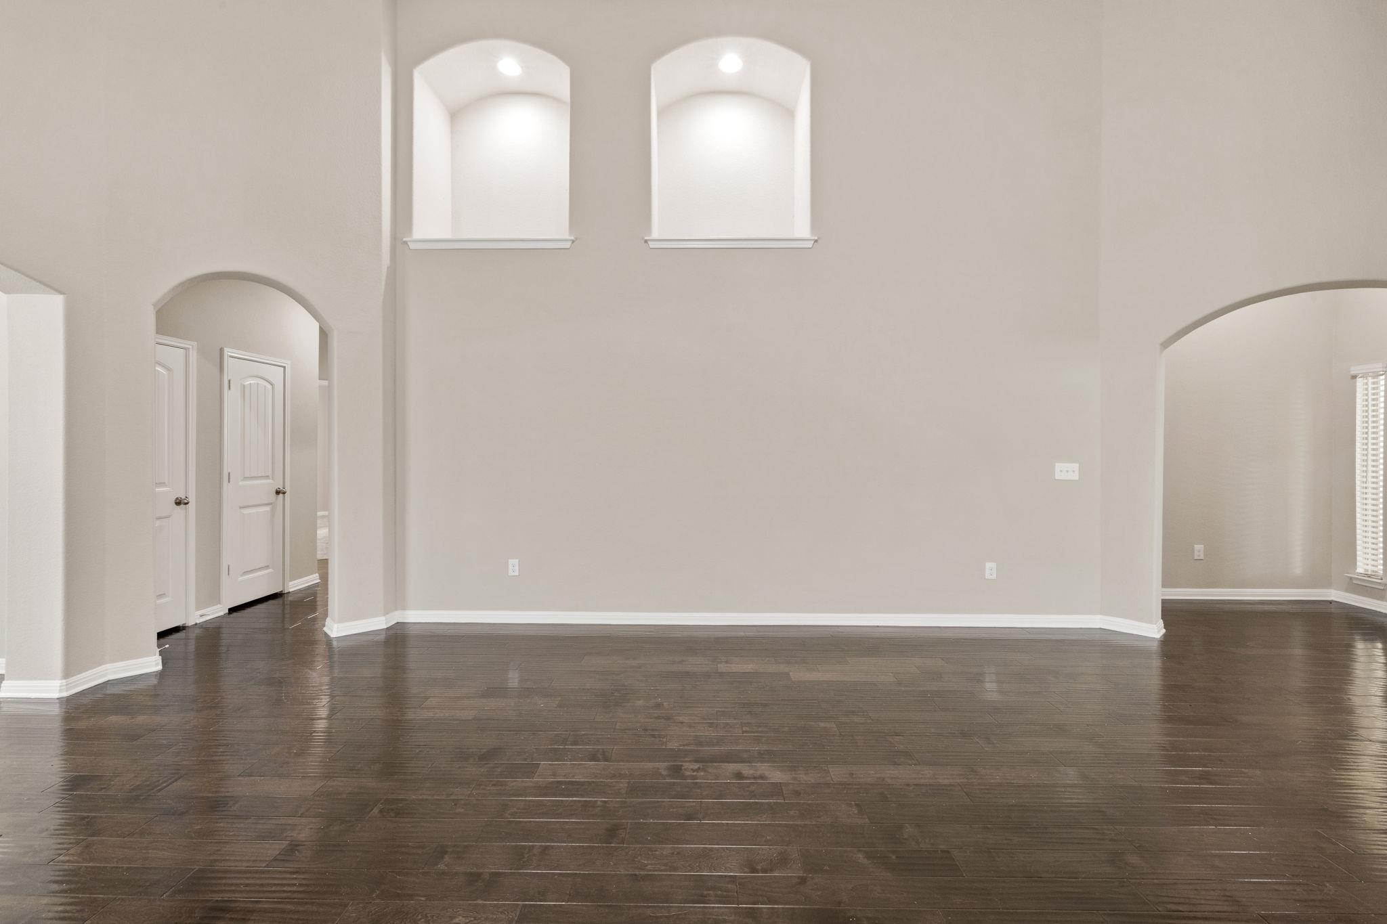
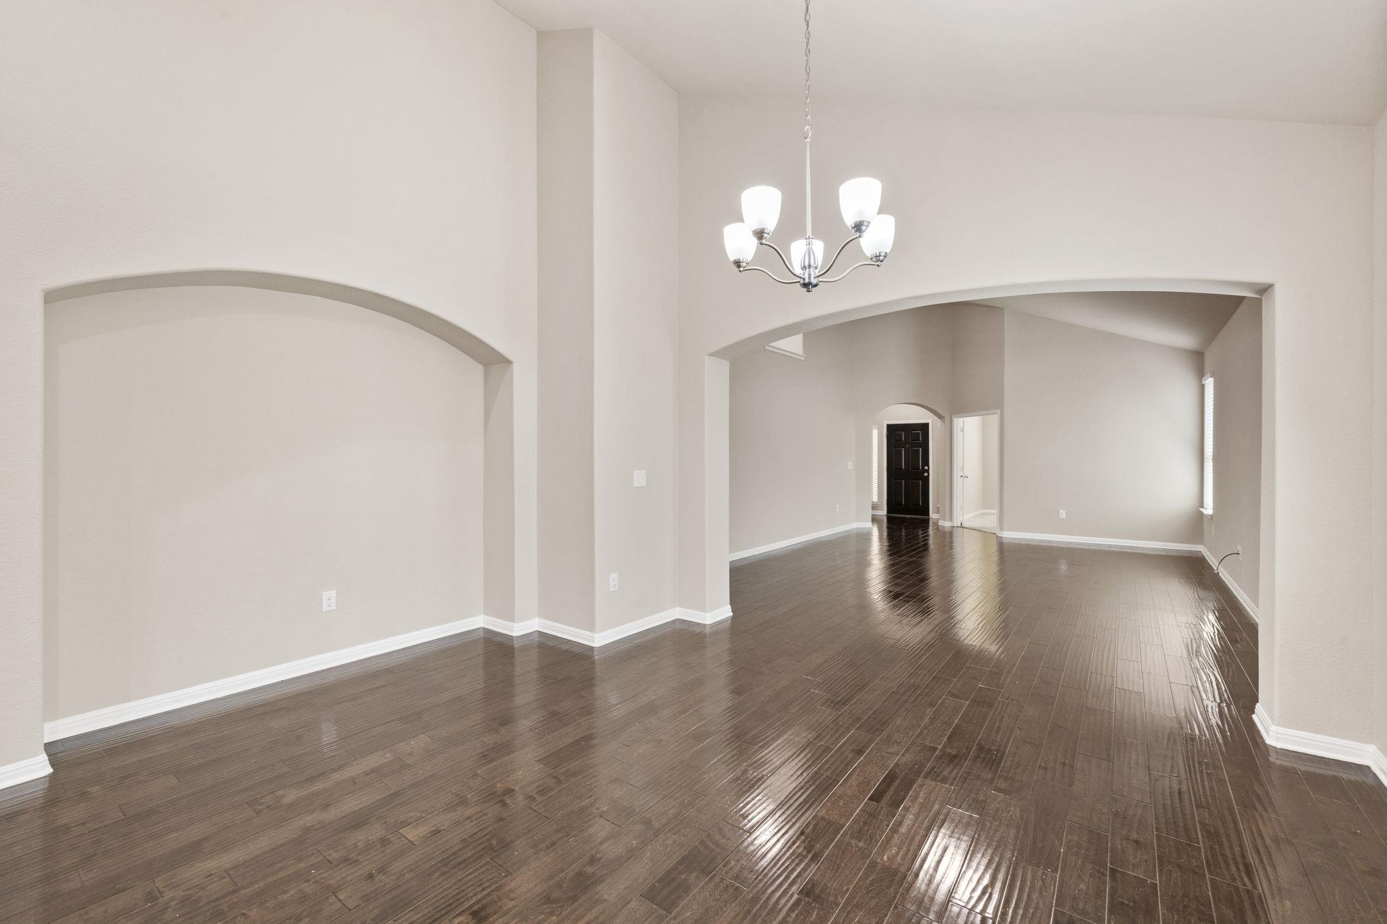
Empty living room with dark hardwood floors, arched openings, and two high wall niches.
Vacant living room with vaulted ceiling, arched openings, and dark tile flooring.
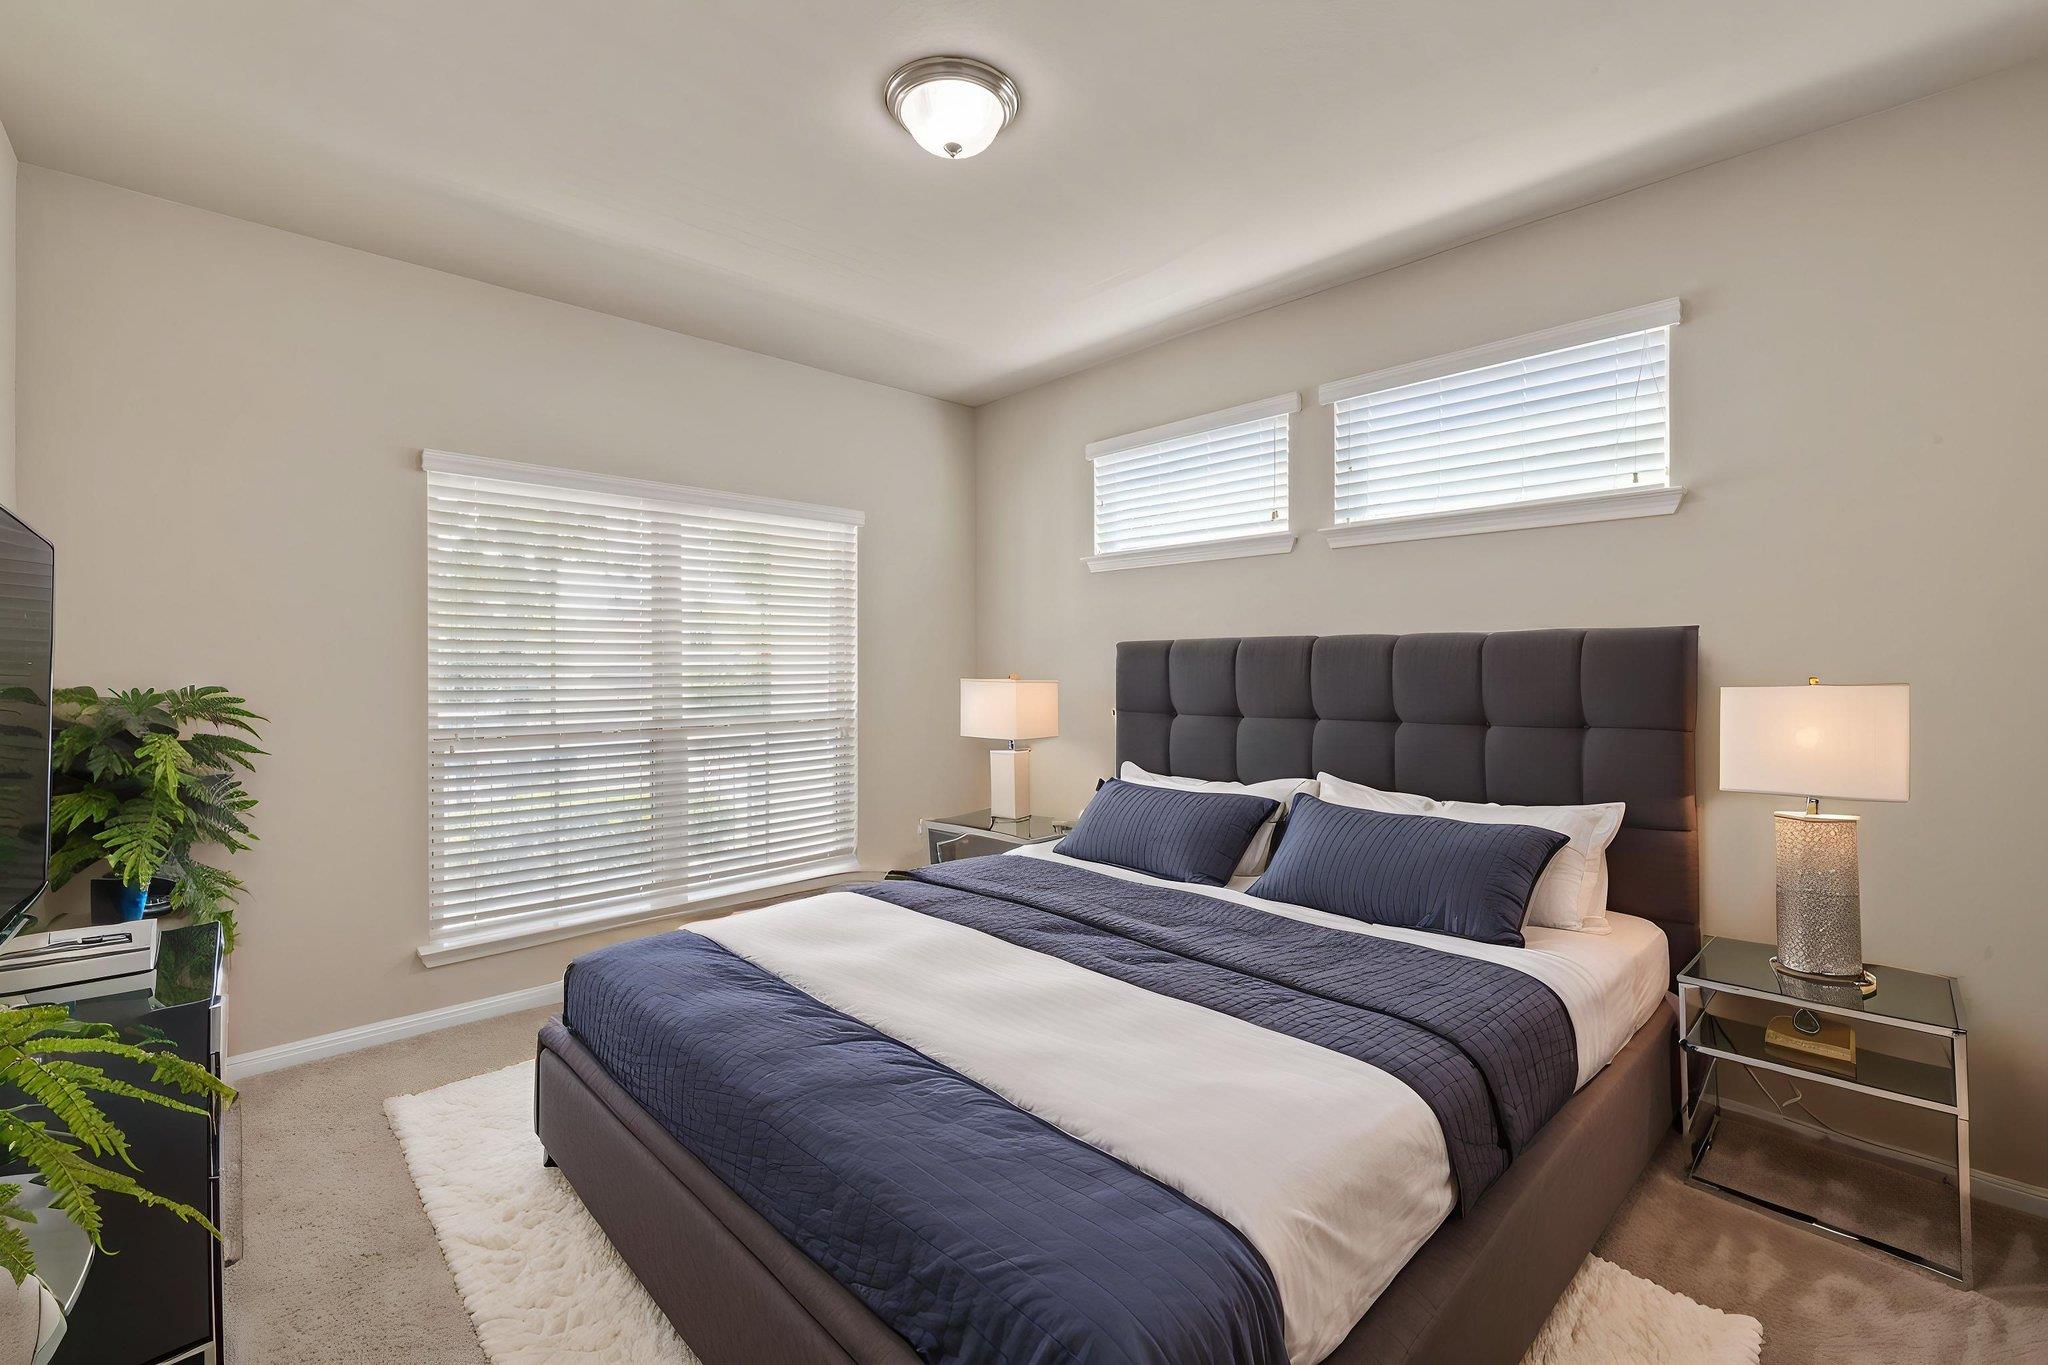
Bedroom with a large navy-and-white bed, tall upholstered headboard, and windows with white blinds.
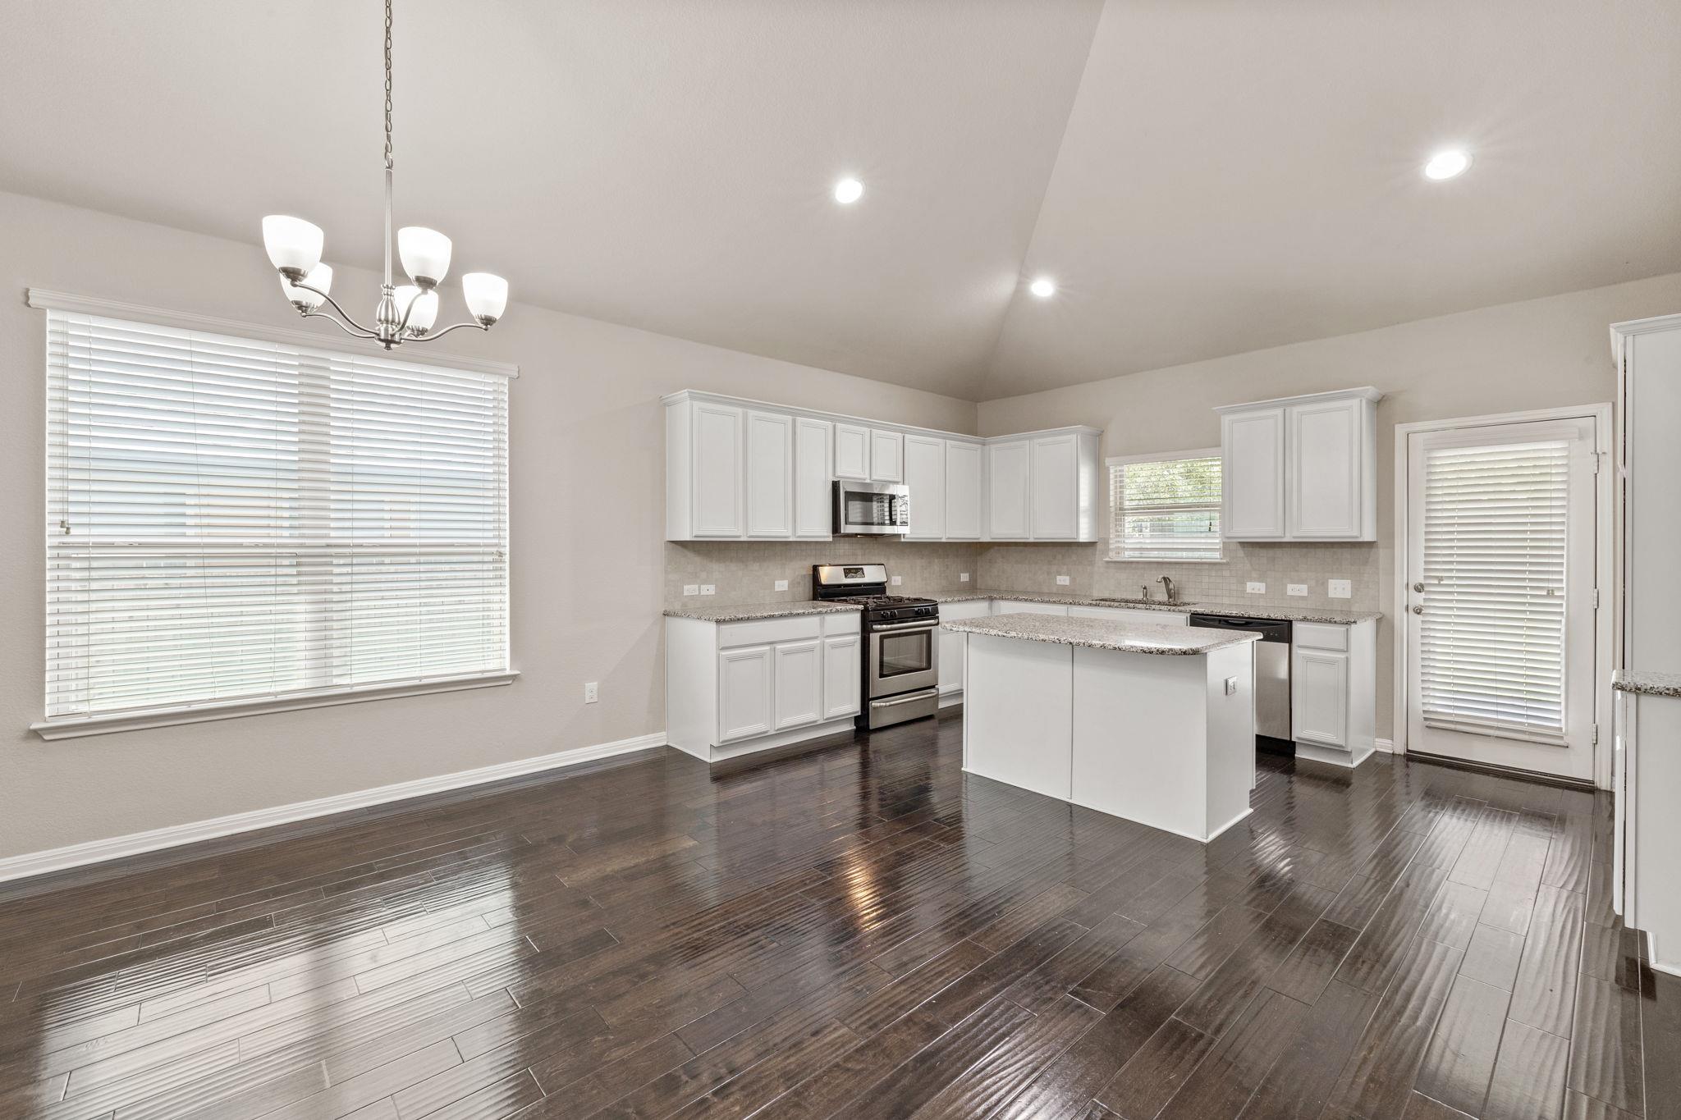
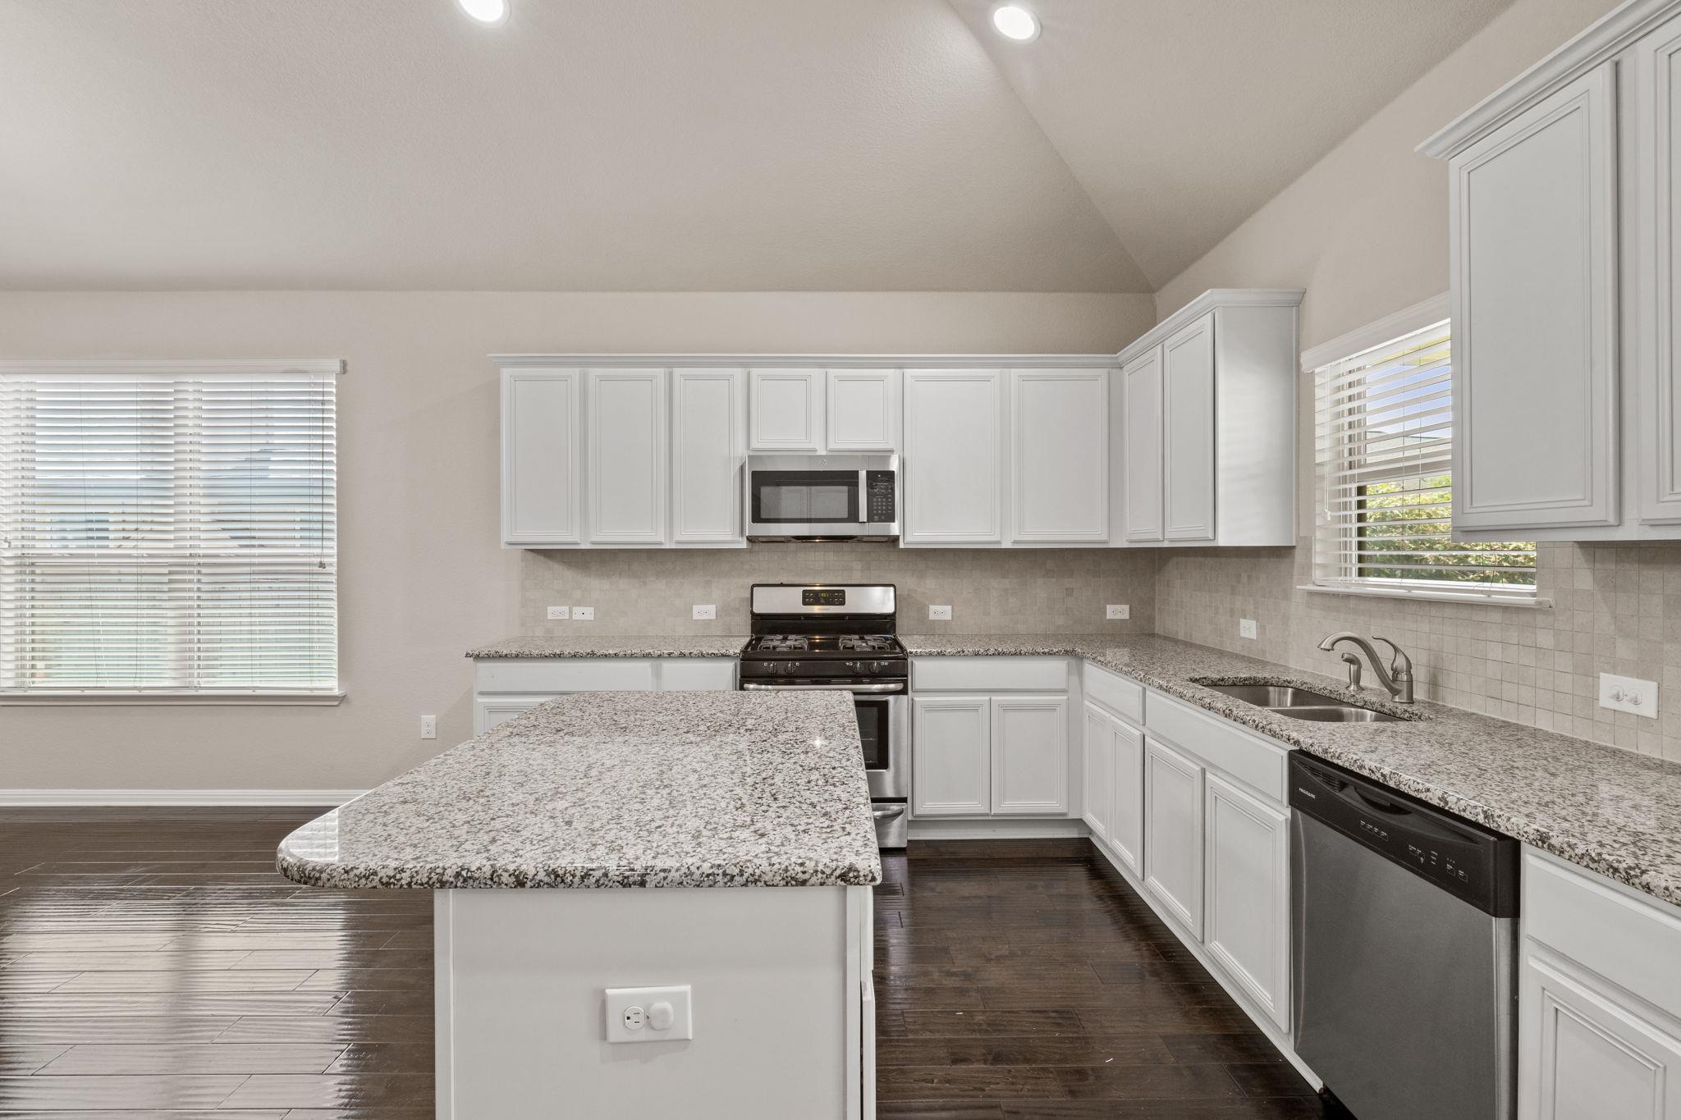
Open kitchen with white cabinets and island, dark glossy flooring, and a vaulted ceiling.
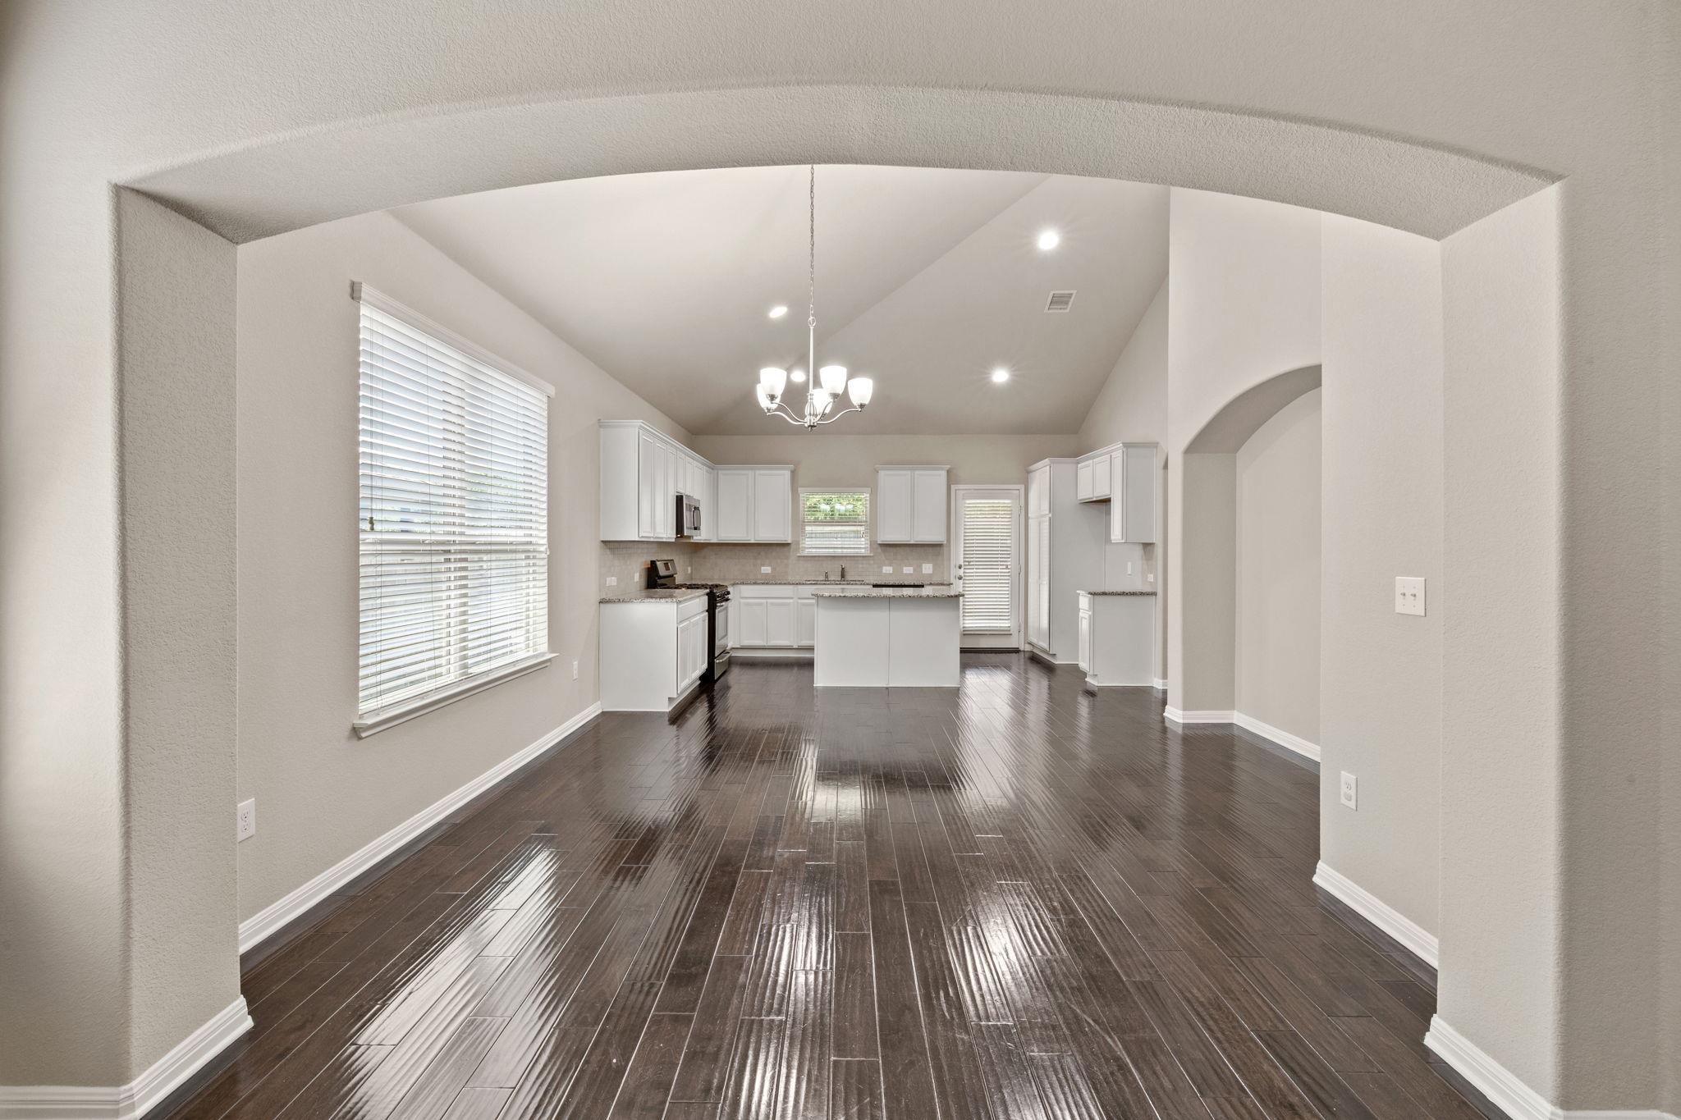
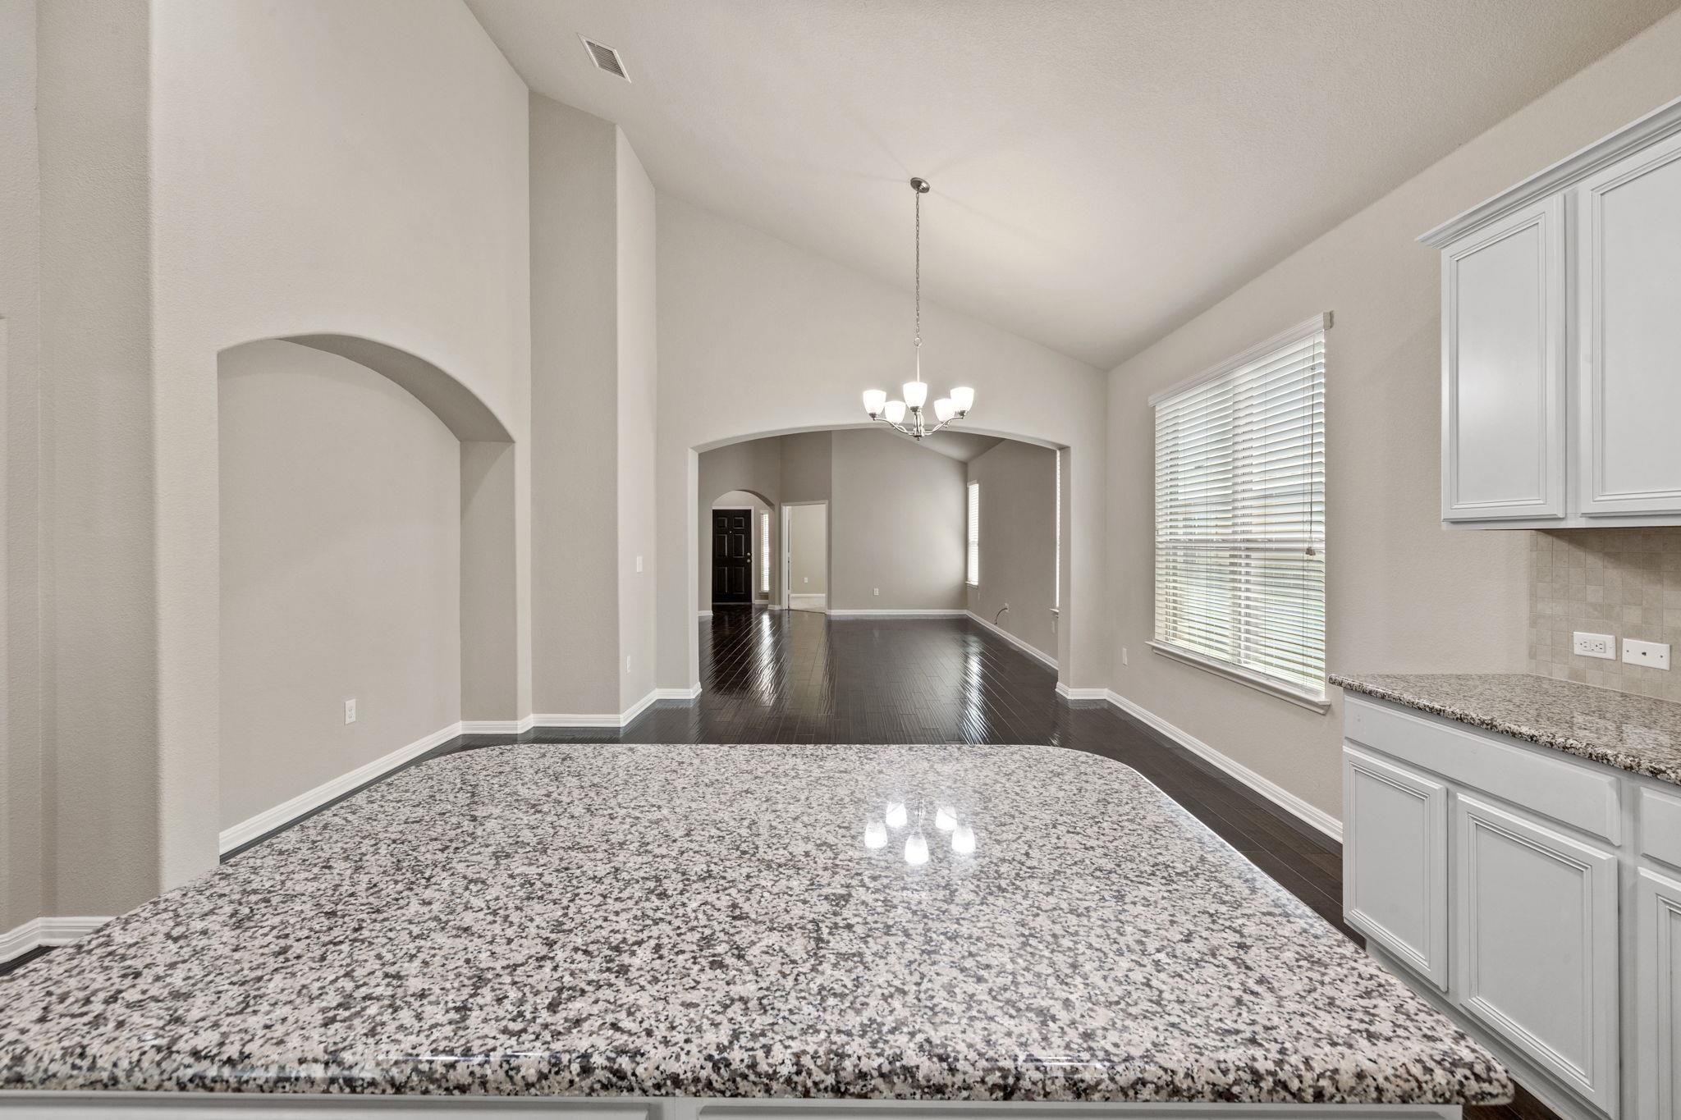
Vacant living and dining area with dark glossy floors, arched openings, and a chandelier.
Vacant kitchen with white cabinetry, a central island, stainless steel appliances, and dark tile flooring.
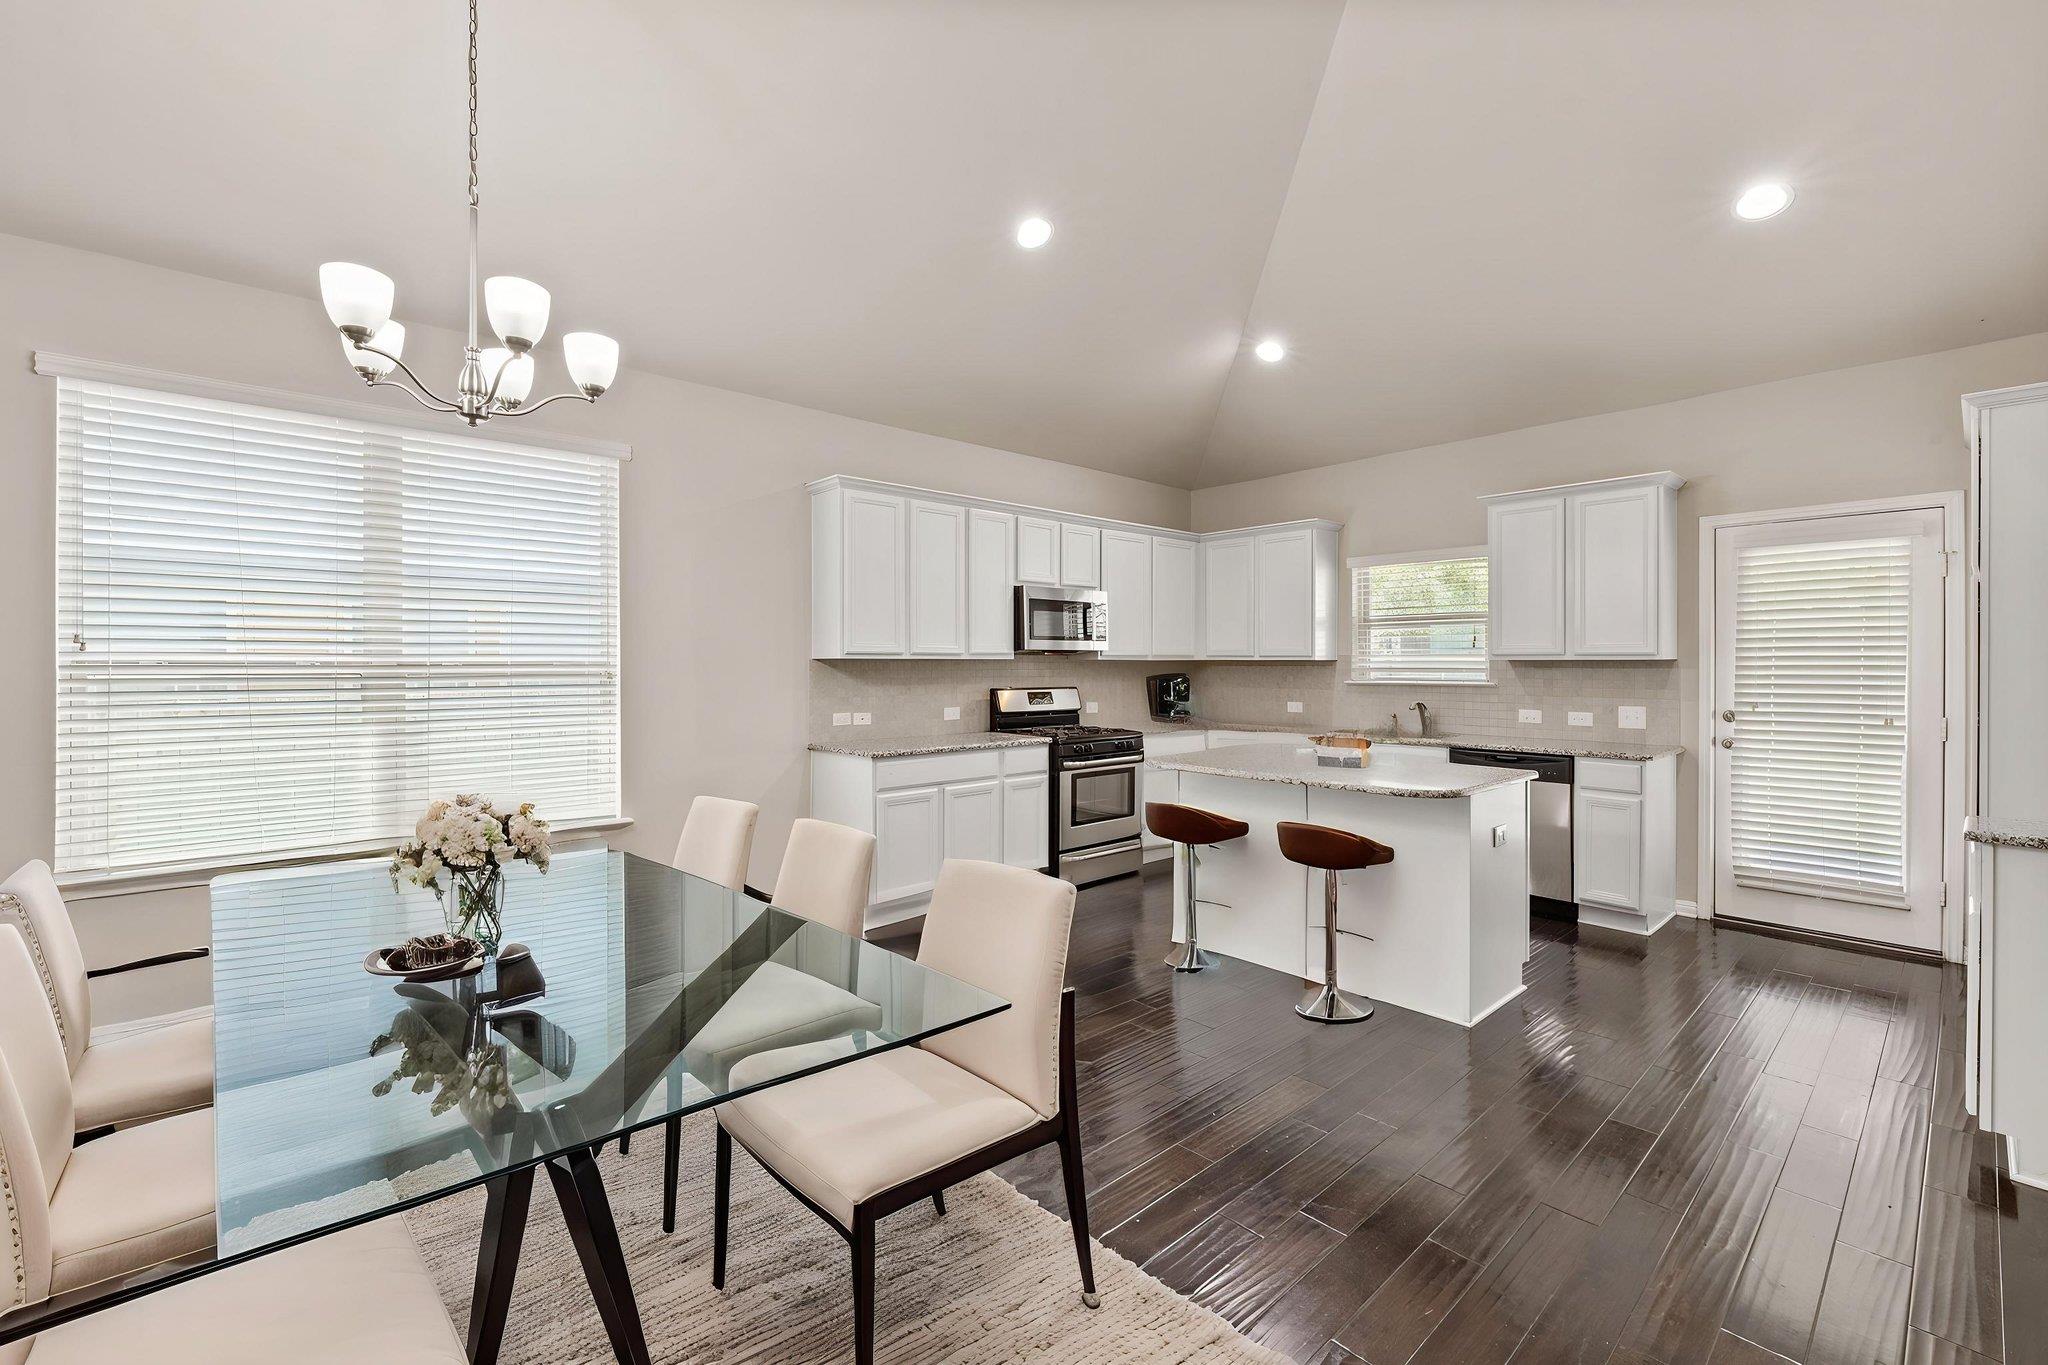
Open kitchen and dining area with white cabinetry, an island, and a glass dining table.
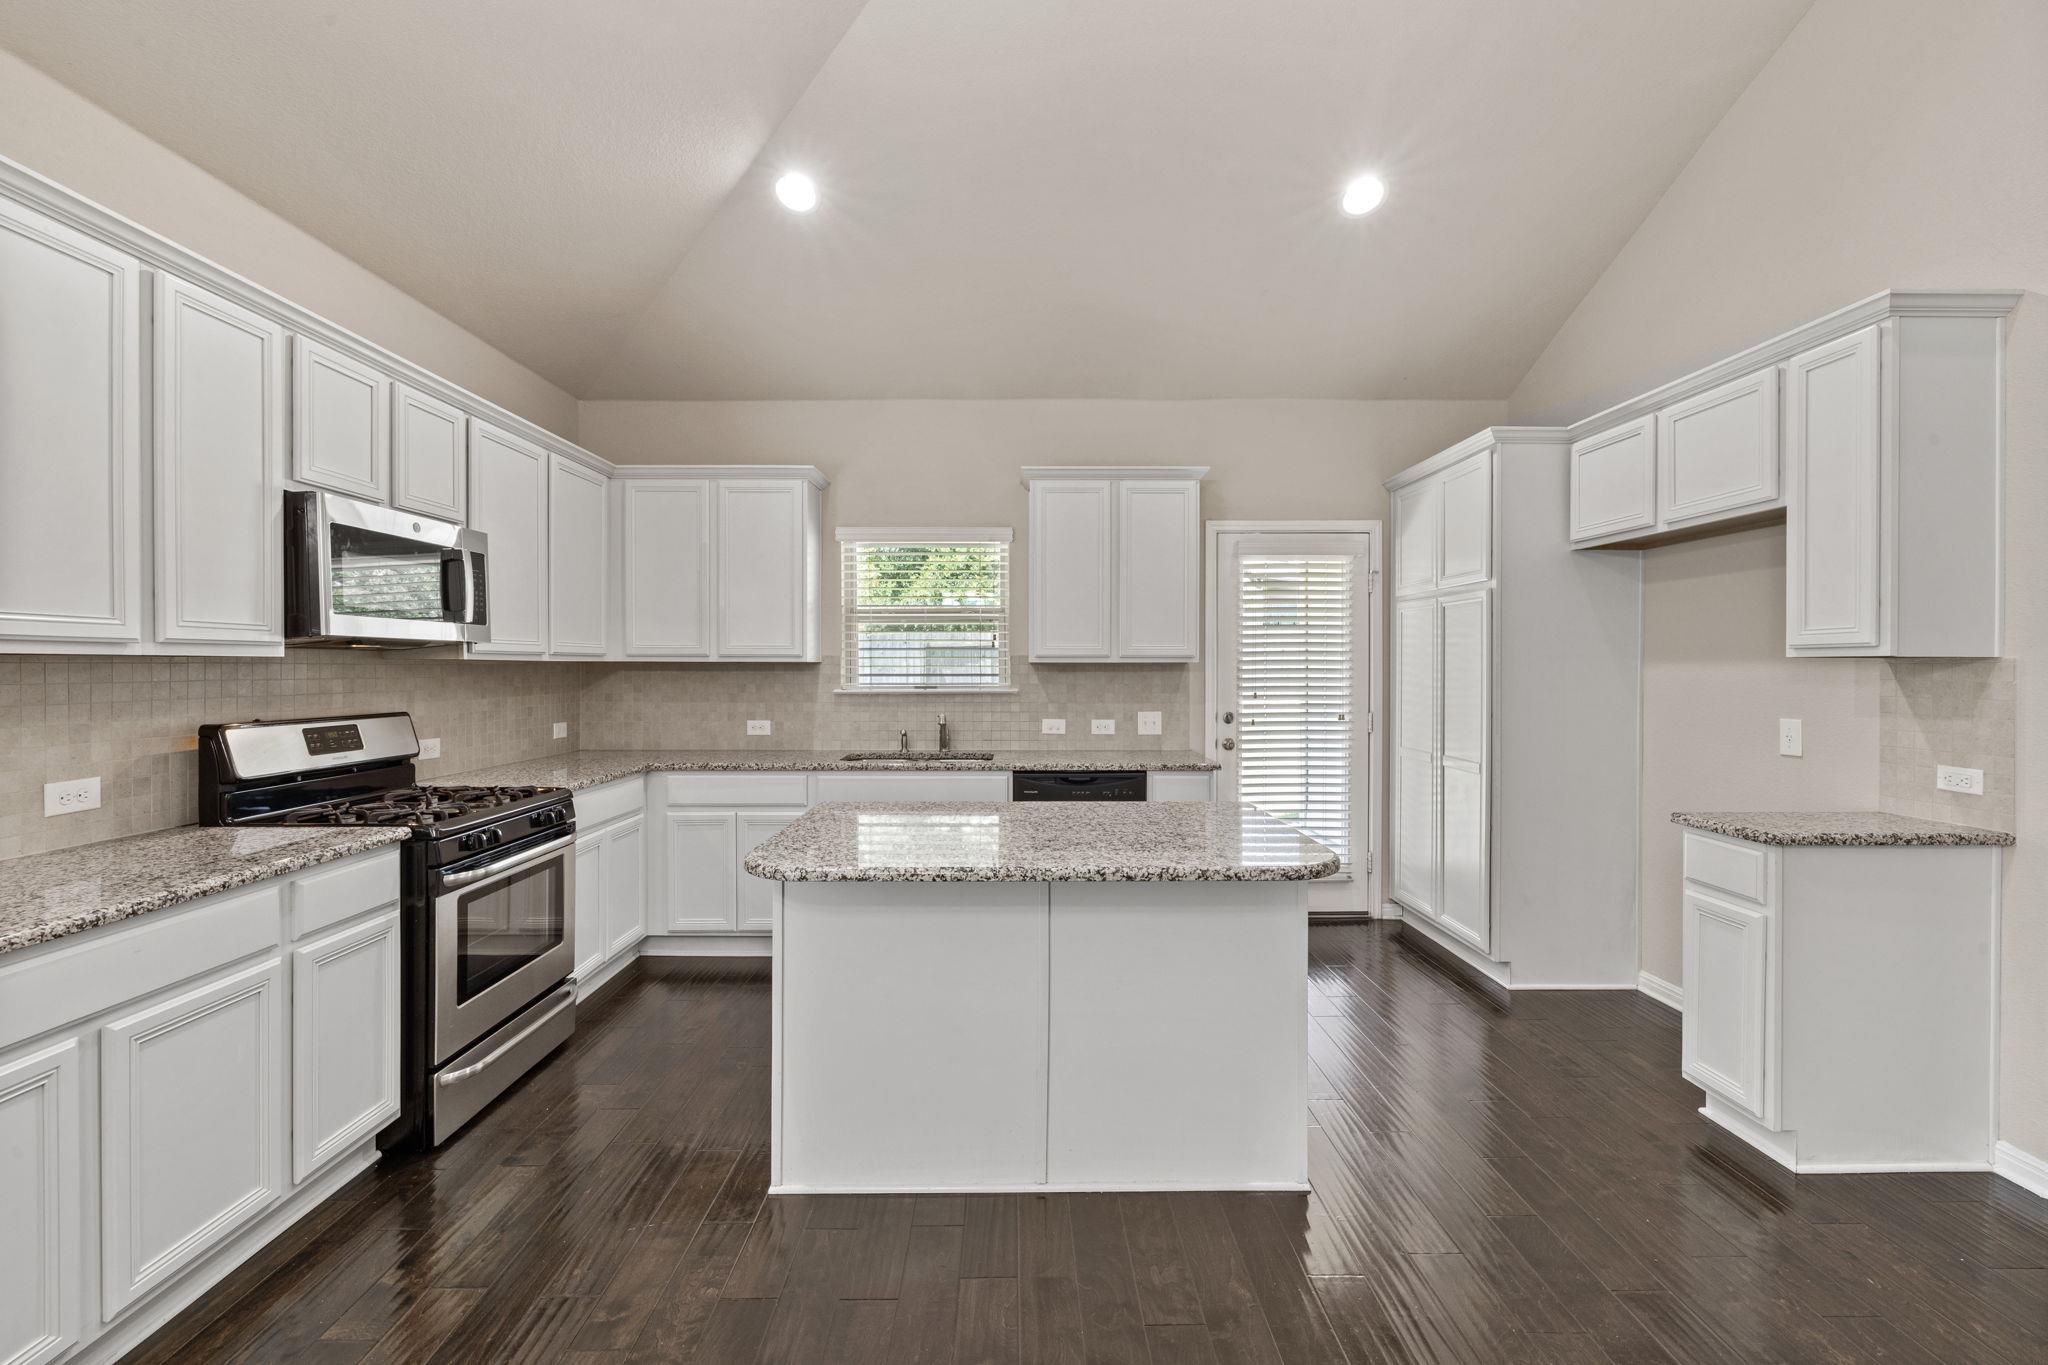
Kitchen with white cabinets, granite island, stainless appliances, gas range, and dark wood-look floors.
Kitchen with a large granite island, white cabinetry, and stainless steel appliances.
Kitchen with a broad granite island opening onto a dark-floored living area through an archway.
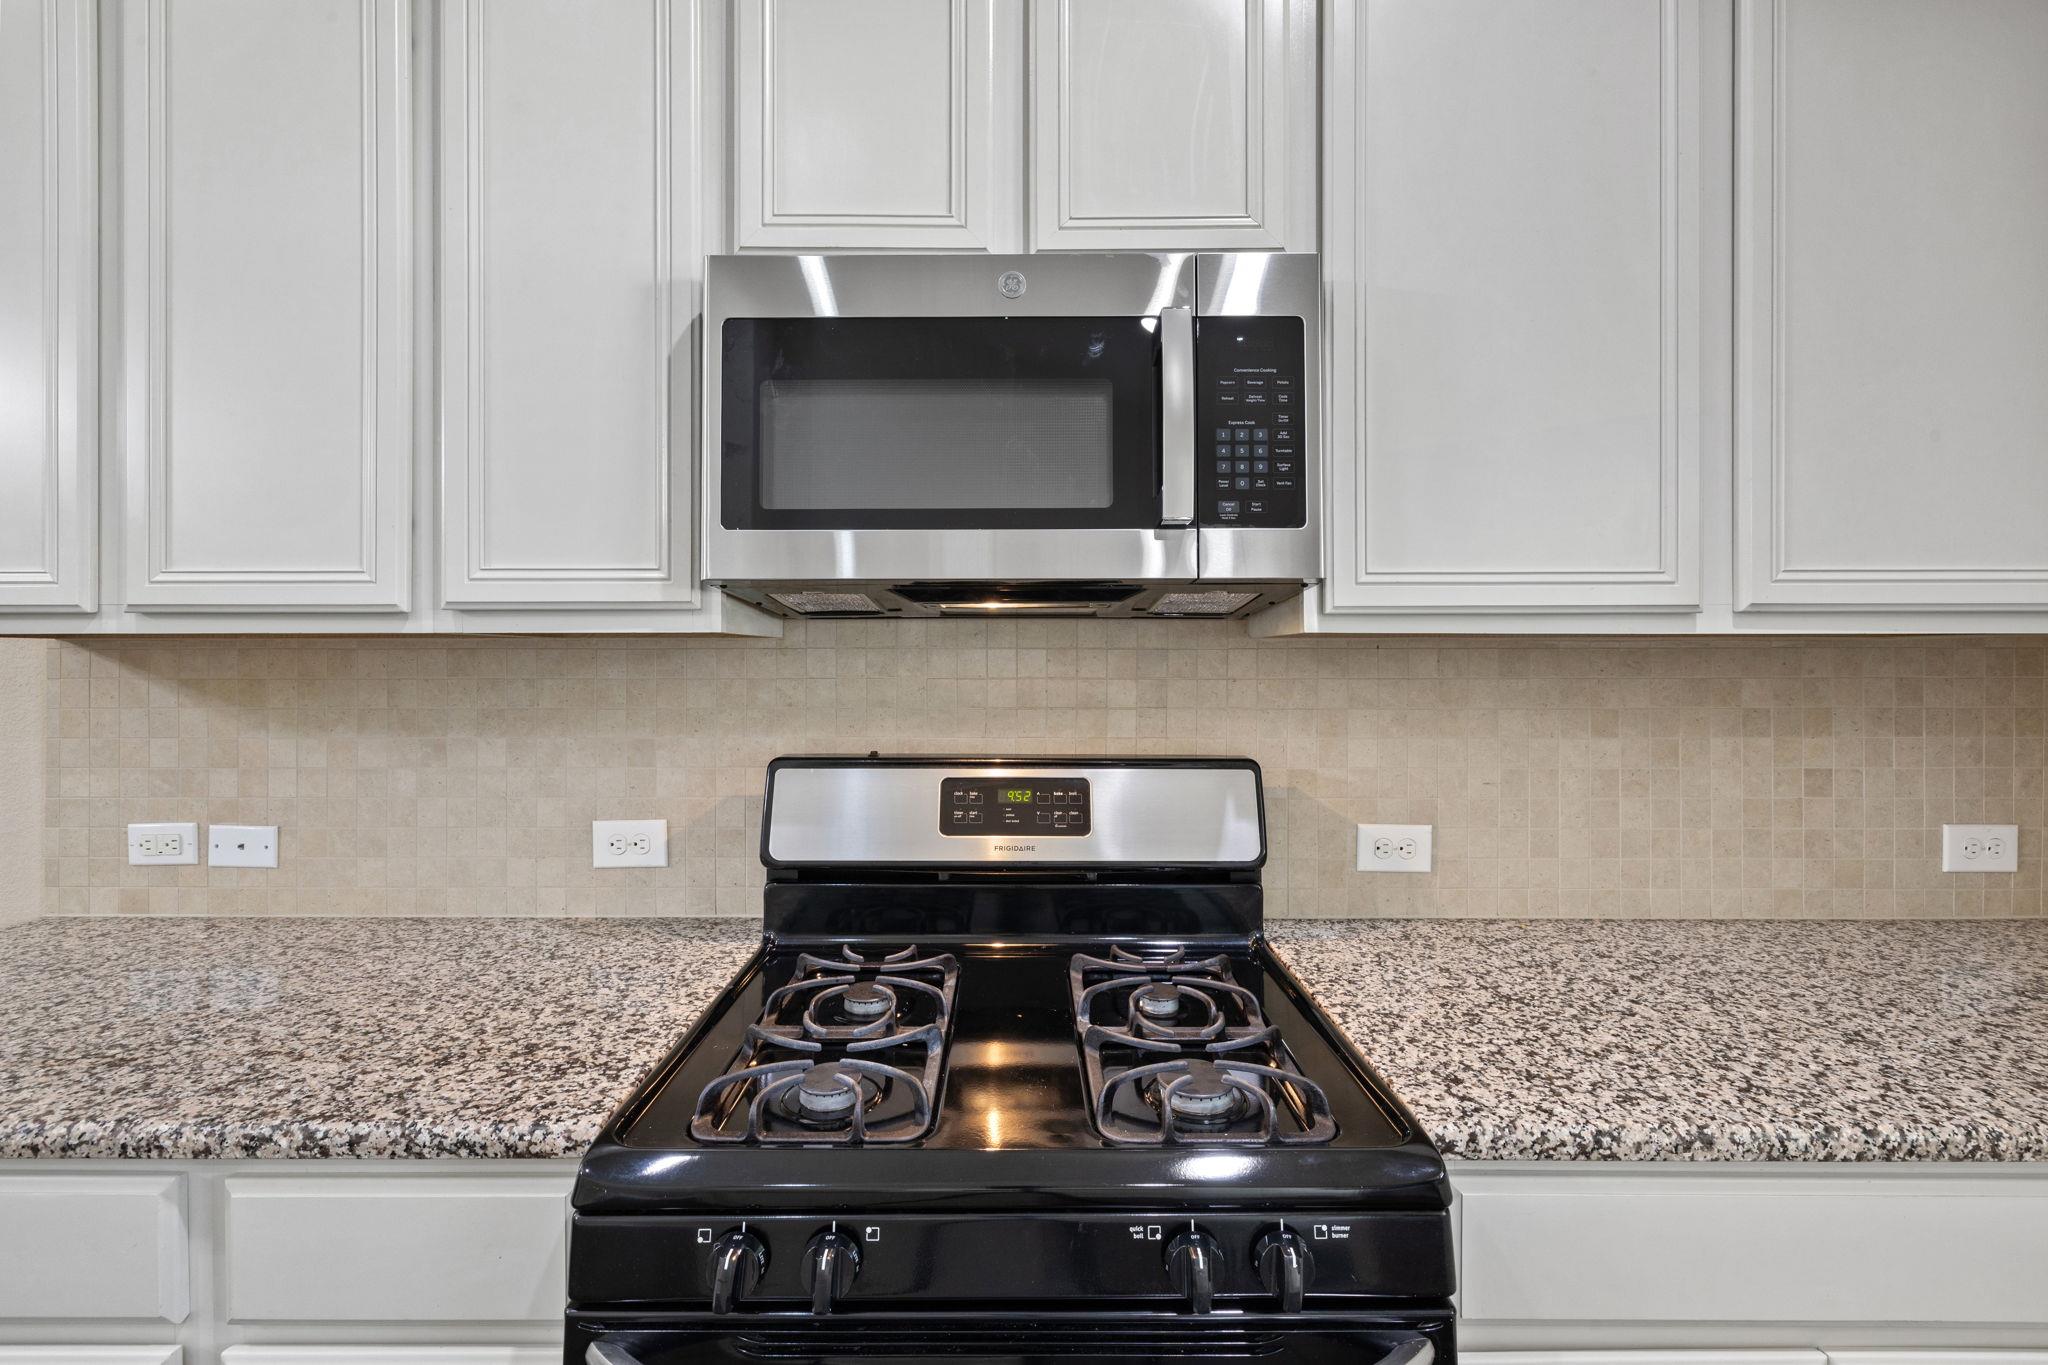
Kitchen with a black gas range, stainless steel microwave, speckled granite counters, and white cabinets.
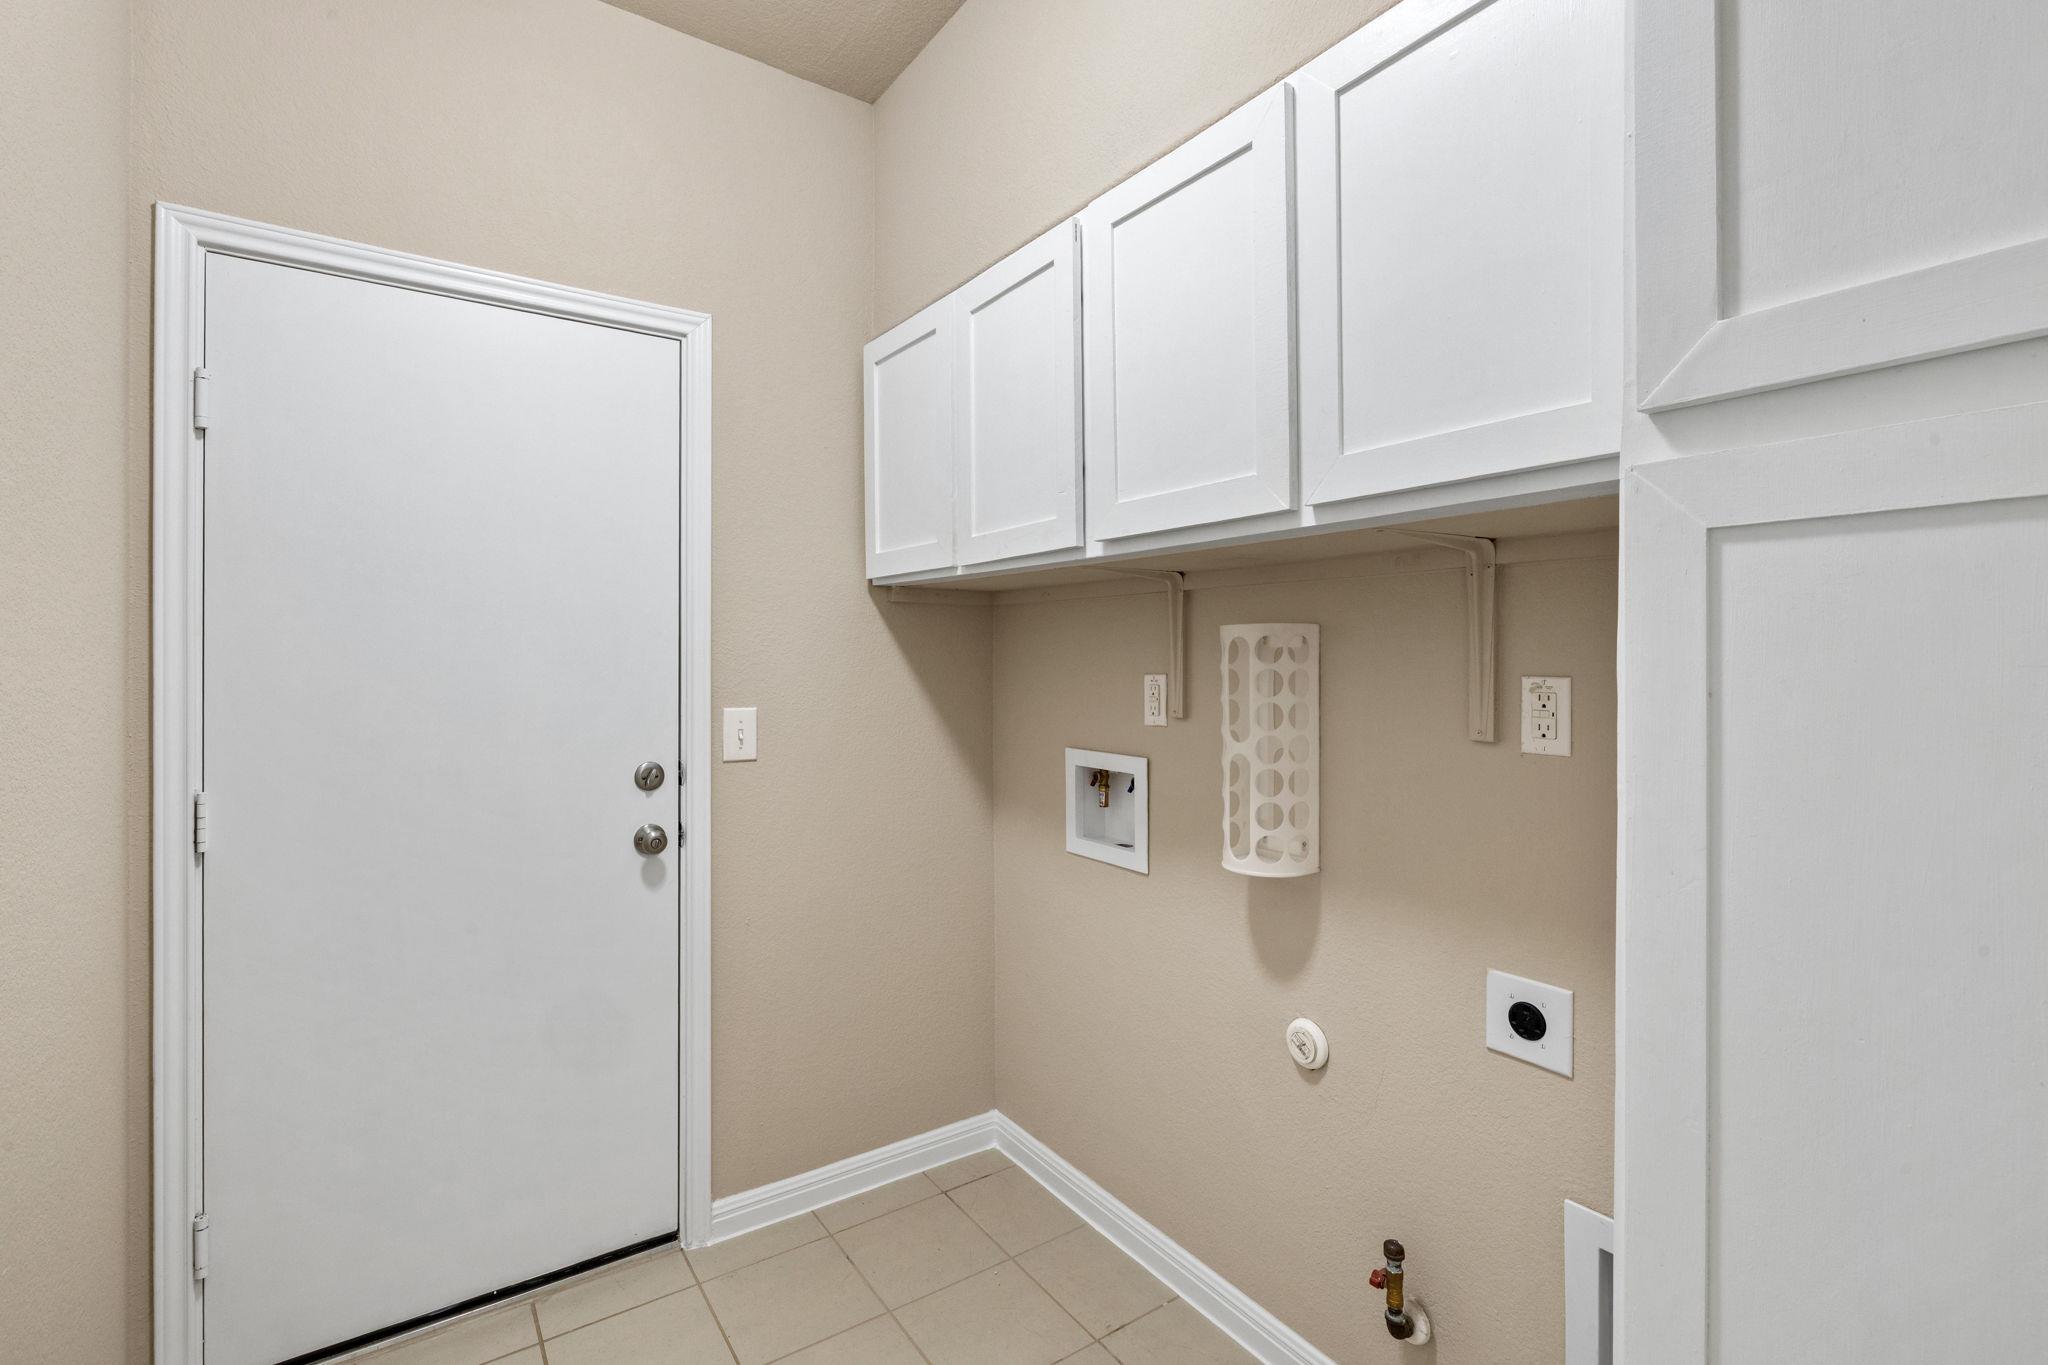
Laundry room with white cabinets, washer hookups, and a tiled floor.
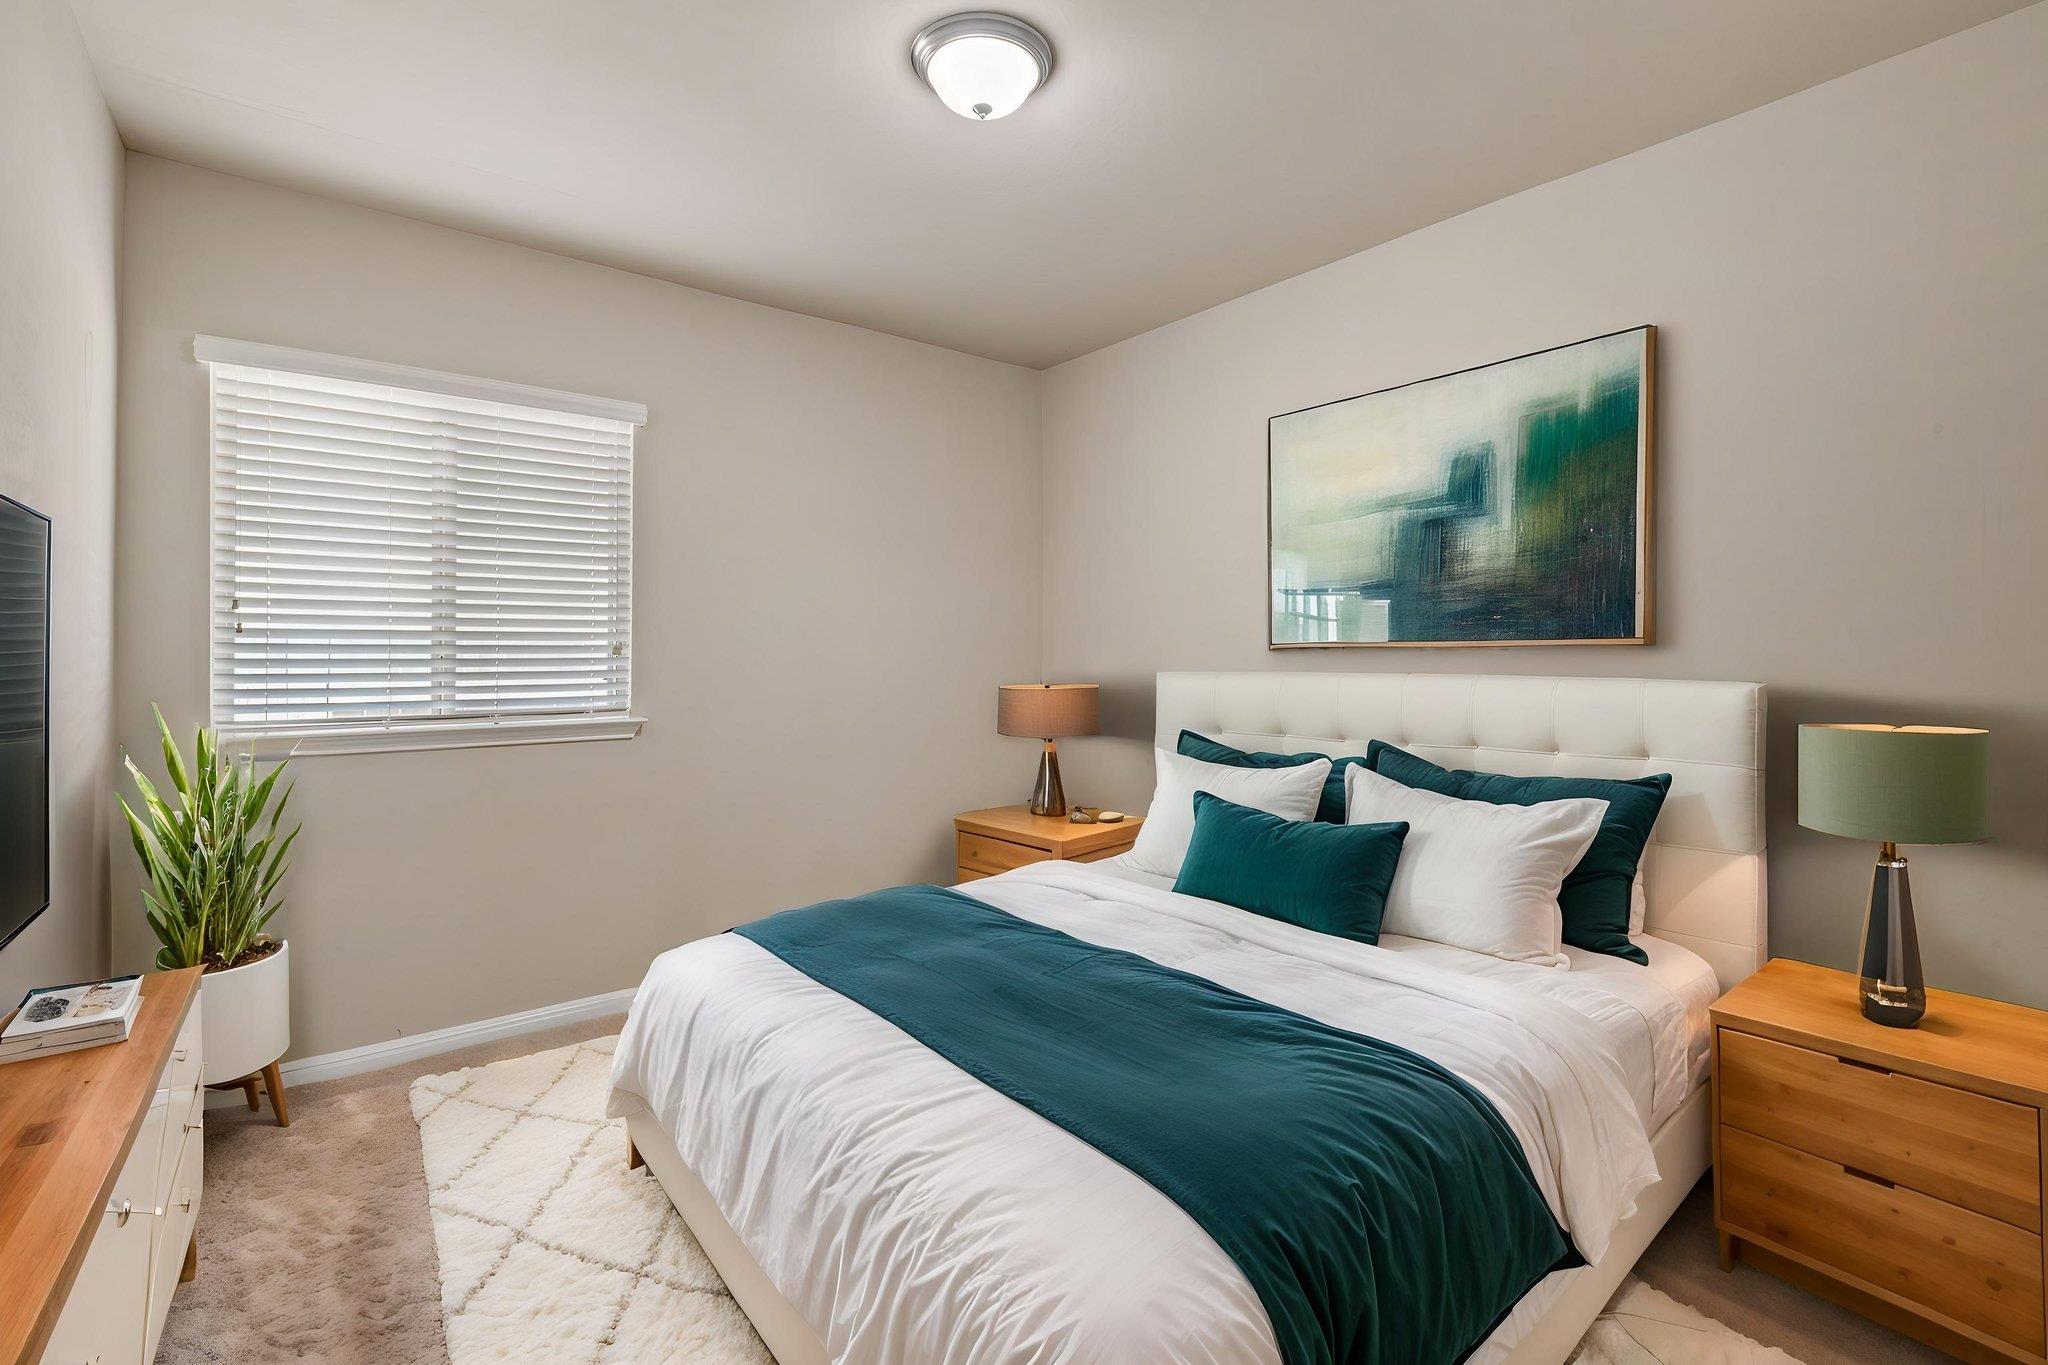
Bedroom with a white bed, deep teal bedding, wooden nightstands, and abstract wall art.
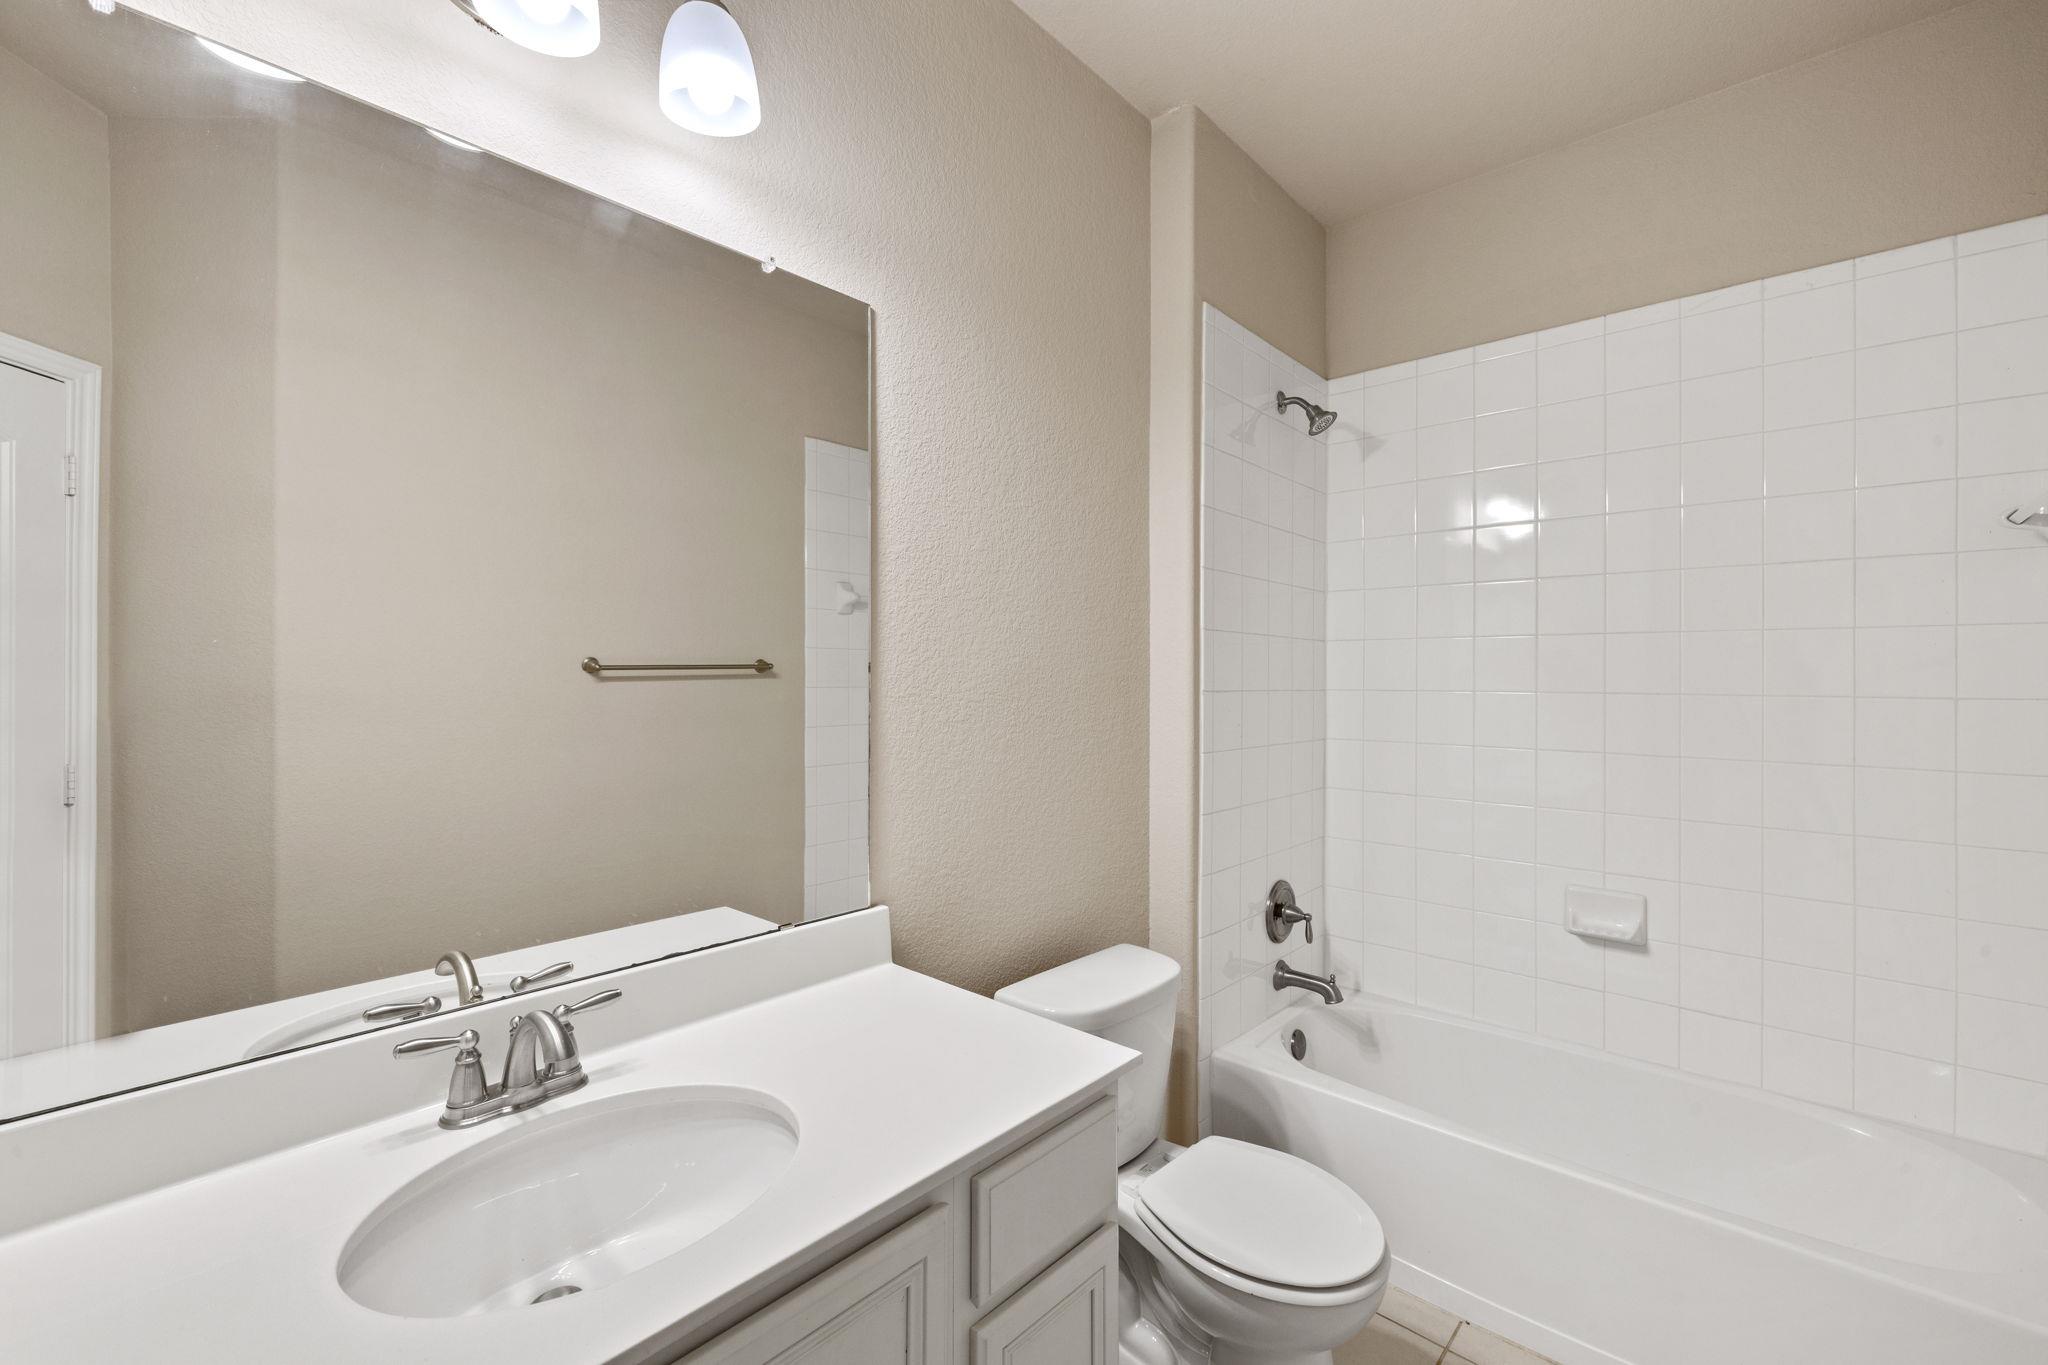
Bathroom with a white vanity and large mirror beside a tiled tub and toilet.
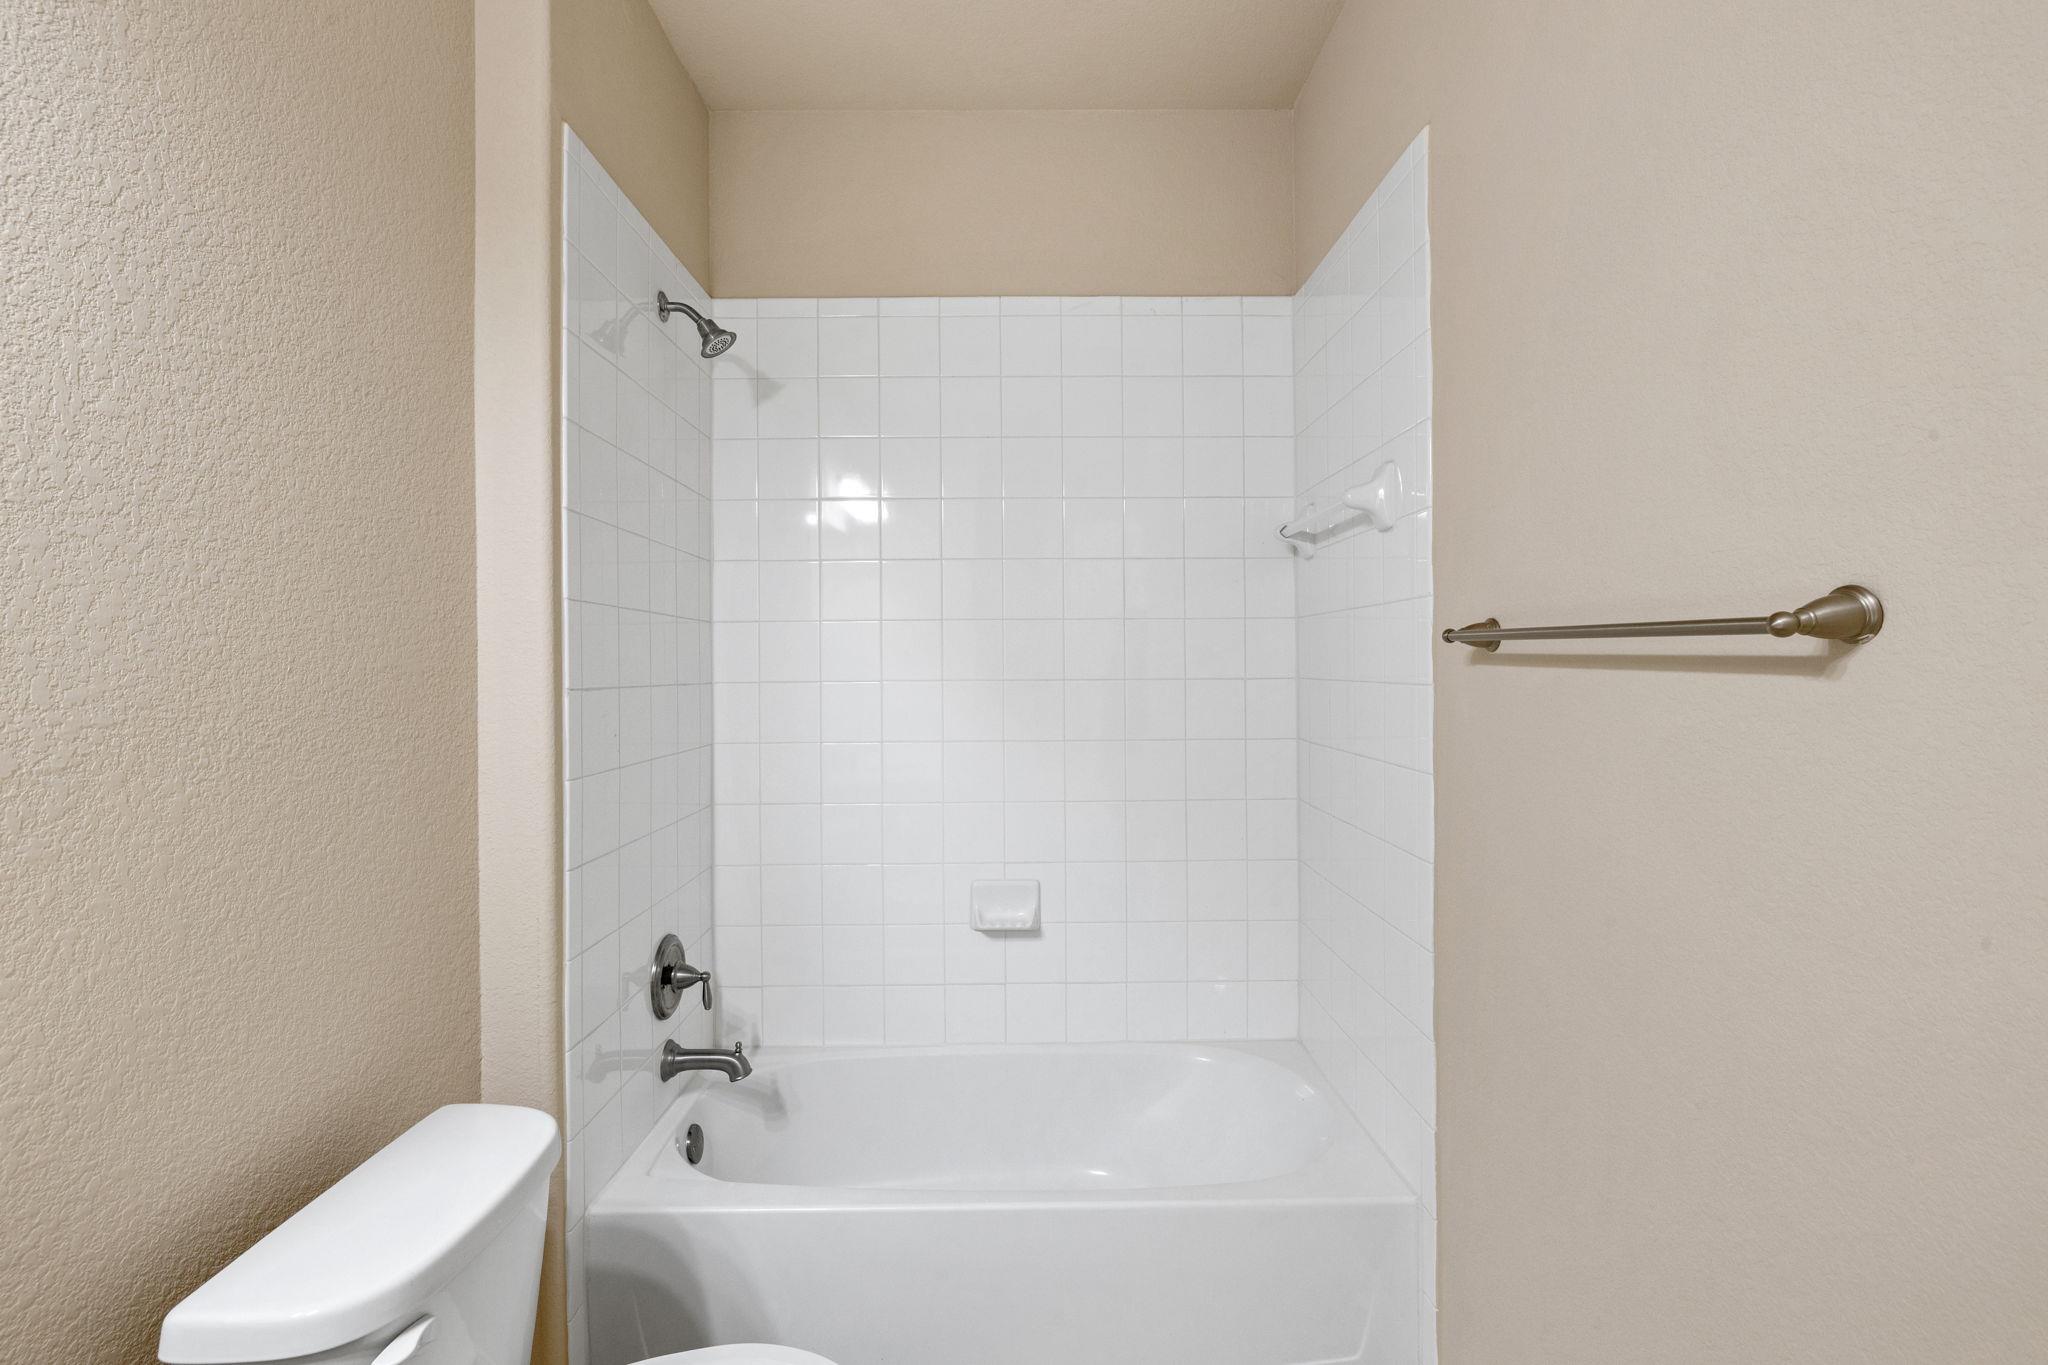
Bathroom tub and shower with white tile surround, chrome fixtures, and part of a toilet.
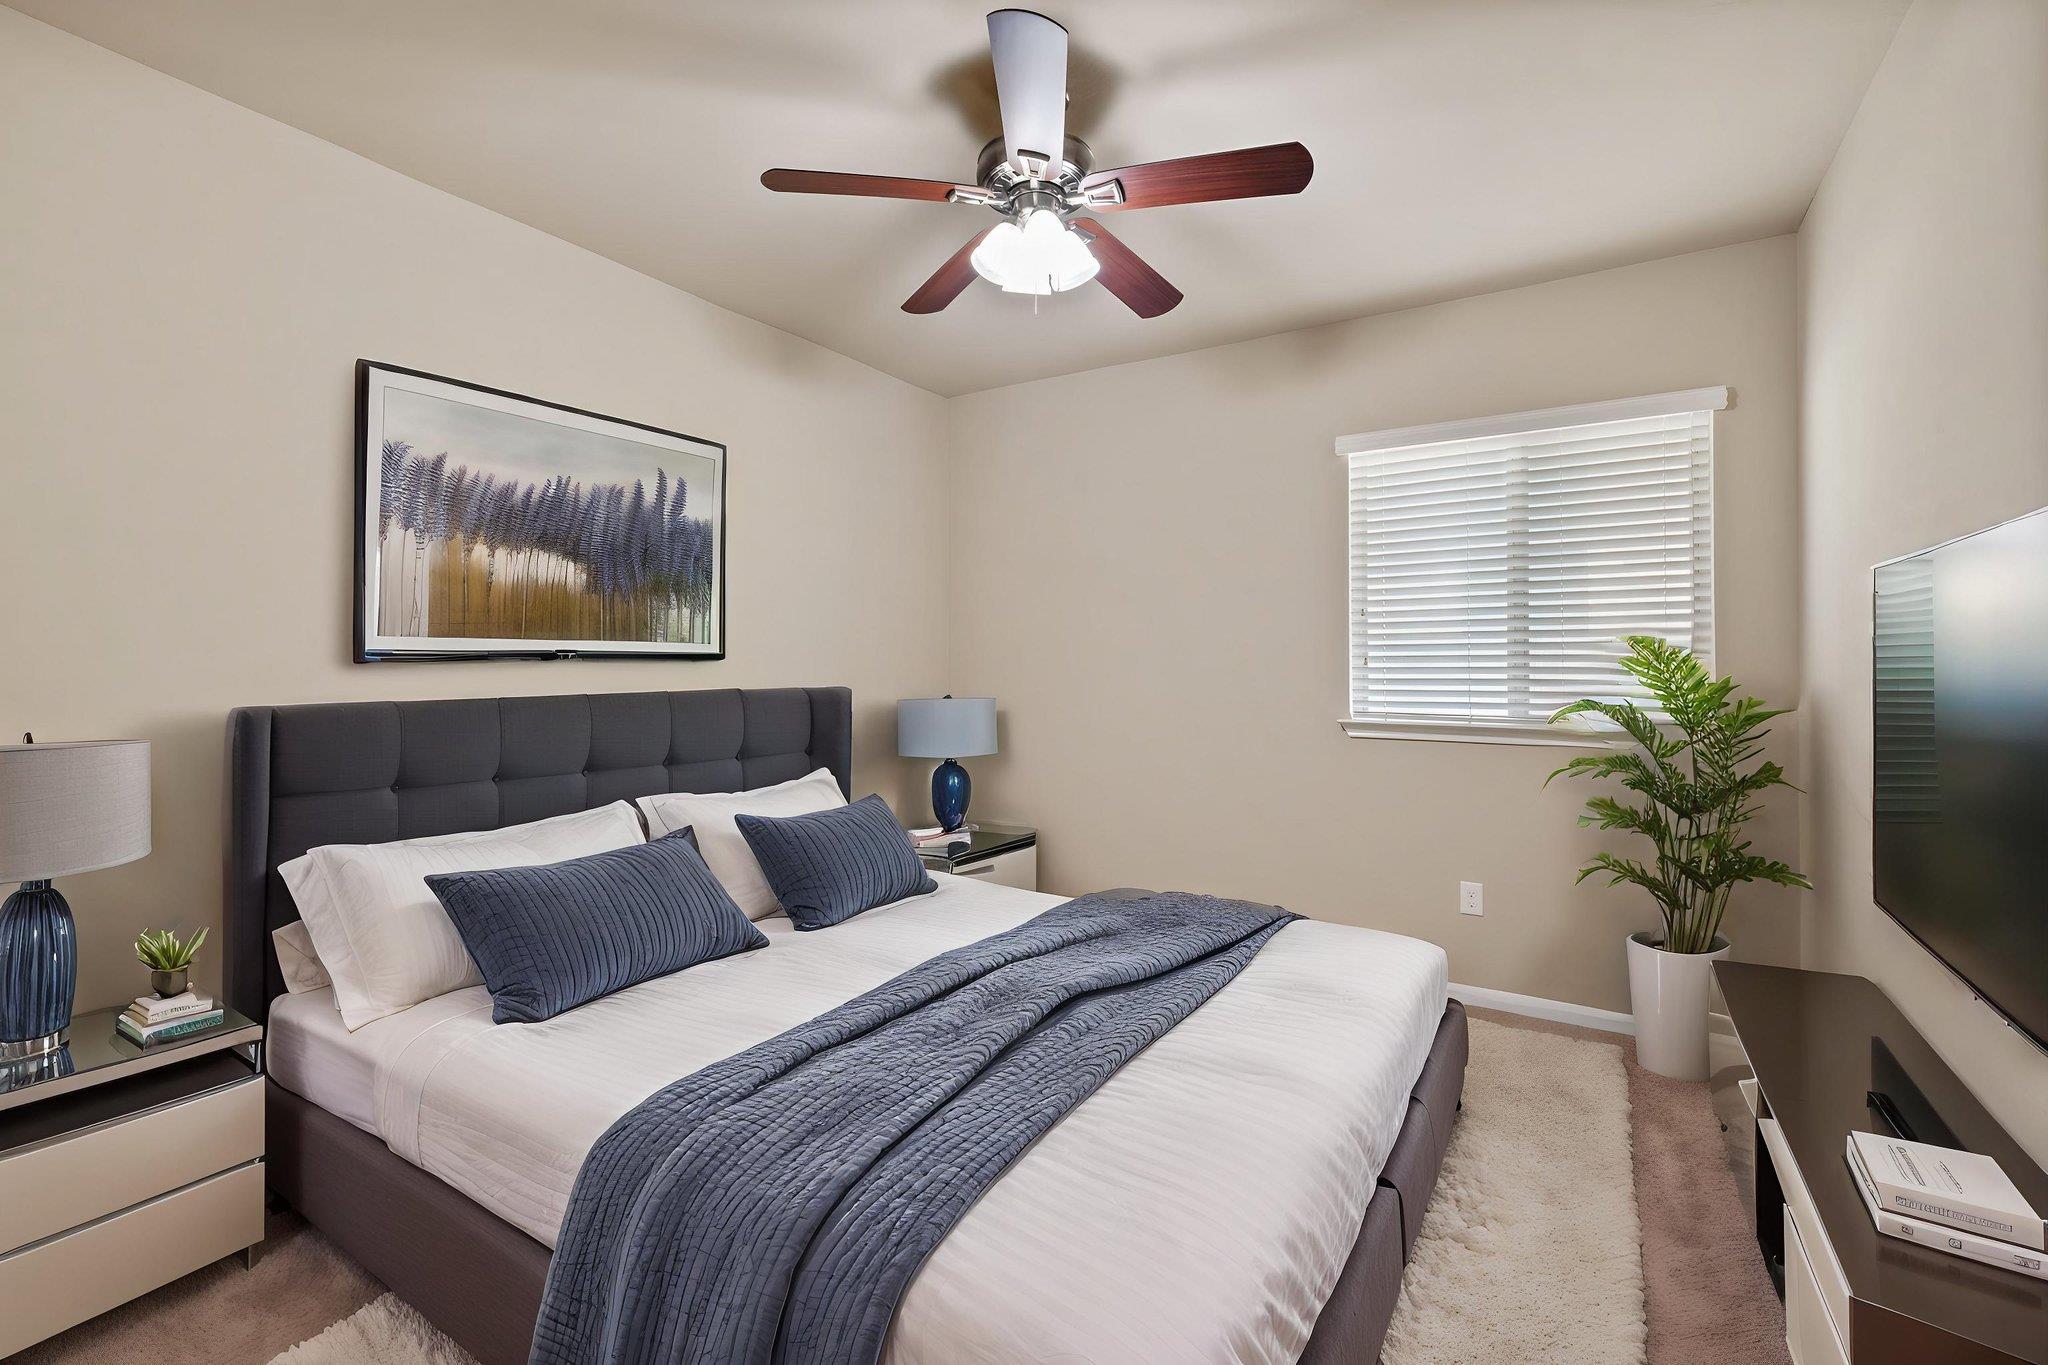
Bedroom with a large white bed, blue-gray quilt, dark headboard, and ceiling fan.
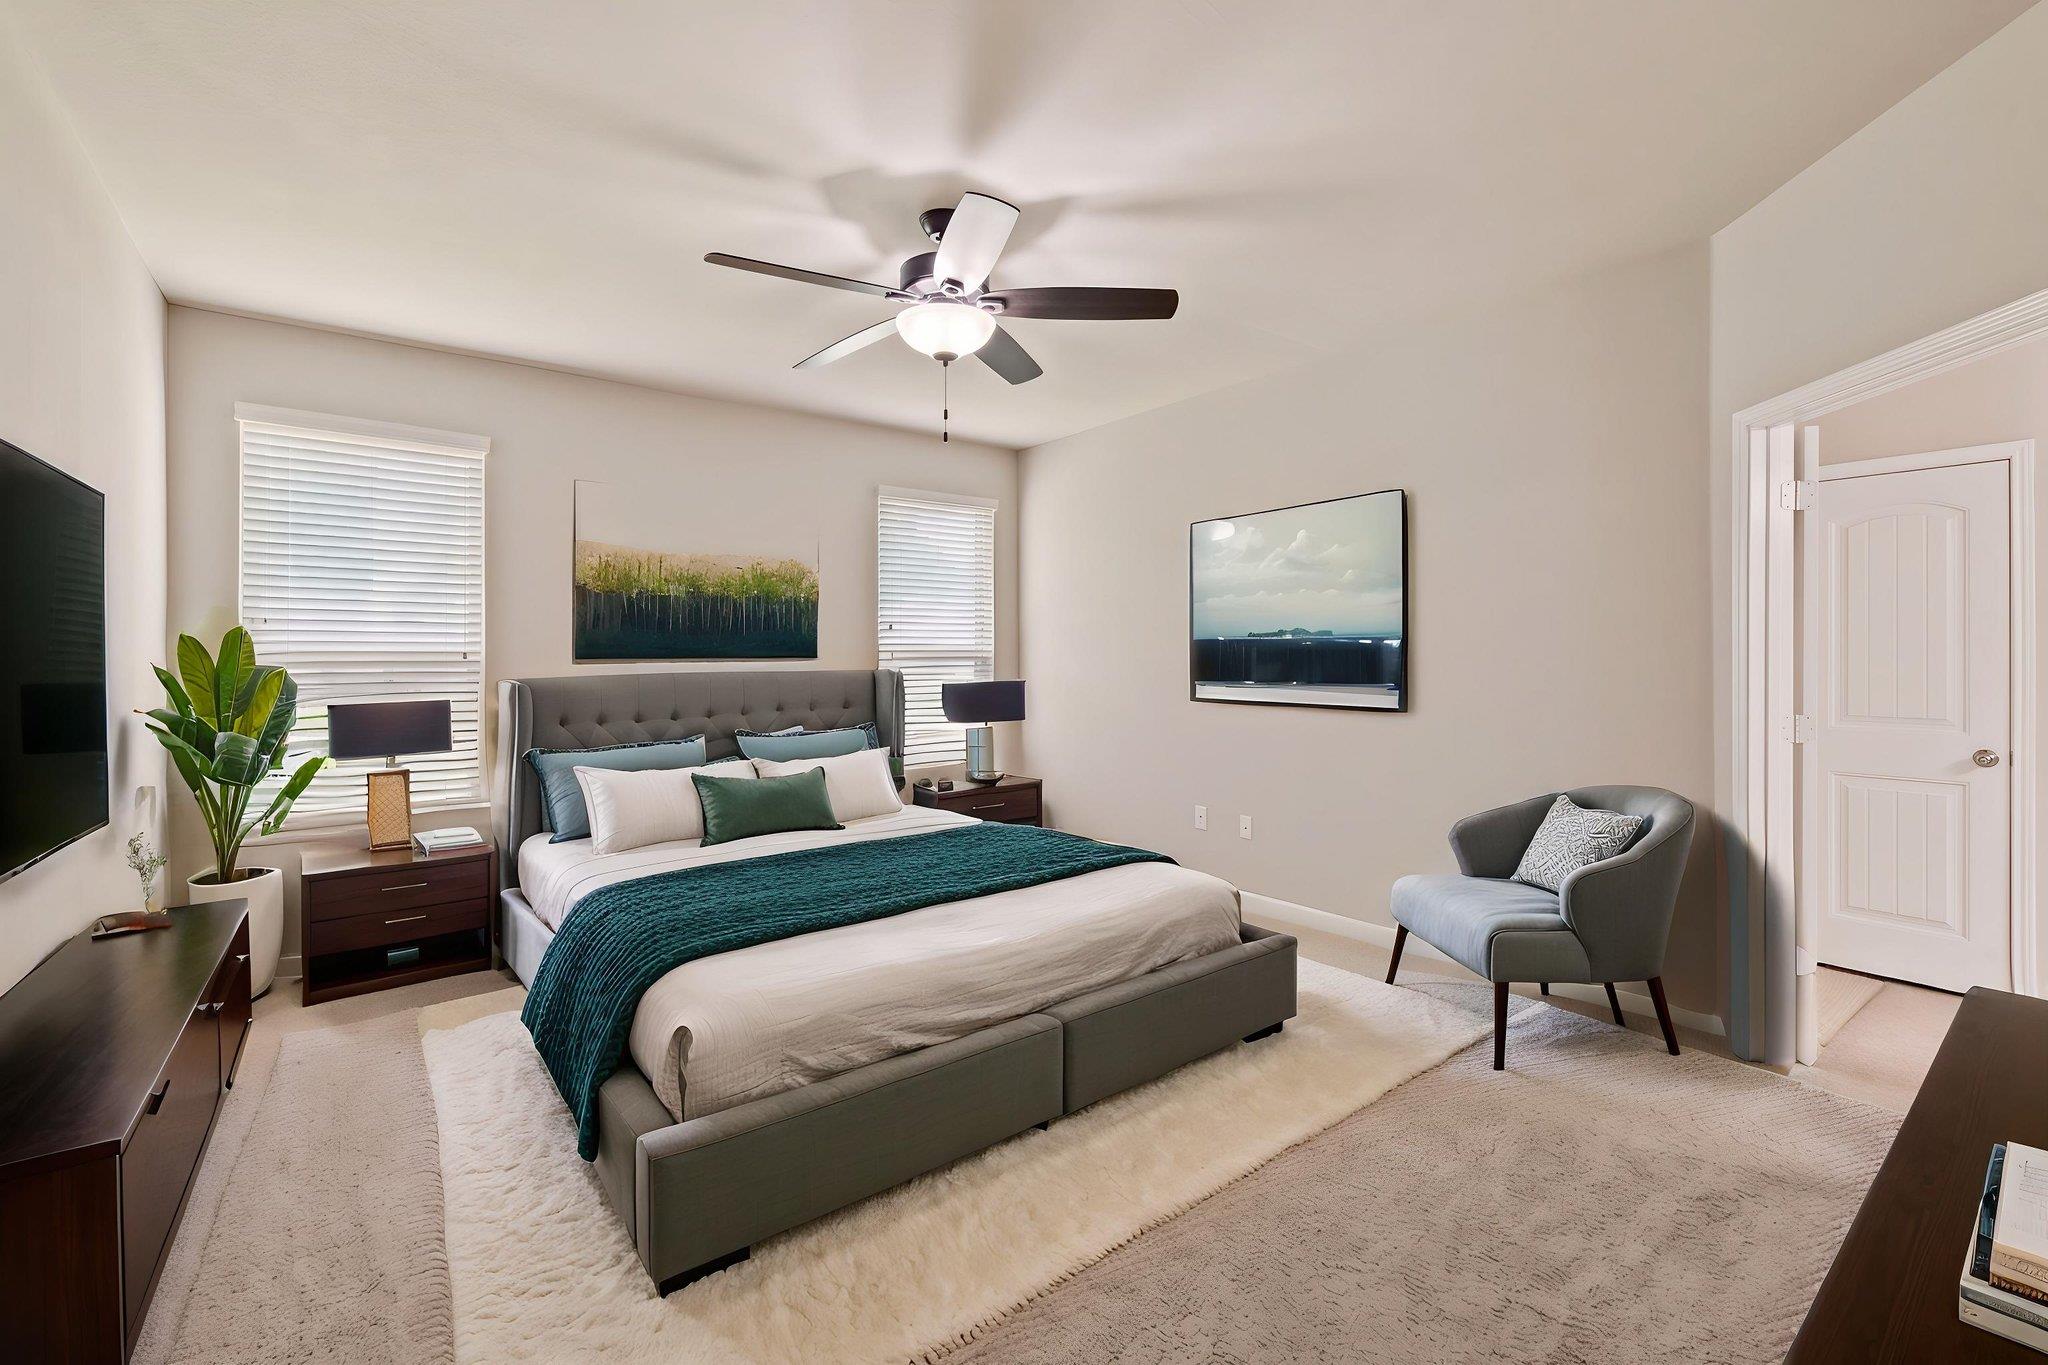
Bedroom with a gray upholstered bed, teal bedding, ceiling fan, wall-mounted TV, and gray accent chair.
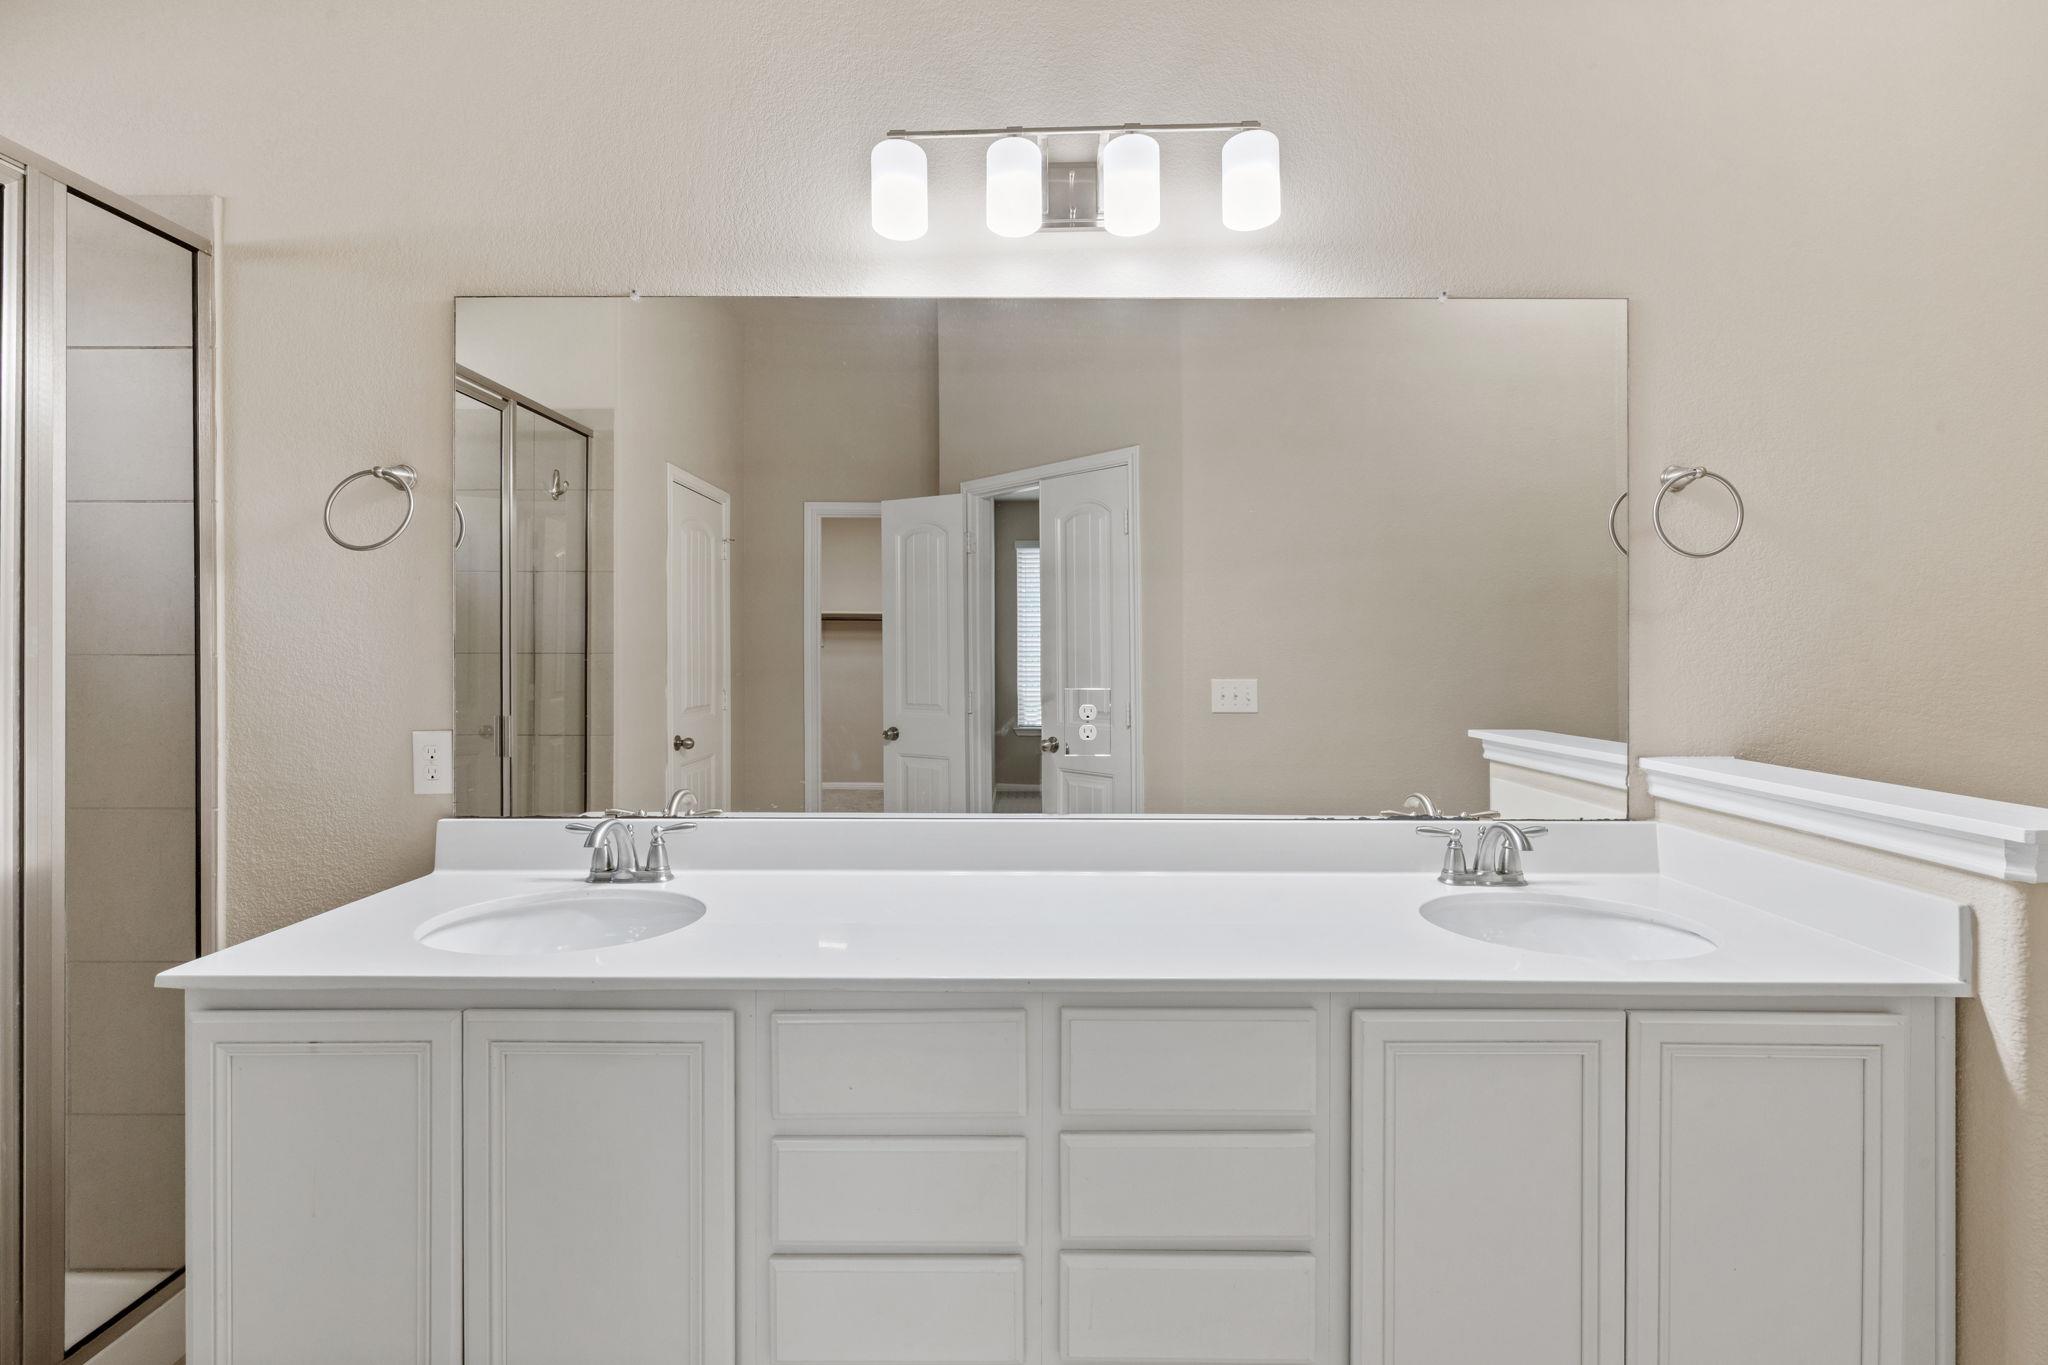
Bathroom with a wide double-sink vanity beneath a large mirror and a glass-enclosed shower.
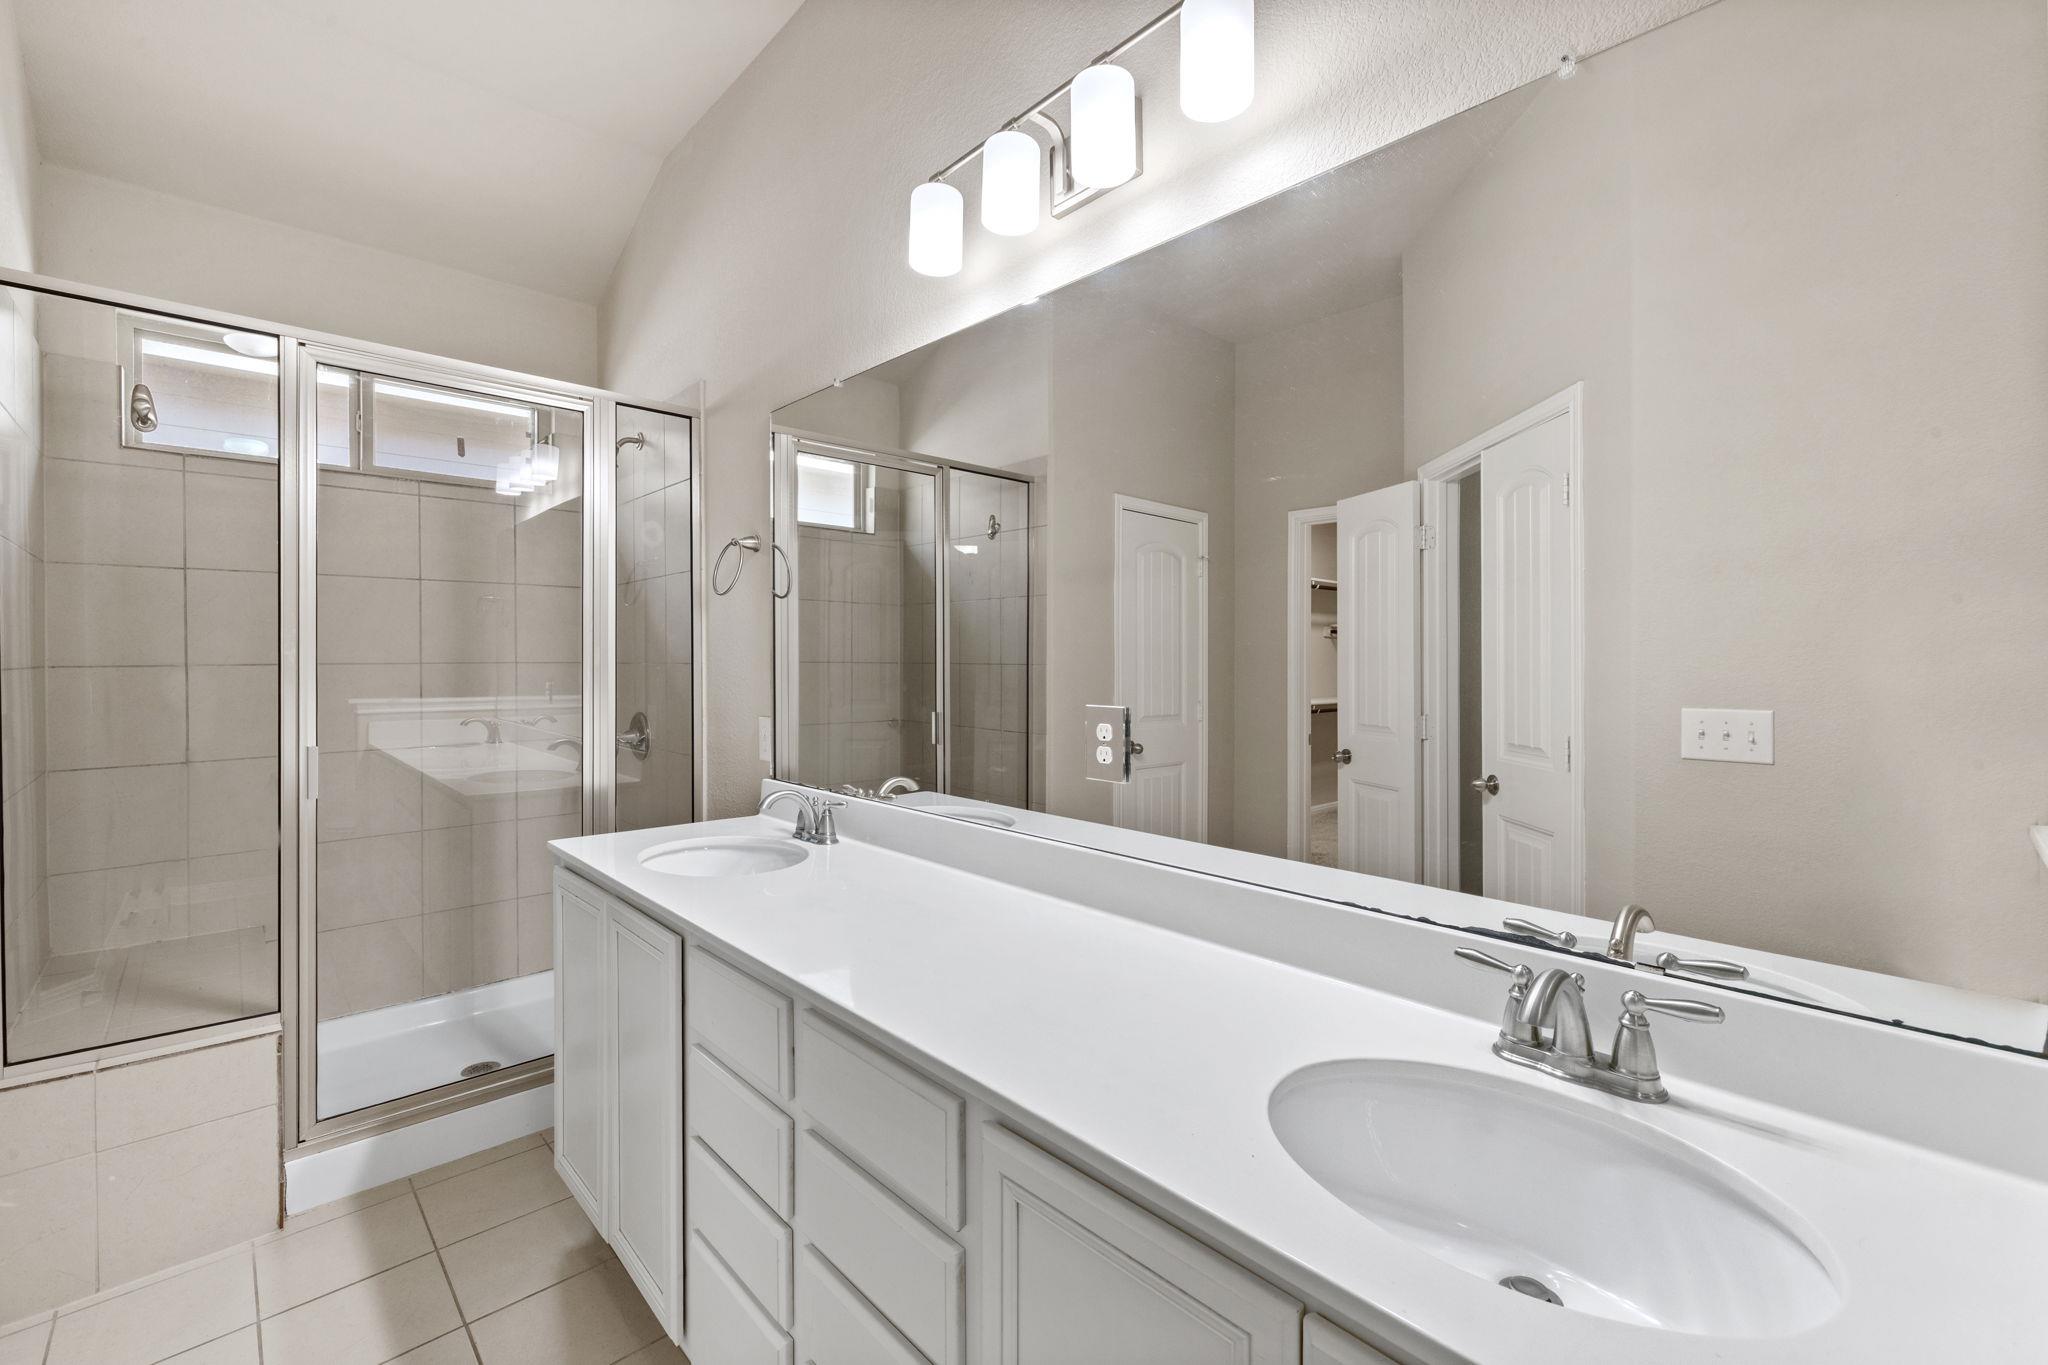
Bathroom with a long double-sink vanity and glass-enclosed tiled shower.
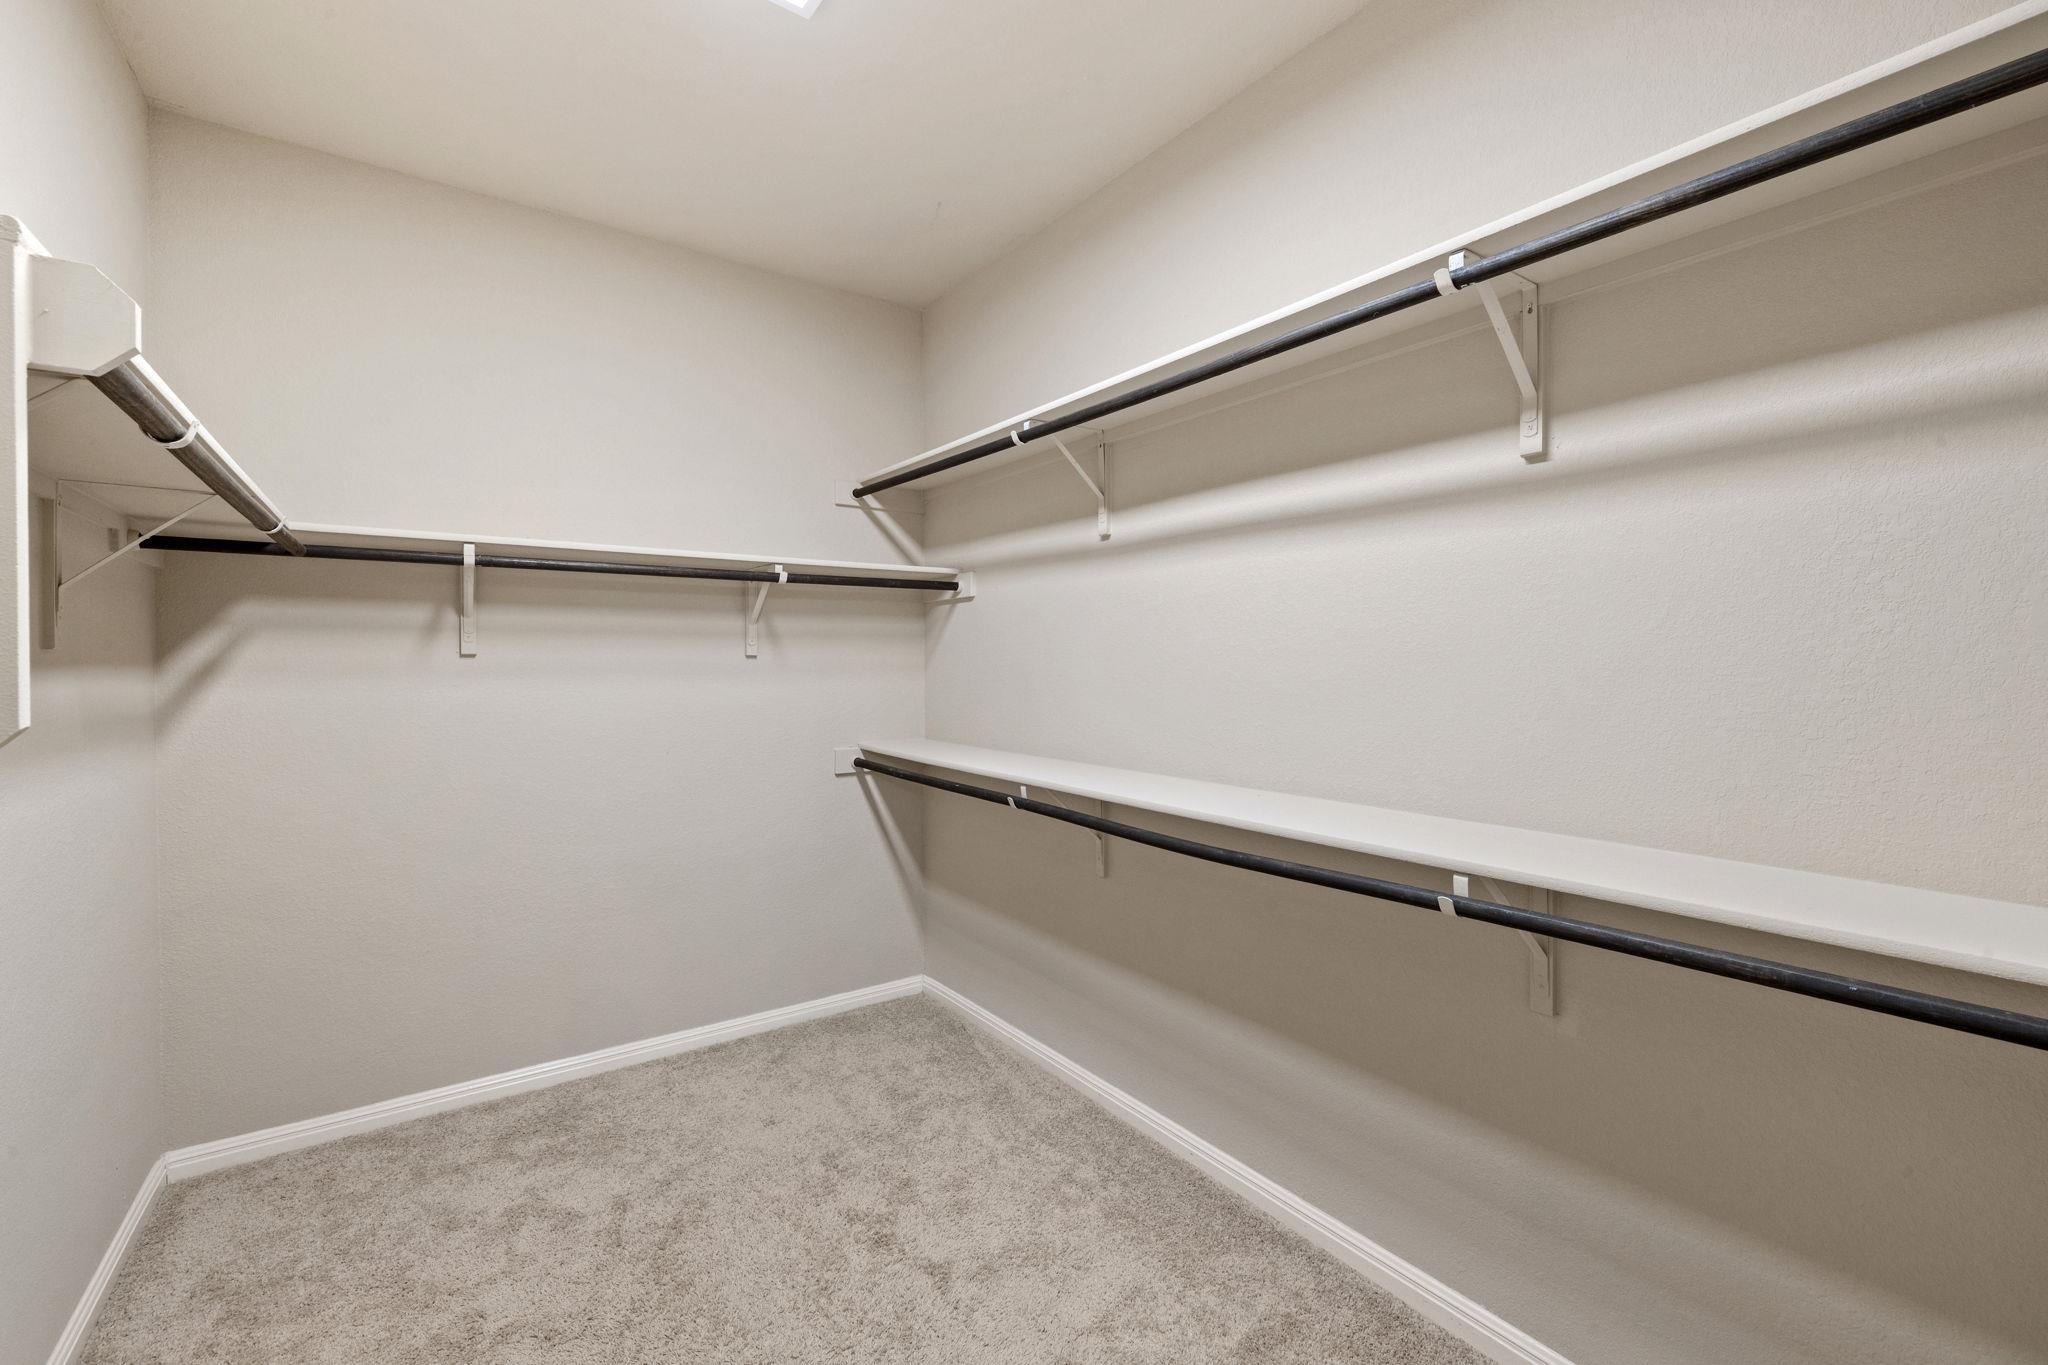
Walk-in closet with carpeted floor and shelving with hanging rods on three sides.
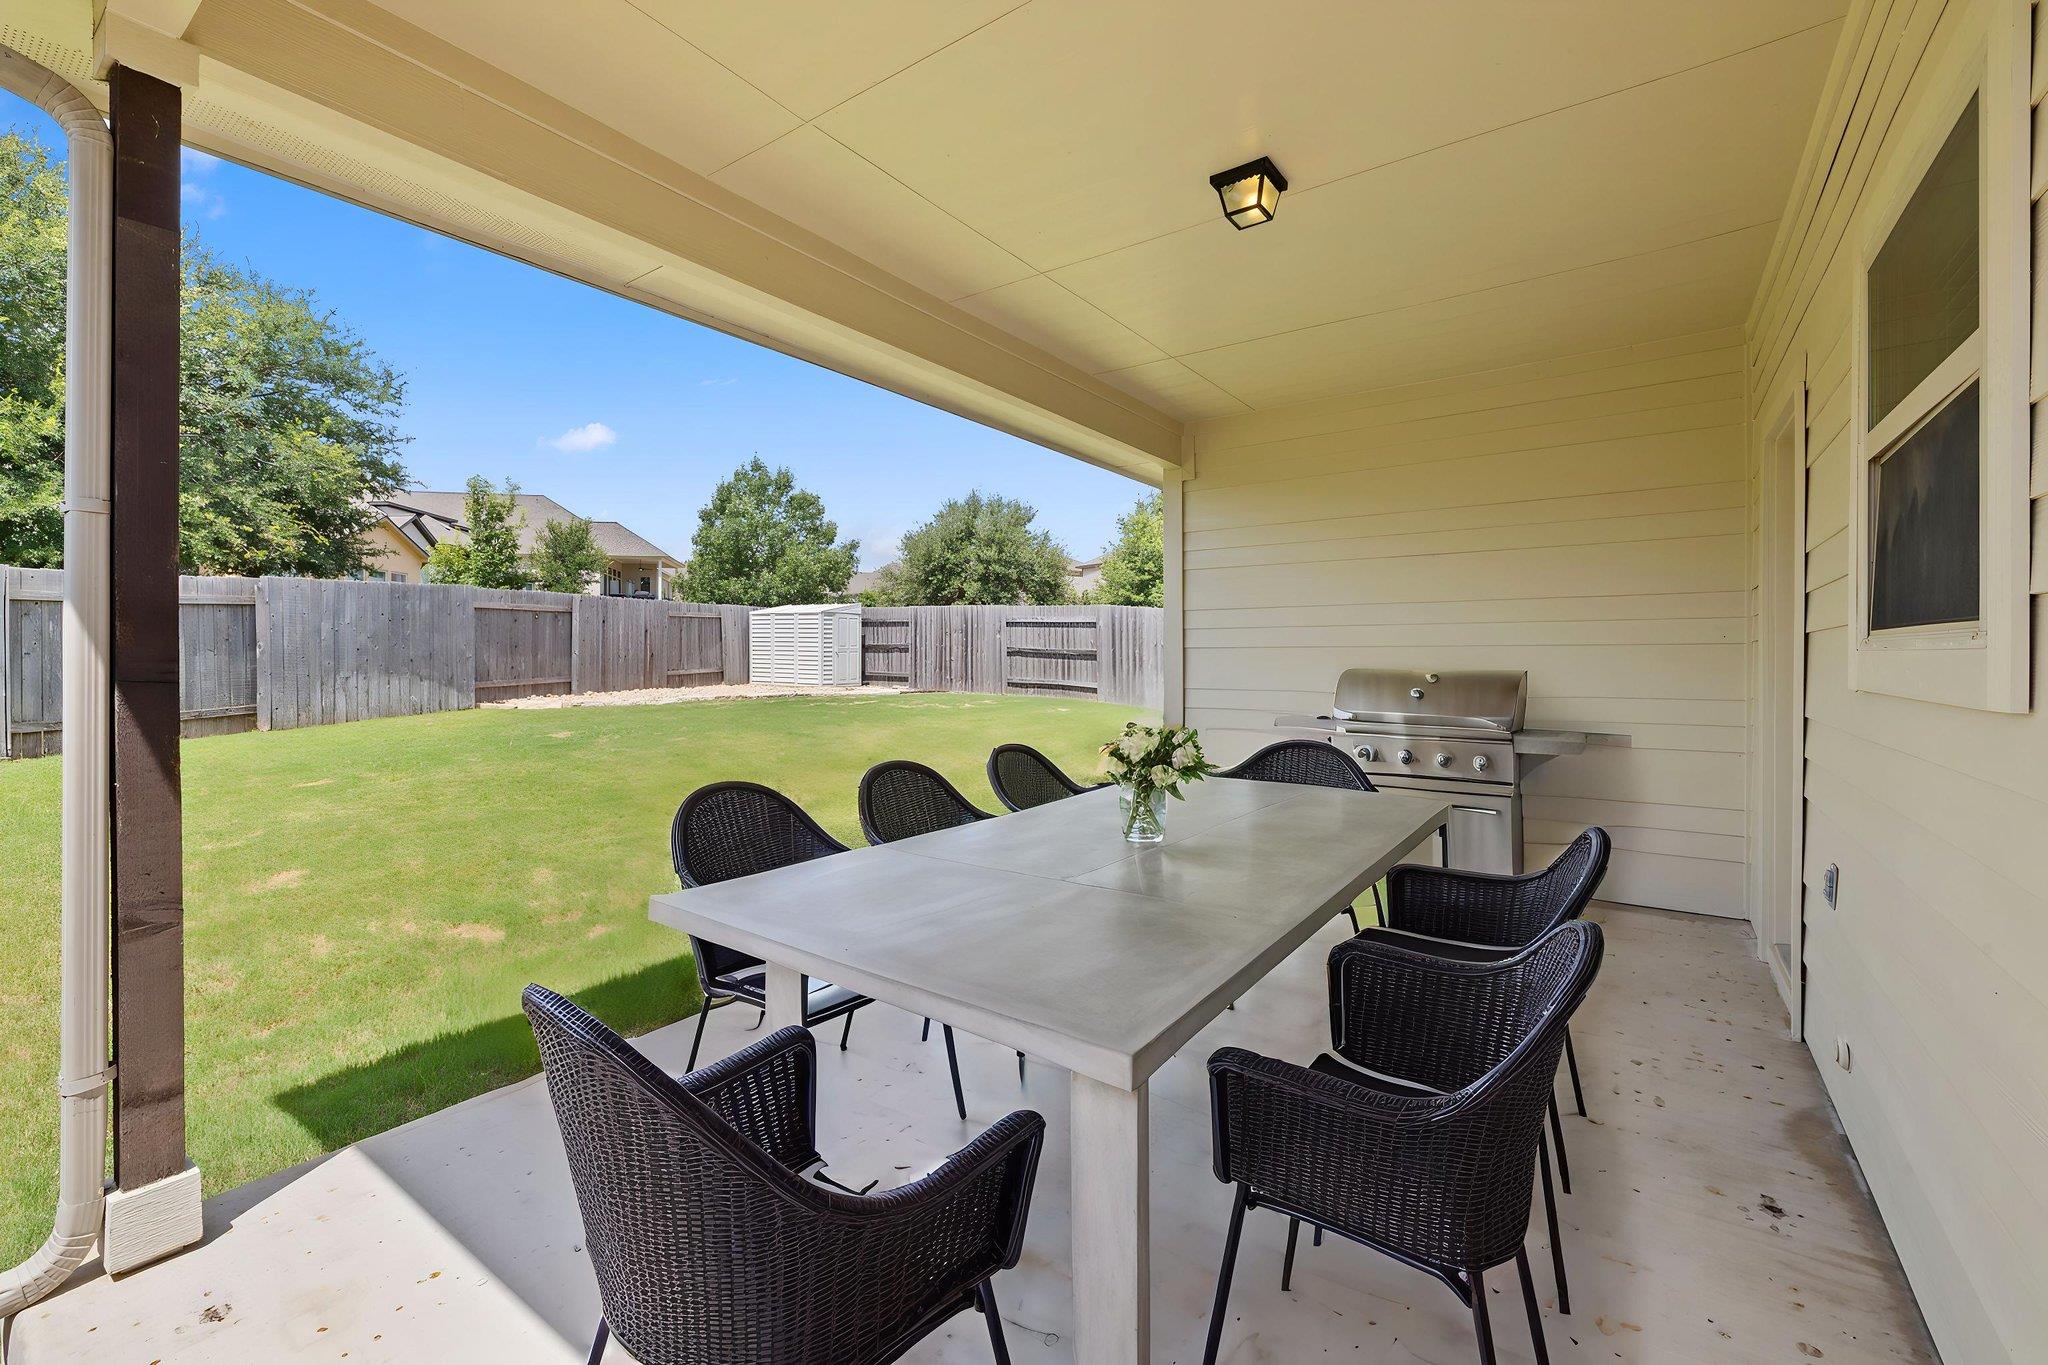
Covered patio with outdoor dining set and grill overlooking a fenced grassy yard.
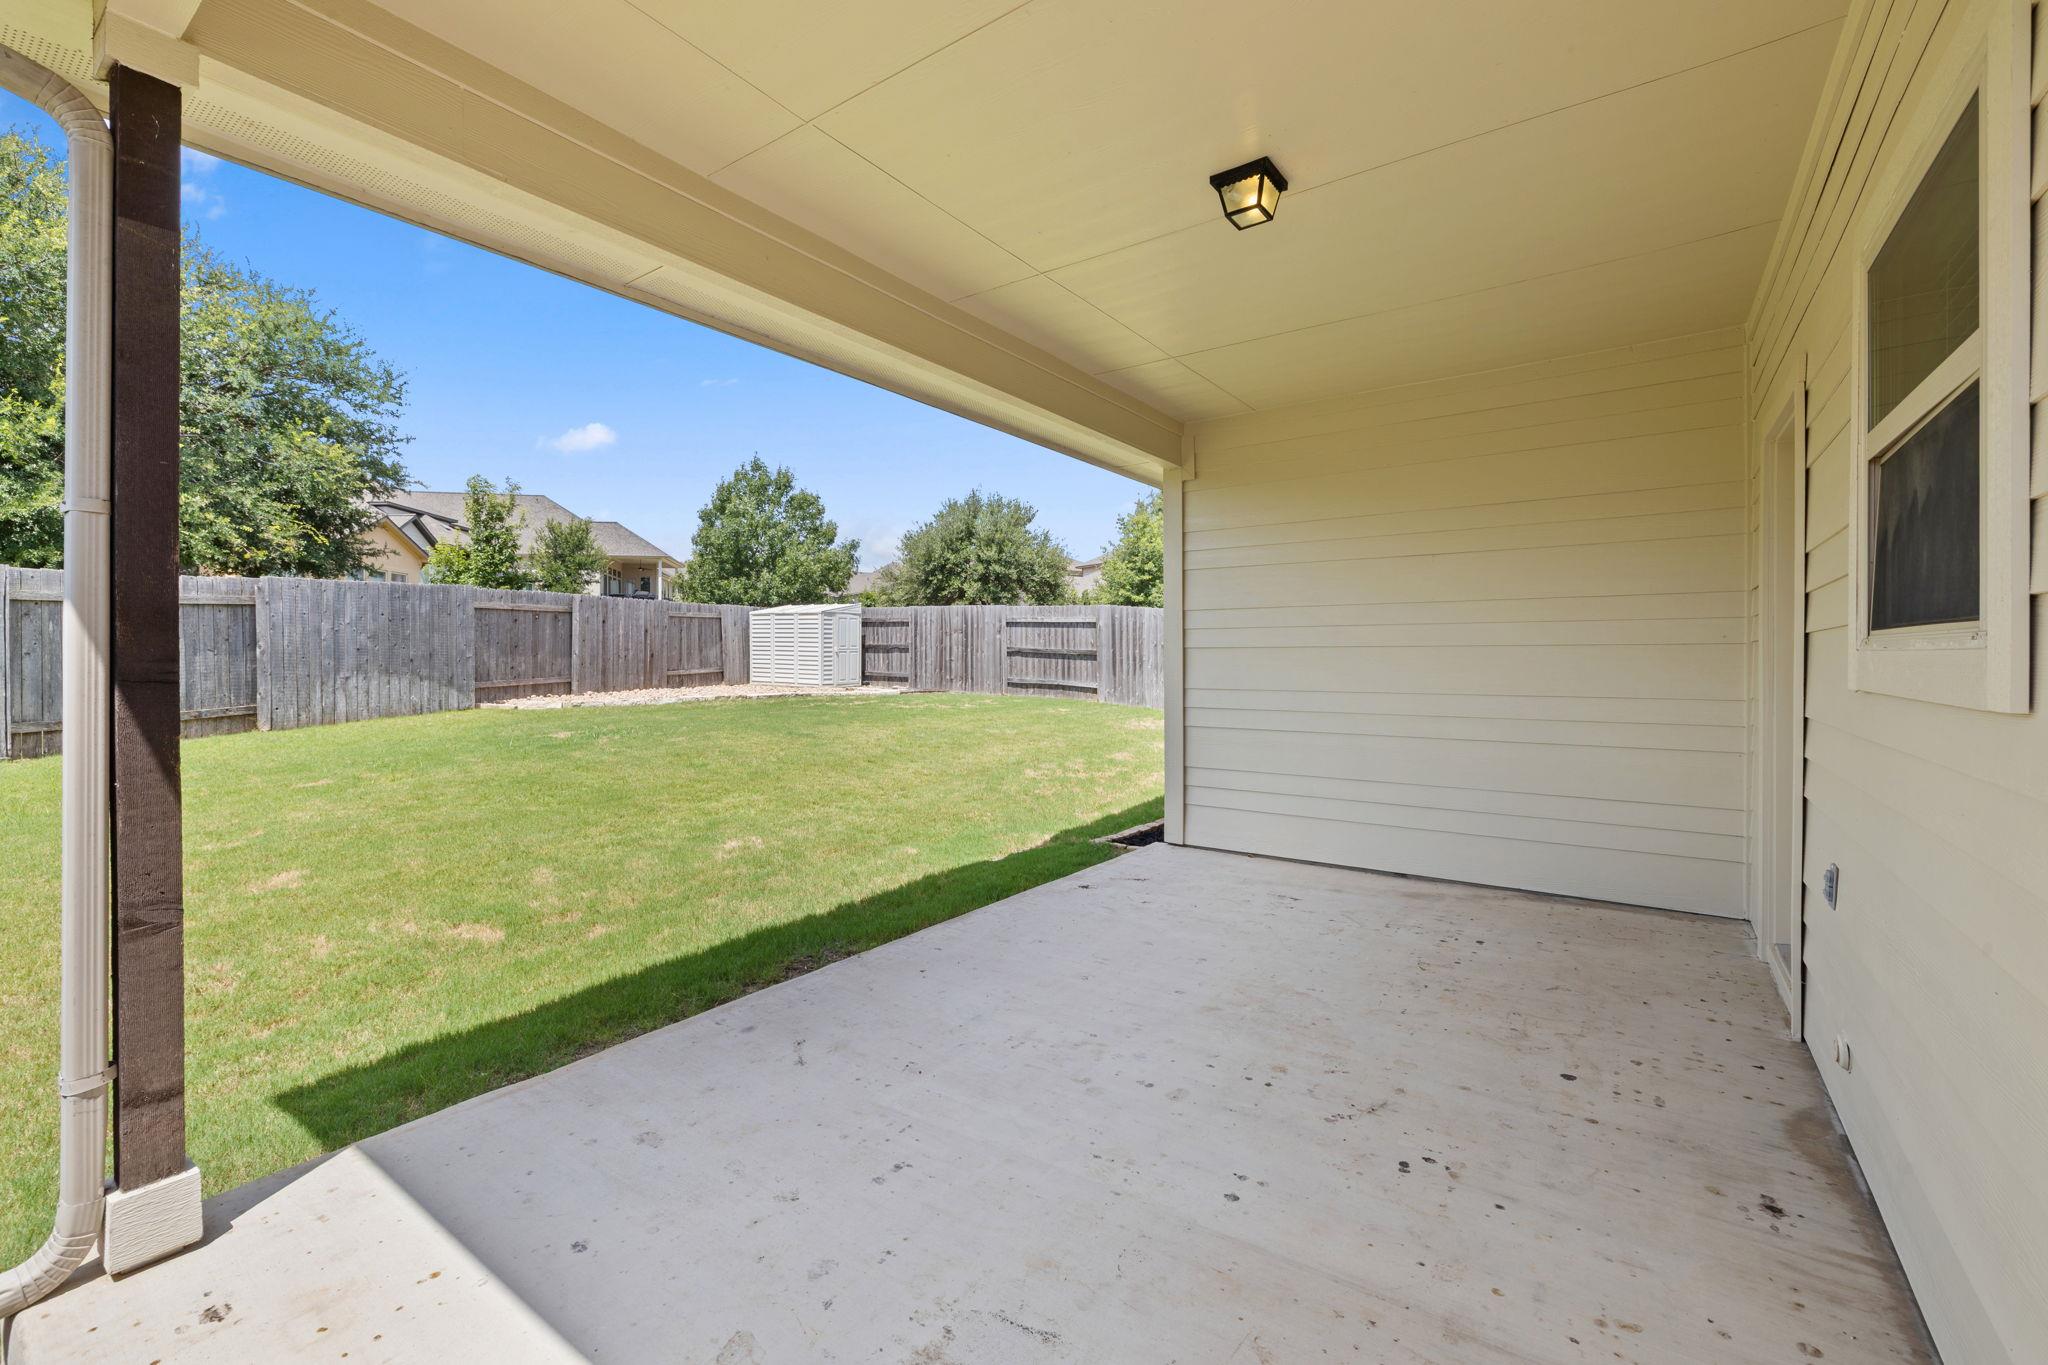
Covered patio overlooking a fenced grassy backyard with a small storage shed.
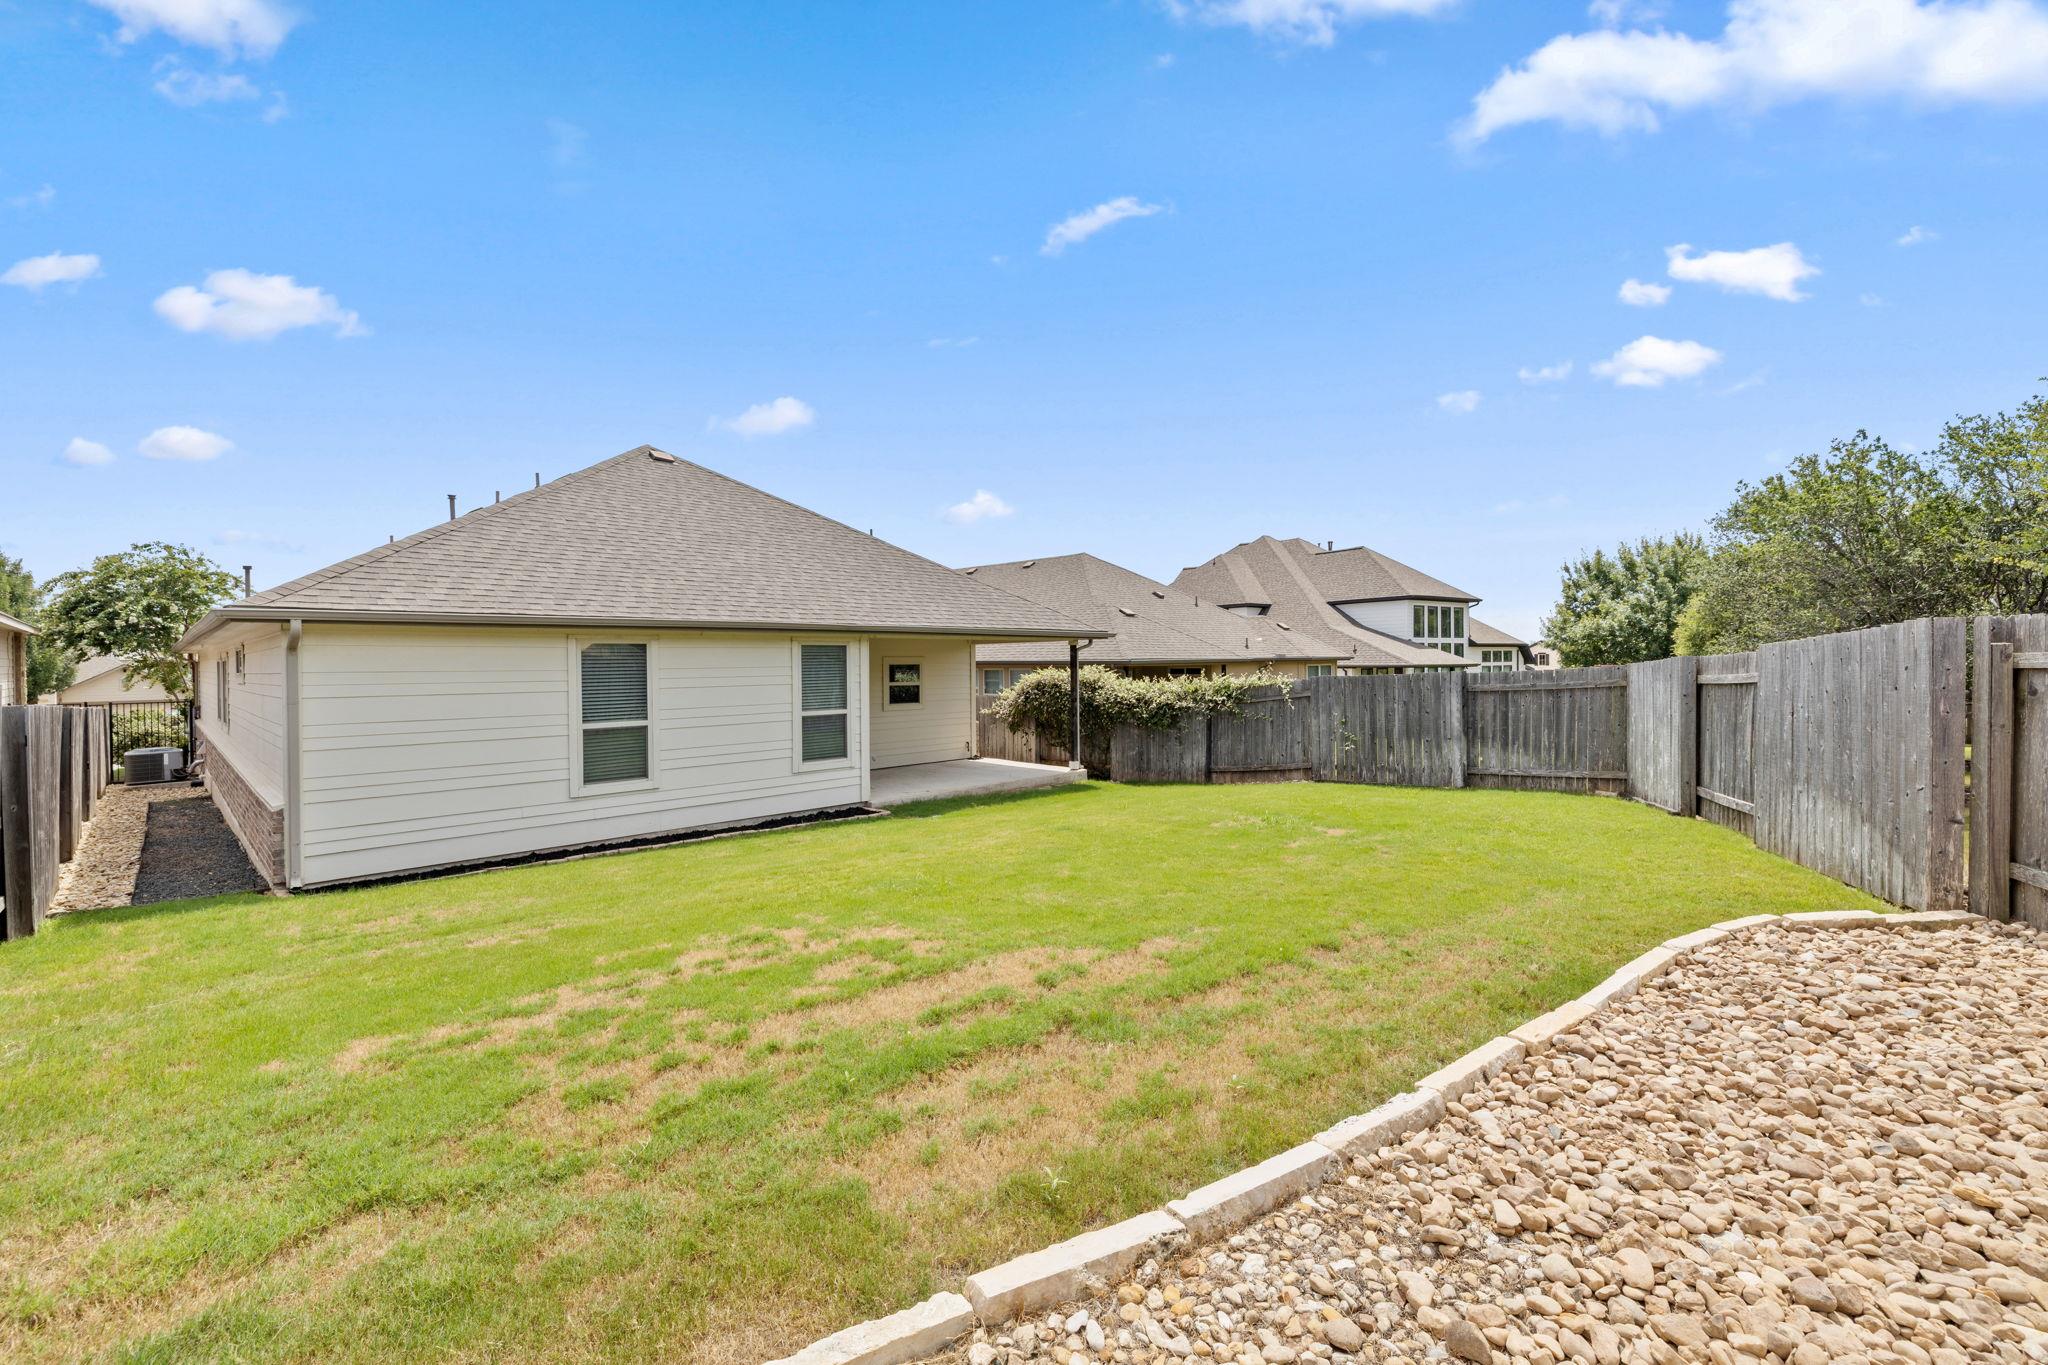
Fenced backyard with a broad lawn, covered patio, and curved rock bed beside the home.
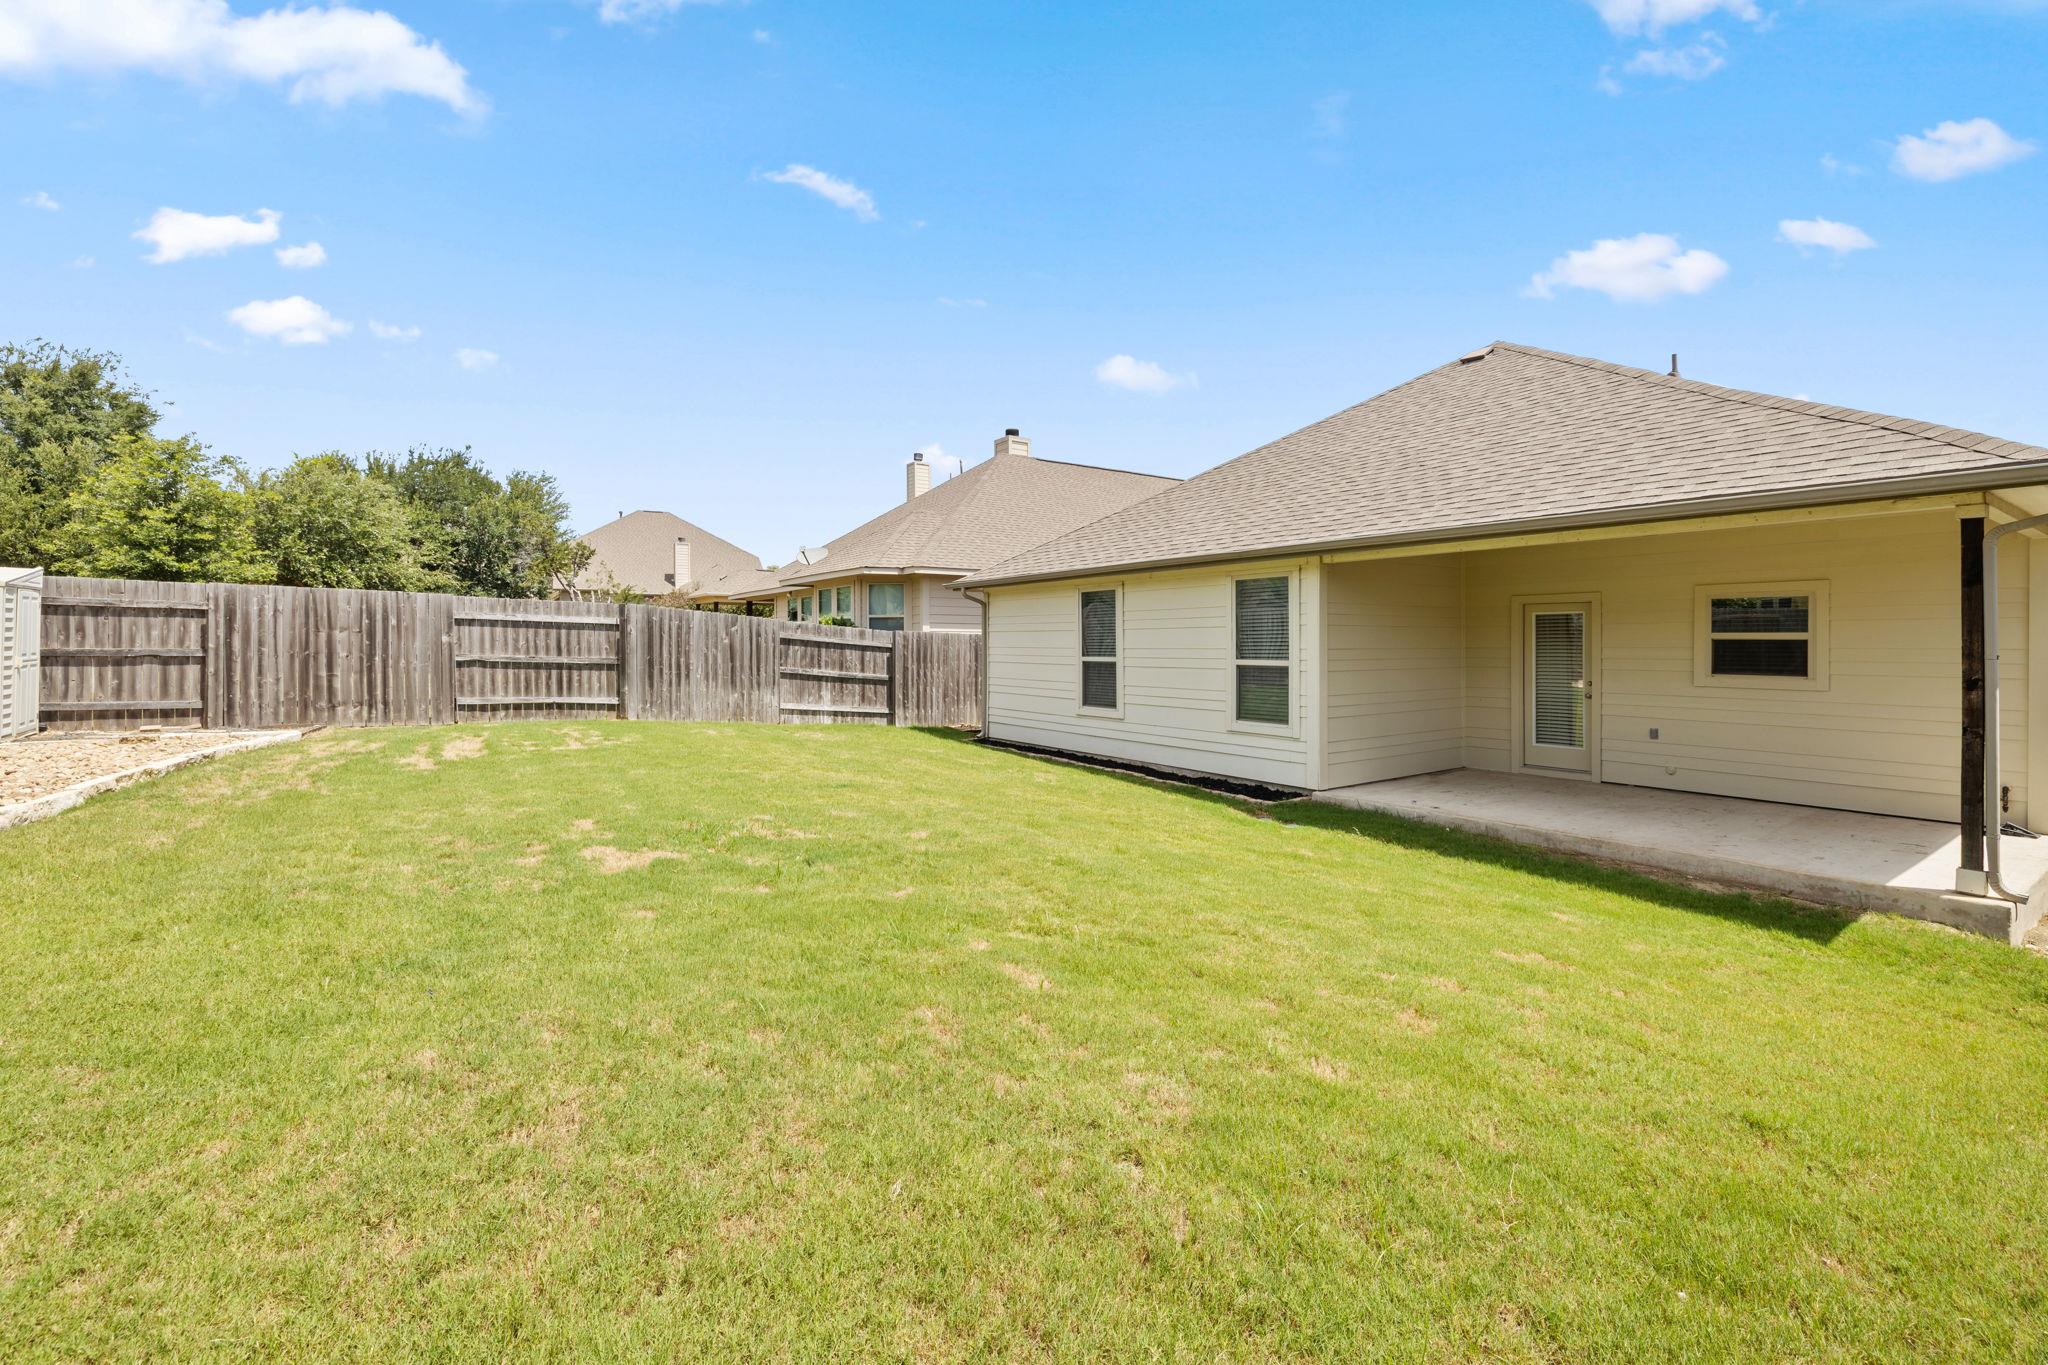
Backyard with a broad lawn, wooden privacy fence, and covered patio along the rear of the house.
SEE ALL PHOTOS
Stone-and-siding home with an attached garage, mature trees, and a landscaped front yard.
Home exterior with a stone entry, two-car garage, broad driveway, and landscaped front yard.
Home exterior with a covered stone porch, mature trees, and landscaped front lawn.
Covered limestone entry with a dark front door beside a white paneled garage door.
Entryway with a dark paneled front door and narrow windows with blinds on either side.
Staged living room with navy sofas, a cream rug, and an open view into the kitchen.
Vacant living area with dark wood floors and an arched opening to the kitchen
Empty living room with vaulted ceiling and dark glossy flooring, opening to a white kitchen.
Empty living room with dark hardwood floors, arched openings, and two high wall niches.
Vacant living room with vaulted ceiling, arched openings, and dark tile flooring.
Bedroom with a large navy-and-white bed, tall upholstered headboard, and windows with white blinds.
Open kitchen with white cabinets and island, dark glossy flooring, and a vaulted ceiling.
Vacant living and dining area with dark glossy floors, arched openings, and a chandelier.
Vacant kitchen with white cabinetry, a central island, stainless steel appliances, and dark tile flooring.
Open kitchen and dining area with white cabinetry, an island, and a glass dining table.
Kitchen with white cabinets, granite island, stainless appliances, gas range, and dark wood-look floors.
Kitchen with a large granite island, white cabinetry, and stainless steel appliances.
Kitchen with a broad granite island opening onto a dark-floored living area through an archway.
Kitchen with a black gas range, stainless steel microwave, speckled granite counters, and white cabinets.
Laundry room with white cabinets, washer hookups, and a tiled floor.
Bedroom with a white bed, deep teal bedding, wooden nightstands, and abstract wall art.
Bathroom with a white vanity and large mirror beside a tiled tub and toilet.
Bathroom tub and shower with white tile surround, chrome fixtures, and part of a toilet.
Bedroom with a large white bed, blue-gray quilt, dark headboard, and ceiling fan.
Bedroom with a gray upholstered bed, teal bedding, ceiling fan, wall-mounted TV, and gray accent chair.
Bathroom with a wide double-sink vanity beneath a large mirror and a glass-enclosed shower.
Bathroom with a long double-sink vanity and glass-enclosed tiled shower.
Walk-in closet with carpeted floor and shelving with hanging rods on three sides.
Covered patio with outdoor dining set and grill overlooking a fenced grassy yard.
Covered patio overlooking a fenced grassy backyard with a small storage shed.
Fenced backyard with a broad lawn, covered patio, and curved rock bed beside the home.
Backyard with a broad lawn, wooden privacy fence, and covered patio along the rear of the house.
Courtesy of Realty of America, LLC, L.C. Nino Listing Contact: (512) 788-9495 
For Sale

212 La Grotta LN

212 La Grotta LN, Georgetown, TX 78628

$370,000
**Seller offers a $3,500 carpet allowance. Plus, take advantage of a 2/1 Buy-Down with an acceptable offer. **

Welcome to 212 La Grotta Lane in the highly desirable Rancho Sienna community of Georgetown! This beautifully maintained, move-in-ready home has been freshly painted inside and features an open-concept floor plan perfect for everyday living and entertaining.

The spacious kitchen offers abundant cabinet and counter space, a gas range, and a seamless flow into the dining and living areas. Beautiful hardwood floors add warmth and character throughout the main living spaces.

Step outside to enjoy the generously sized backyard with a covered patio-ideal for relaxing, grilling, or entertaining family and friends.

Located in the sought-after Rancho Sienna community, residents enjoy exceptional neighborhood amenities, scenic walking trails, parks, and playgrounds, along with convenient access to Georgetown, Liberty Hill, and shopping and dining, as well as major roadways.

Don't miss the opportunity to own this well-cared-for home in one of Georgetown's most desirable communities.
Schedule your private tour Today!

3
beds

2
baths

2,006 Sq.Ft. LIVING AREA

Susie Flores-Niño

Susie Flores-Niño

Features & Amenities

Interior

  • total bedrooms3
  • Total bathrooms2
  • full bathrooms2
  • Flooring Carpet, Tile, Wood
  • Fireplace None
  • APPLIANCES Dishwasher, Disposal, ENERGY STAR Qualified Appliances, Exhaust Fan, Microwave, Free-Standing Range, Self Cleaning Oven
  • other interior Features Multiple Dining Areas, Multiple Living Areas, Pantry, Walk-In Closet(s)

Area & Lot

  • Status For Sale
  • Living Area2,006 Sq.Ft.
  • MLS® ID8325565
  • TypeResidential
  • YEAR BUILT2015
  • NeighborhoodGeorgetown
  • Water FrontageNone
  • View DescriptionNone
  • Elementary SchoolLiberty Hill
  • Middle SchoolSanta Rita Middle
  • High SchoolLegacy Ranch
  • School DistrictLiberty Hill ISD

Exterior

  • STORIES1
  • Garage Space2.0
  • water SourceMunicipal Utility District (MUD)
  • utilitiesElectricity Available, Propane
  • PoolNone
  • roofComposition
  • lot featuresSloped Down, Sprinkler - Back Yard, Sprinklers In Front, Sprinkler - Side Yard, Trees-Small (Under 20 Ft)
  • parkingAttached, Garage Door Opener, Garage Faces Front
  • HEAT TYPECentral
  • AIR CONDITIONINGCentral Air
  • sewerMunicipal Utility District (MUD)
  • SubstructureSlab
  • Disability FeaturesNone
  • other exterior FeaturesNone

Financial

  • Sales Price$370,000
  • Real Estate Tax $8,300/yr
  • HOA $42/mo
View Virtual Tour
Home exterior with a stone entry, two-car garage, broad driveway, and landscaped front yard.

Schedule a Showing

I would love to show you this beautiful property. Please select your preferred date and time below. I will be in touch shortly to confirm your appointment.

Schedule a Showing

I would love to show you this beautiful property. Please select your preferred date and time below. I will be in touch shortly to confirm your appointment.

Thank you for your interest in 212 La Grotta LN, Georgetown, TX 78628. We are reviewing your request and will be in touch shortly!

Mortgage Calculator

Estimate your monthly mortgage payment, including the principal and interest, property taxes, and HOA. Adjust the values to generate a more accurate rate.
All estimates are provided for informational purposes only. Actual amounts may vary.
$0,000 Your Payment 20 15 65
$0,000 Your Payment

Work with L. C.

I combine experience, strategy, and personalized service to help clients navigate Austin real estate with confidence and clarity.

Follow Us on Instagram