Leave a Message

By providing your contact information to L. C. Niño, your personal information will be processed in accordance with L. C. Niño's Privacy Policy. By checking the box(es) below, you consent to receive communications regarding your real estate inquiries and related marketing and promotional updates in the manner selected by you. For SMS text messages, message frequency varies. Message and data rates may apply. You may opt out of receiving further communications from L. C. Niño at any time. To opt out of receiving SMS text messages, reply STOP to unsubscribe.

Thank you for your message. I will be in touch with you shortly.

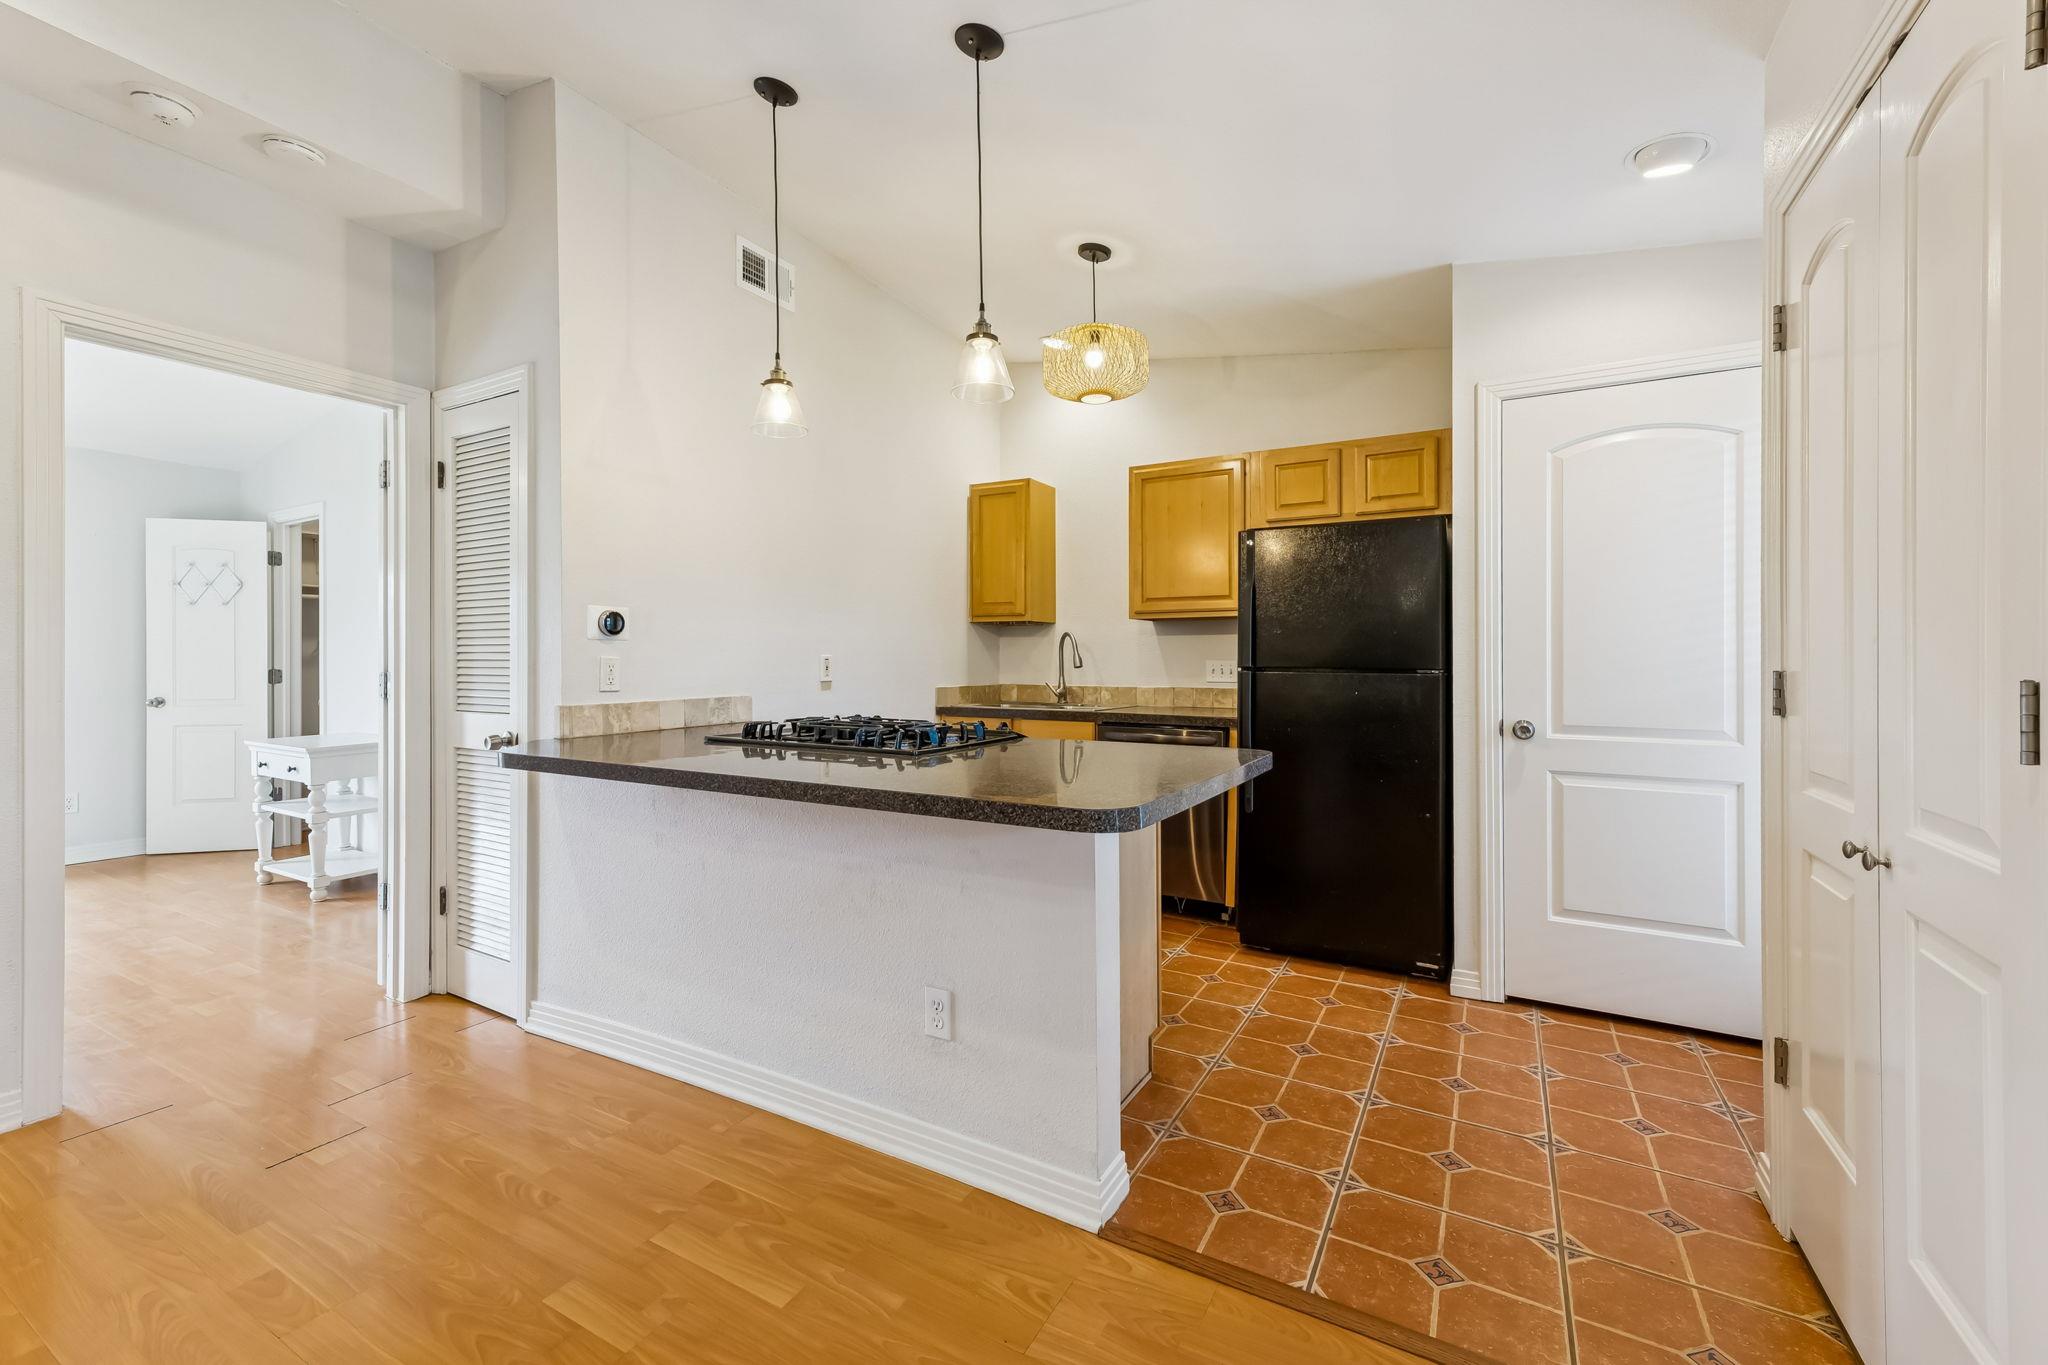
Condo kitchen with a wide cooktop island, honey-colored cabinets, black refrigerator, and patterned terracotta floor.
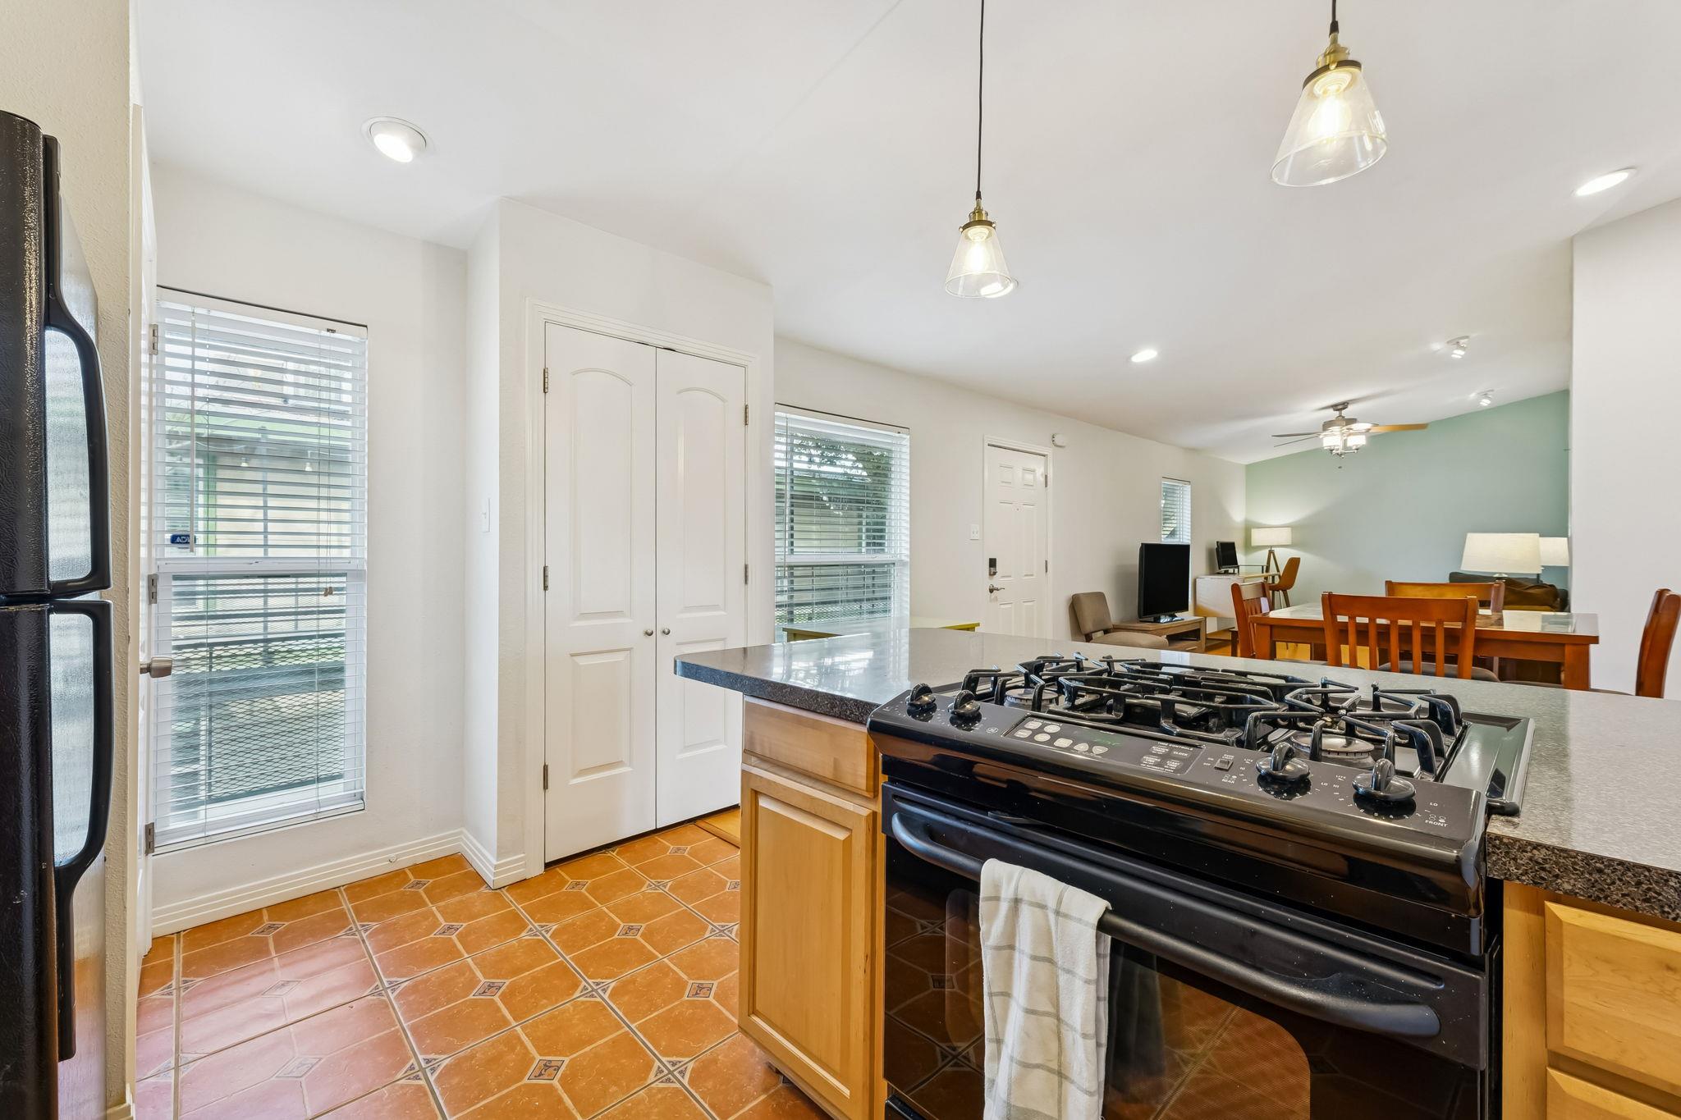
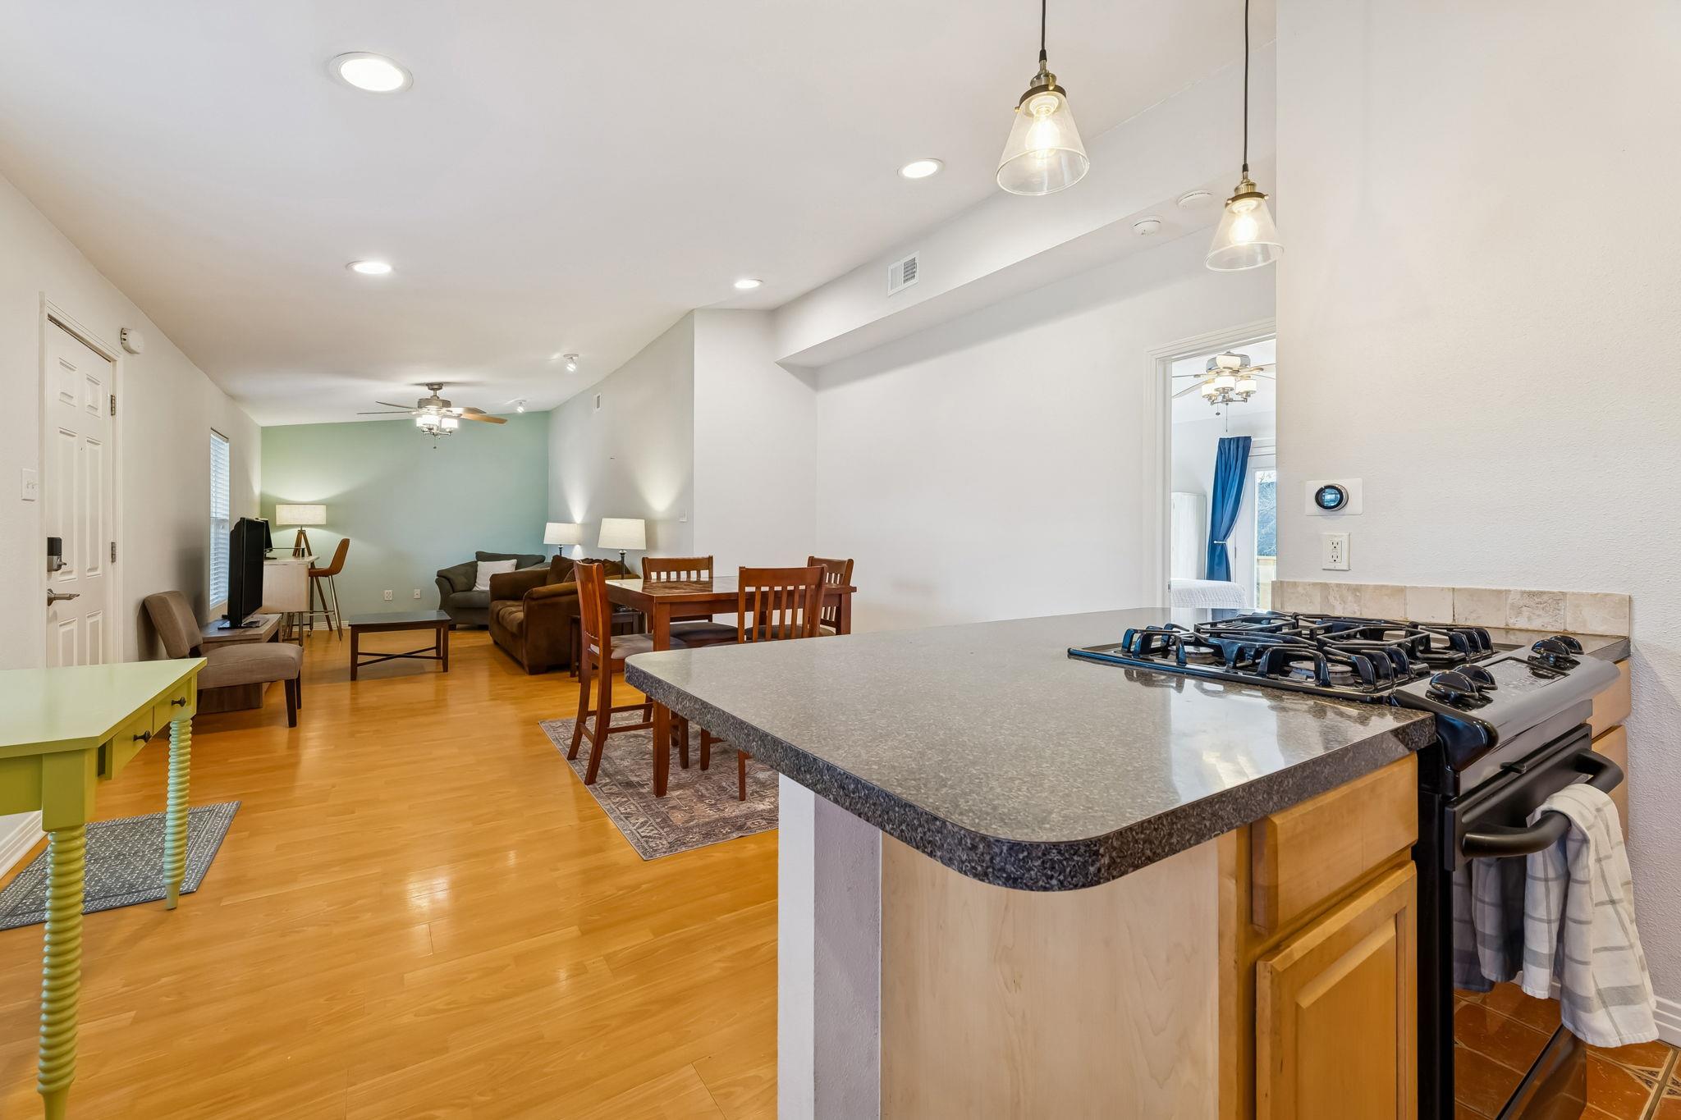
Open-plan kitchen with a gas range on a granite island, terracotta tile floor, and dining area beyond.
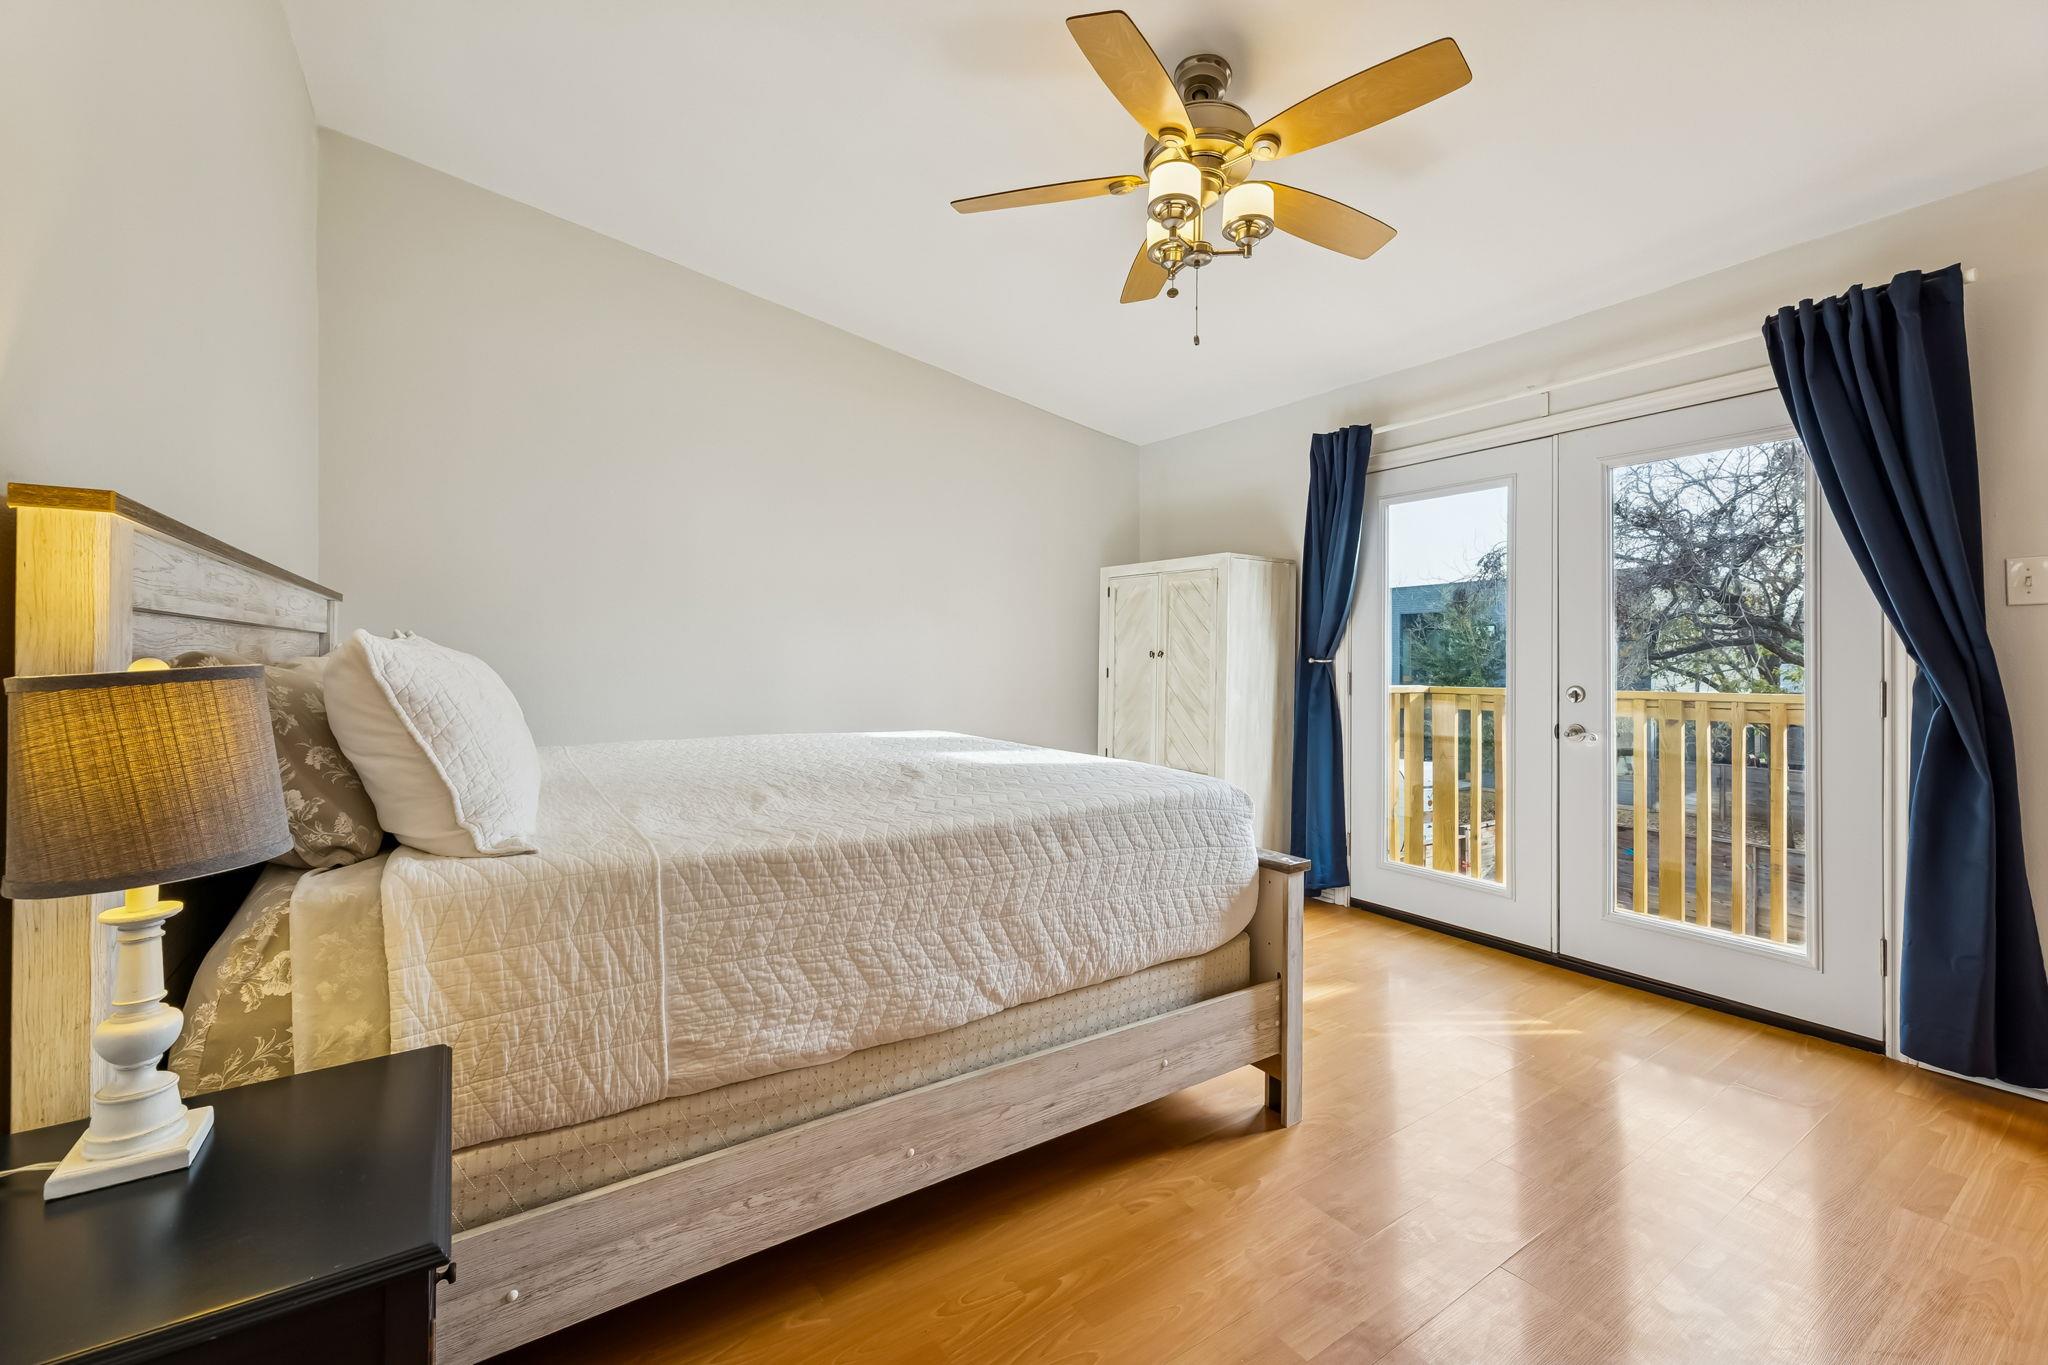
Bedroom with a wooden bed, ceiling fan, and glass doors opening to a balcony.
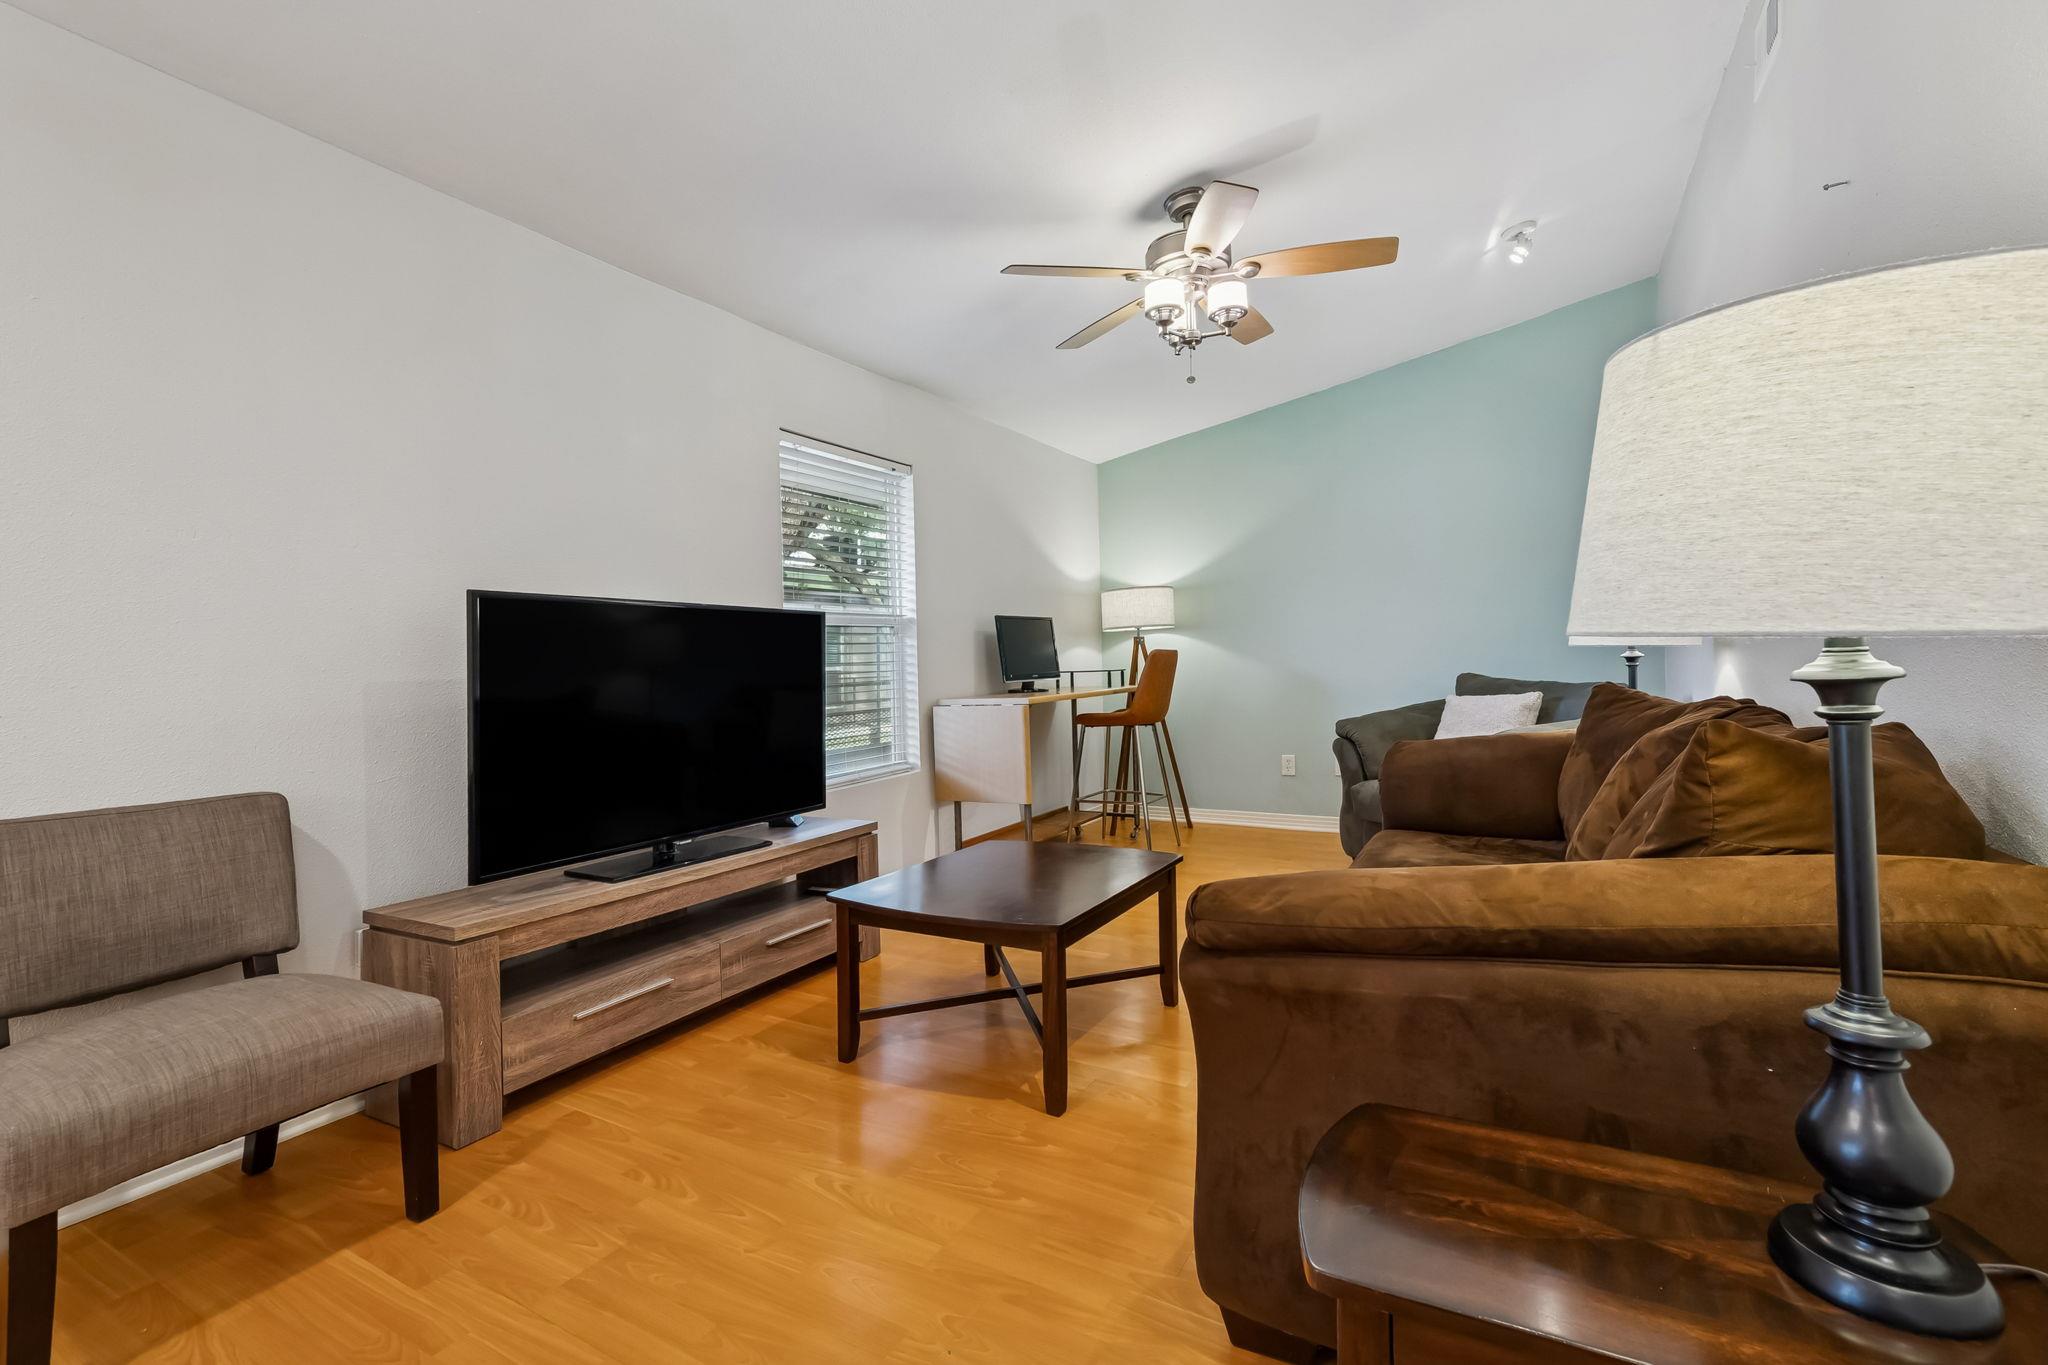
Furnished living room with a brown sectional, hardwood floors, and a desk nook.
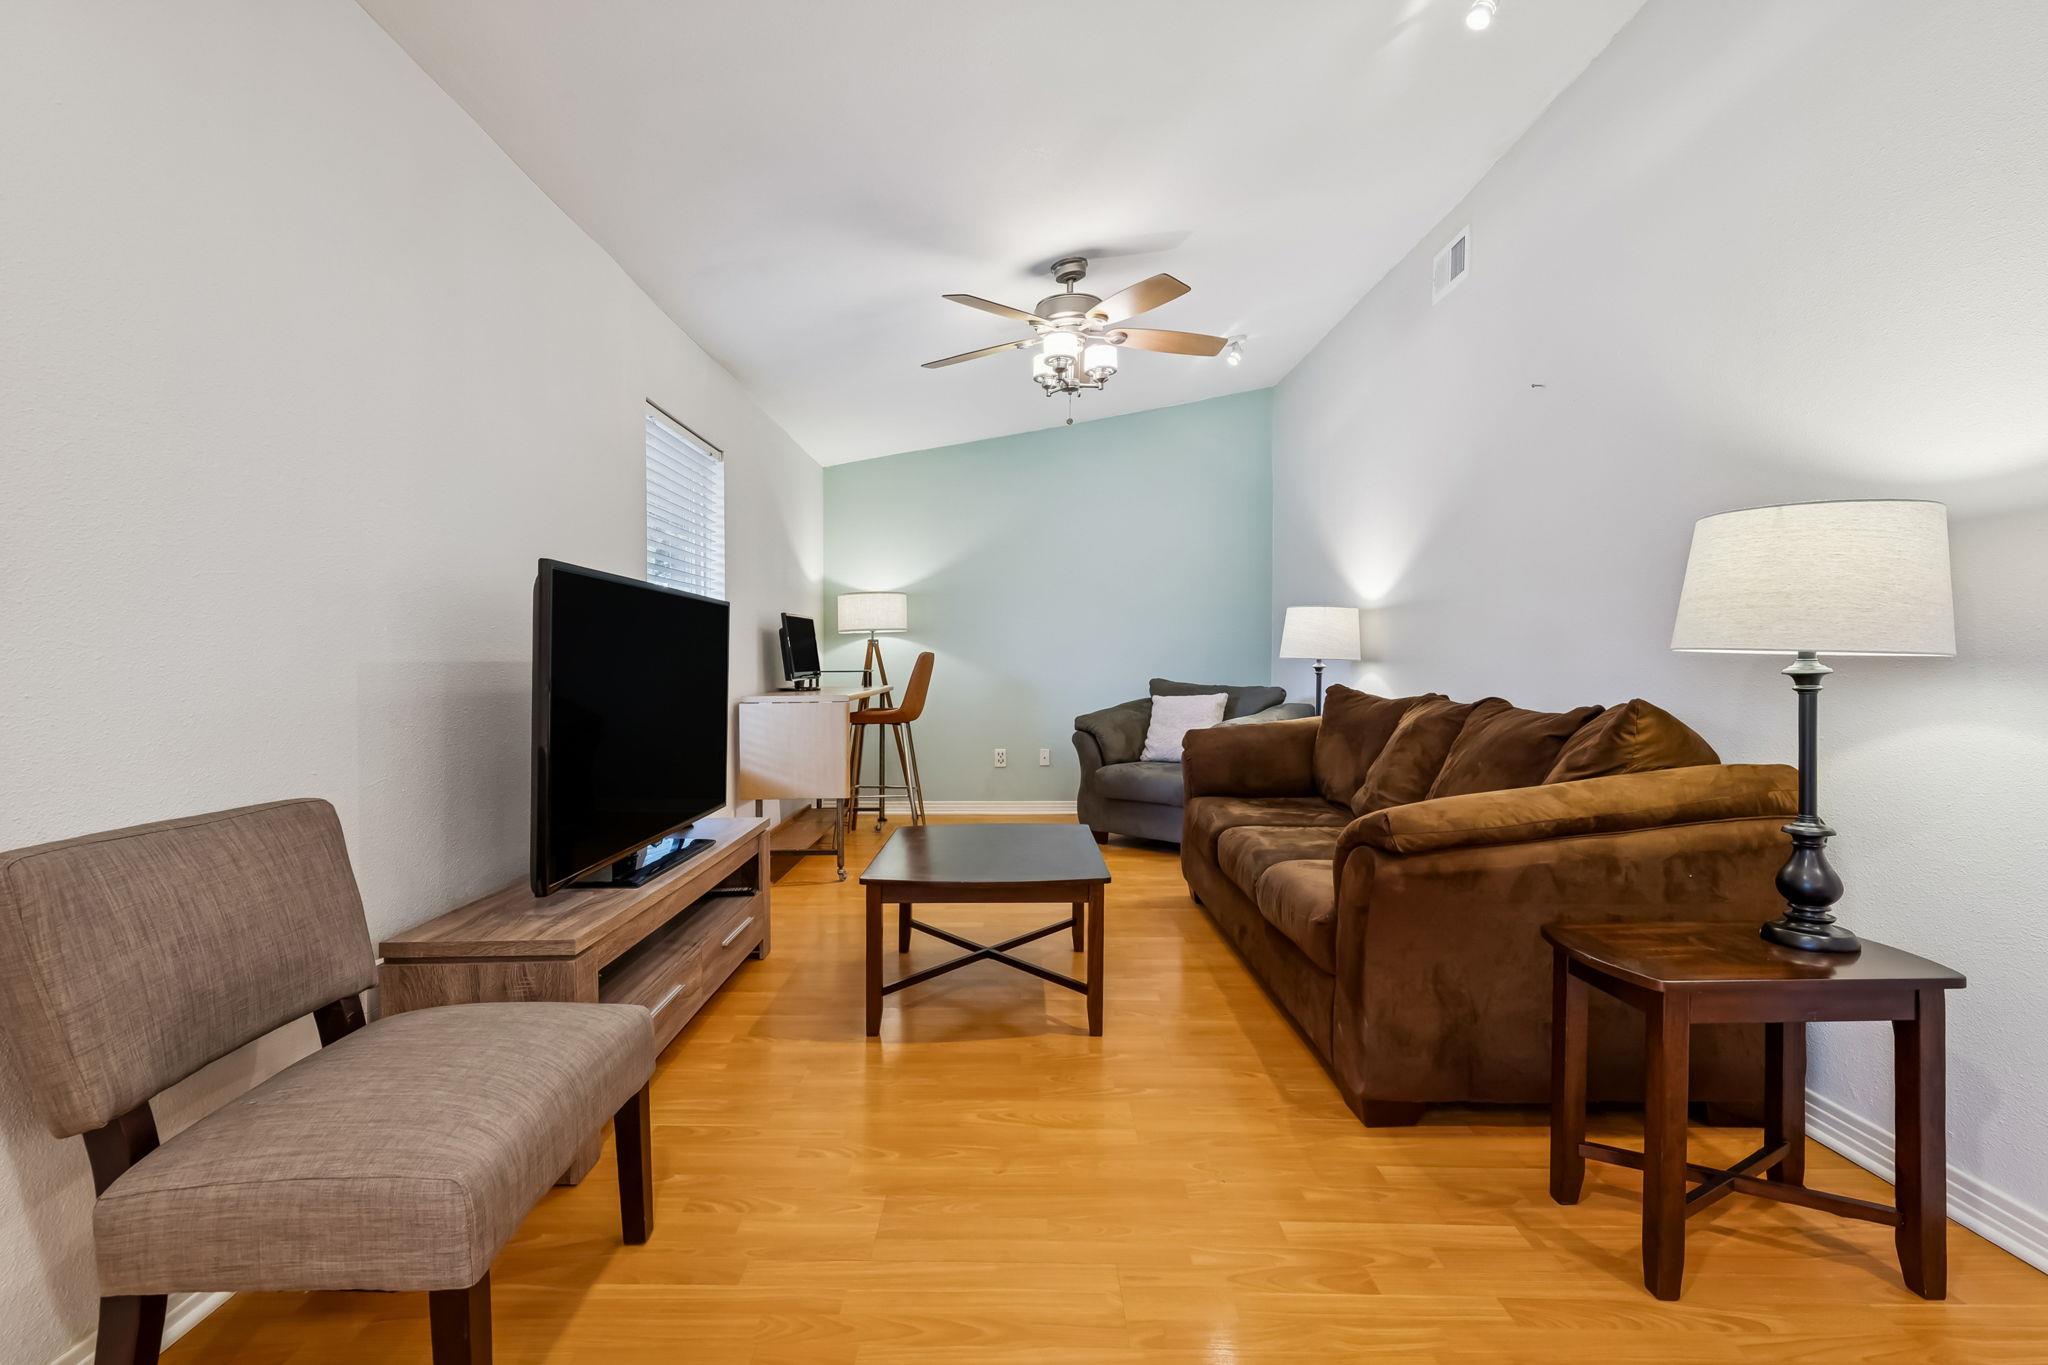
Furnished living room with a brown sectional, television, desk, and light wood floors.
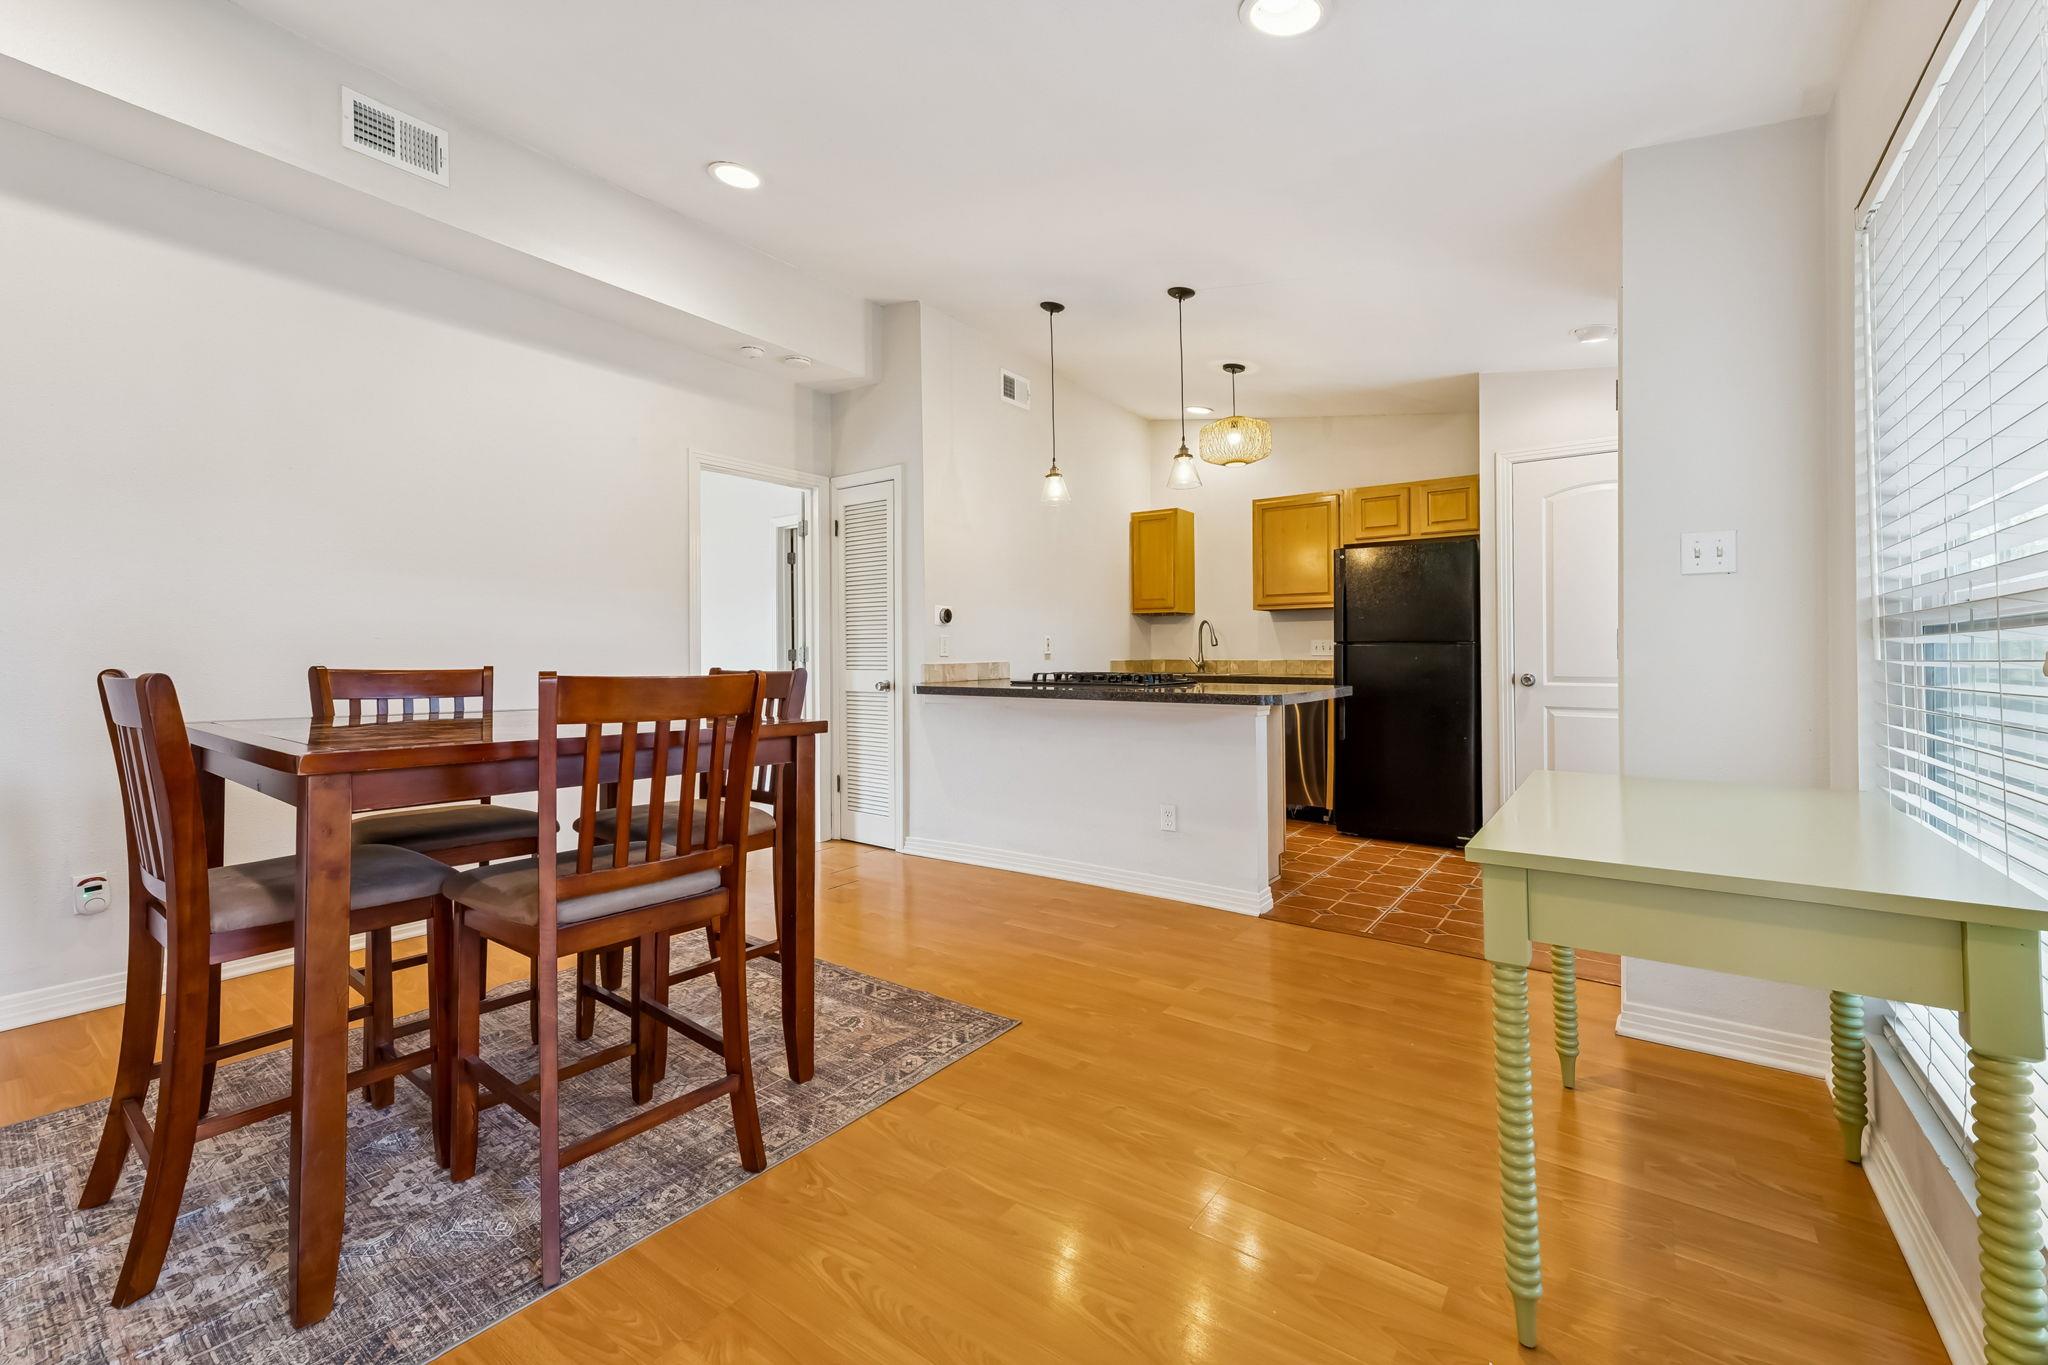
Dining area with a wooden table beside an open kitchen and breakfast bar.
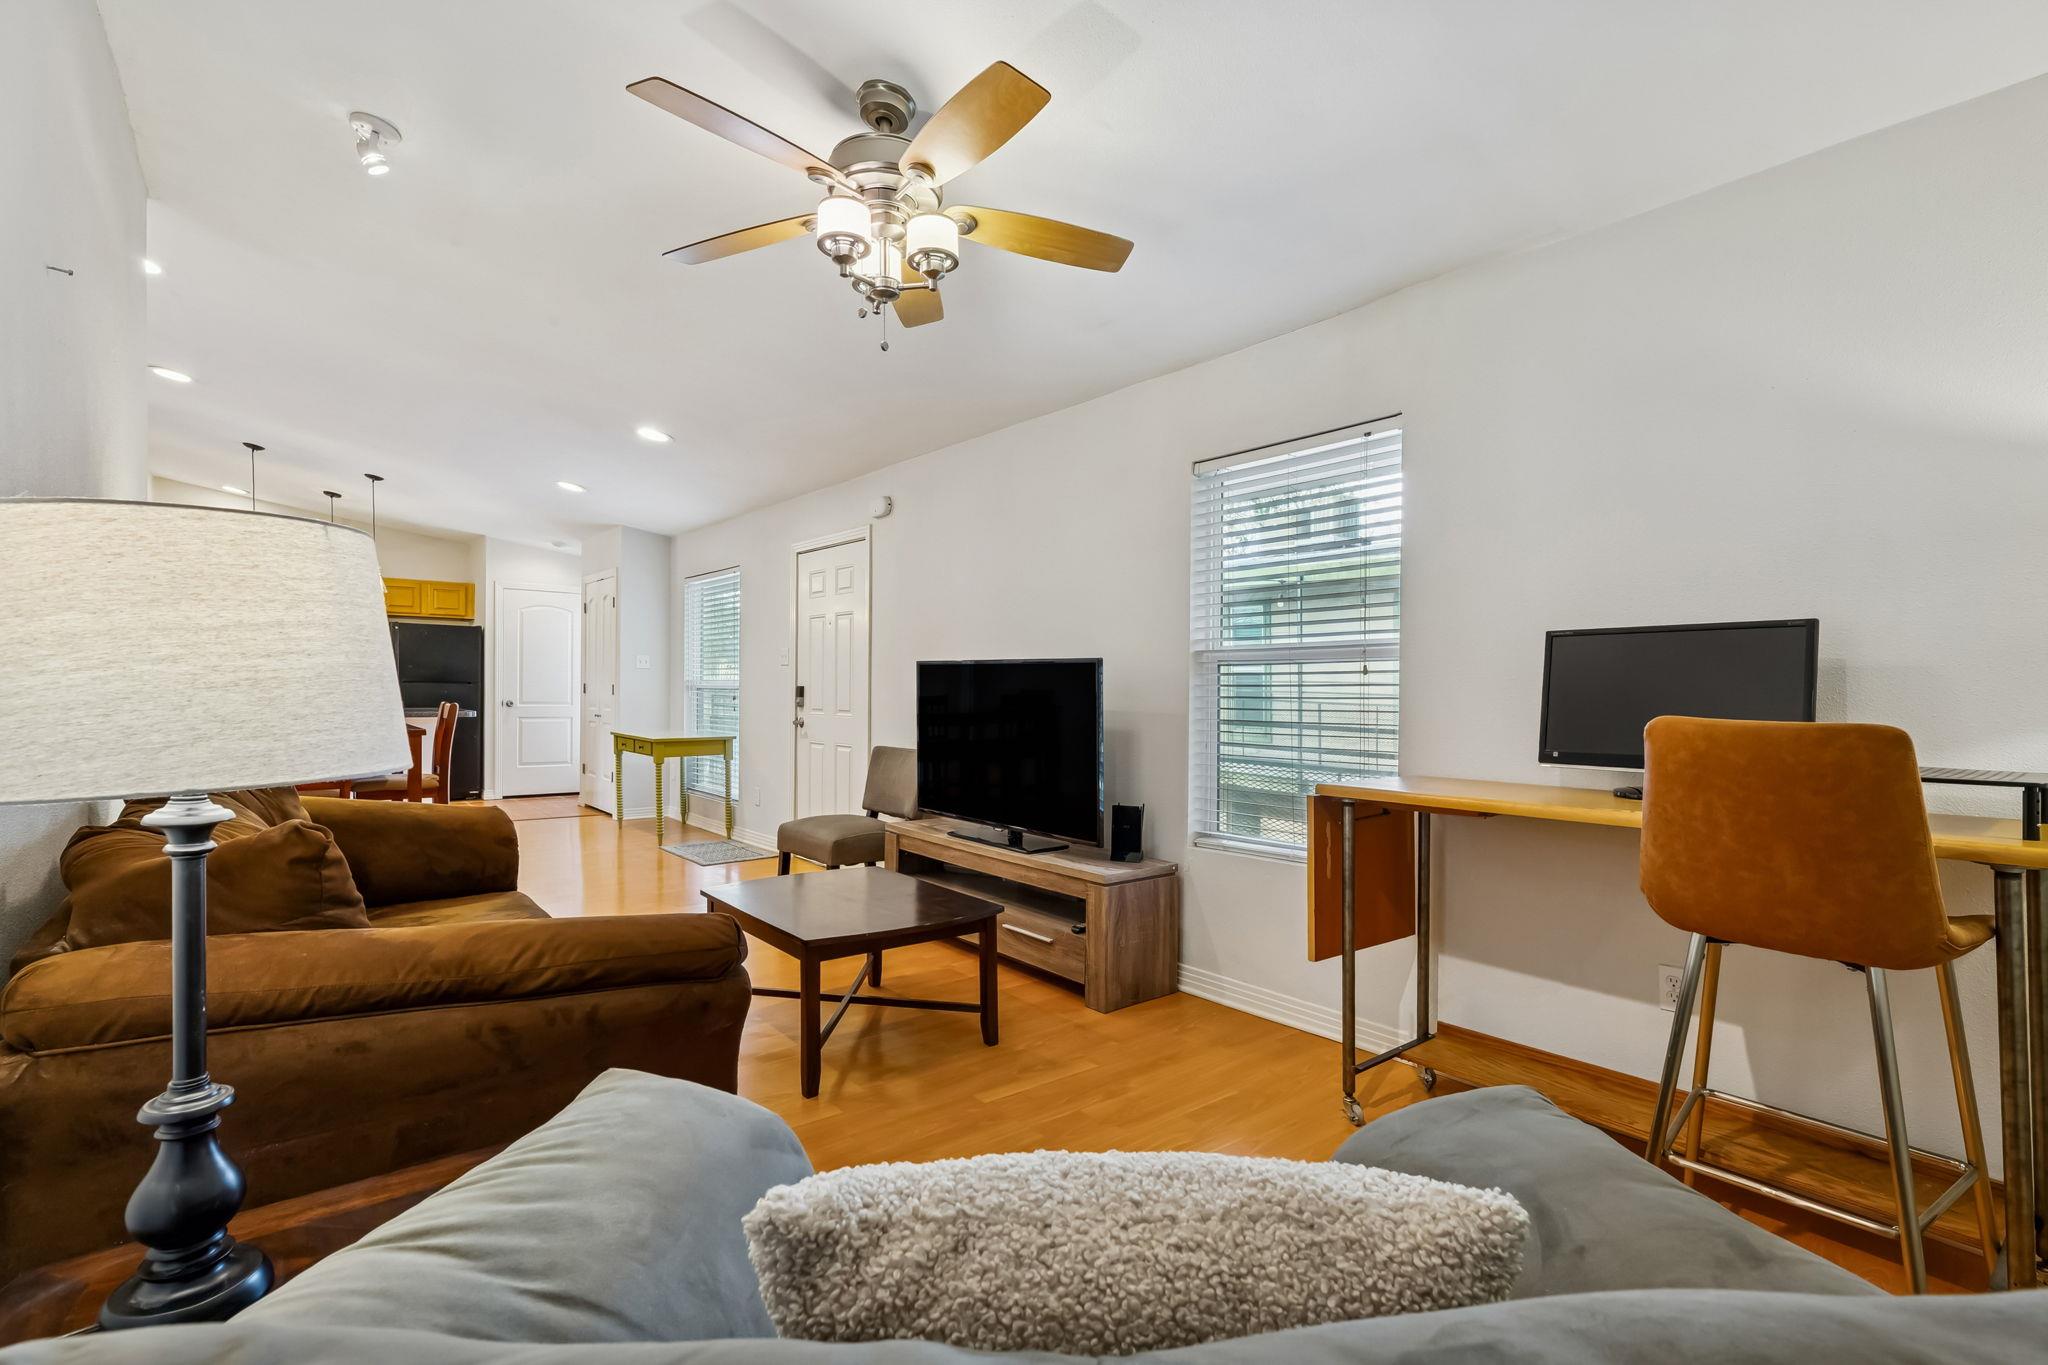
Furnished living room with wood floors, brown sofa, ceiling fan, and desk by the windows.
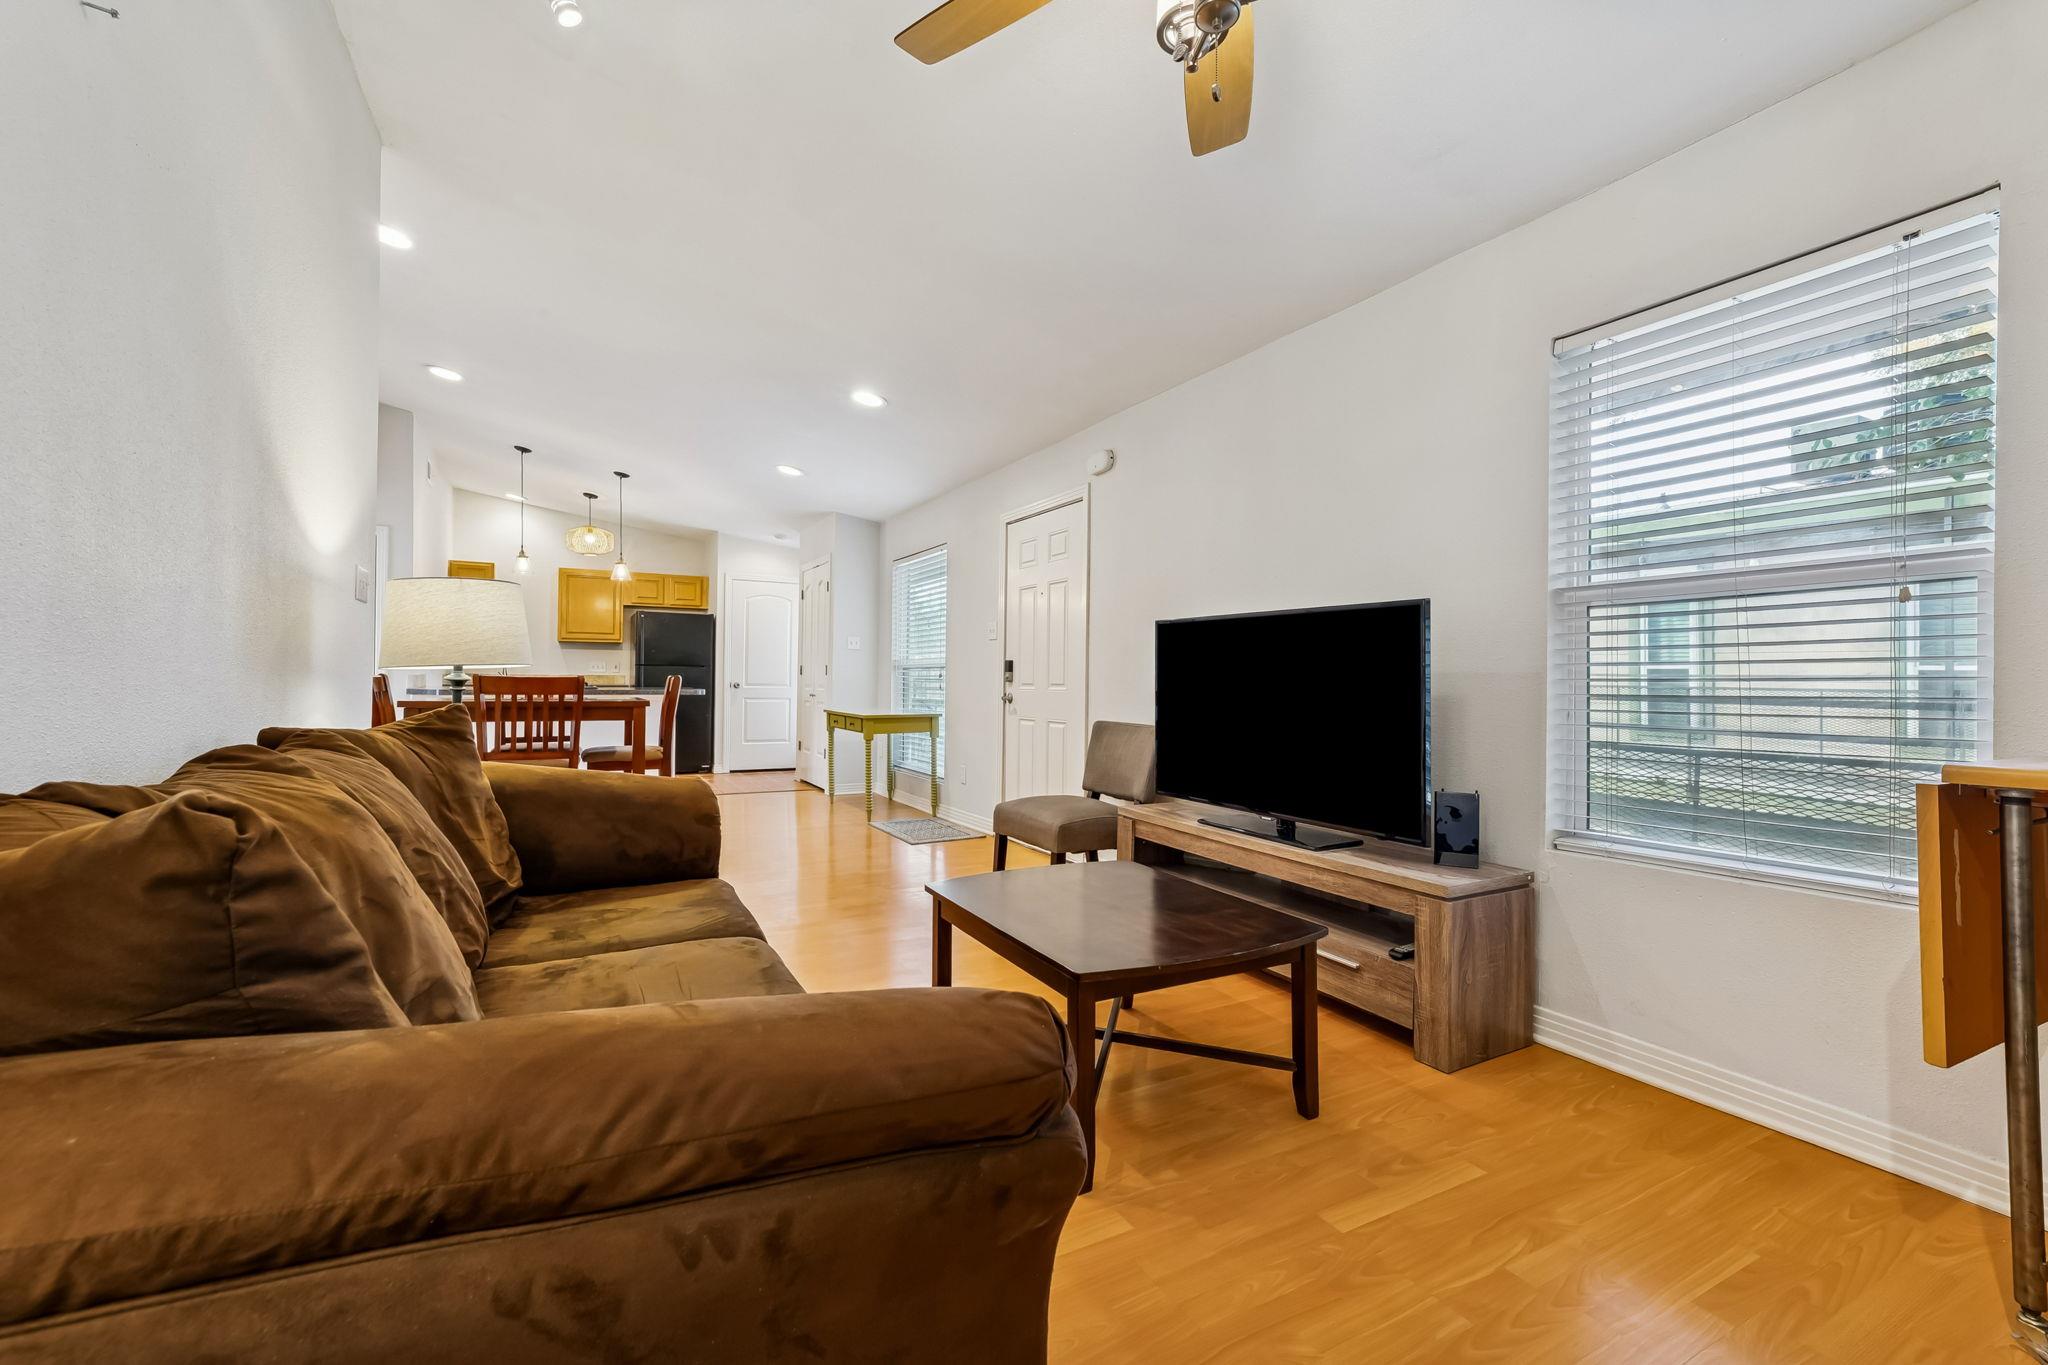
Furnished living room with a brown sectional, TV, wood floors, and an open dining and kitchen area.
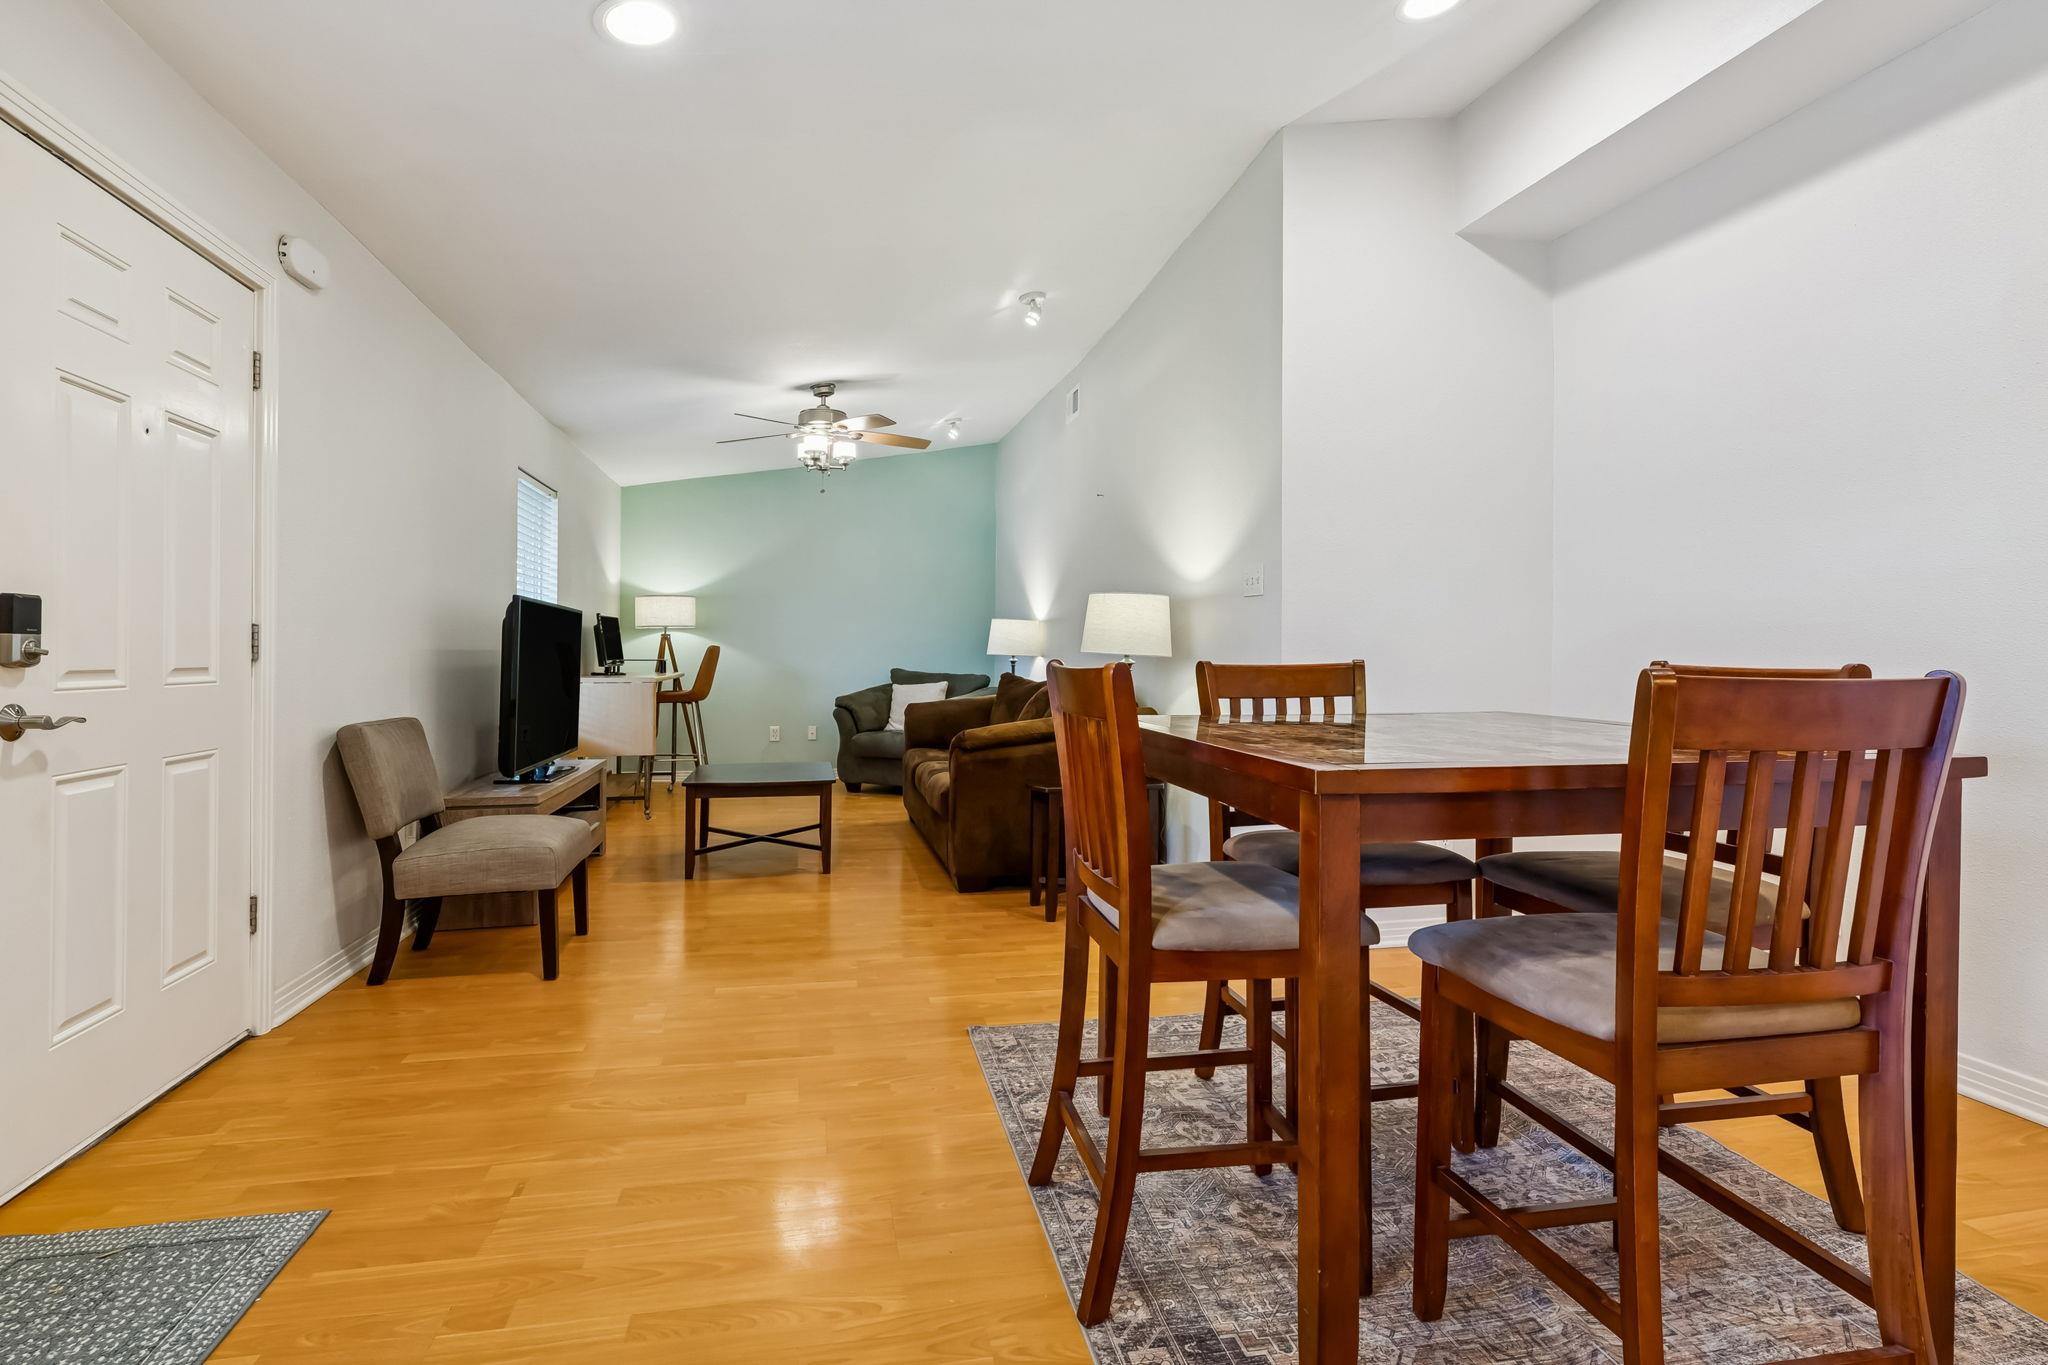
Open living and dining room with wood floors, a wooden dining set, and pale aqua accent wall.
Open-plan kitchen and living area with a granite island, gas range, hardwood floors, and dining table.
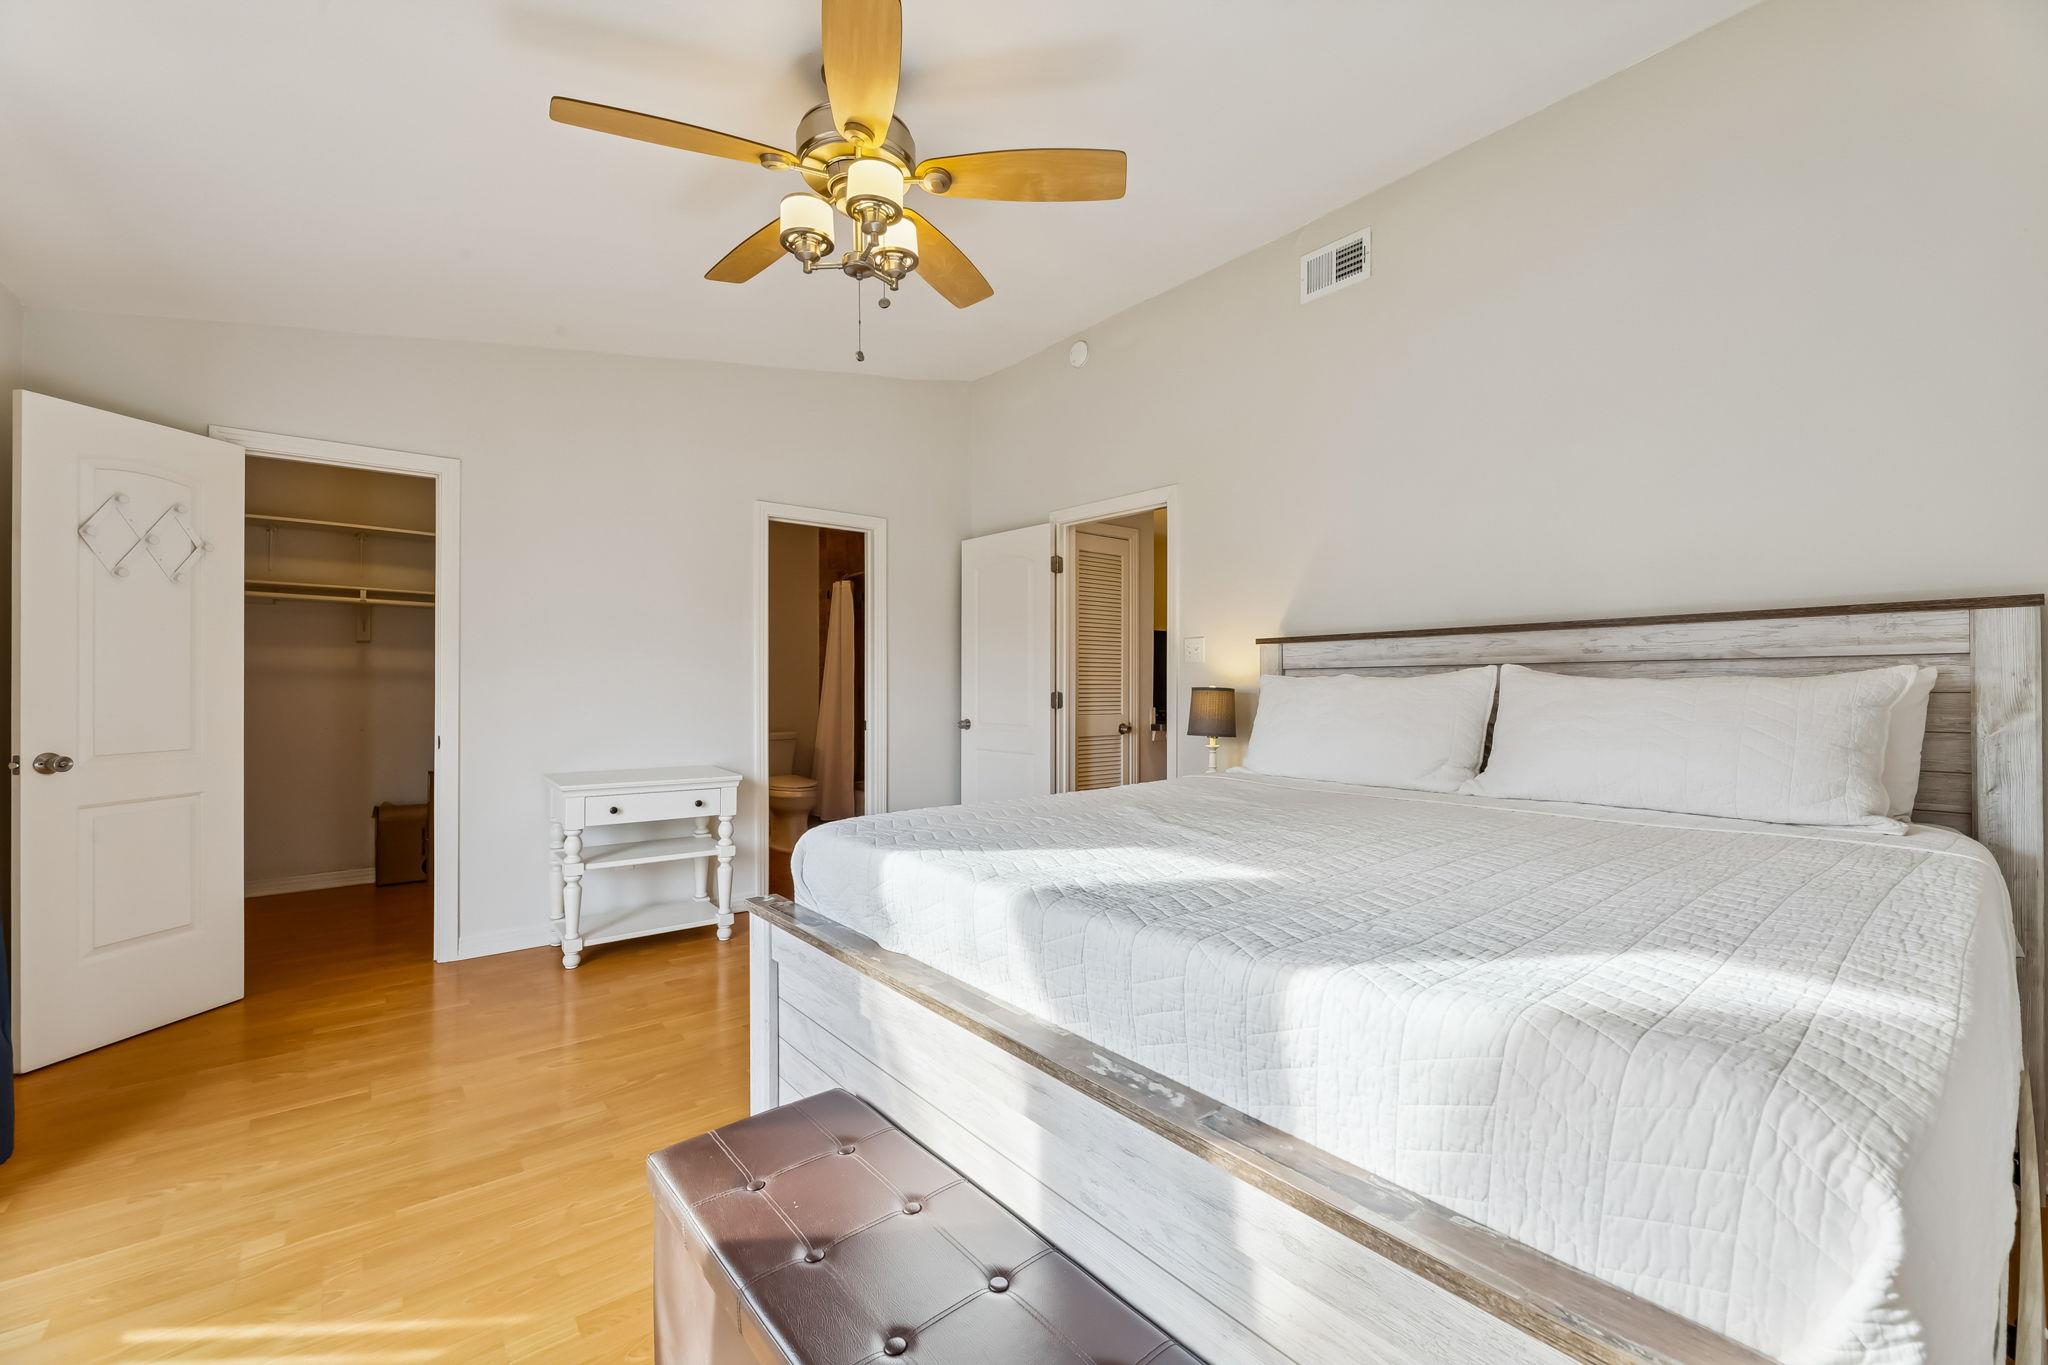
Bedroom with a large white bed, weathered wood headboard, ceiling fan, and open closet and bathroom doors.
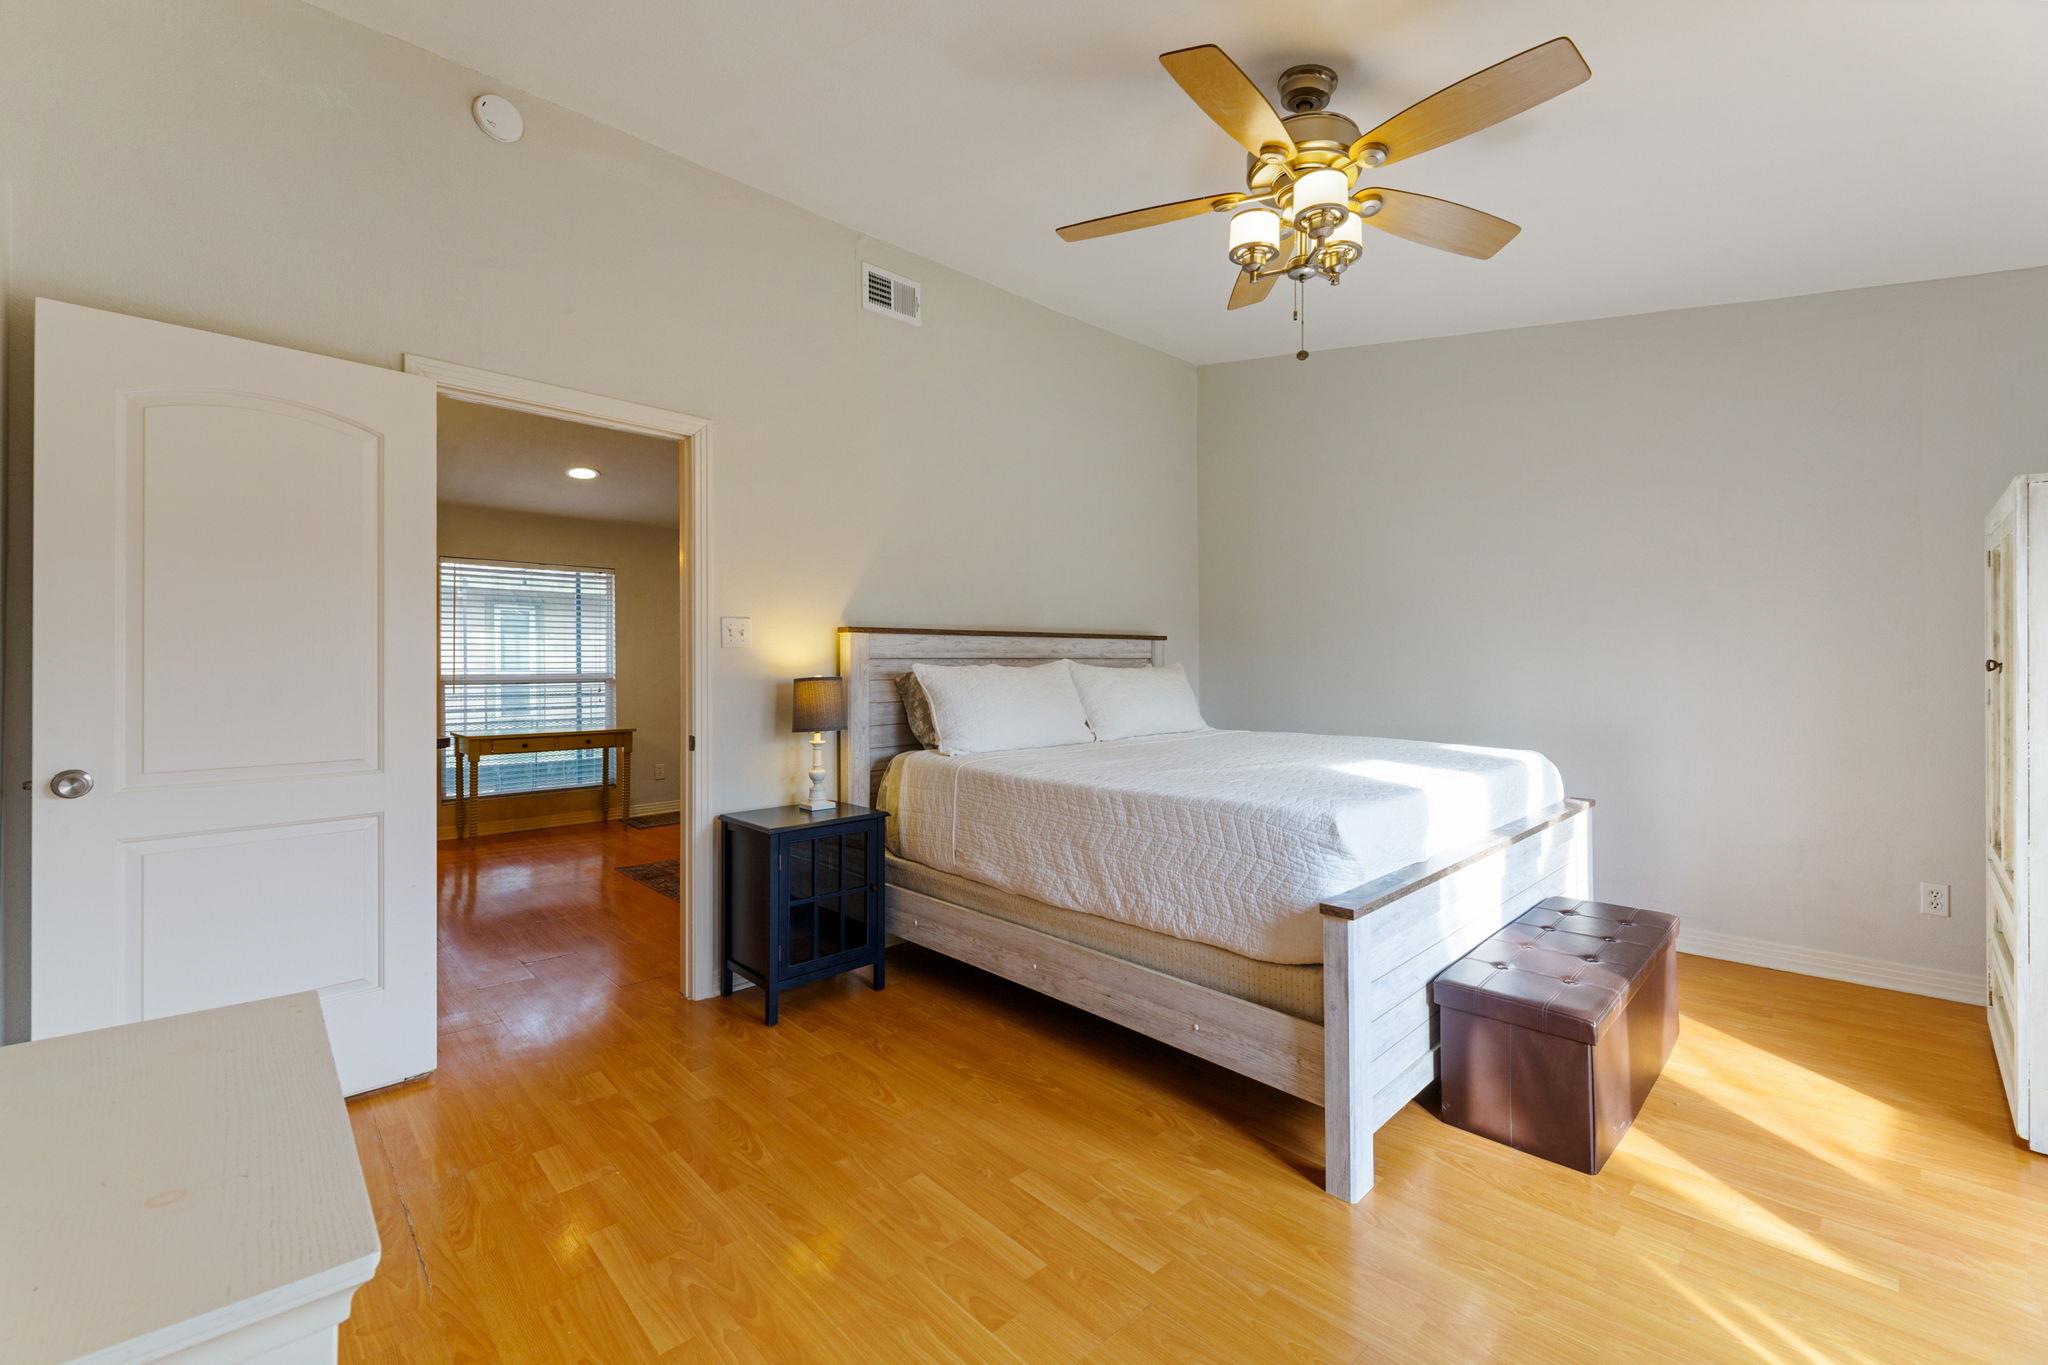
Furnished bedroom with a white bed, brass ceiling fan, and hardwood floors.
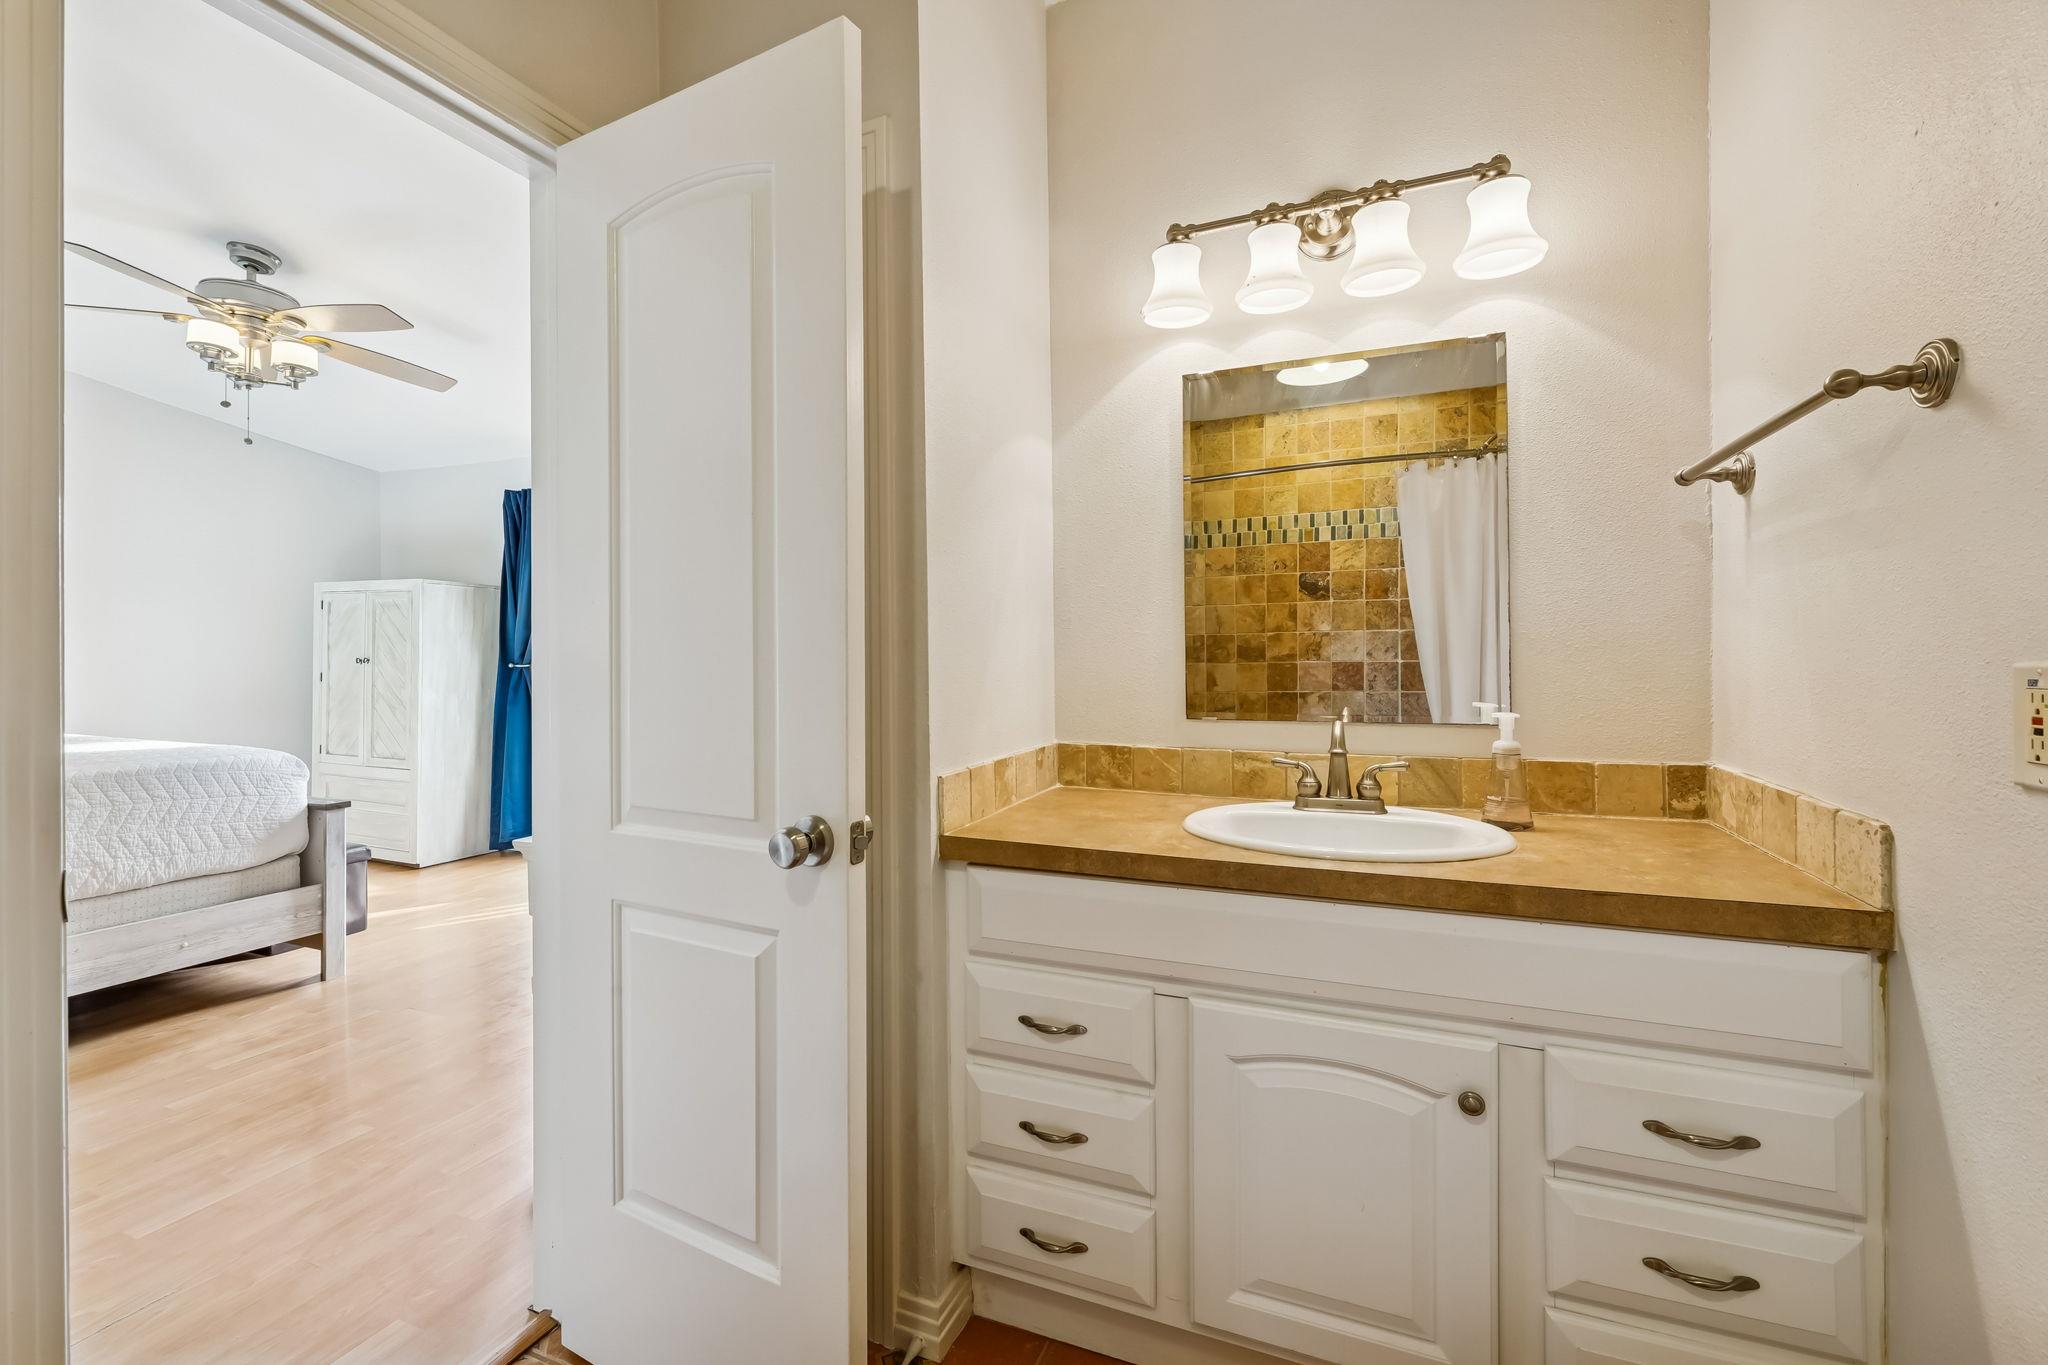
Bathroom vanity with tan stone counter and mirror, viewed through an open doorway to a furnished bedroom.
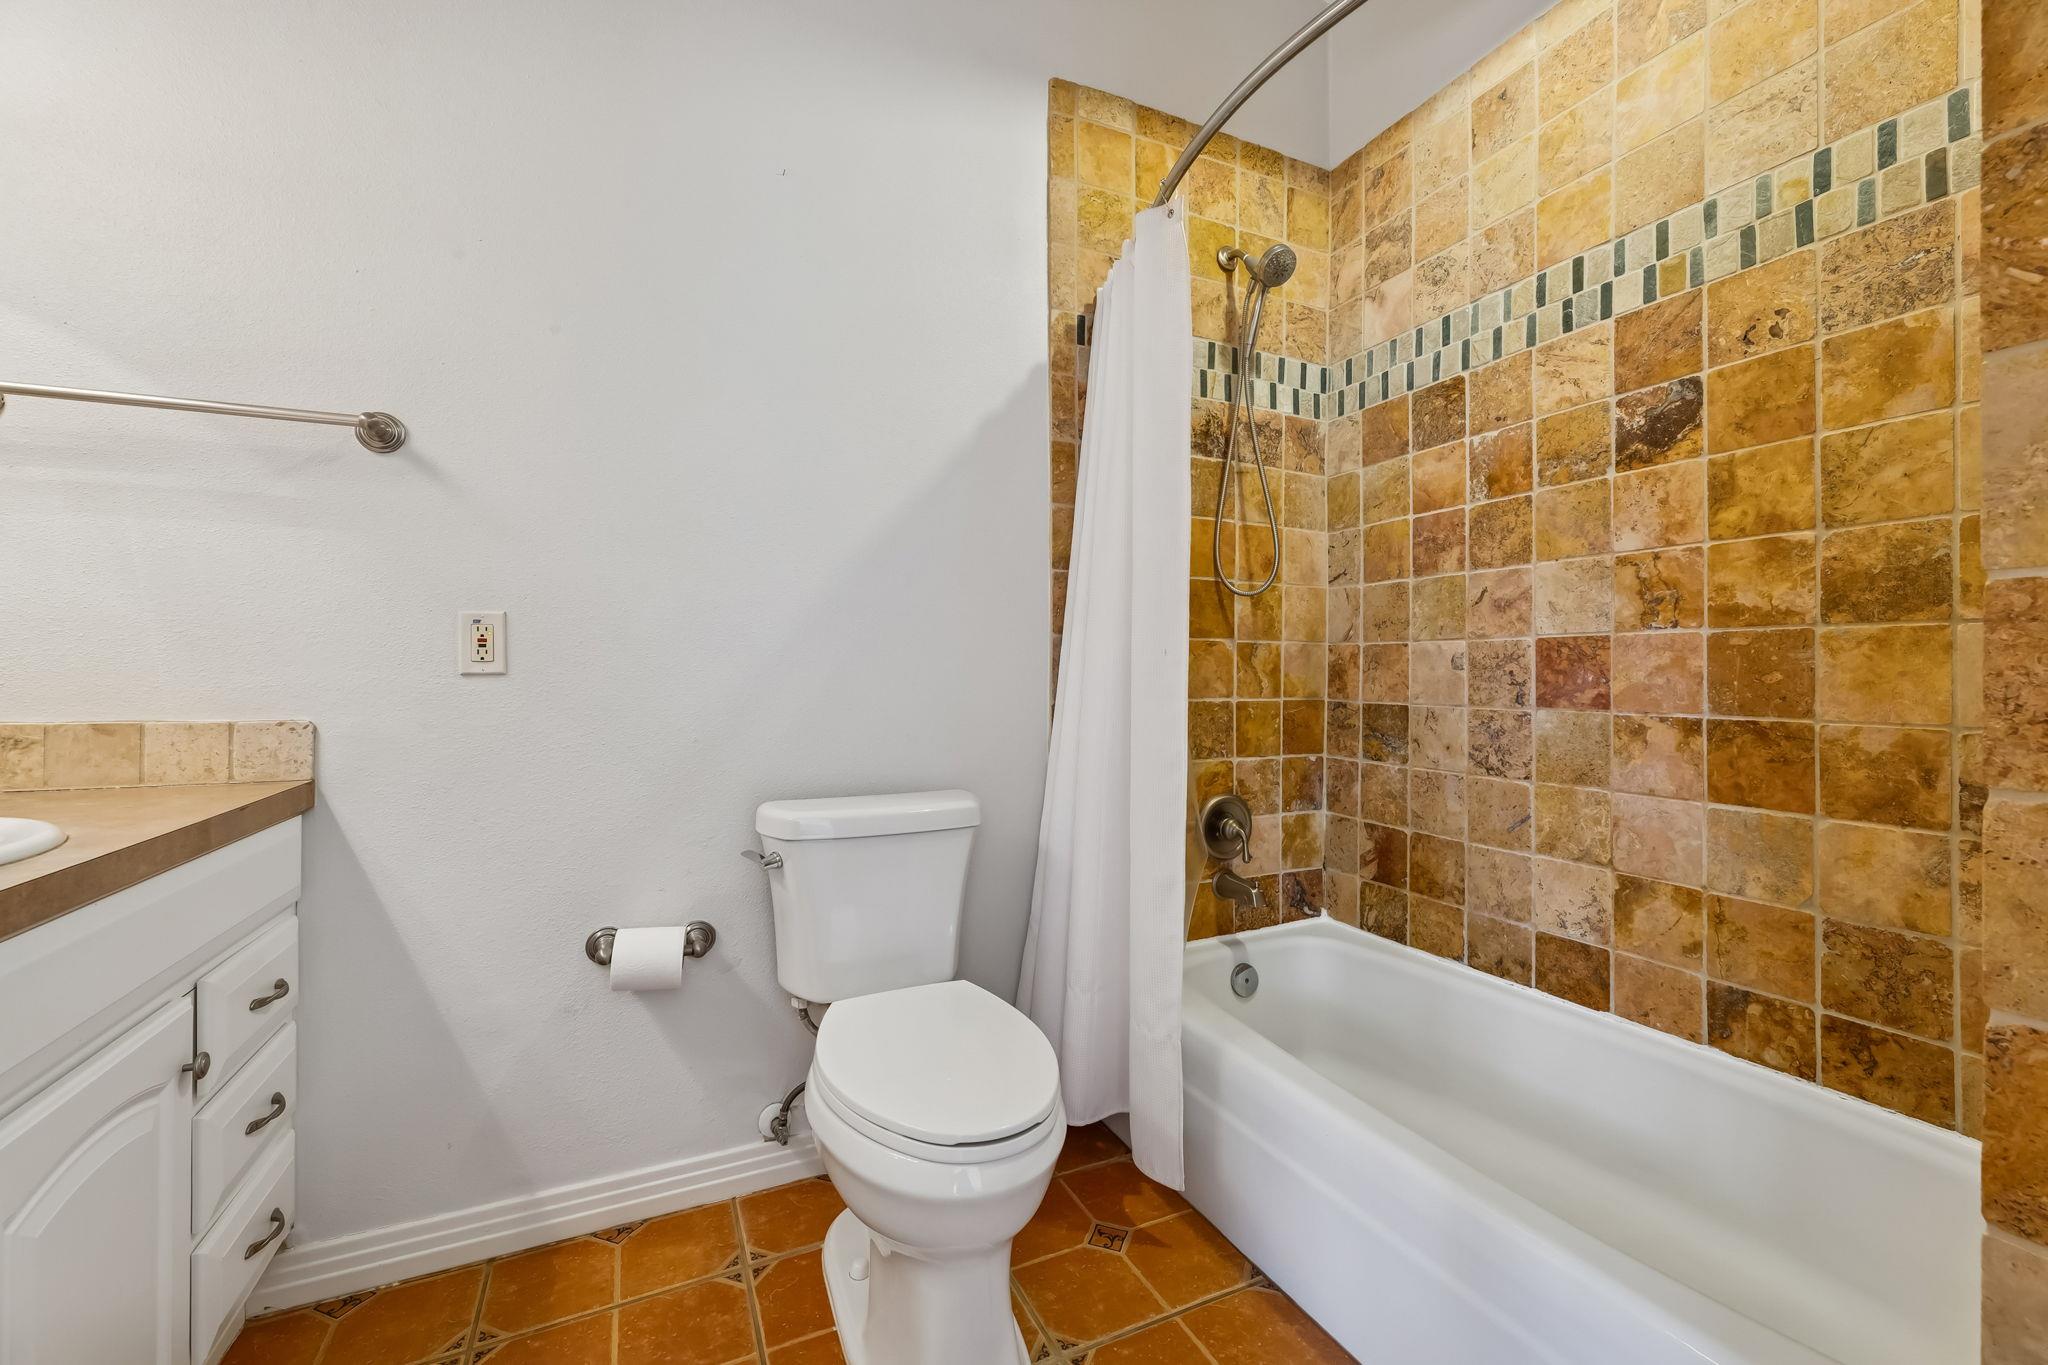
Bathroom with a white tub and shower, warm-toned tiled surround, toilet, and white vanity.
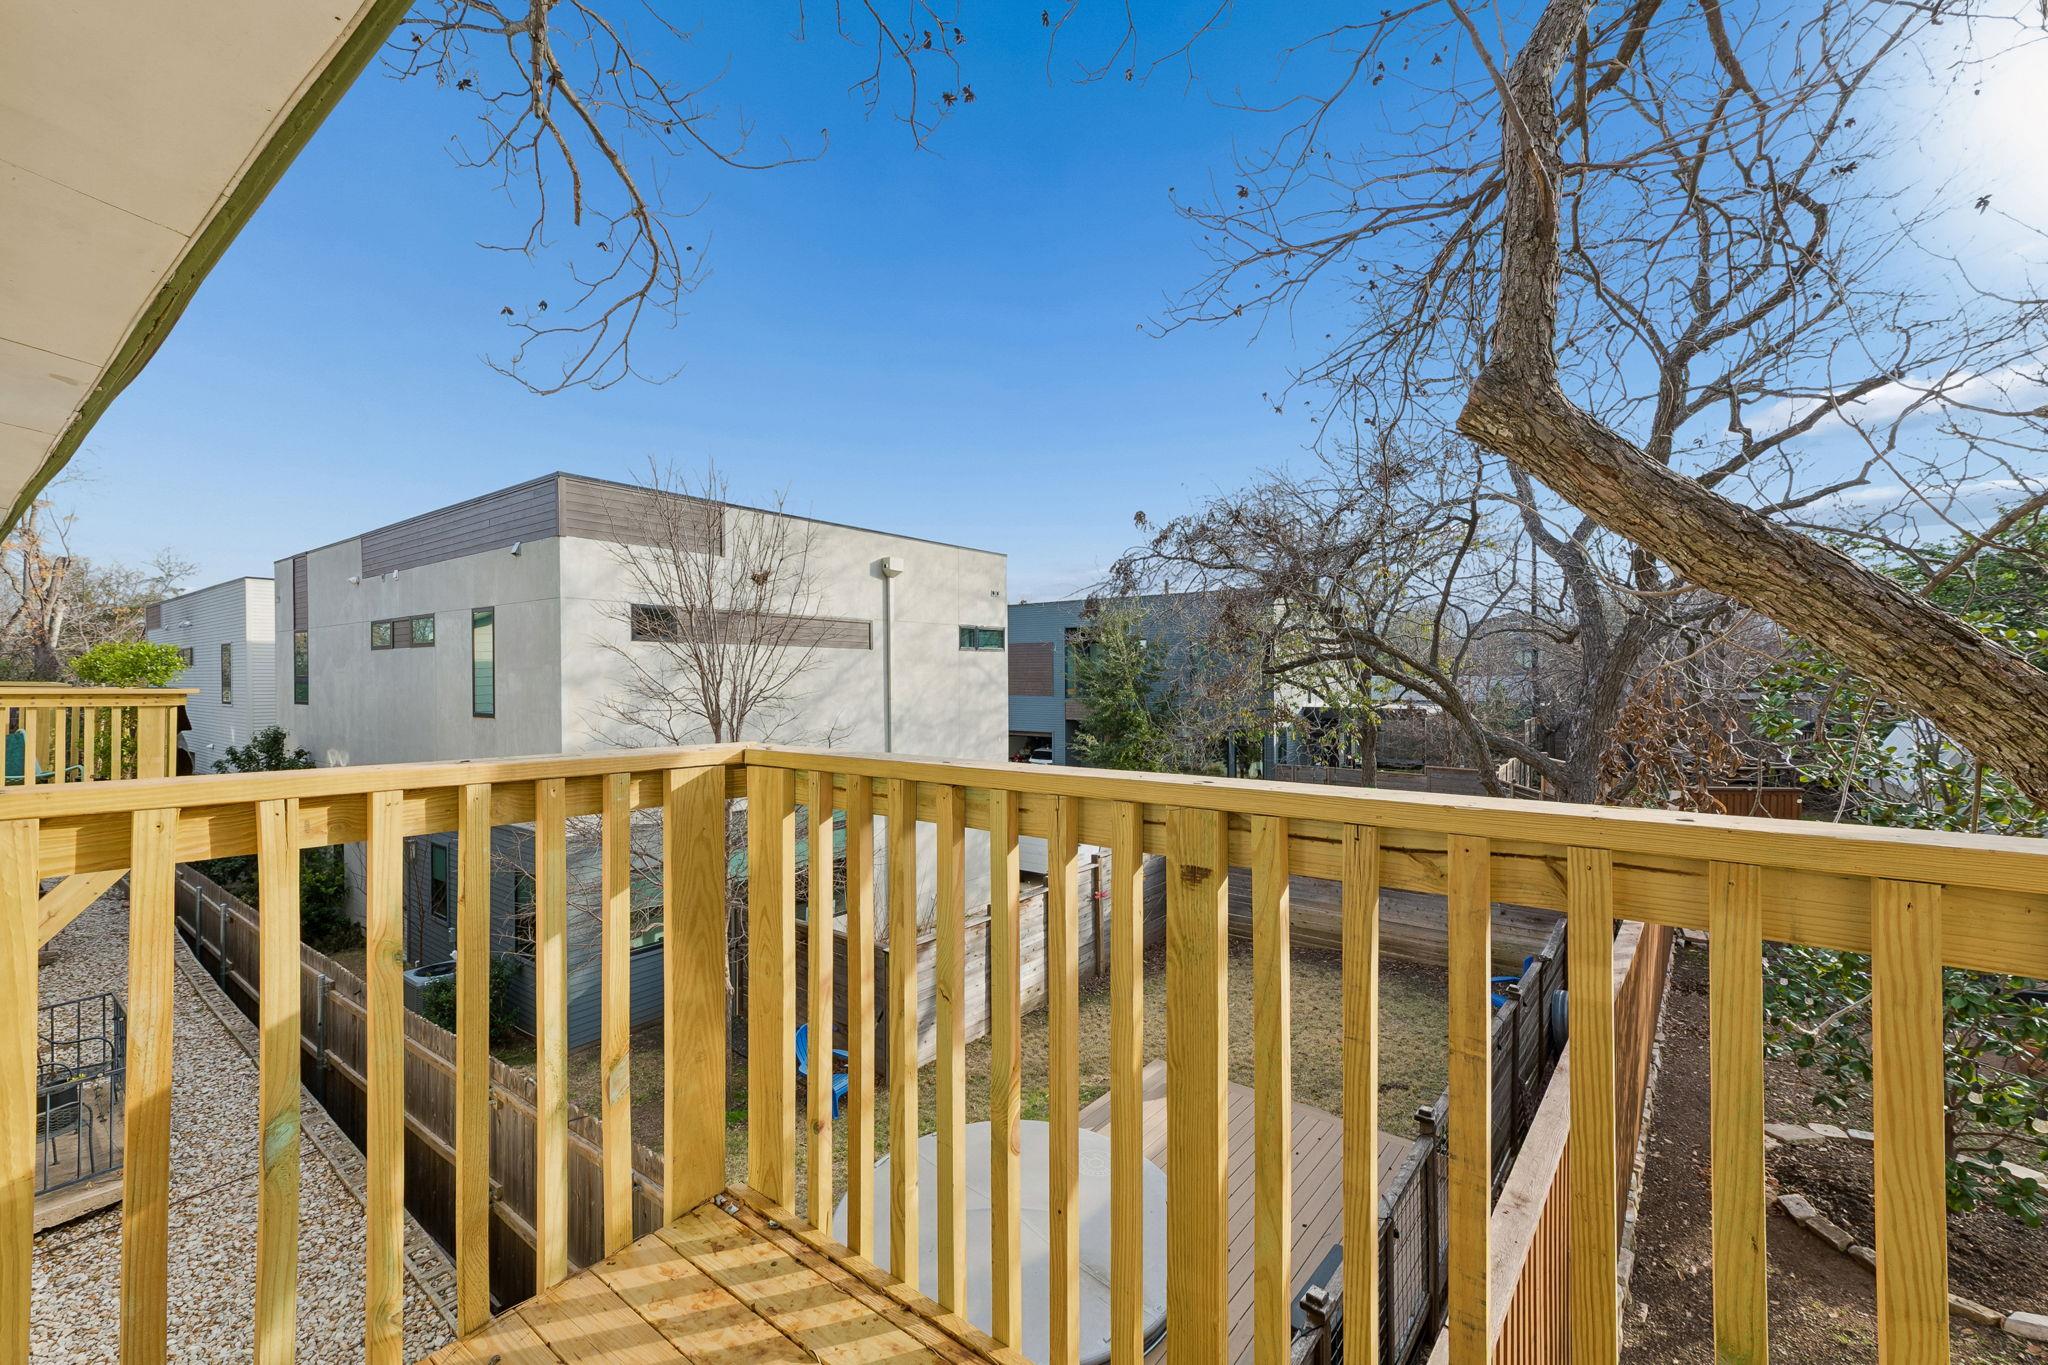
Wooden deck railing overlooks neighboring modern homes and leafless trees.
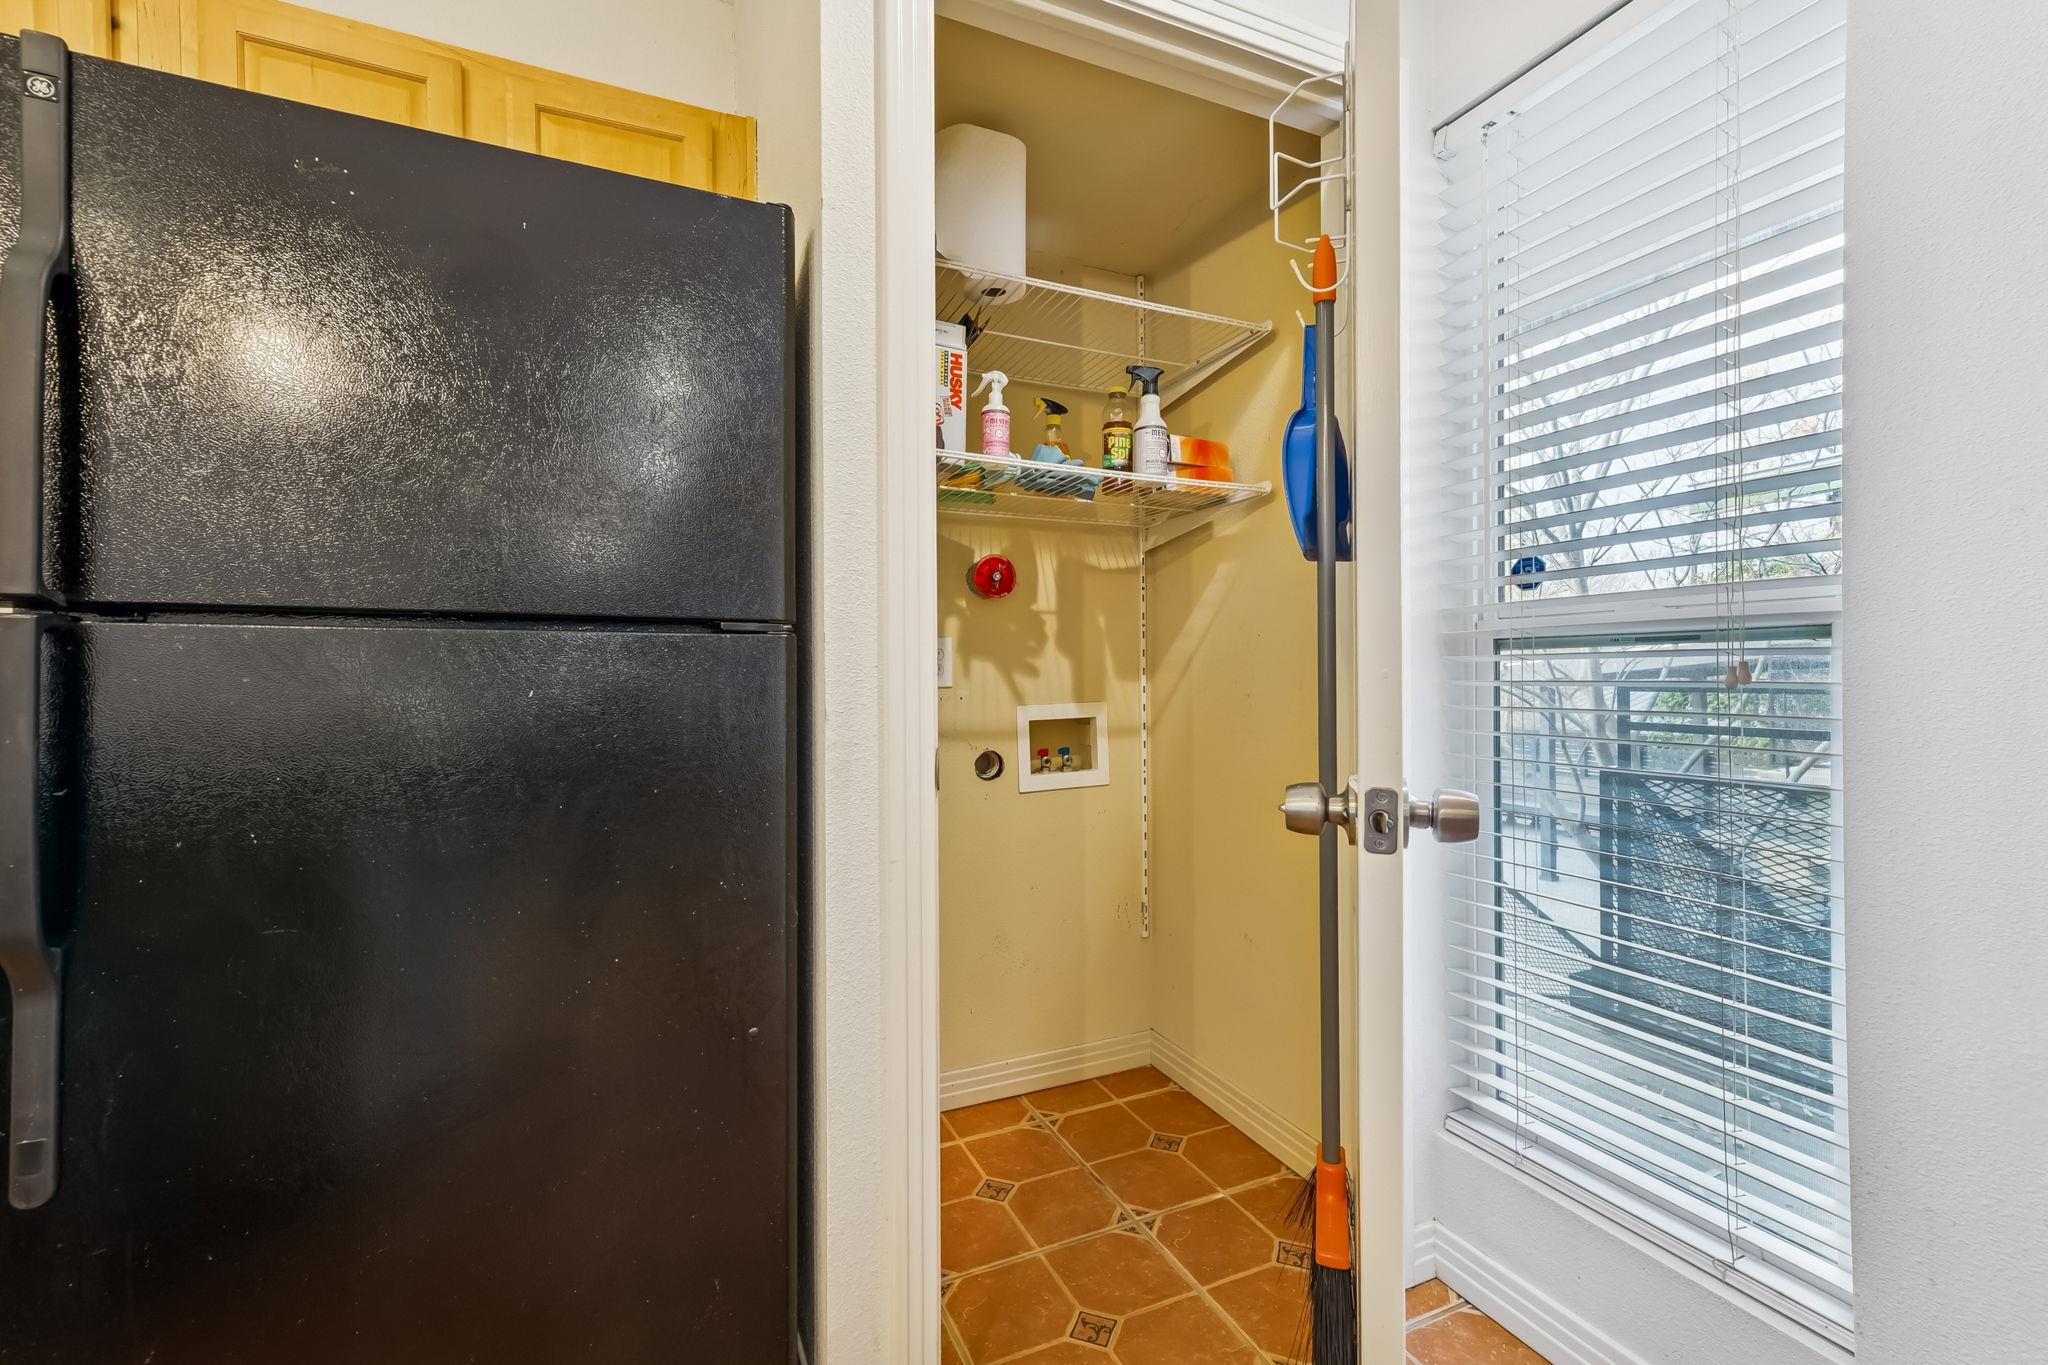
Laundry closet with wire shelves and washer hookups beside a black refrigerator and window blinds.
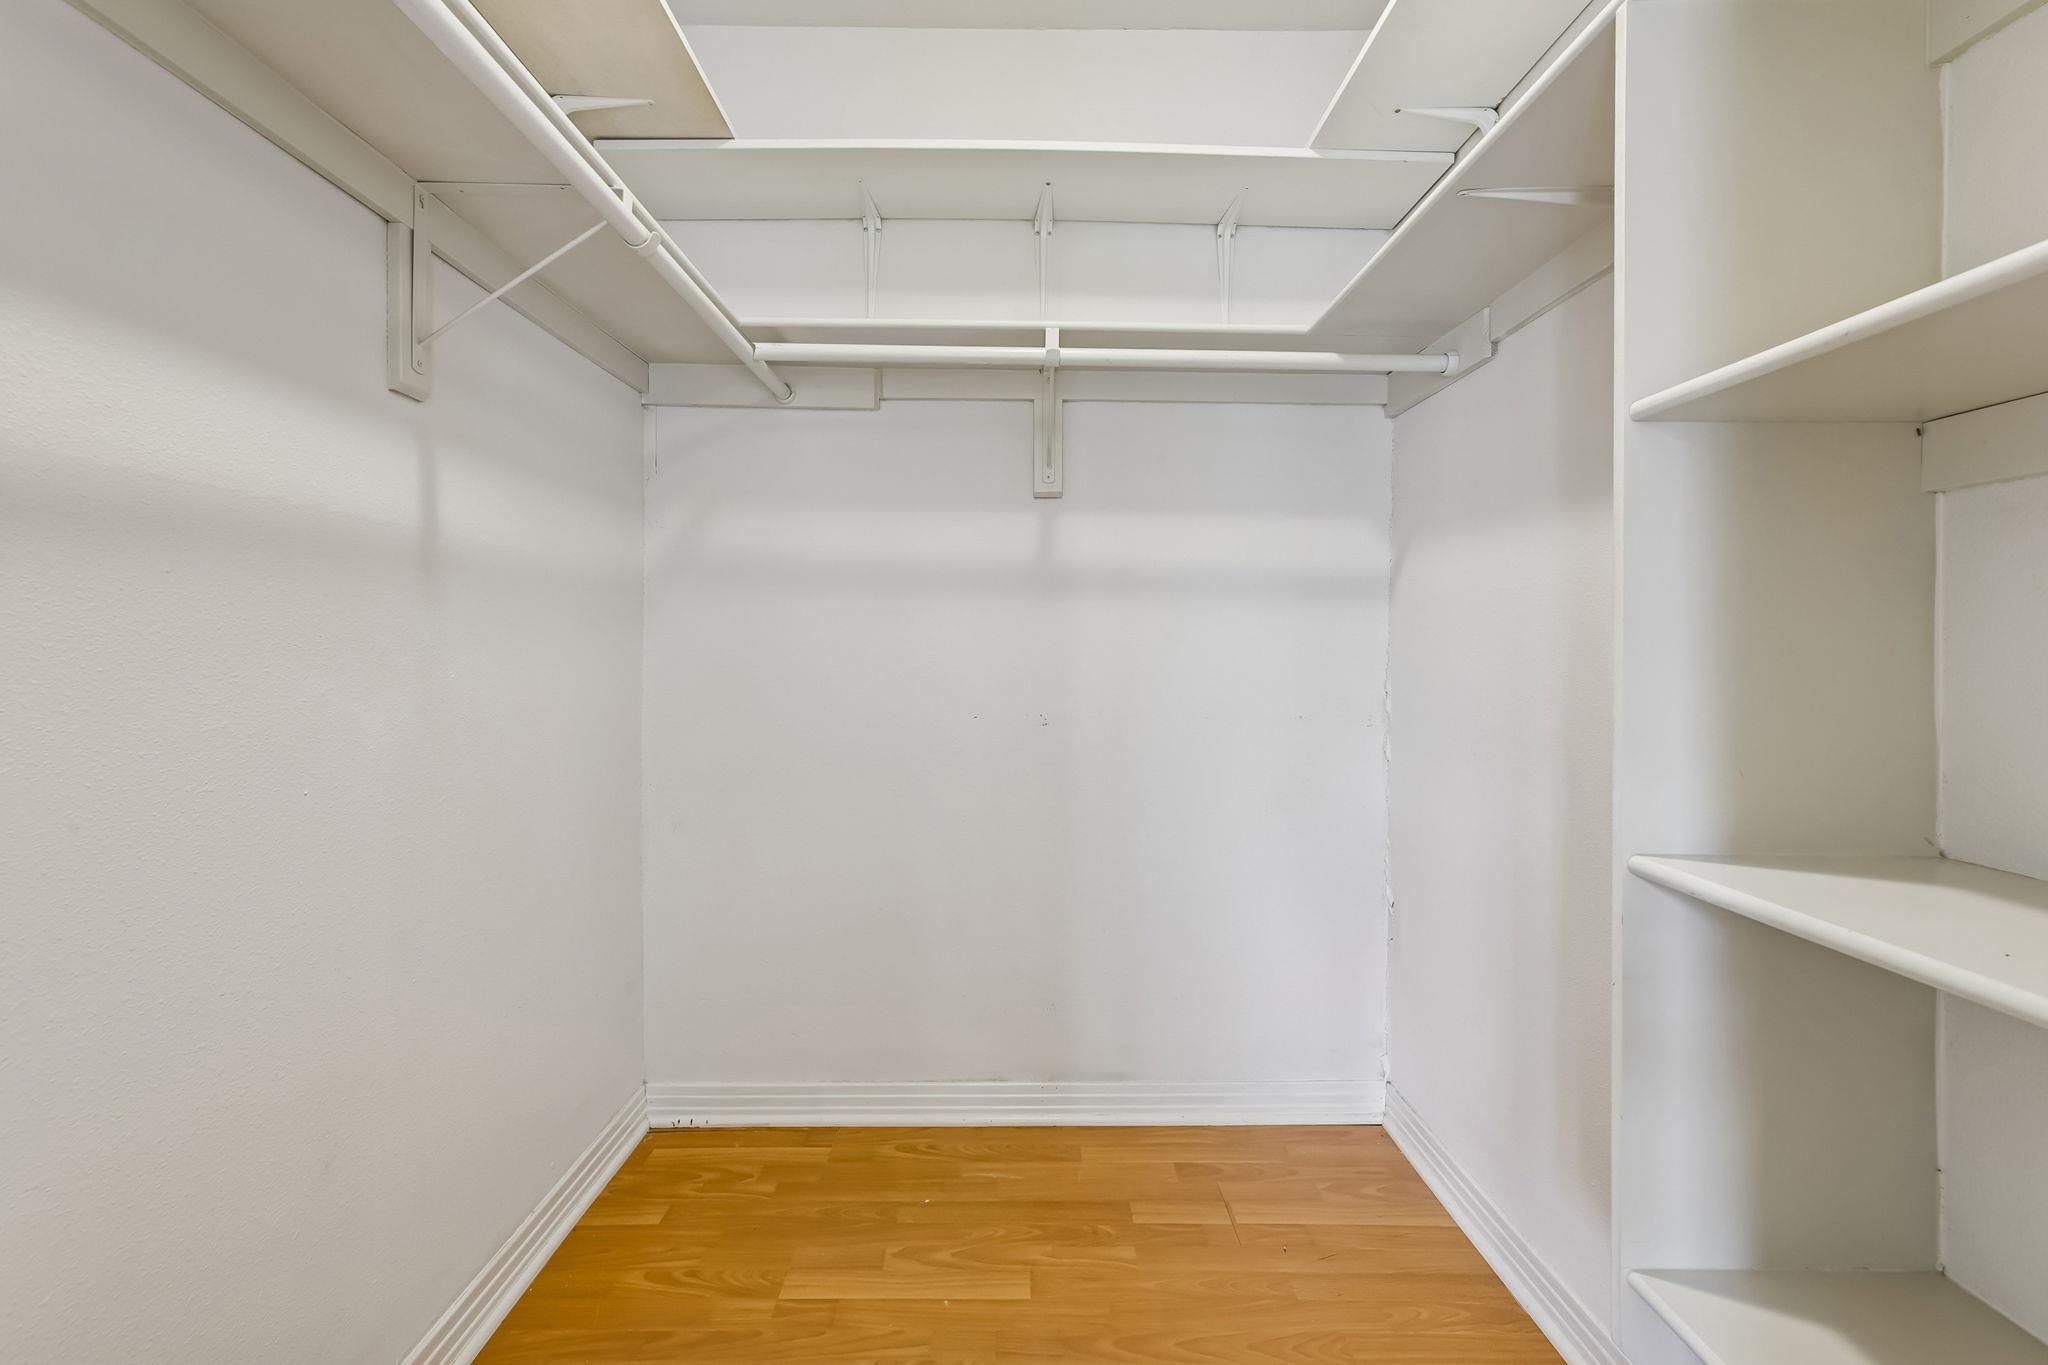
Walk-in closet with built-in shelves and hanging rods over a wood floor.
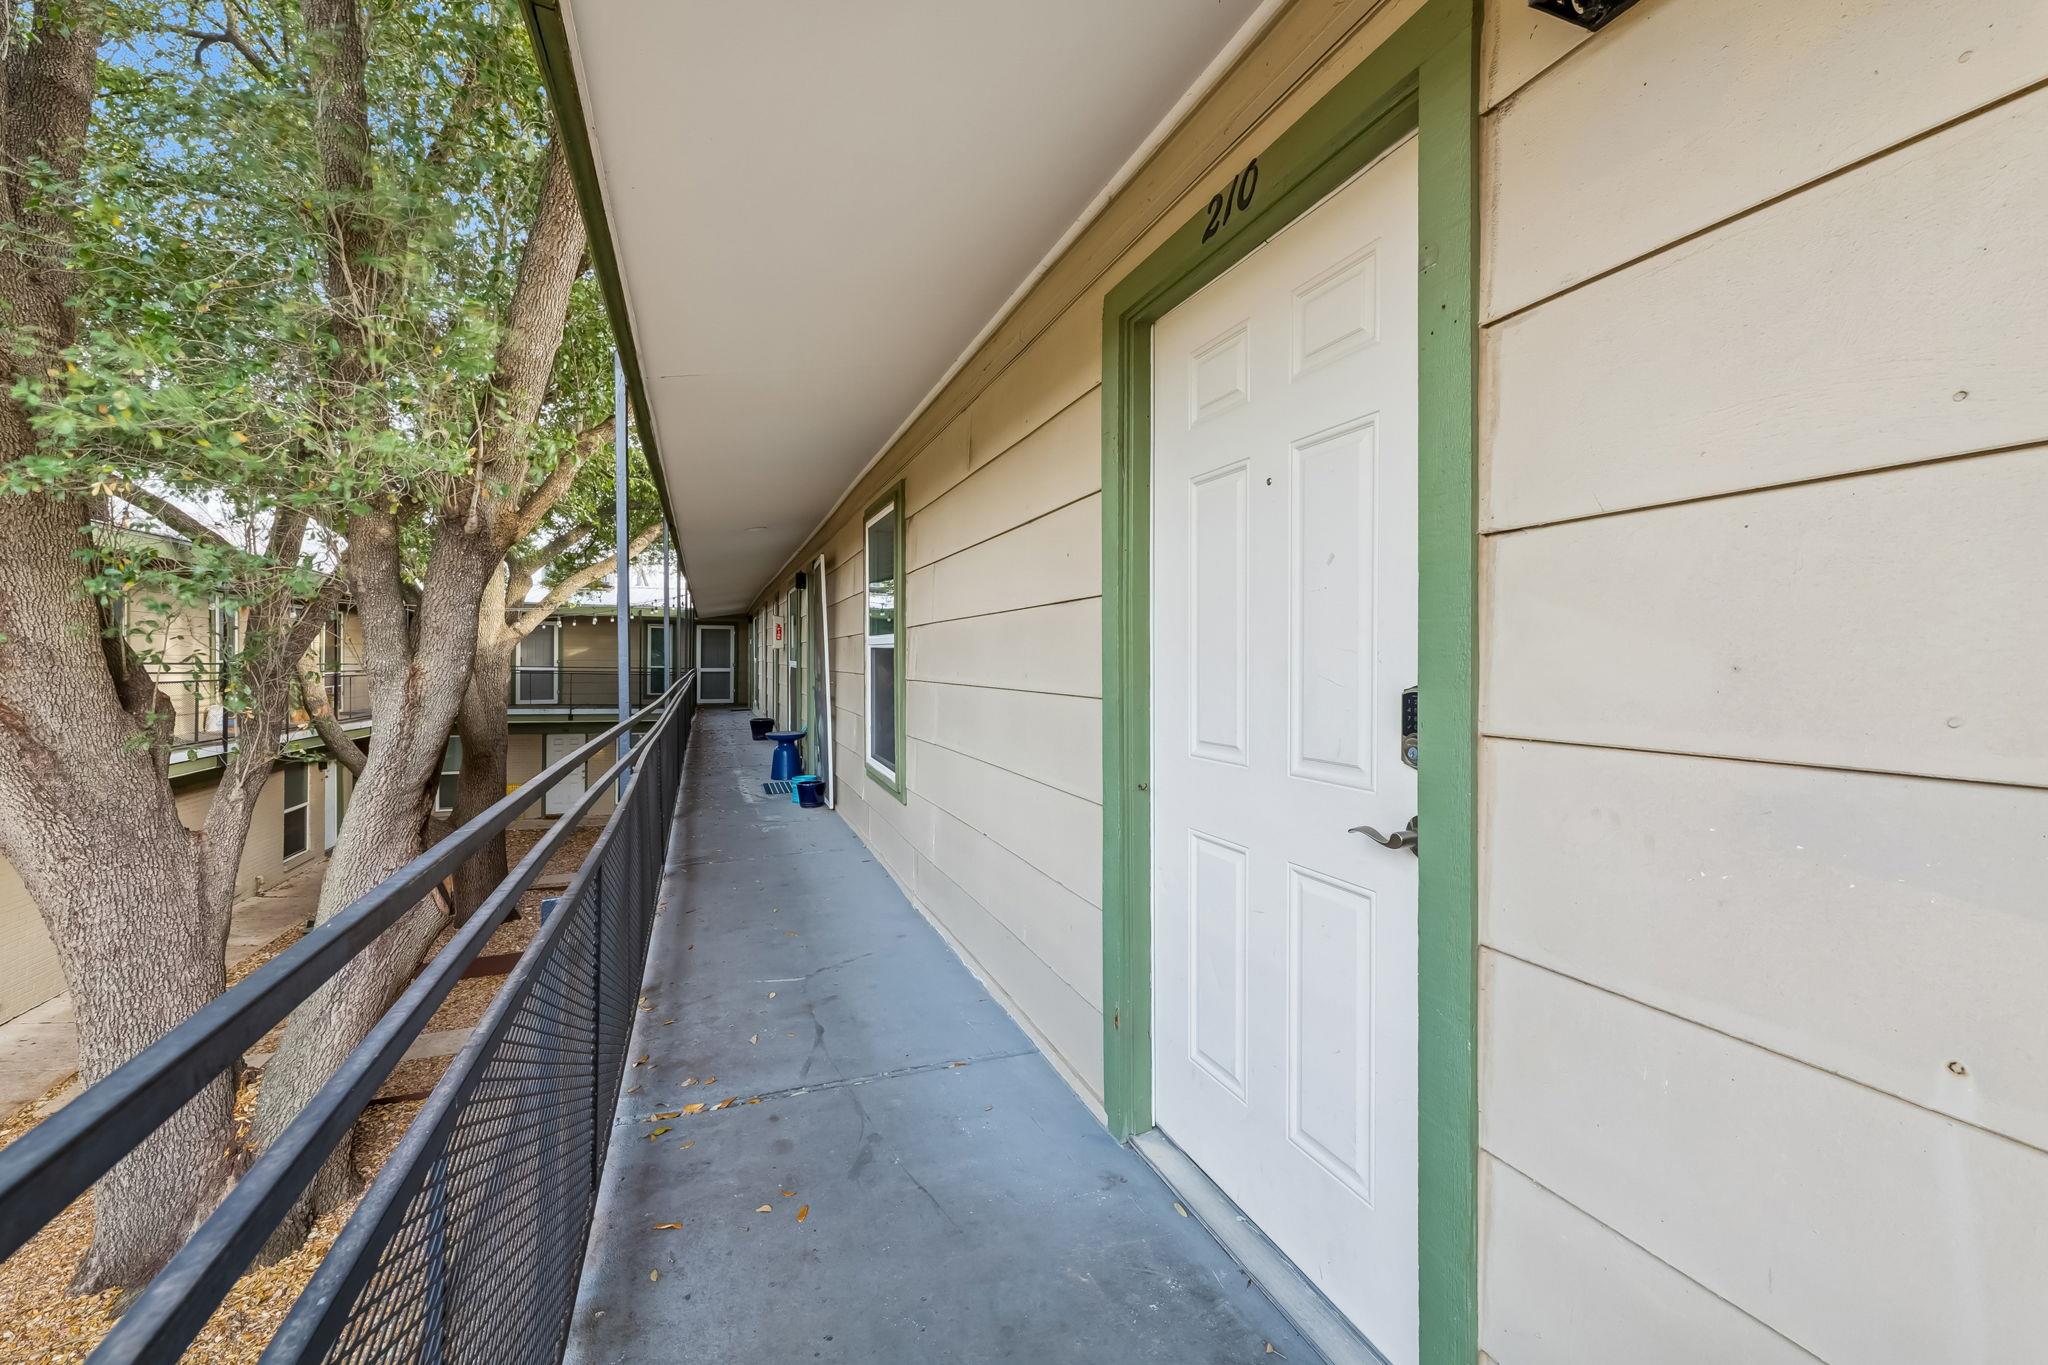
Apartment walkway leading to unit 210, with green-trimmed door and mature trees beside the railing.
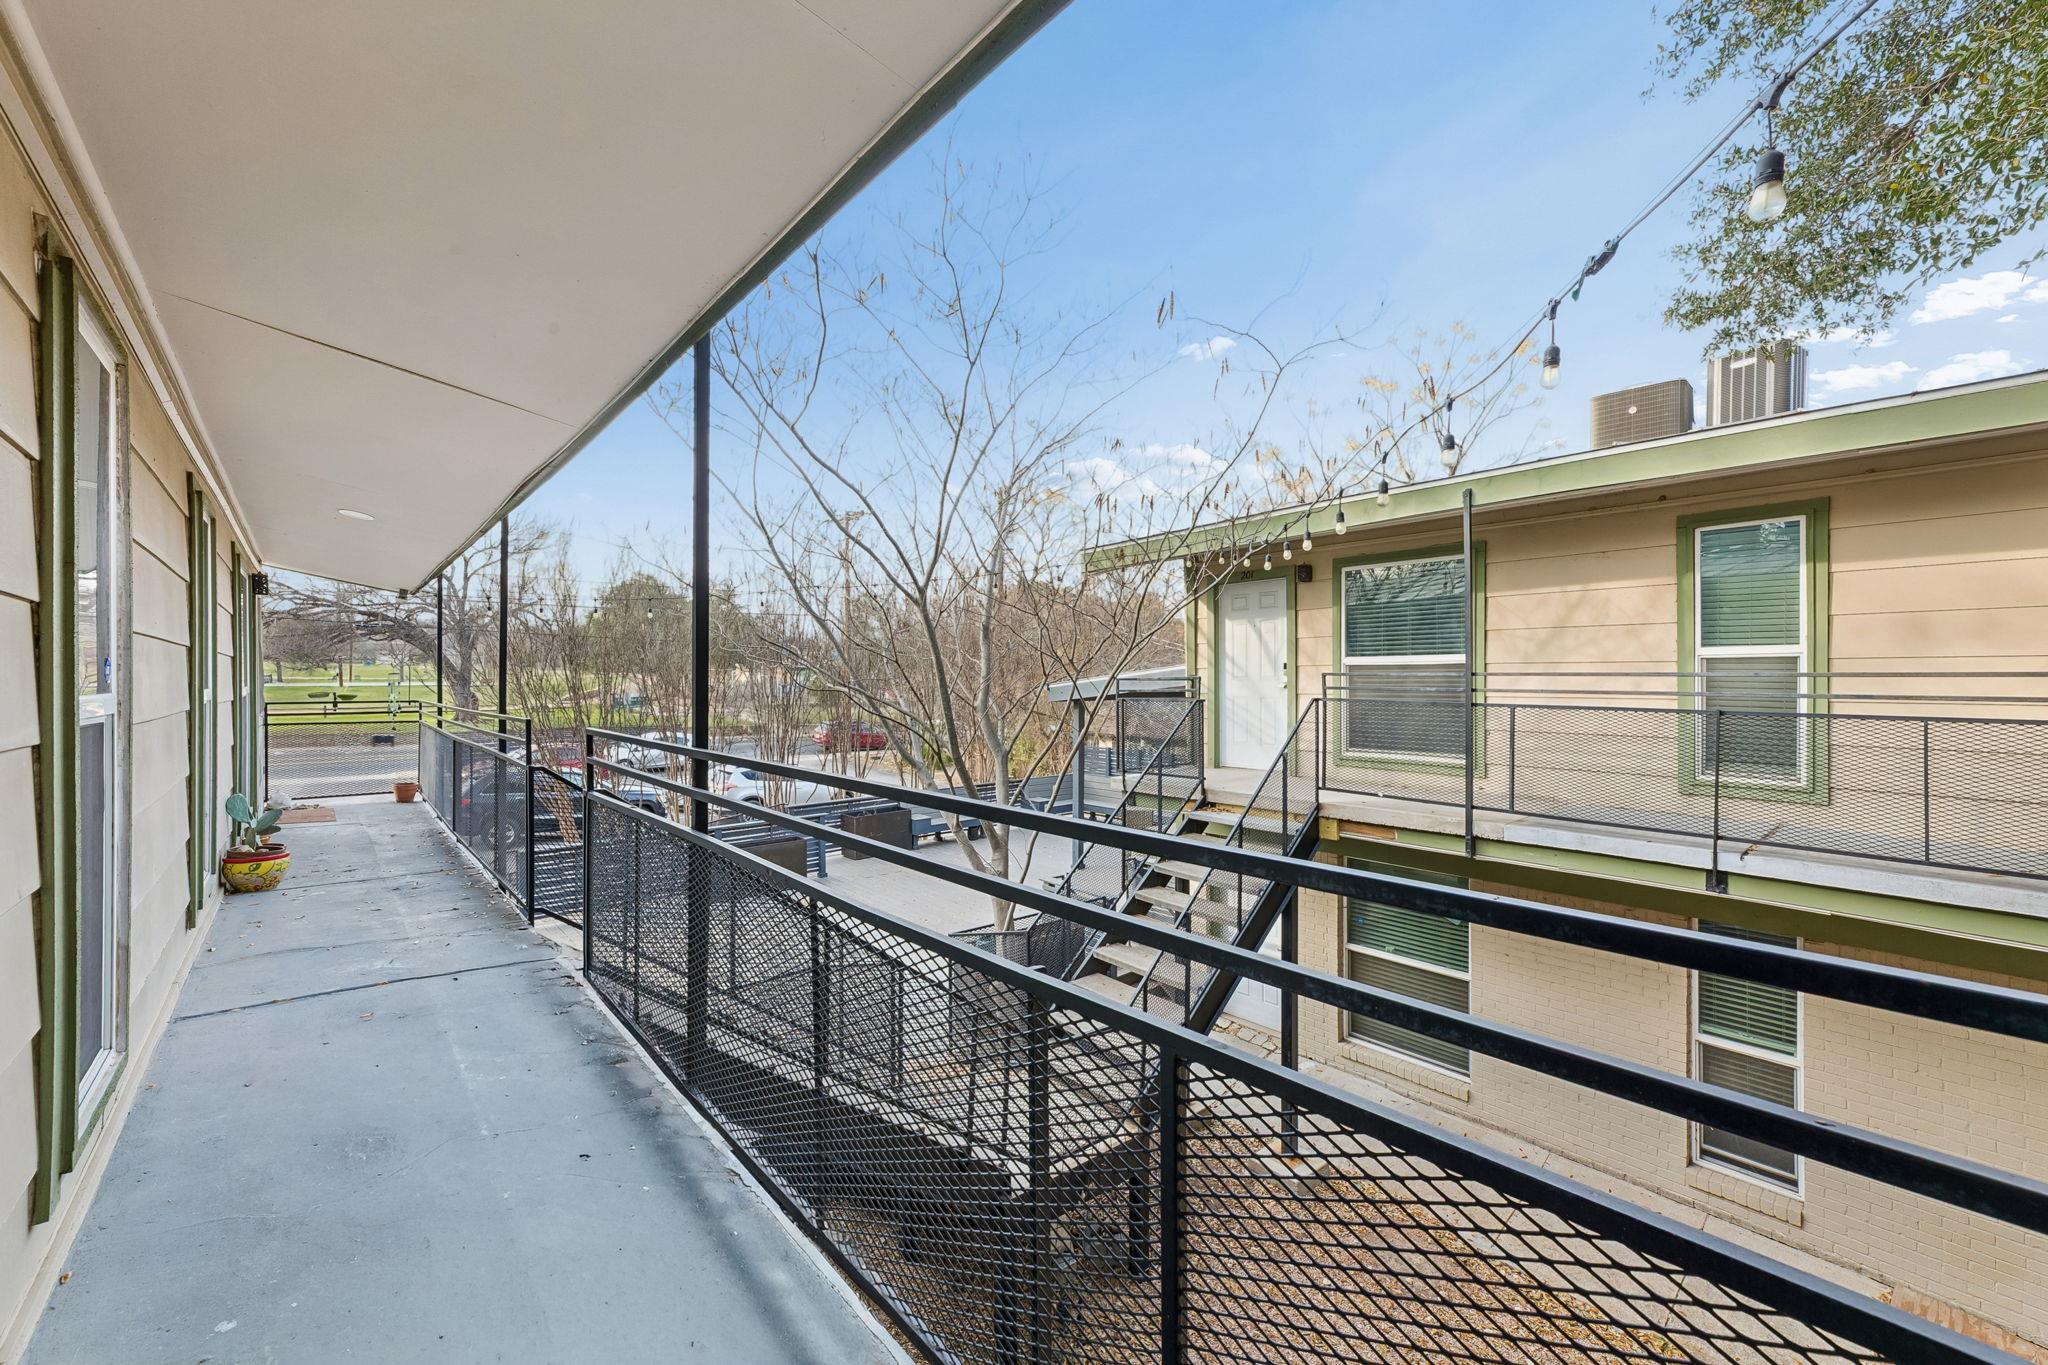
Covered apartment walkway with black mesh railings and string lights overhead.
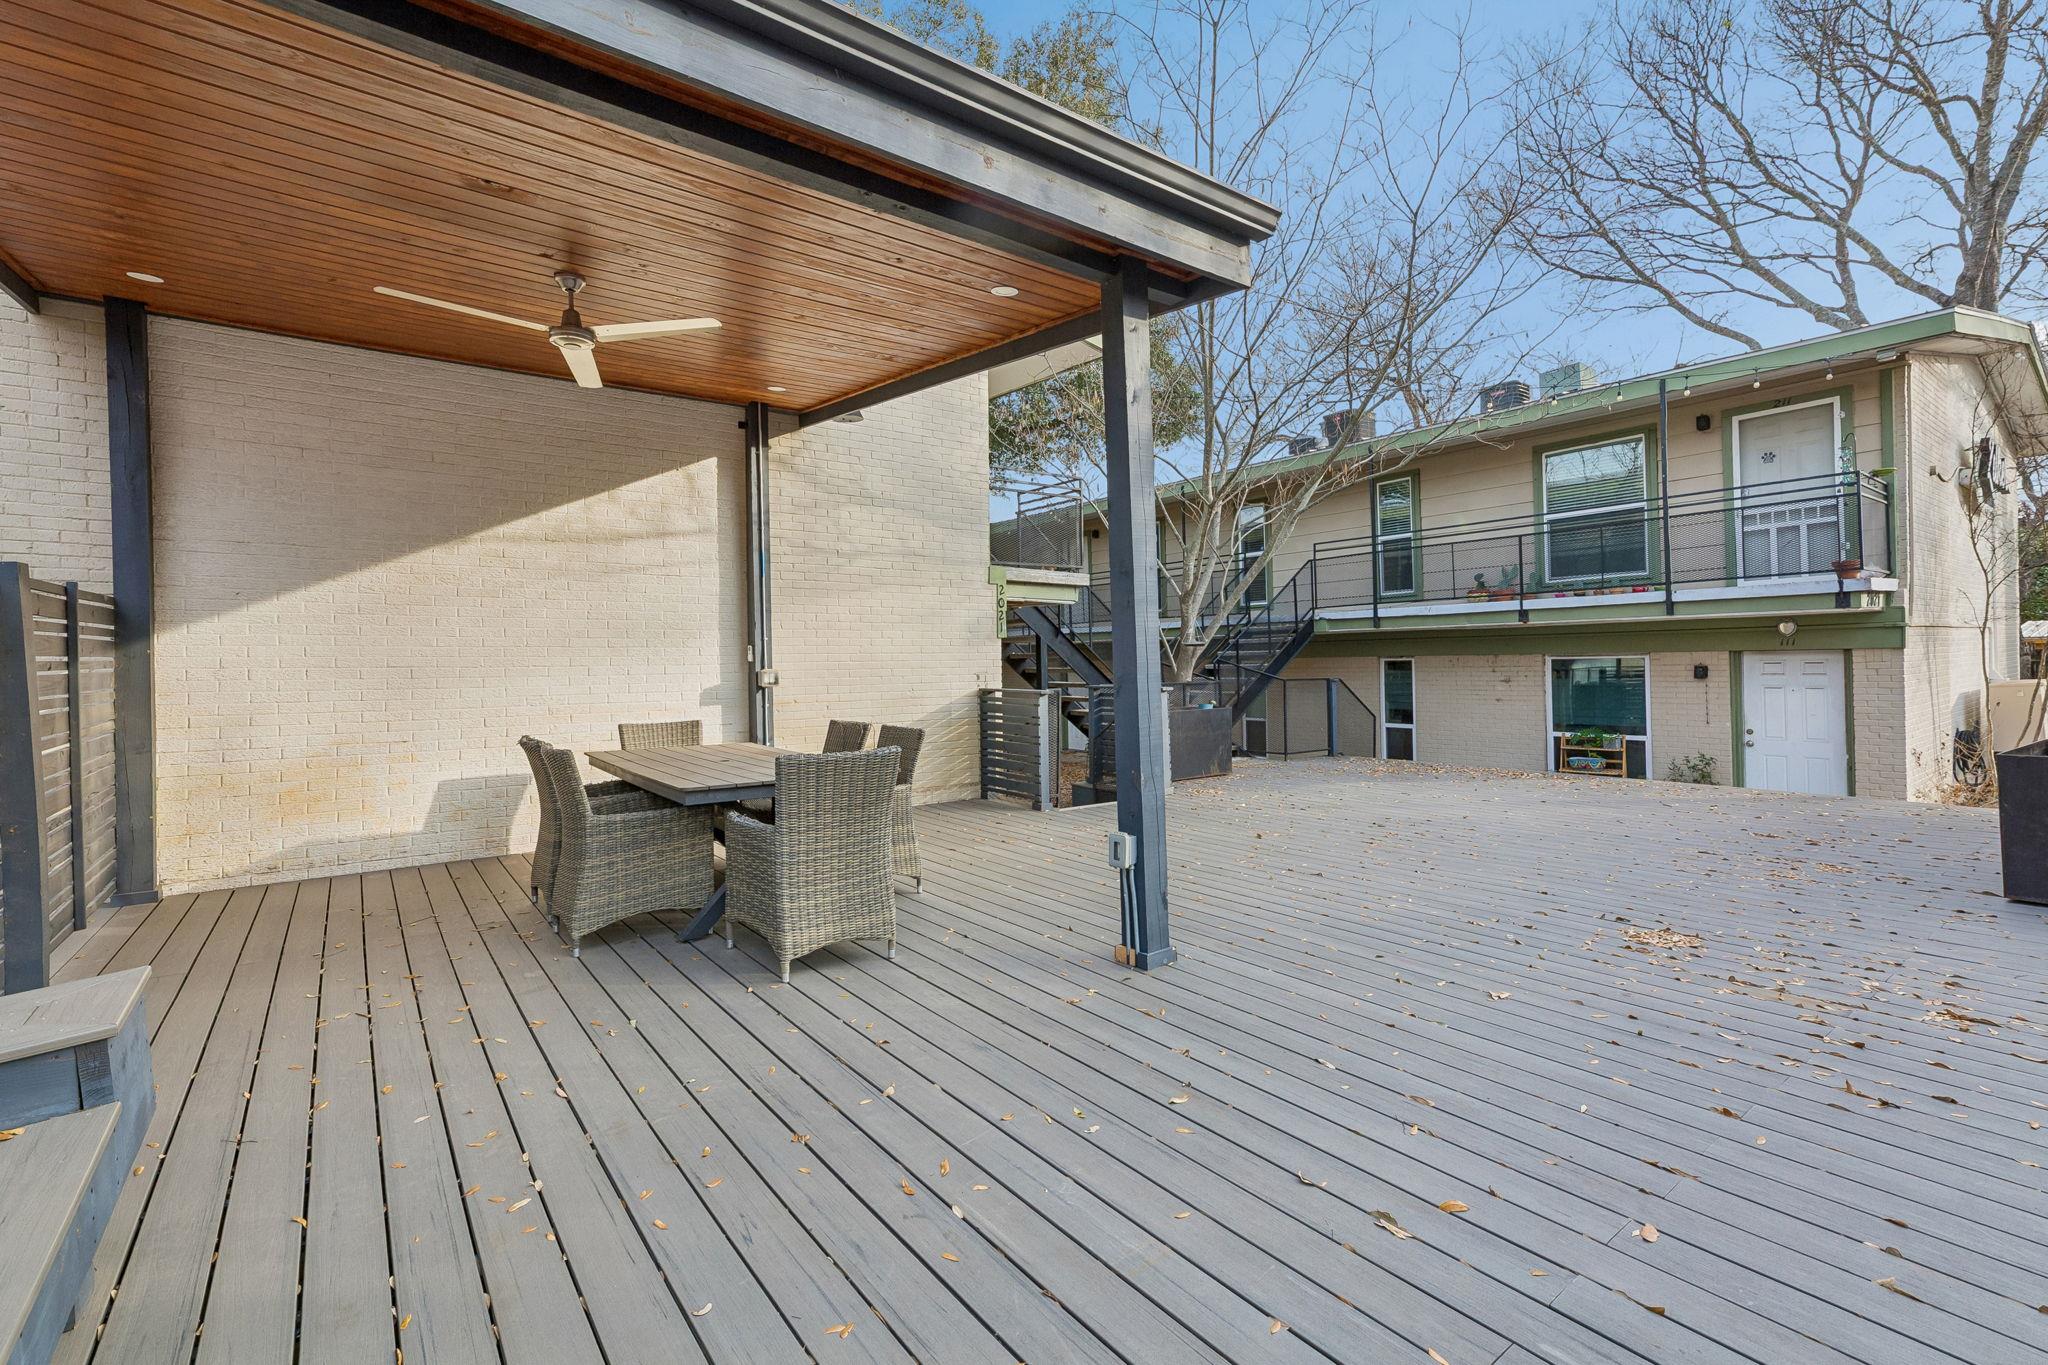
Large deck with a covered wicker dining area and two-story building in the background.
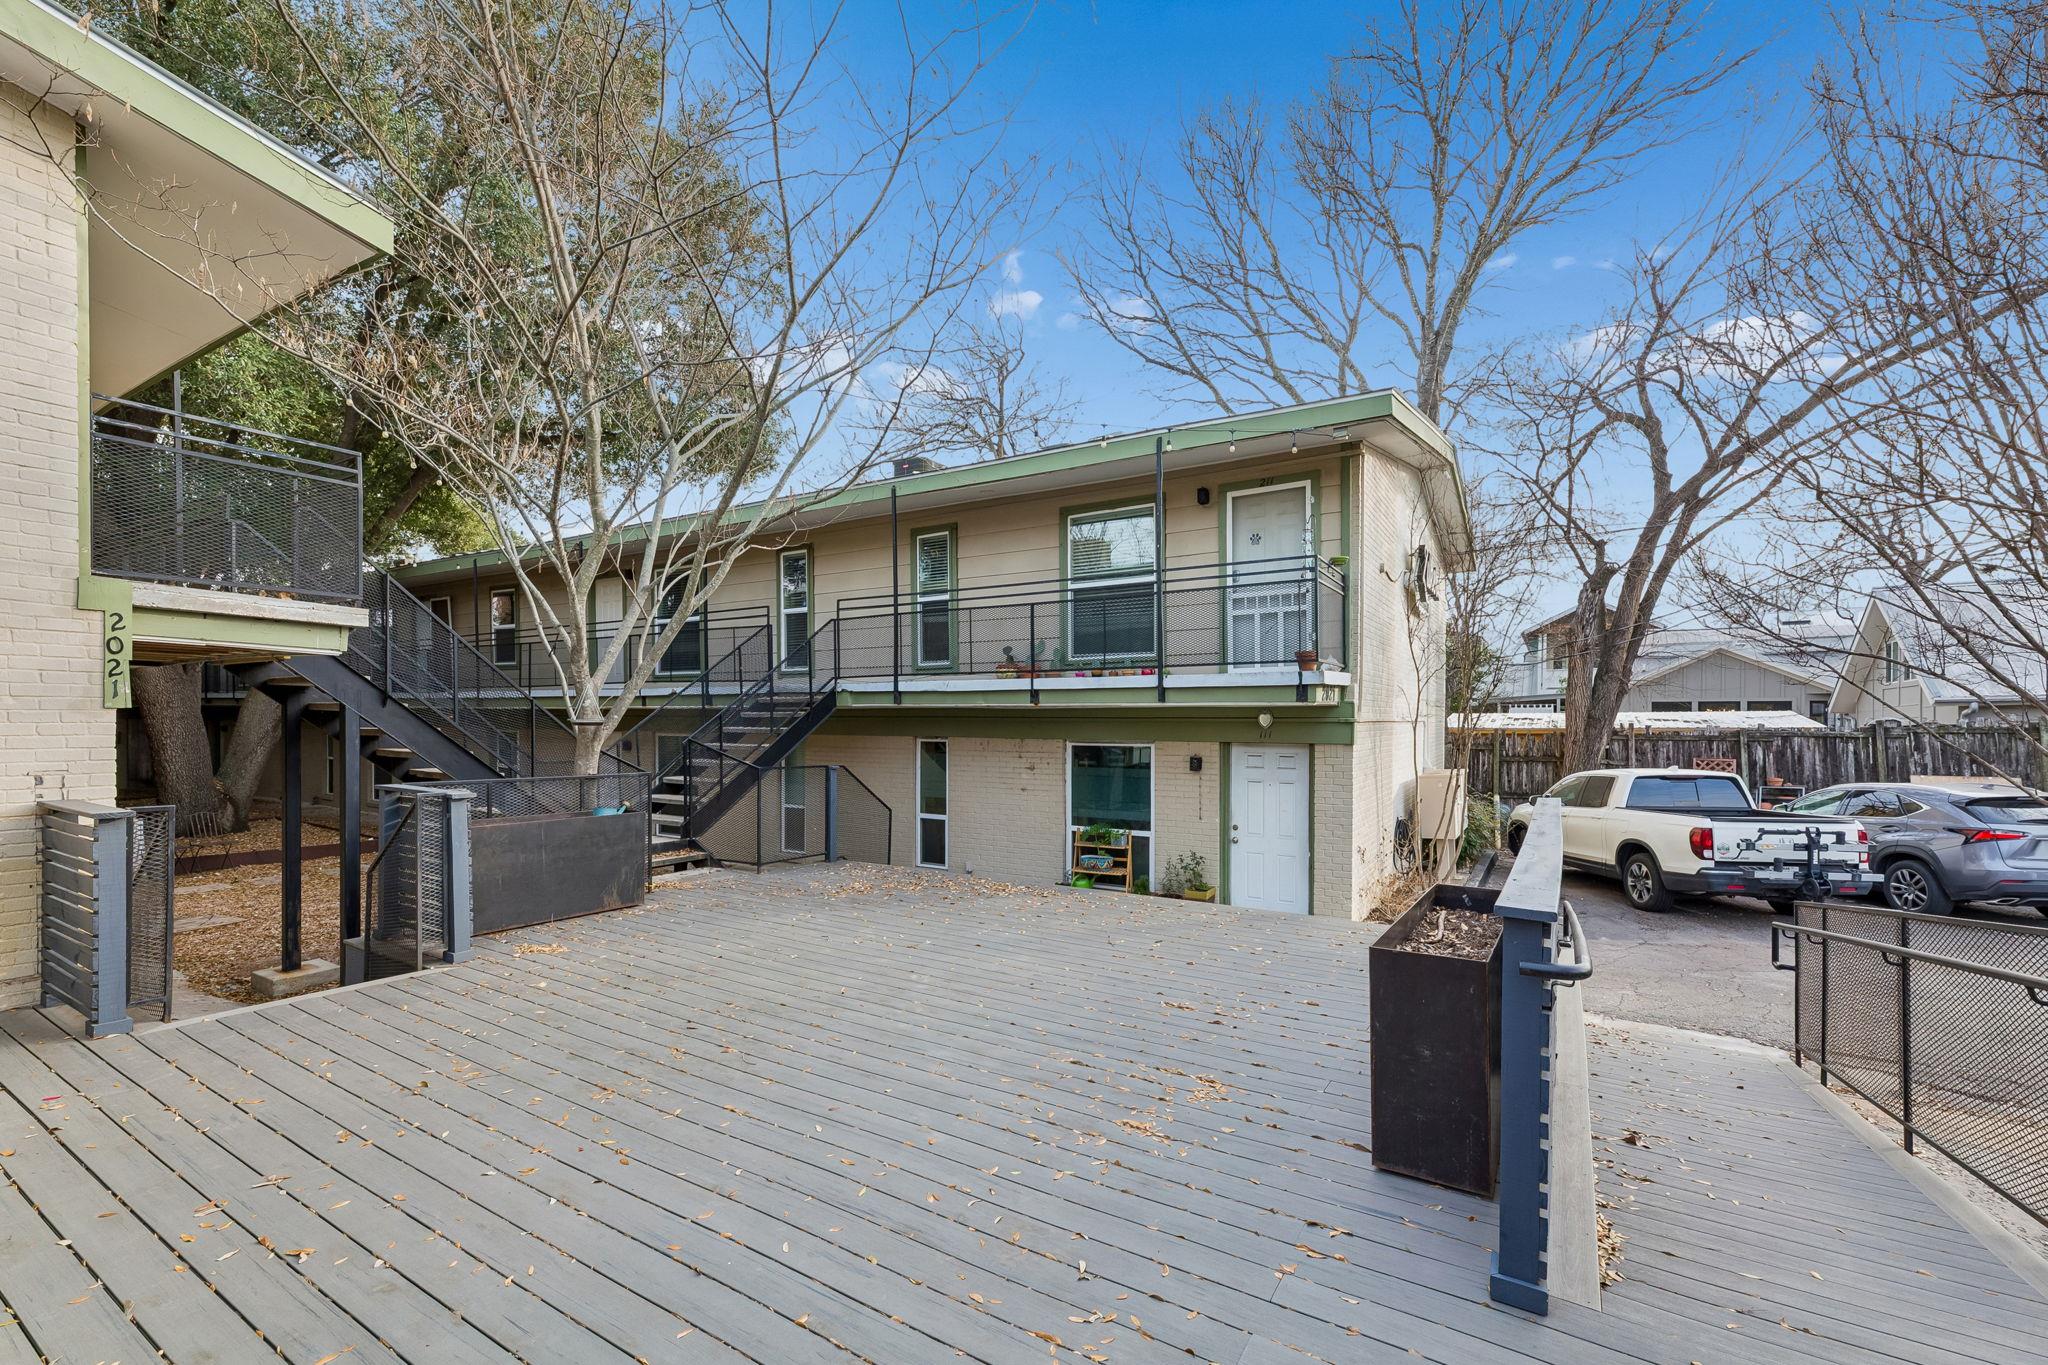
Two-story residential building with an elevated balcony and metal stairs, viewed across a broad gray deck.
SEE ALL PHOTOS
Condo kitchen with a wide cooktop island, honey-colored cabinets, black refrigerator, and patterned terracotta floor.
Open-plan kitchen with a gas range on a granite island, terracotta tile floor, and dining area beyond.
Bedroom with a wooden bed, ceiling fan, and glass doors opening to a balcony.
Furnished living room with a brown sectional, hardwood floors, and a desk nook.
Furnished living room with a brown sectional, television, desk, and light wood floors.
Dining area with a wooden table beside an open kitchen and breakfast bar.
Furnished living room with wood floors, brown sofa, ceiling fan, and desk by the windows.
Furnished living room with a brown sectional, TV, wood floors, and an open dining and kitchen area.
Open living and dining room with wood floors, a wooden dining set, and pale aqua accent wall.
Open-plan kitchen and living area with a granite island, gas range, hardwood floors, and dining table.
Bedroom with a large white bed, weathered wood headboard, ceiling fan, and open closet and bathroom doors.
Furnished bedroom with a white bed, brass ceiling fan, and hardwood floors.
Bathroom vanity with tan stone counter and mirror, viewed through an open doorway to a furnished bedroom.
Bathroom with a white tub and shower, warm-toned tiled surround, toilet, and white vanity.
Wooden deck railing overlooks neighboring modern homes and leafless trees.
Laundry closet with wire shelves and washer hookups beside a black refrigerator and window blinds.
Walk-in closet with built-in shelves and hanging rods over a wood floor.
Apartment walkway leading to unit 210, with green-trimmed door and mature trees beside the railing.
Covered apartment walkway with black mesh railings and string lights overhead.
Large deck with a covered wicker dining area and two-story building in the background.
Two-story residential building with an elevated balcony and metal stairs, viewed across a broad gray deck.
Courtesy of Realty of America, LLC, Diego Corzo Listing Contact: (512) 788-9495 
For Sale

2021 Bluebonnet LN # 210

2021 Bluebonnet LN # 210, Austin, TX 78704

$262,000
Experience the best of 78704 living in this spacious 2nd floor condo at Zilker Condominiums. Located across from Little Zilker Park and just minutes from Zilker Park, Lady Bird Lake, and Barton Springs, this condo offers unbeatable walkability to South Lamar favorites like Loro, Snooze, Odd Duck, Ramen Tatsu-Ya, and Alamo Drafthouse.

This move-in-ready condo (furniture included) features an open-concept layout with high ceilings, abundant natural light, and easy-care flooring throughout. The updated kitchen flows seamlessly into the living and dining areas, showcasing modern cabinetry, appliances, and bar seating--perfect for entertaining.

The spacious bedroom includes a large walk-in closet and access to a private balcony, creating a comfortable retreat. T

Enjoy community amenities including a tree-shaded courtyard, shared deck with covered seating and gathering areas, grill space, and a private green space with a fire pit. Ample off-street parking is available.

This condo delivers the ideal Austin lifestyle--walk, bike, or ride to everything the city has to offer. Schedule your showing today!

1
bed

1
bath

764 Sq.Ft. LIVING AREA

1,611.72 Sq.Ft. lot

Diego Corzo

Diego Corzo

Features & Amenities

Interior

  • total bedrooms1
  • Total bathroom1
  • full bathroom1
  • Flooring Laminate, Tile
  • Fireplace None
  • APPLIANCES Dishwasher, Free-Standing Range, Refrigerator, Washer, Gas Water Heater
  • other interior Features Breakfast Bar, Vaulted Ceiling(s), Primary Bedroom on Main, Walk-In Closet(s)

Area & Lot

  • Status For Sale
  • Living Area764 Sq.Ft.
  • Lot Area1,611.72 Sq.Ft.
  • MLS® ID2764087
  • TypeCondo
  • YEAR BUILT1968
  • NeighborhoodAustin
  • Water FrontageNone
  • View DescriptionTrees/Woods
  • Elementary SchoolZilker
  • Middle SchoolO Henry
  • High SchoolAustin
  • School DistrictAustin ISD

Exterior

  • STORIES1
  • water SourcePublic
  • utilitiesAbove Ground, Electricity Available, Natural Gas Available, Phone Available
  • PoolNone
  • roofComposition
  • lot featuresNone
  • parkingAssigned, Open
  • HEAT TYPECentral
  • AIR CONDITIONINGCentral Air
  • sewerPublic Sewer
  • SubstructureSlab
  • Disability FeaturesNone
  • other exterior FeaturesExterior Steps

Financial

  • Sales Price$262,000
  • Real Estate Tax $4,912/yr
  • HOA $350/mo
Open-plan kitchen with a gas range on a granite island, terracotta tile floor, and dining area beyond.

Schedule a Showing

I would love to show you this beautiful property. Please select your preferred date and time below. I will be in touch shortly to confirm your appointment.

Schedule a Showing

I would love to show you this beautiful property. Please select your preferred date and time below. I will be in touch shortly to confirm your appointment.

Thank you for your interest in 2021 Bluebonnet LN # 210, Austin, TX 78704. We are reviewing your request and will be in touch shortly!

Mortgage Calculator

Estimate your monthly mortgage payment, including the principal and interest, property taxes, and HOA. Adjust the values to generate a more accurate rate.
All estimates are provided for informational purposes only. Actual amounts may vary.
$0,000 Your Payment 20 15 65
$0,000 Your Payment

Work with L. C.

I combine experience, strategy, and personalized service to help clients navigate Austin real estate with confidence and clarity.

Follow Us on Instagram