Leave a Message

By providing your contact information to L. C. Niño, your personal information will be processed in accordance with L. C. Niño's Privacy Policy. By checking the box(es) below, you consent to receive communications regarding your real estate inquiries and related marketing and promotional updates in the manner selected by you. For SMS text messages, message frequency varies. Message and data rates may apply. You may opt out of receiving further communications from L. C. Niño at any time. To opt out of receiving SMS text messages, reply STOP to unsubscribe.

Thank you for your message. I will be in touch with you shortly.

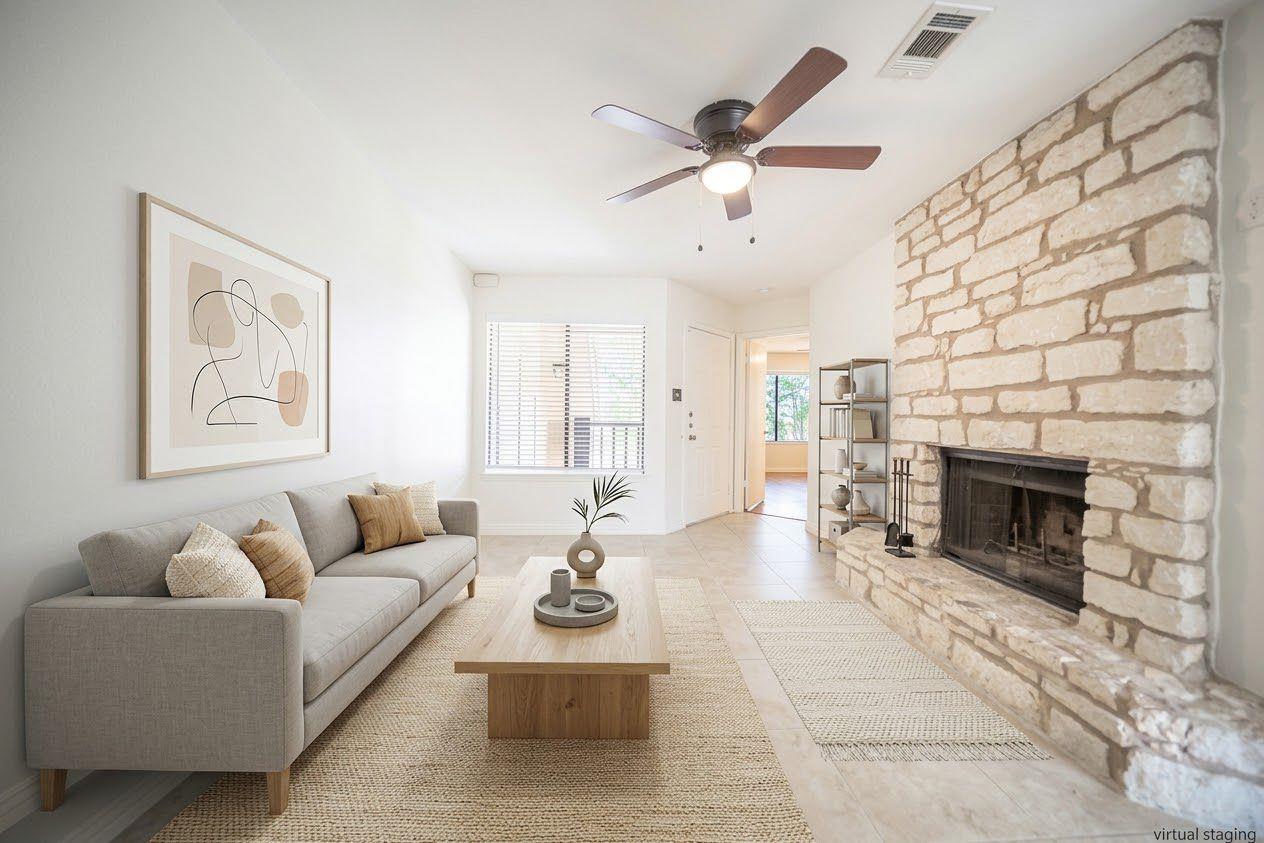
Living room with a gray sofa and a prominent white stone fireplace.
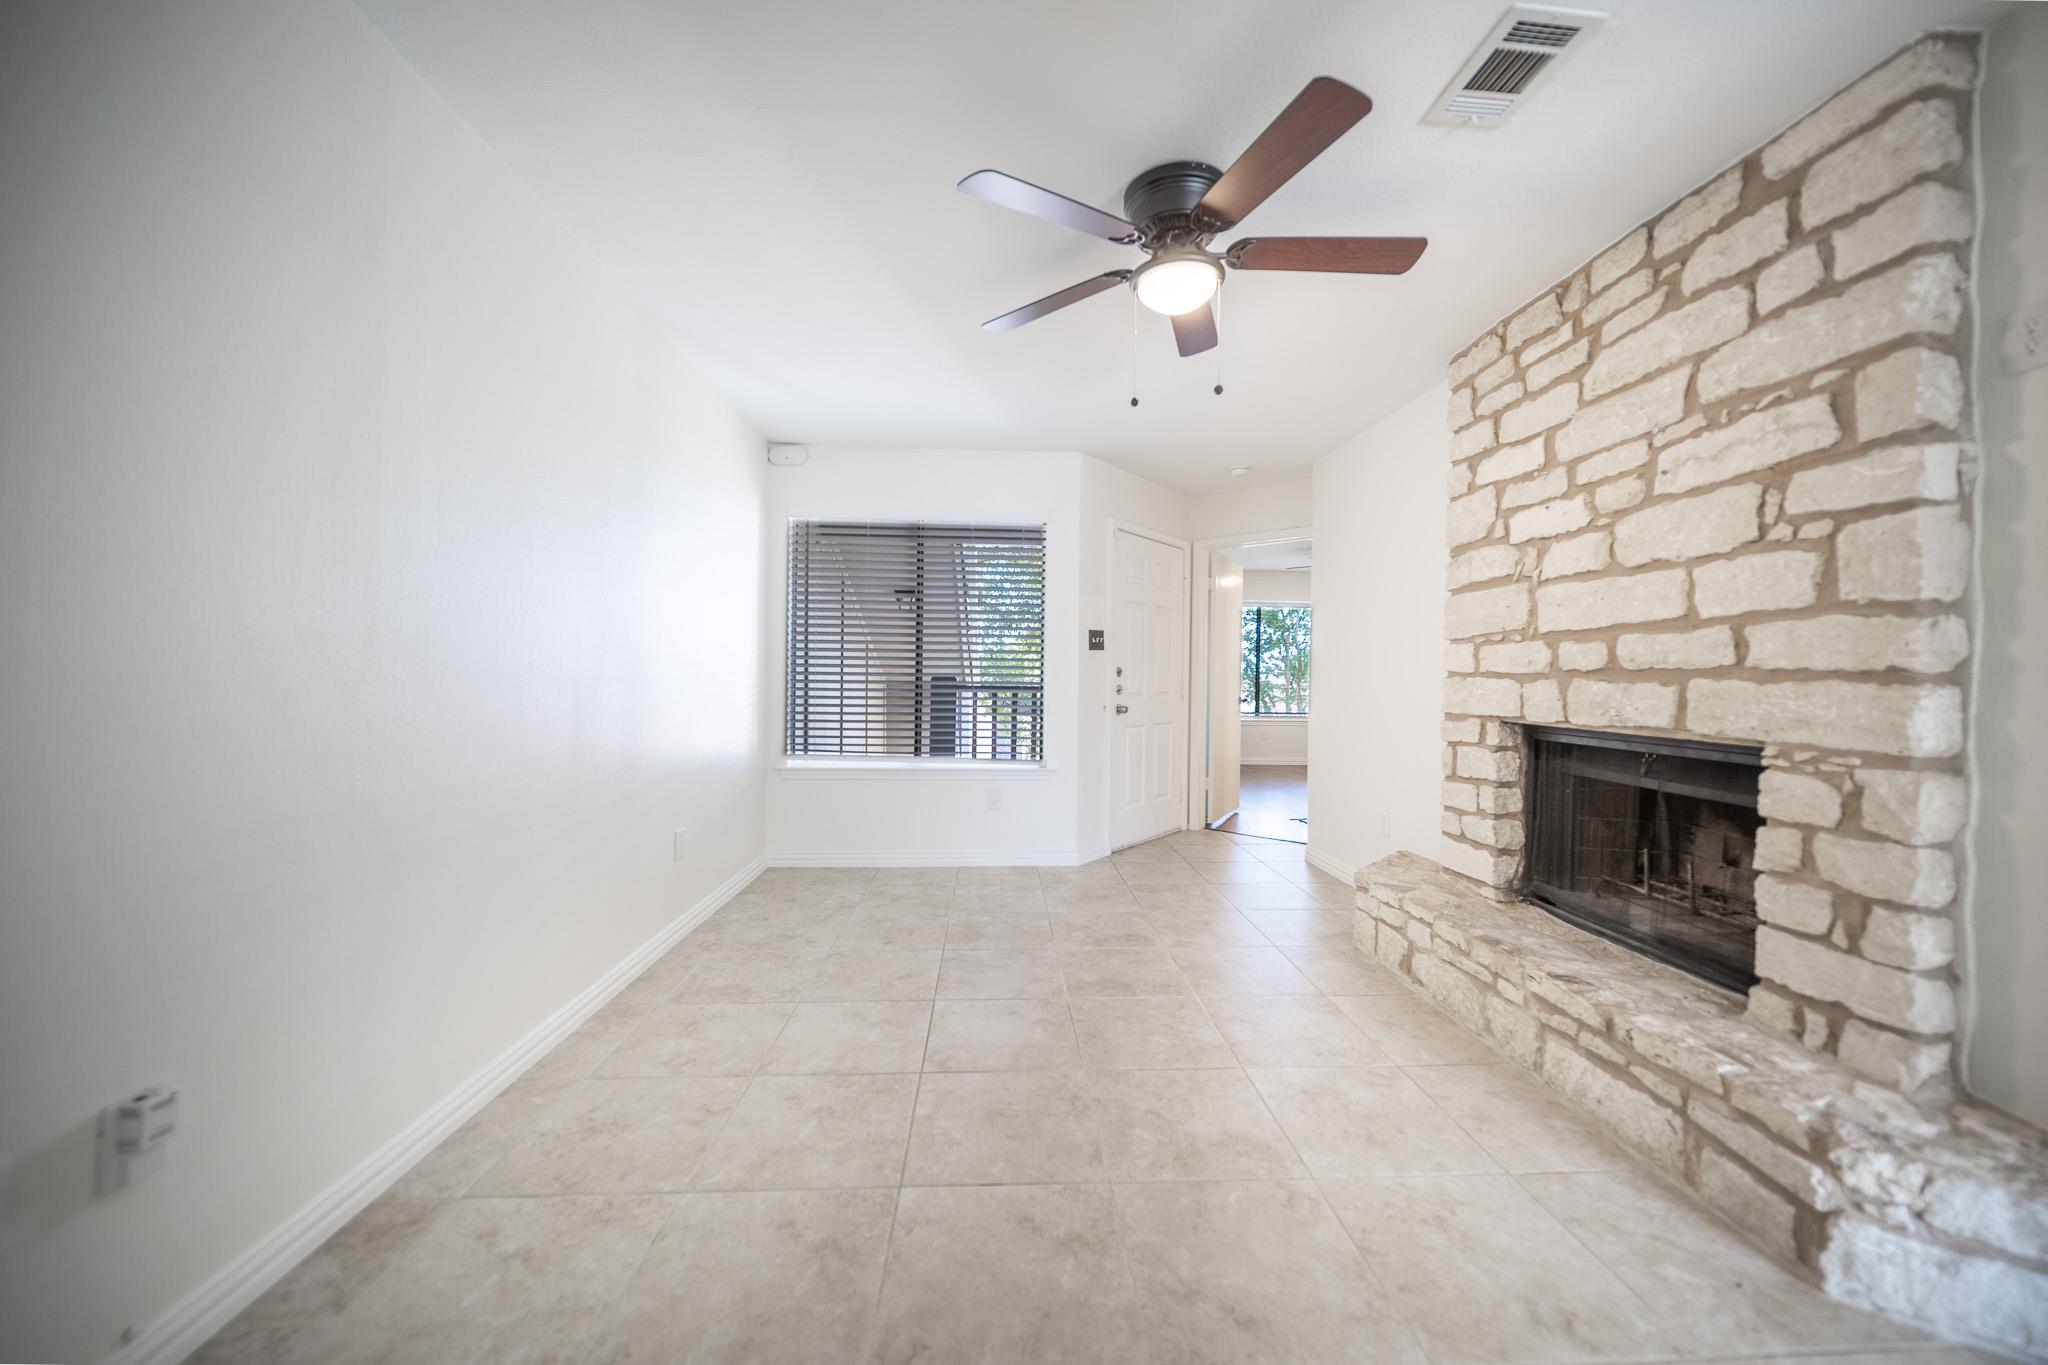
Empty living room with a large pale stone fireplace, tiled floor, and ceiling fan.
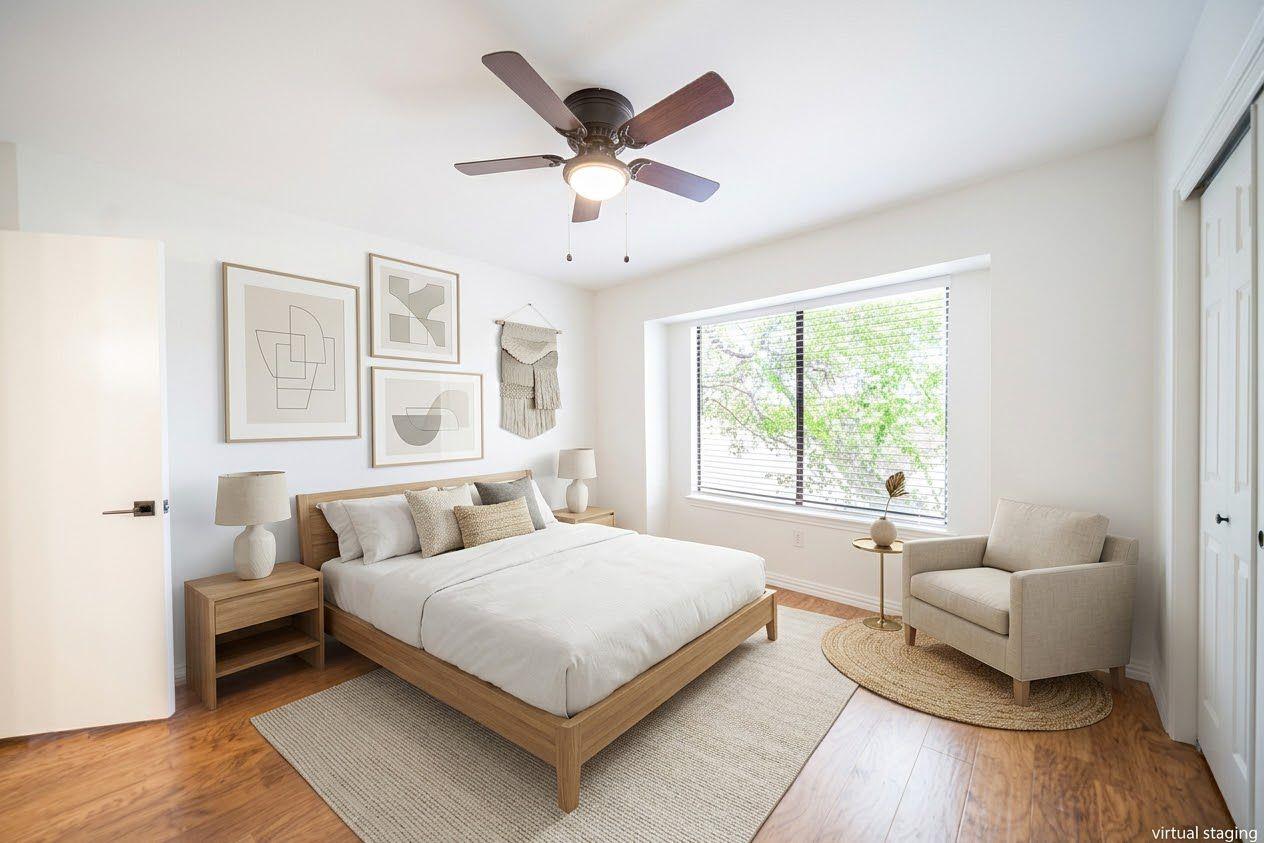
Staged bedroom with a wood bed, abstract wall art, and an armchair beside a large window.
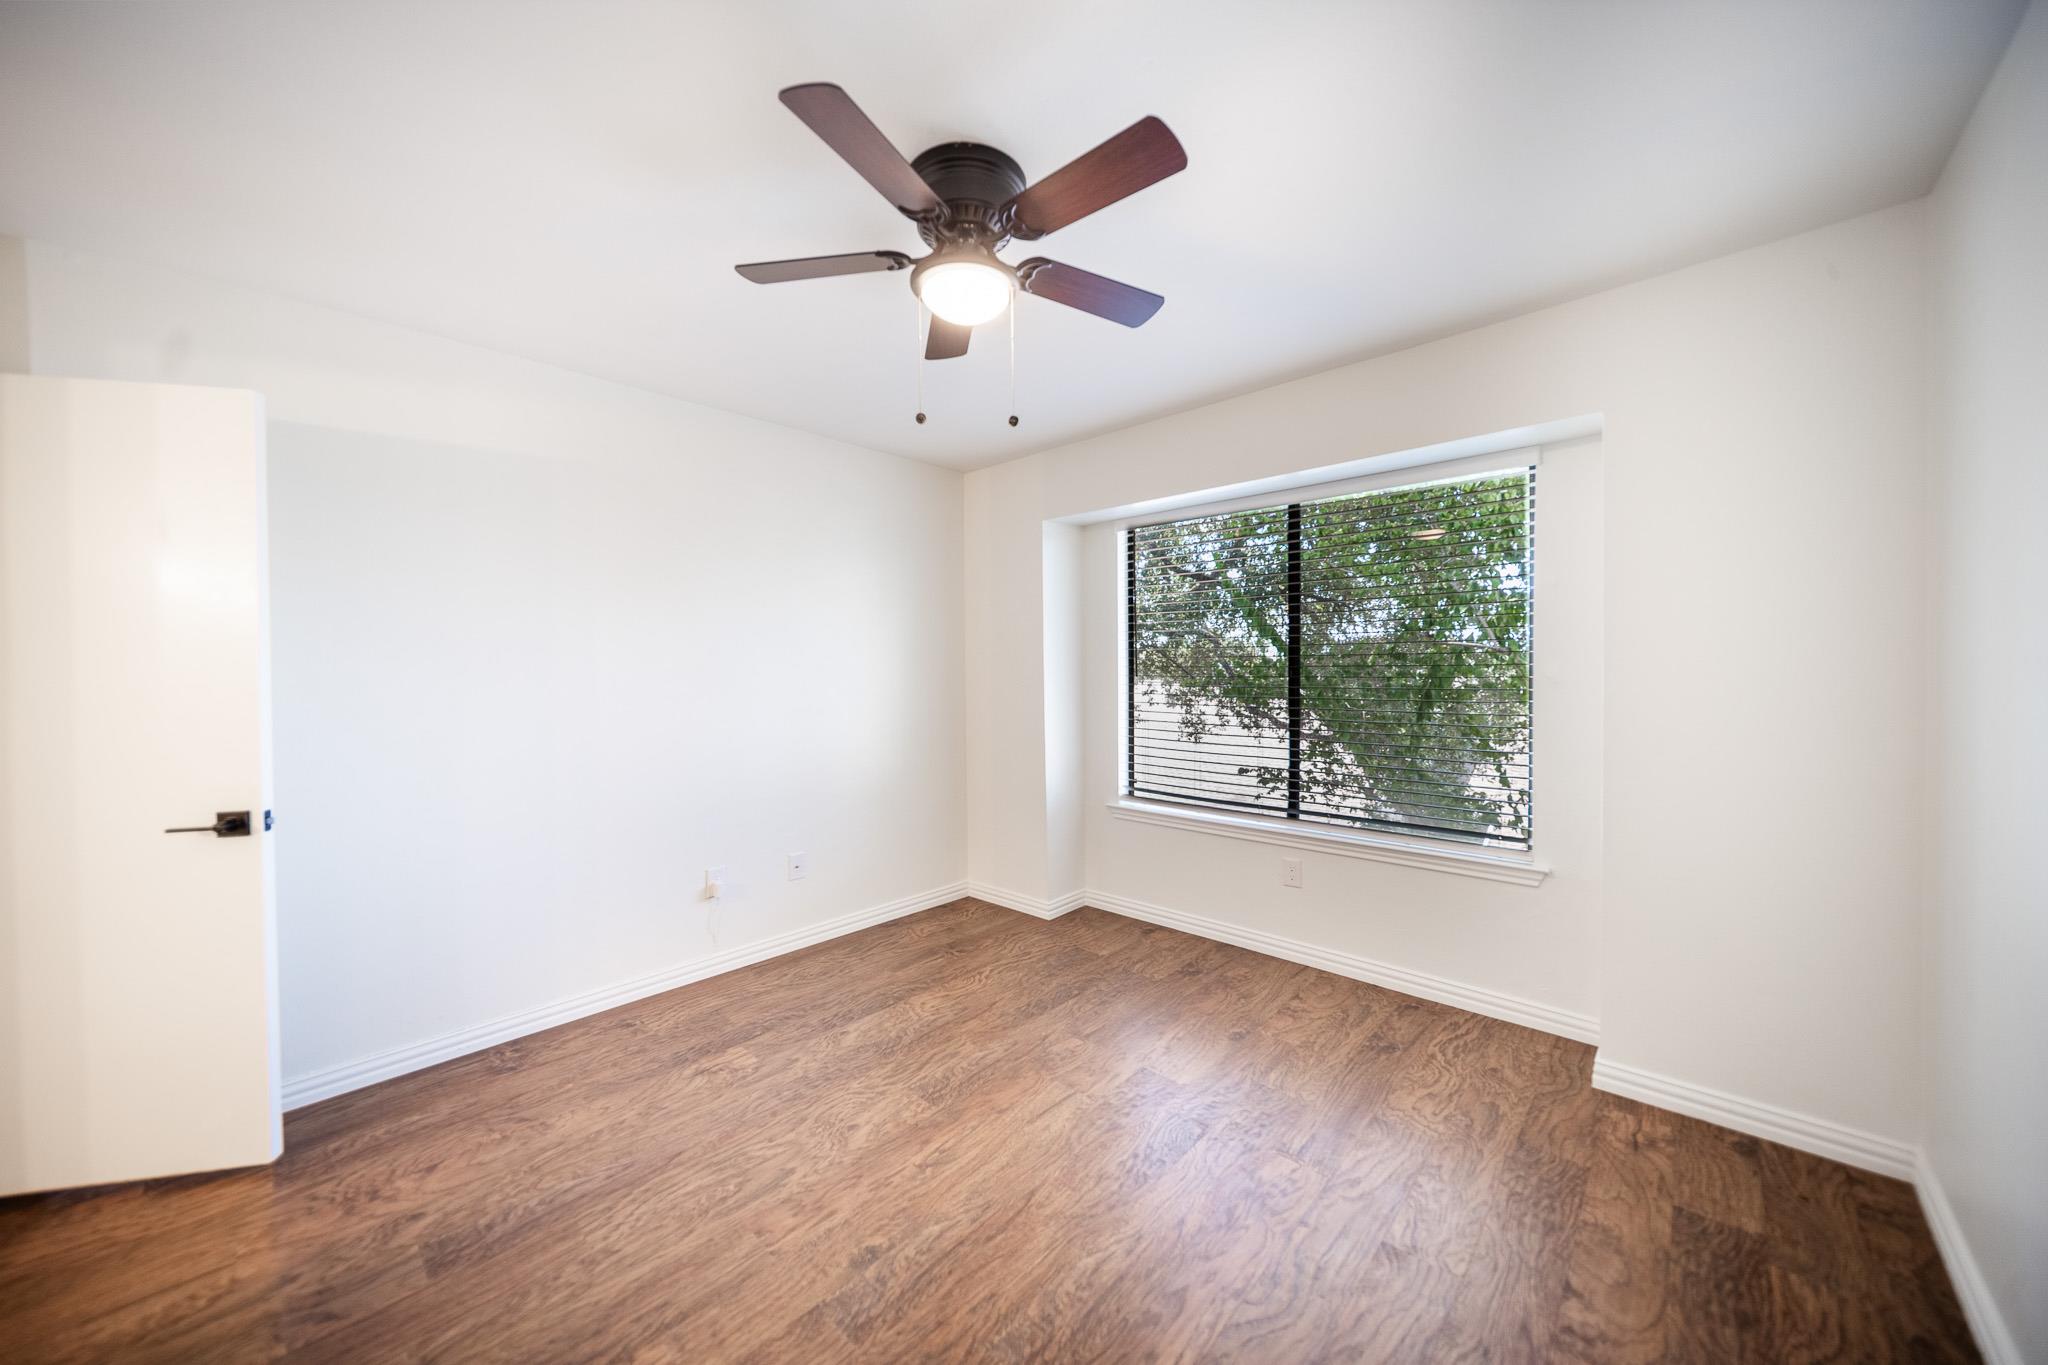
Empty bedroom with wood-look flooring, a ceiling fan, and a window overlooking trees.
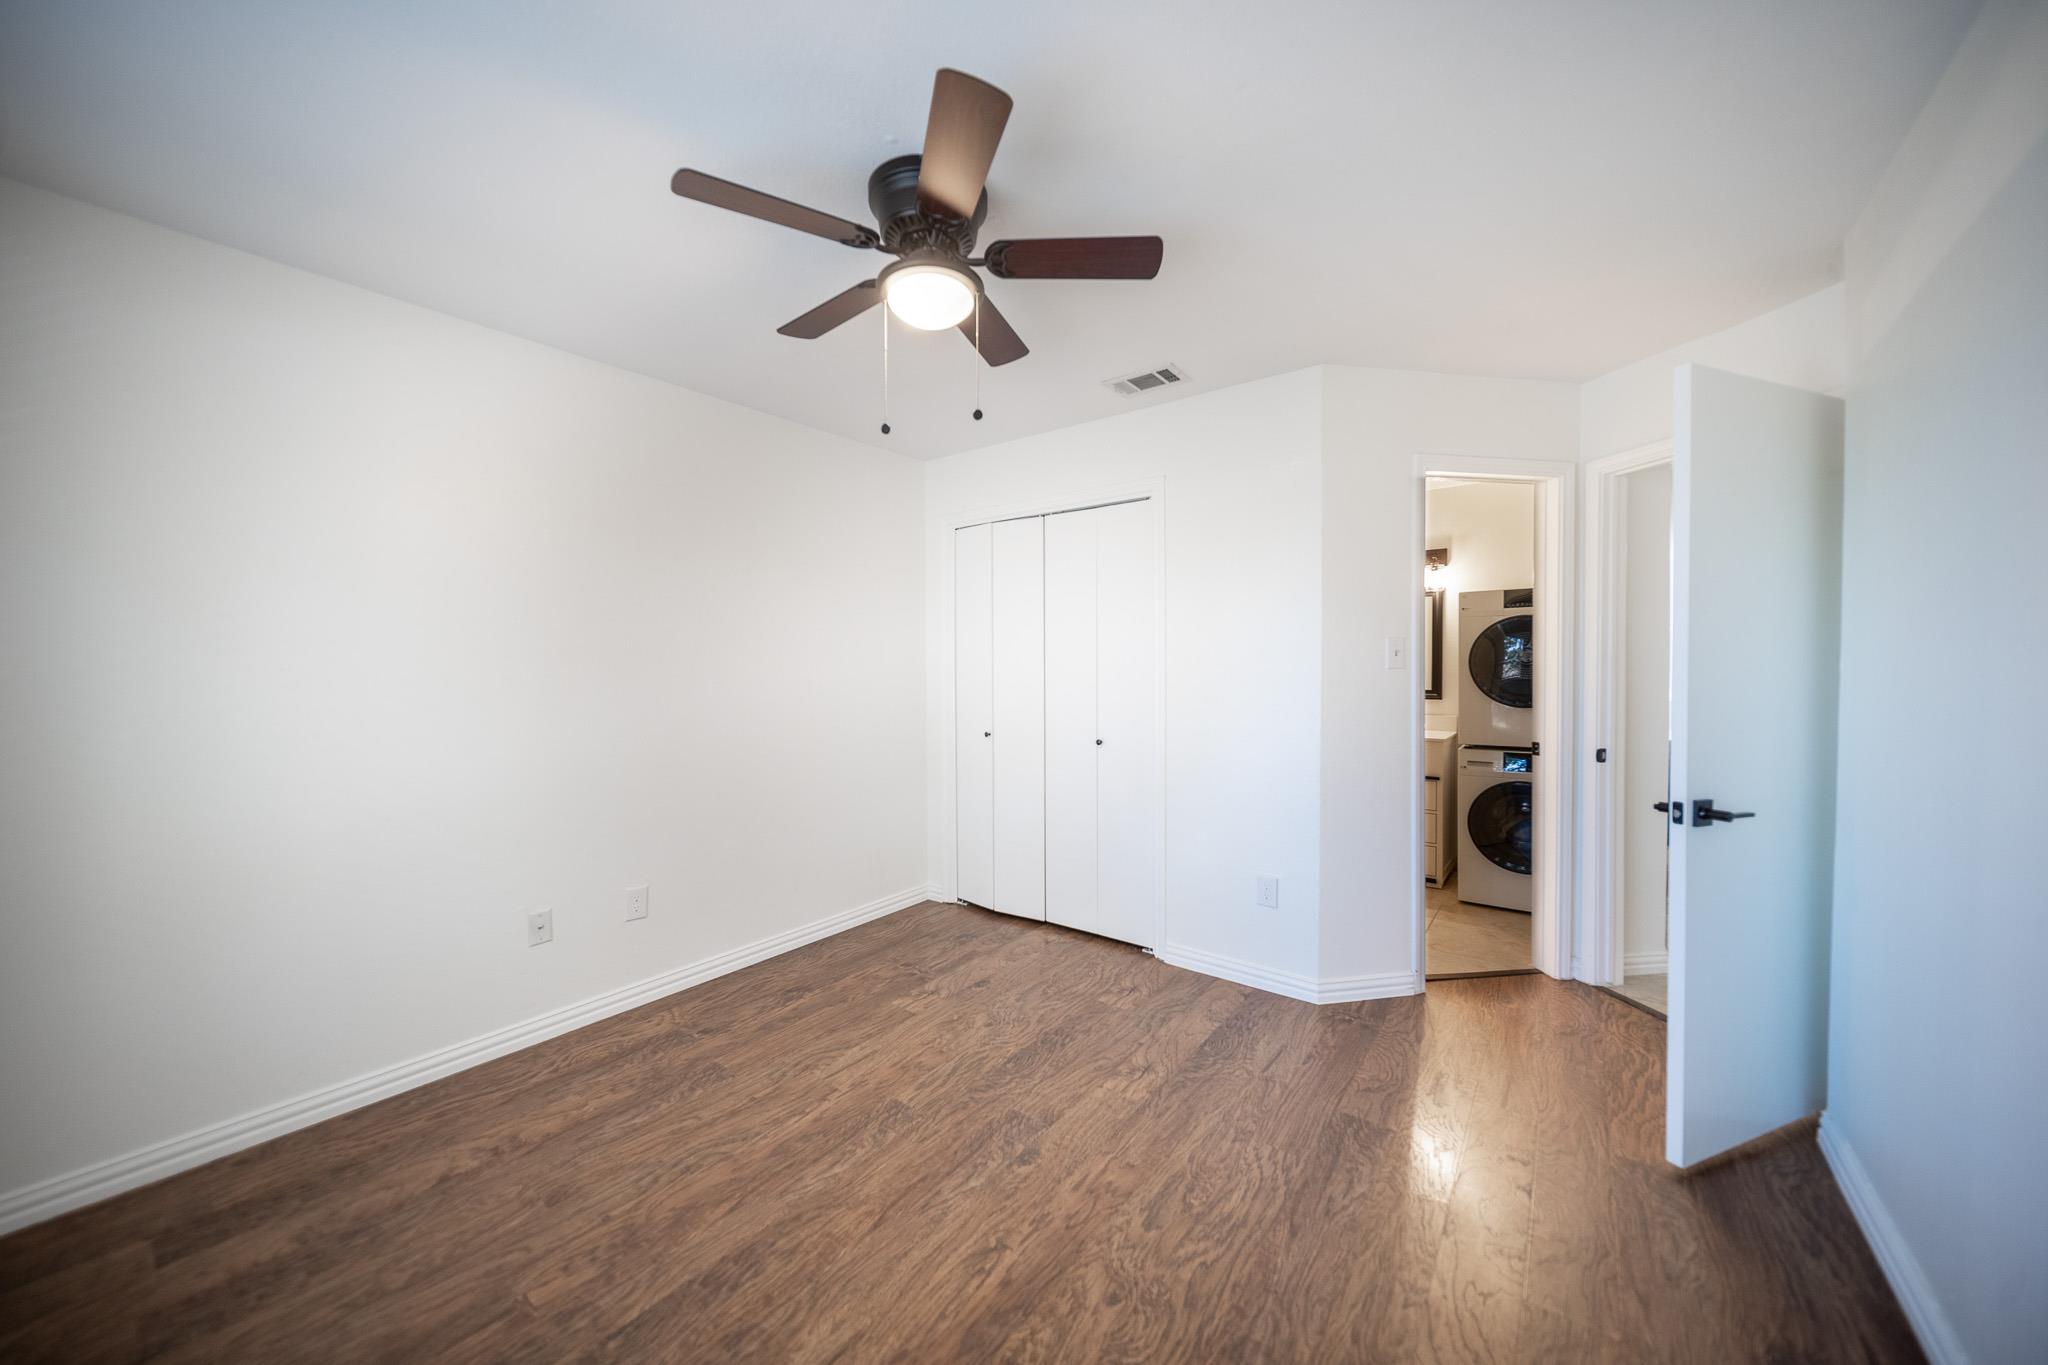
Empty bedroom with wood-look flooring, a ceiling fan, and a stacked washer and dryer visible through the doorway.
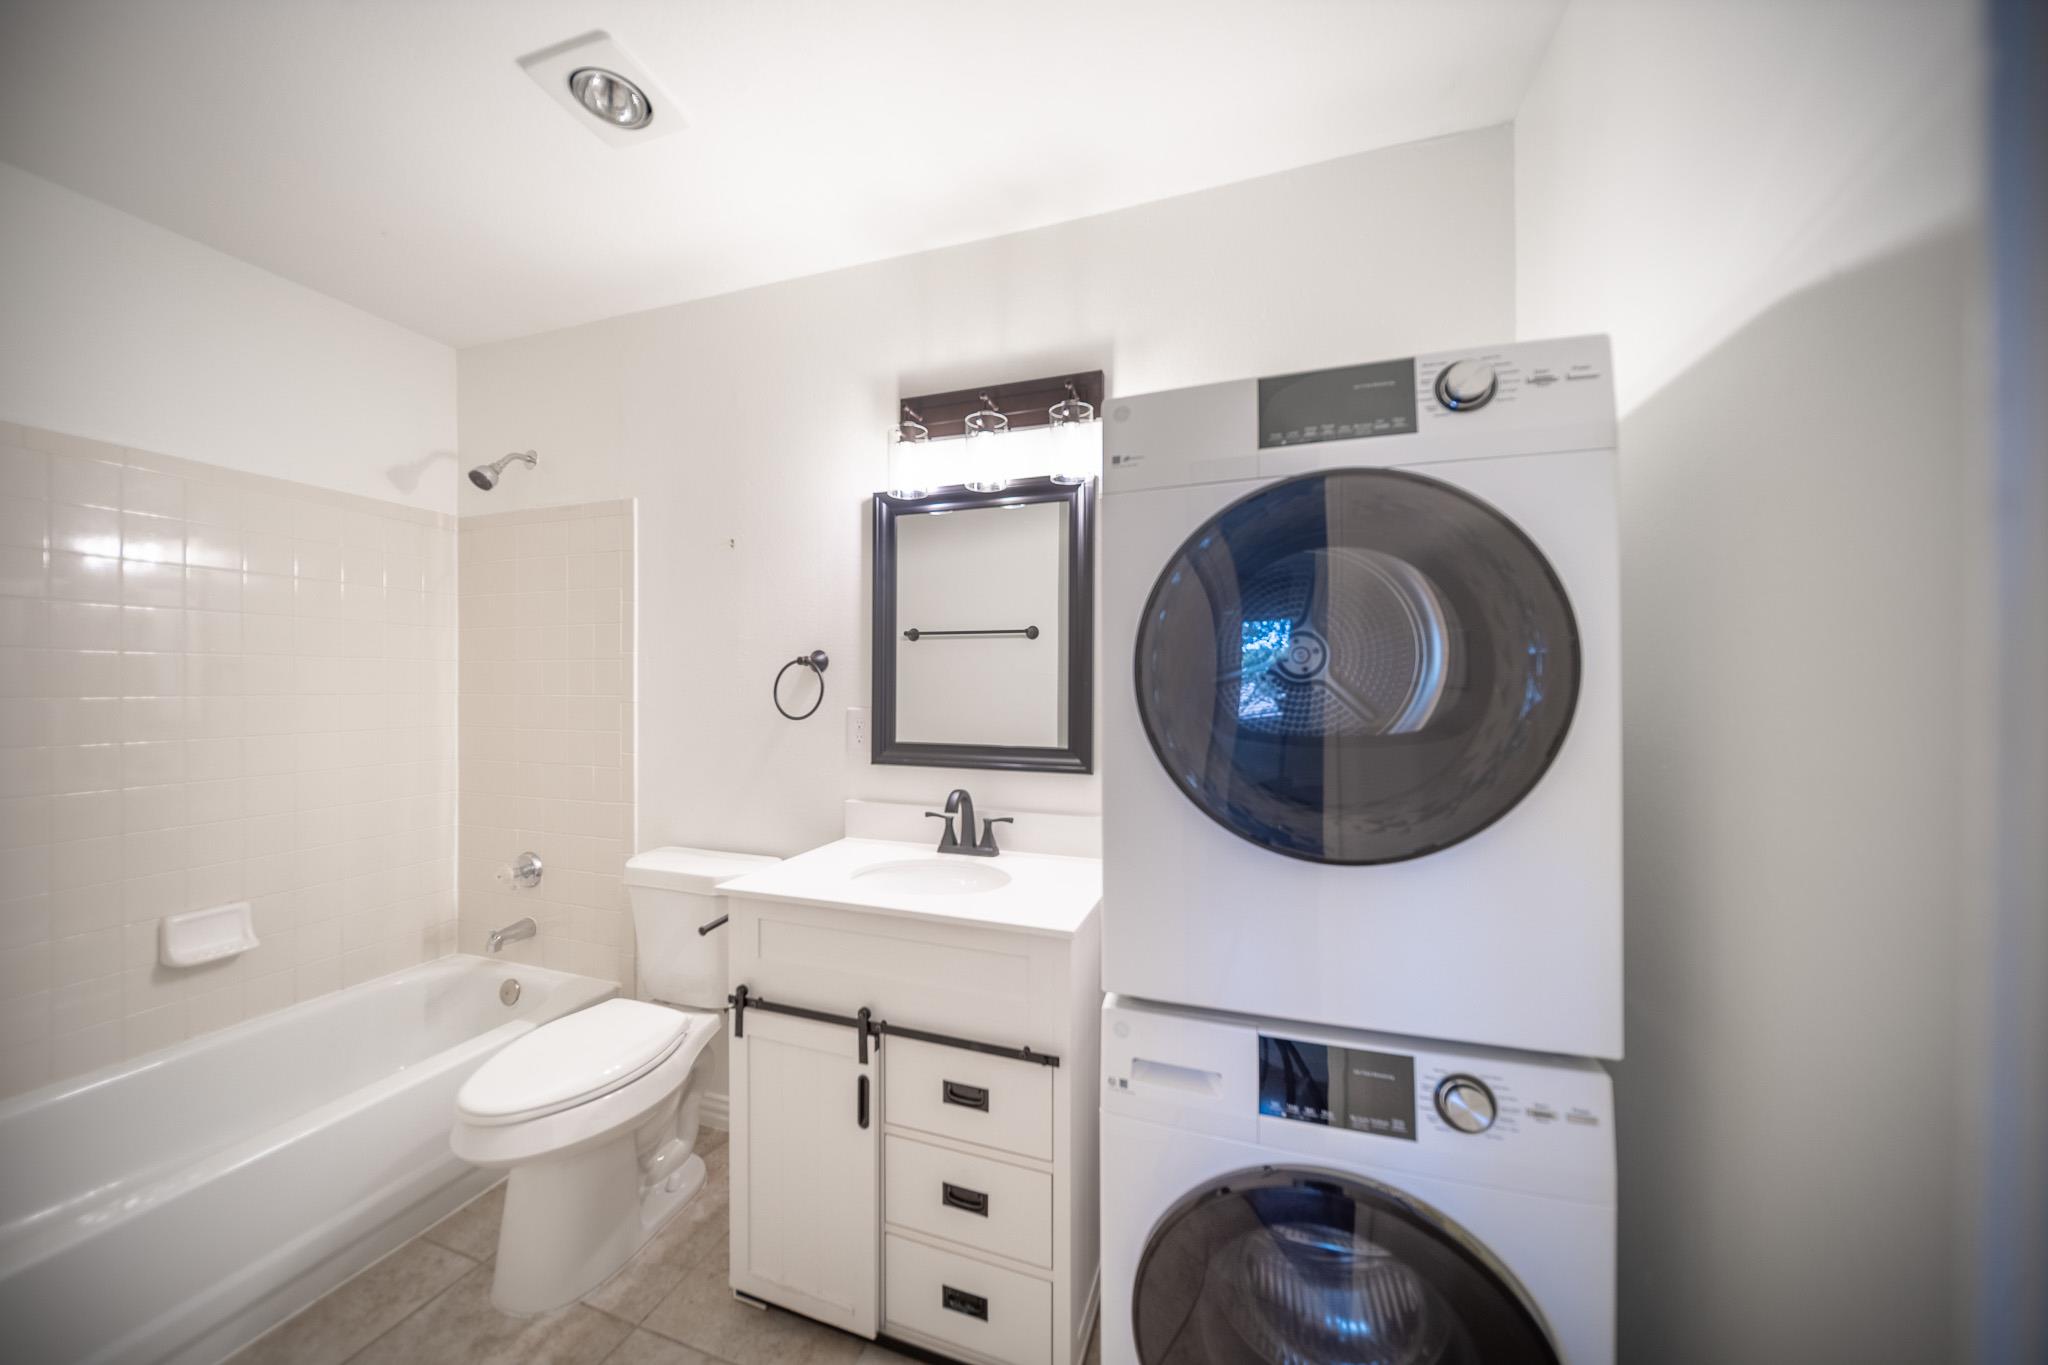
Bathroom with a white bathtub, vanity, and stacked washer and dryer.
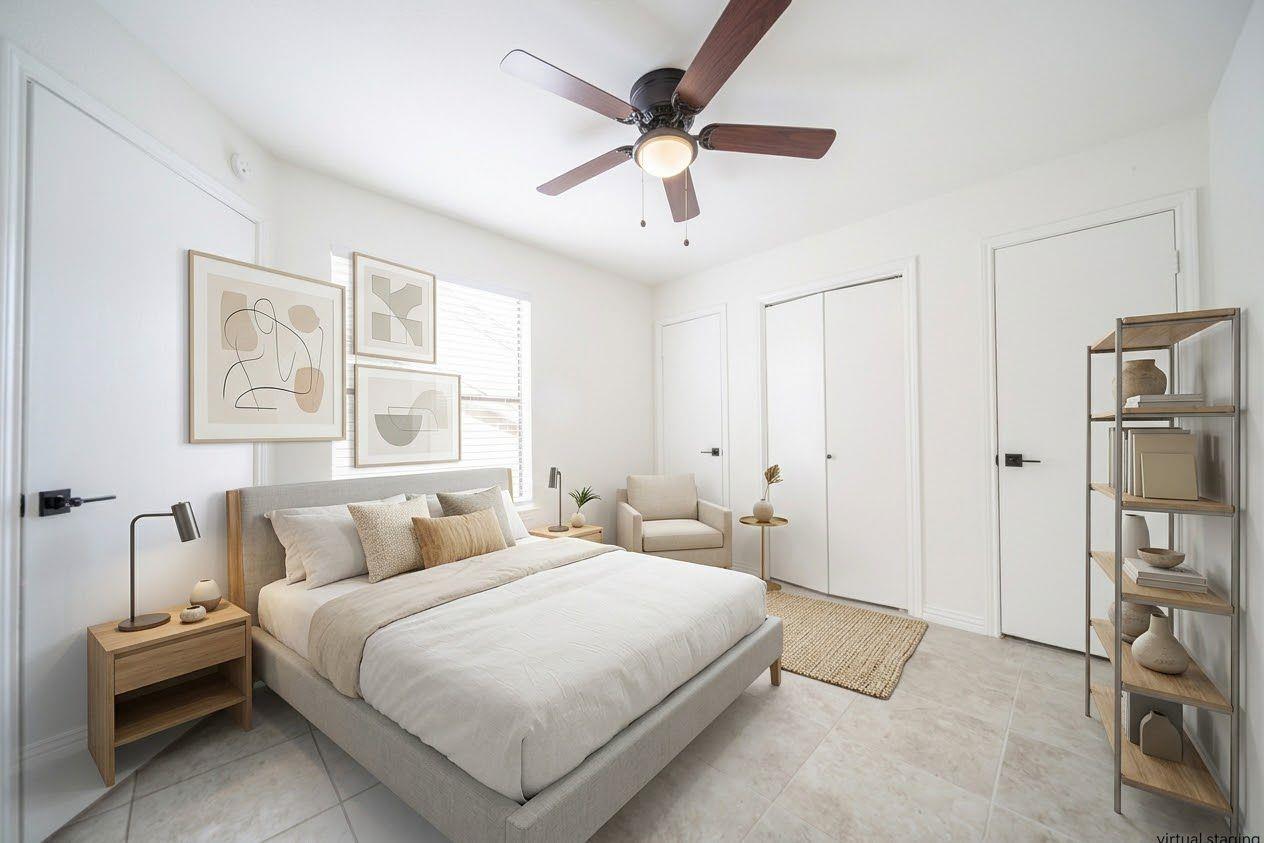
Staged bedroom with a large neutral bed, abstract wall art, and a dark wood ceiling fan.
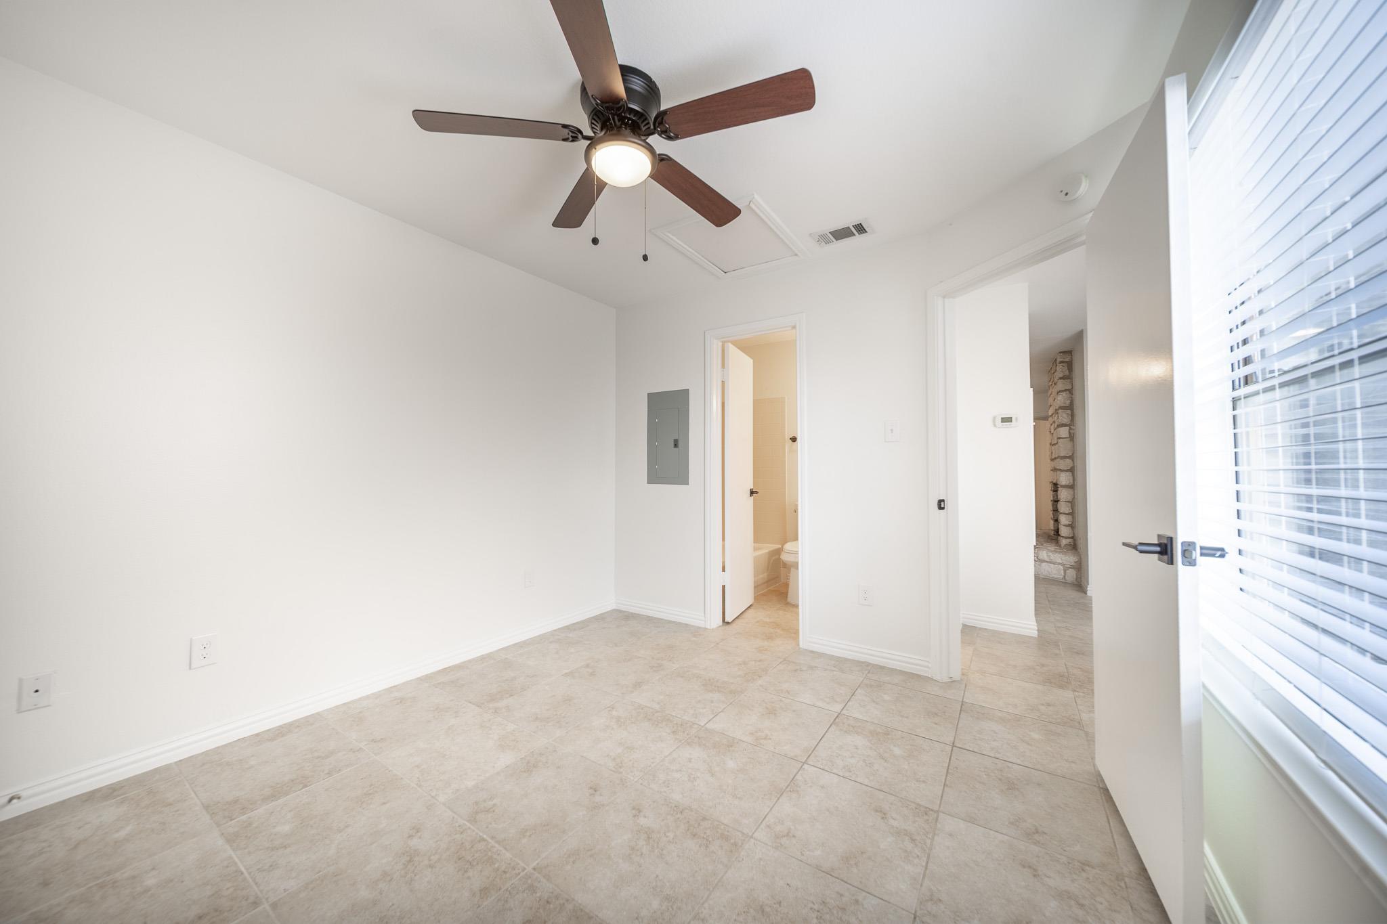
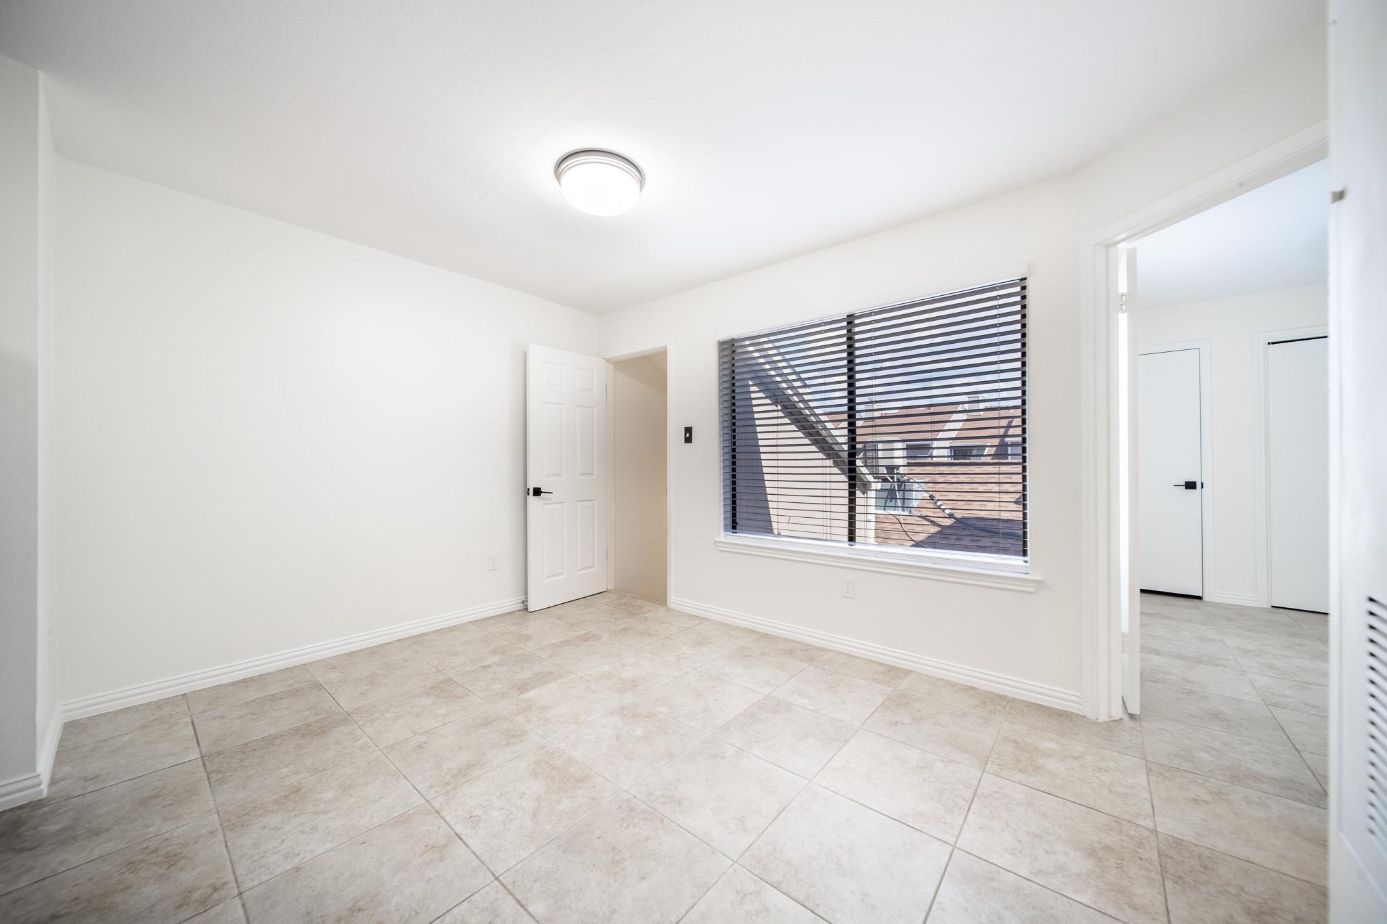
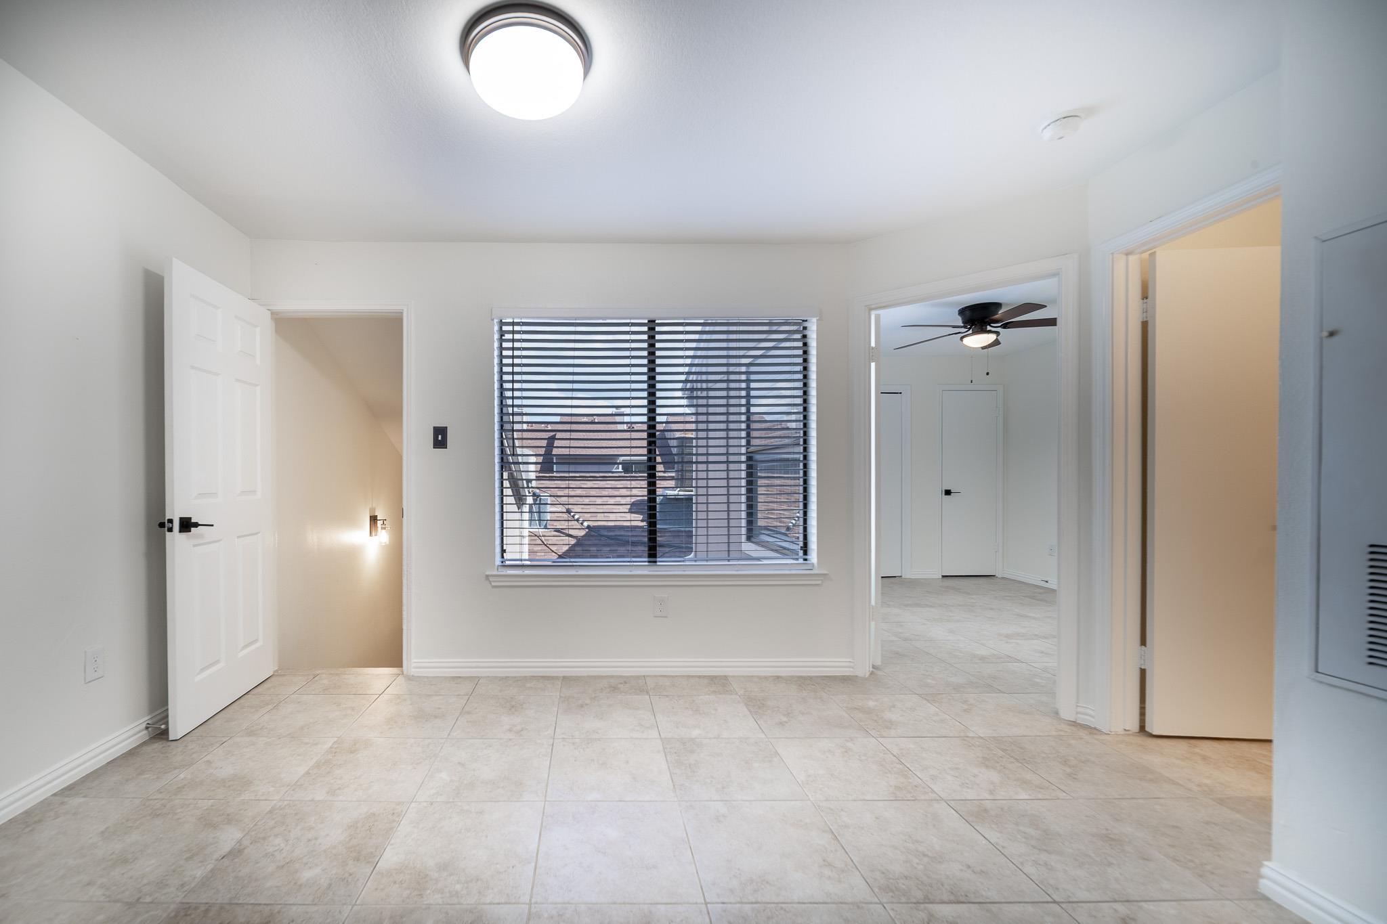
Empty tiled room with a ceiling fan, large window with blinds, and open bathroom doorway.
Empty tiled room with white walls and a wide window fitted with dark blinds.
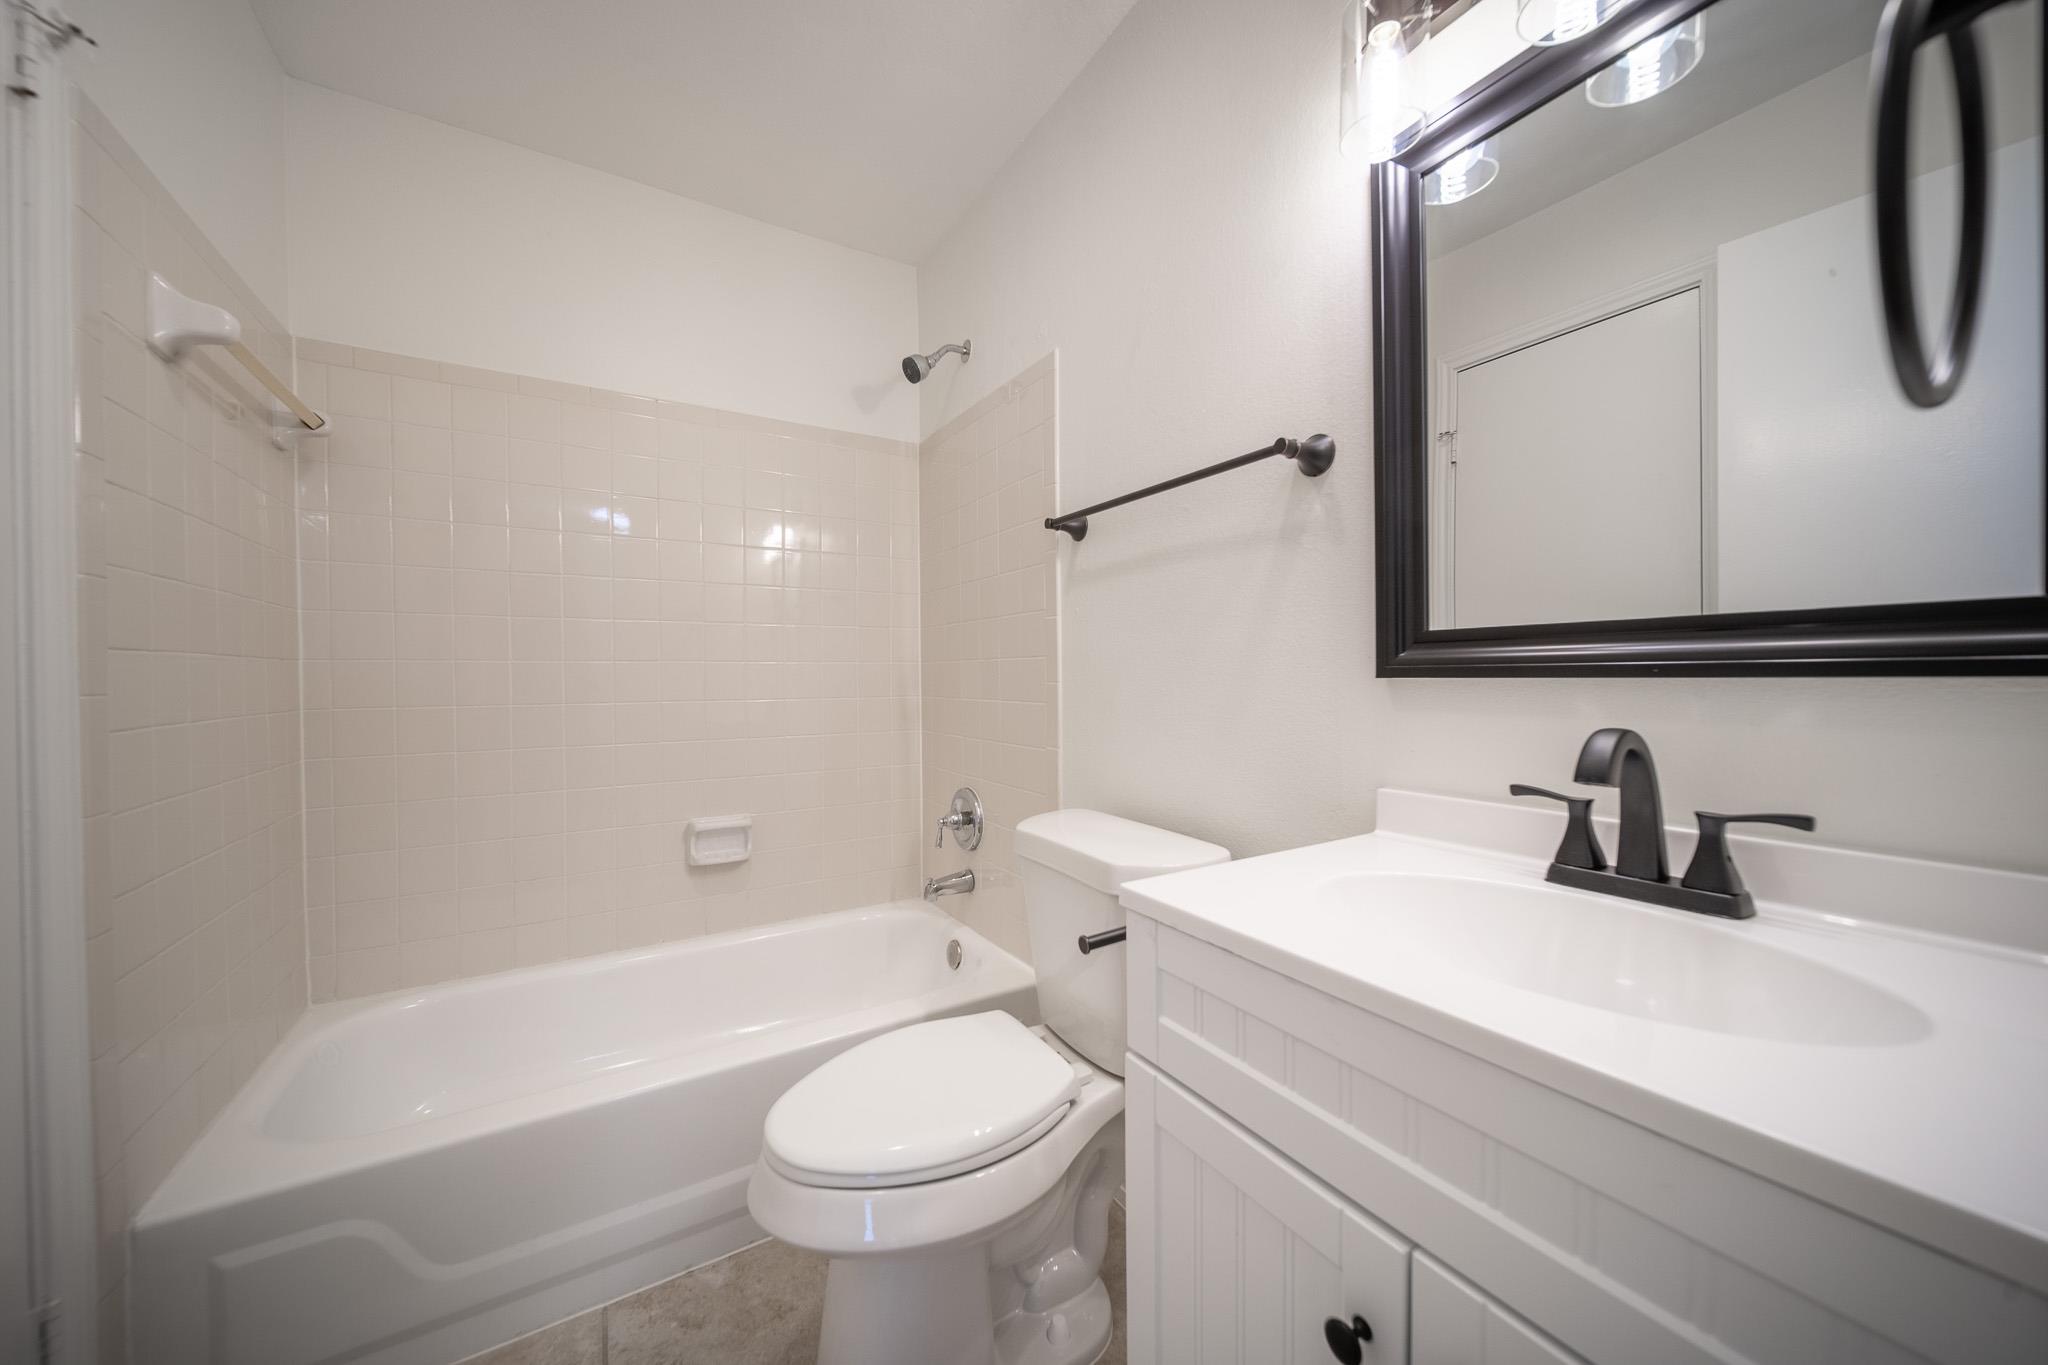
Bathroom with a tiled bathtub, toilet, and white vanity beneath a large framed mirror.
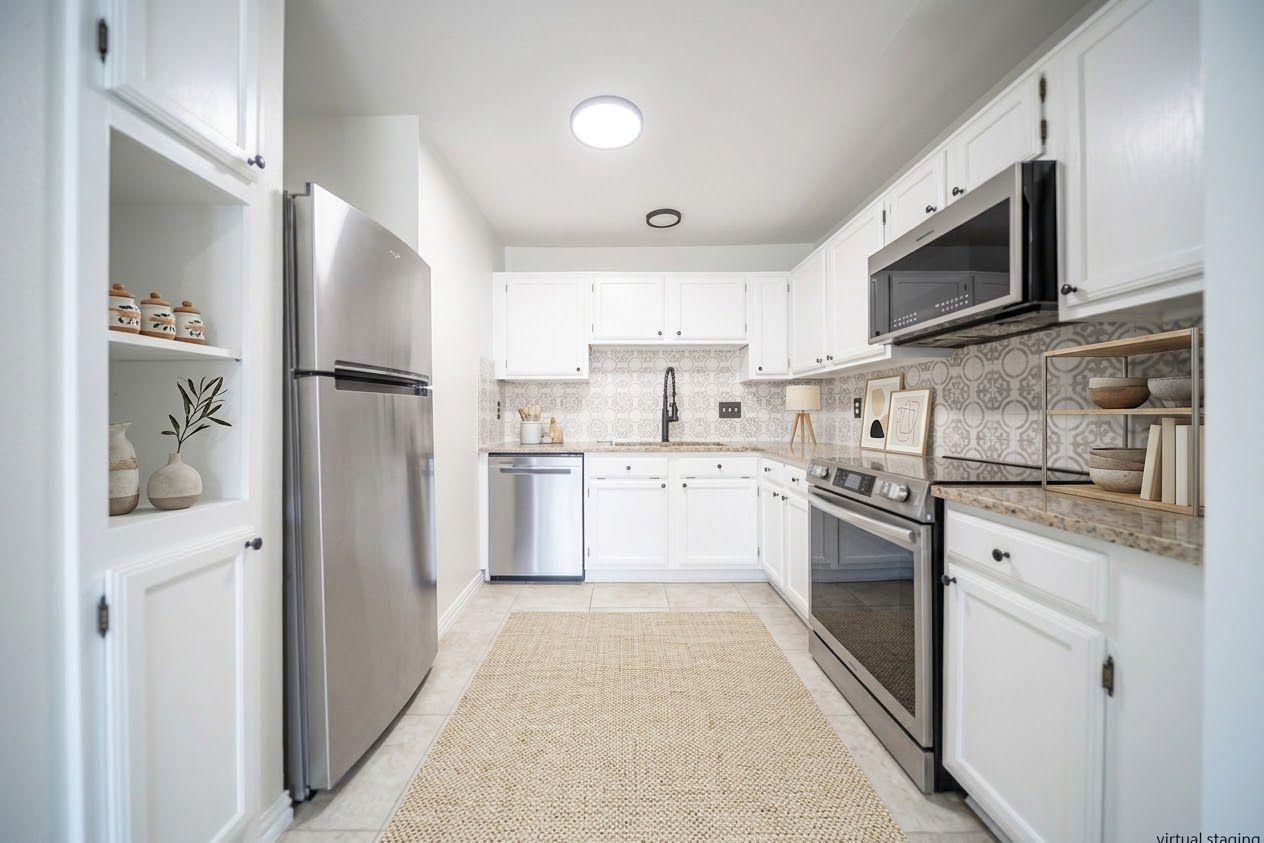
Kitchen with white cabinets, stainless steel appliances, patterned backsplash, and a woven runner rug.
Kitchen with white cabinets, stainless steel appliances, and a patterned tile backsplash.
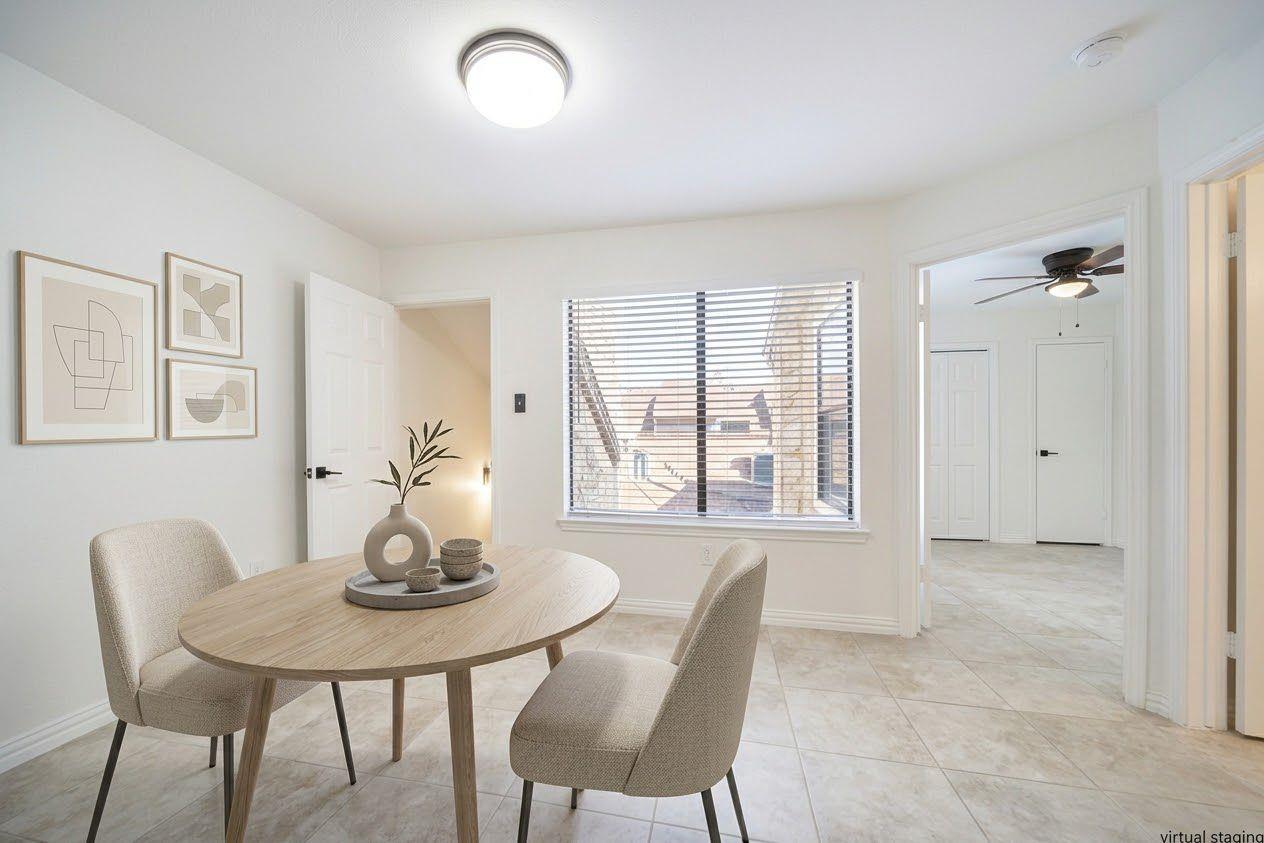
Dining area with an oval wood table, upholstered chairs, and a large window with blinds.
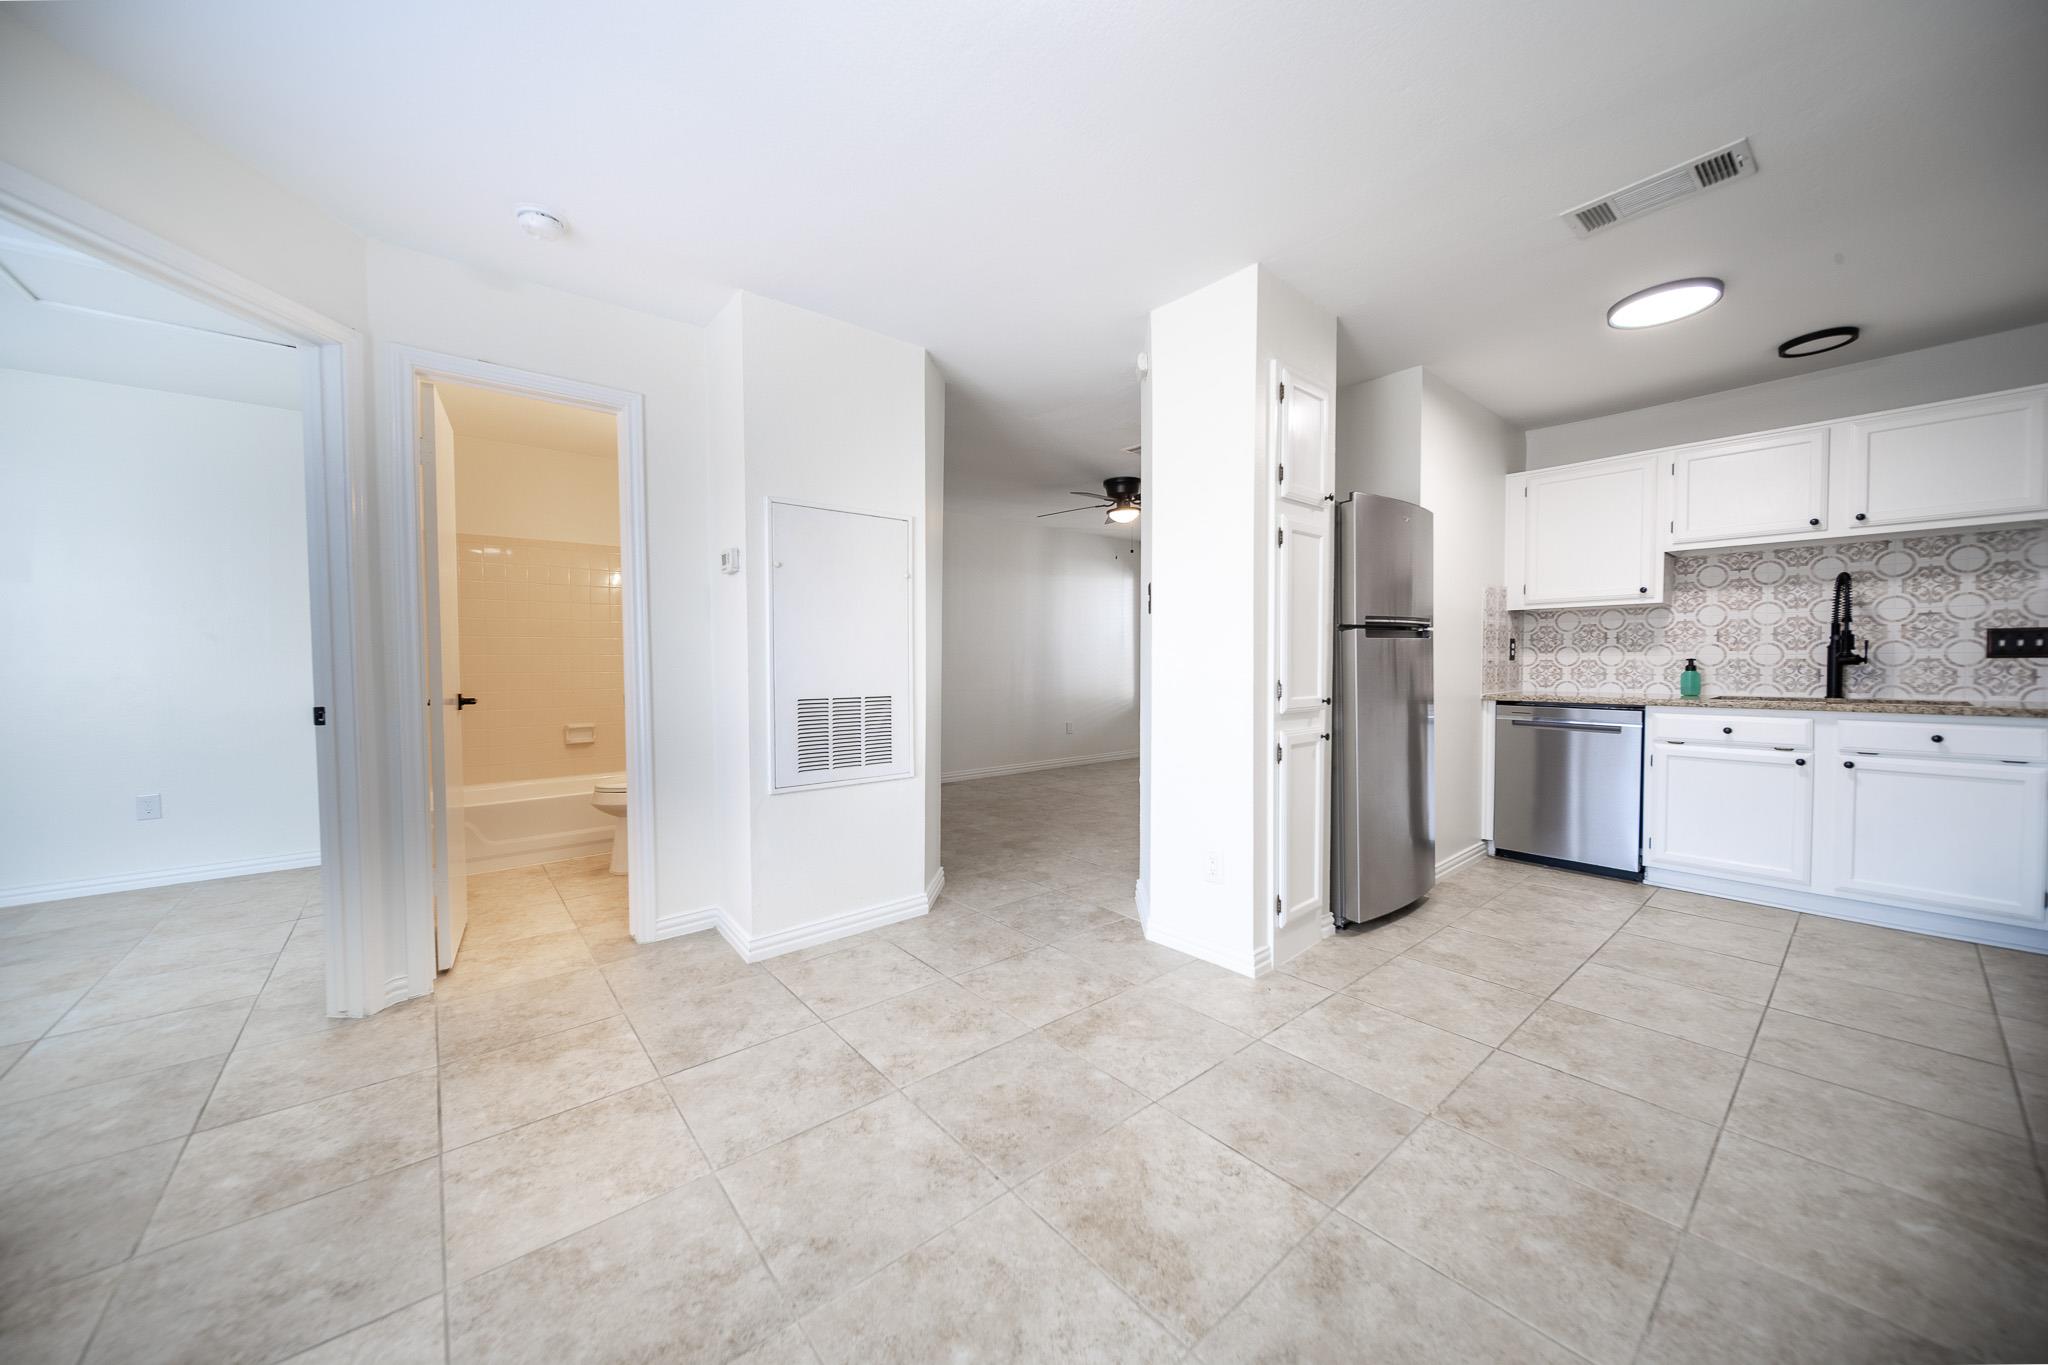
Empty tiled room with a wide window and open doorways to adjoining rooms.
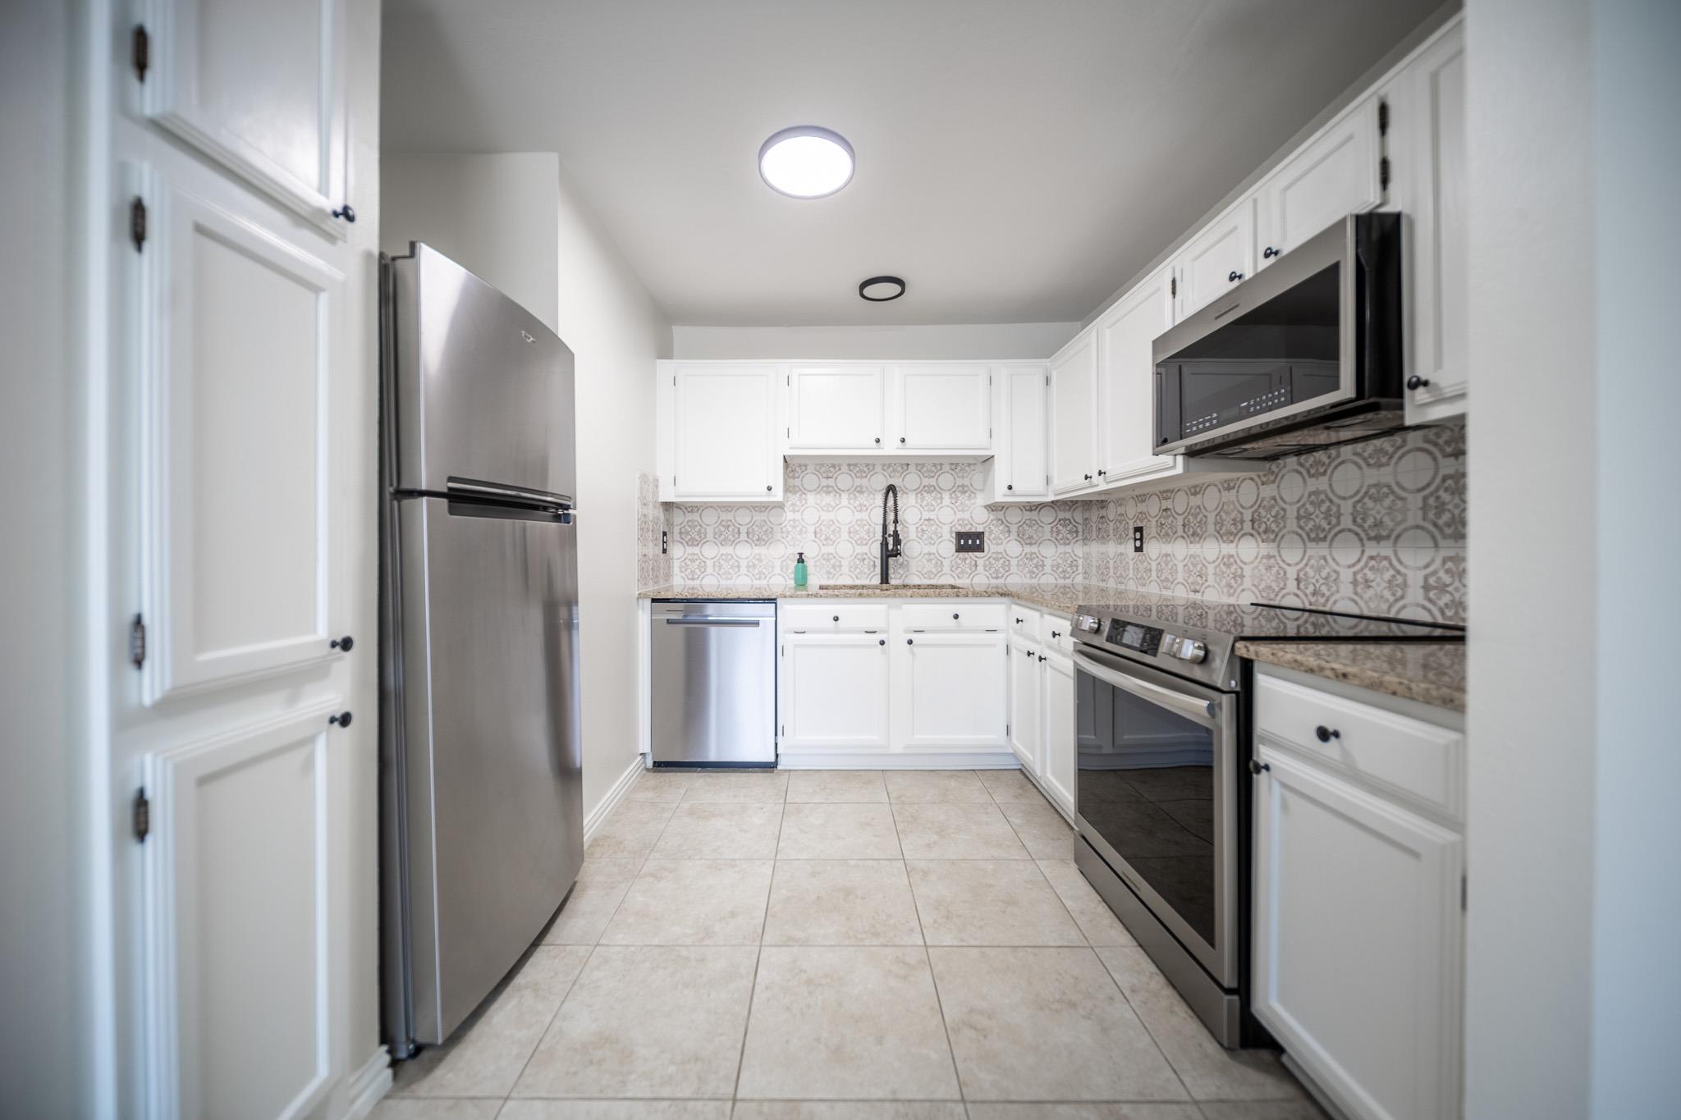
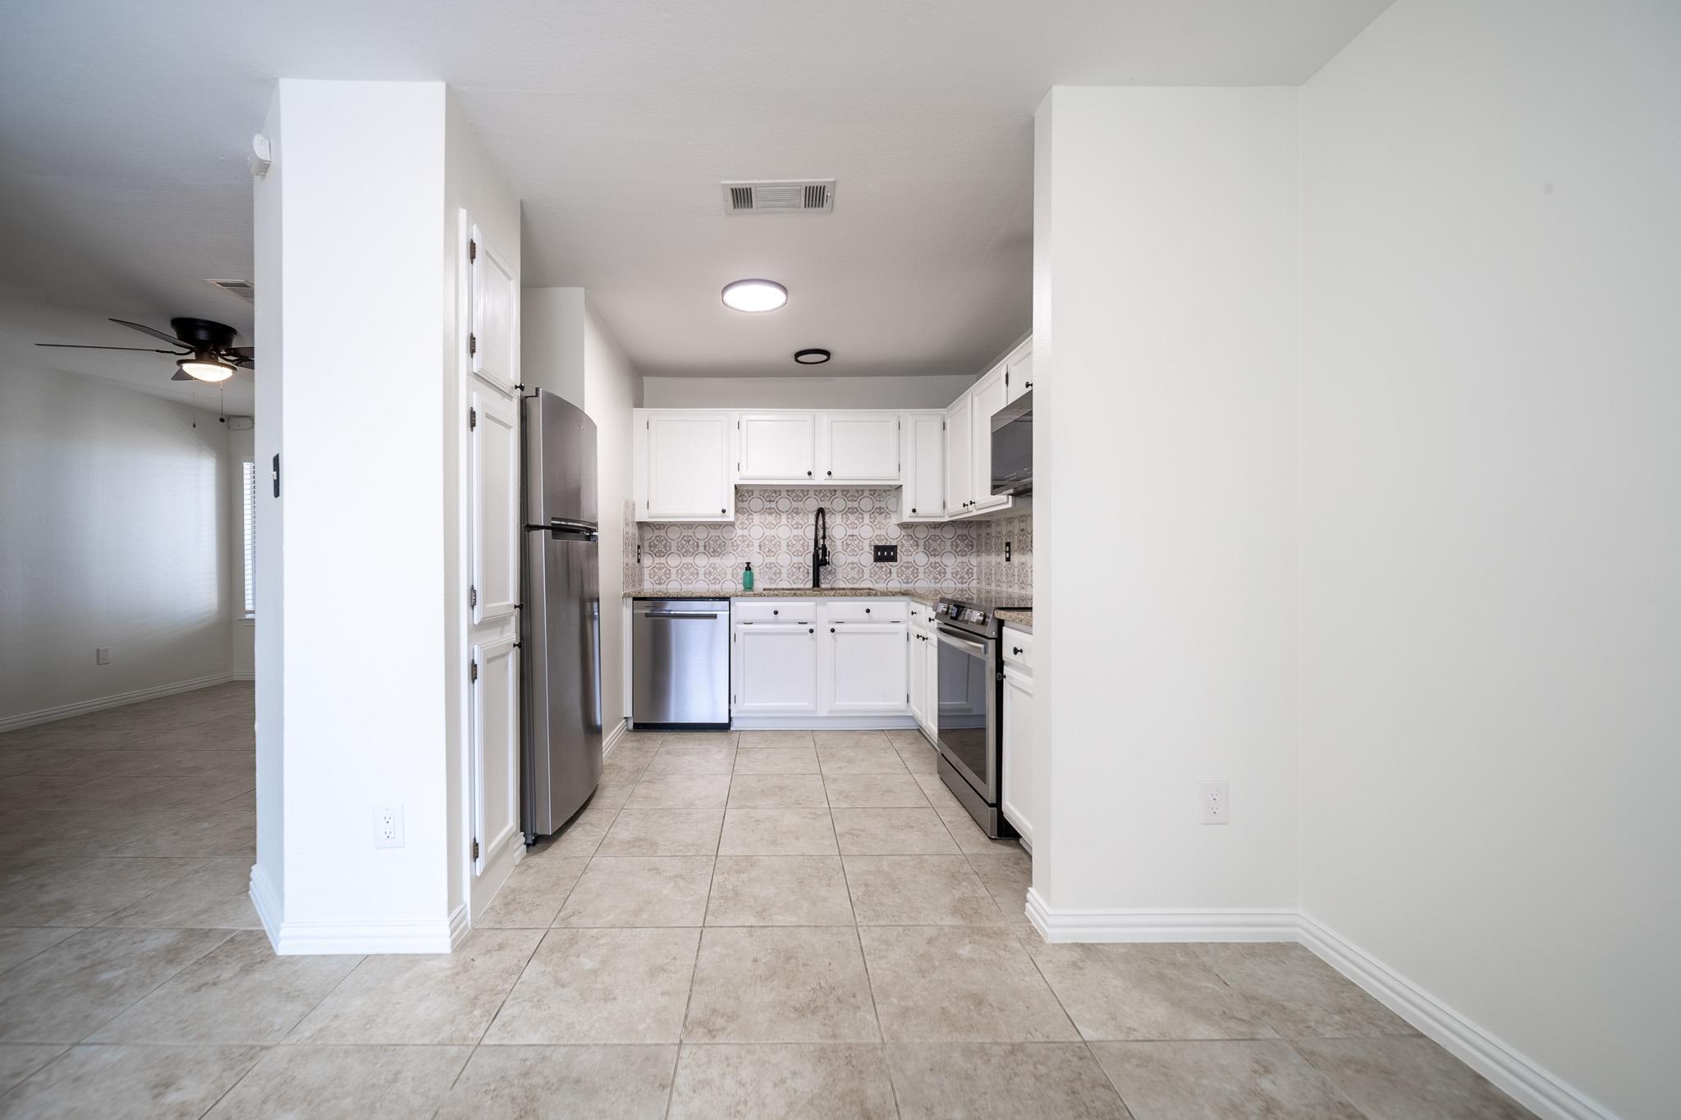
Vacant kitchen with white cabinets, stainless steel appliances, patterned backsplash, and large tile floor.
Kitchen with white cabinets, patterned backsplash, stainless steel appliances, and large beige floor tiles.
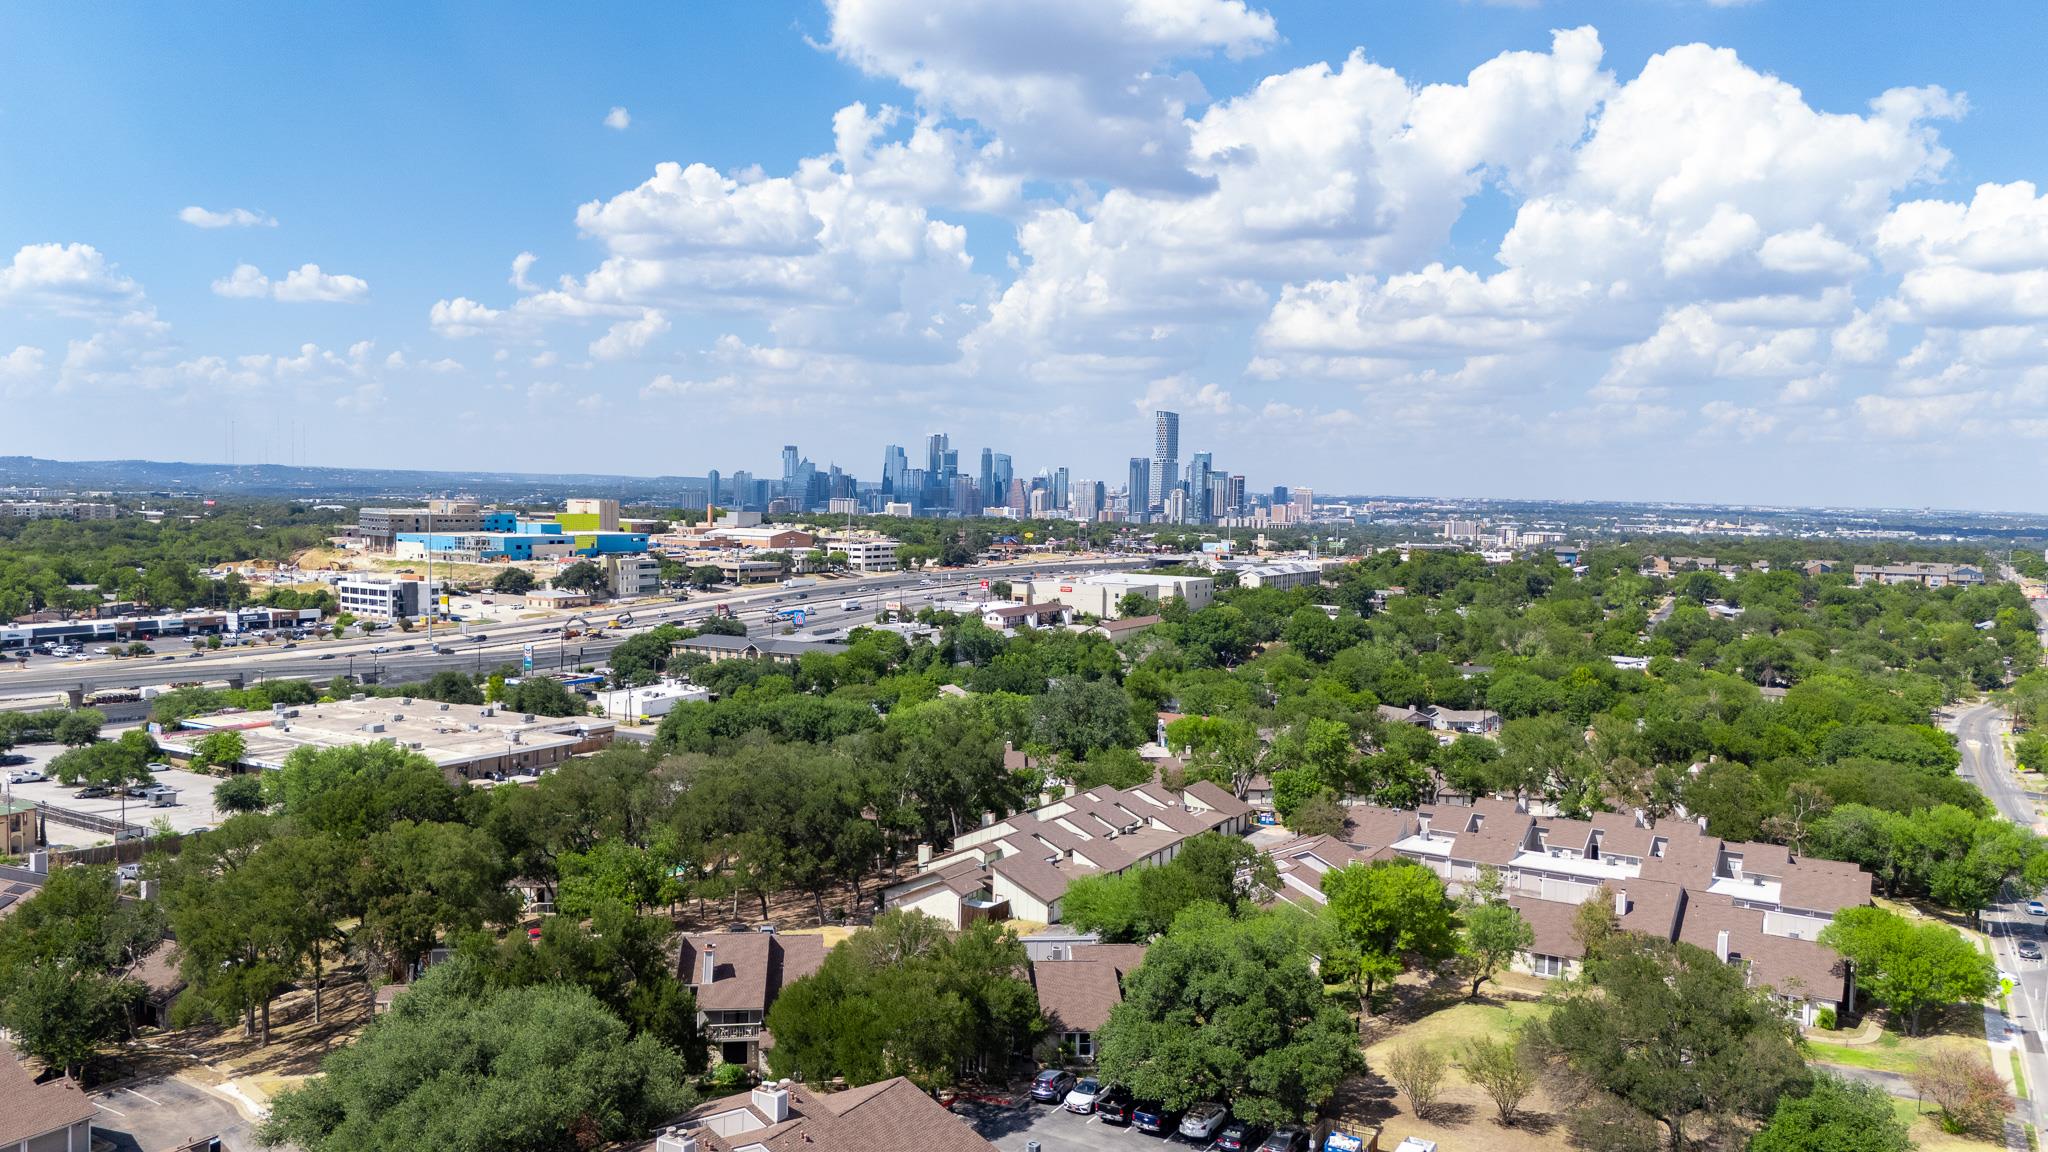
Aerial view of Austin’s skyline beyond a tree-lined neighborhood and highway.
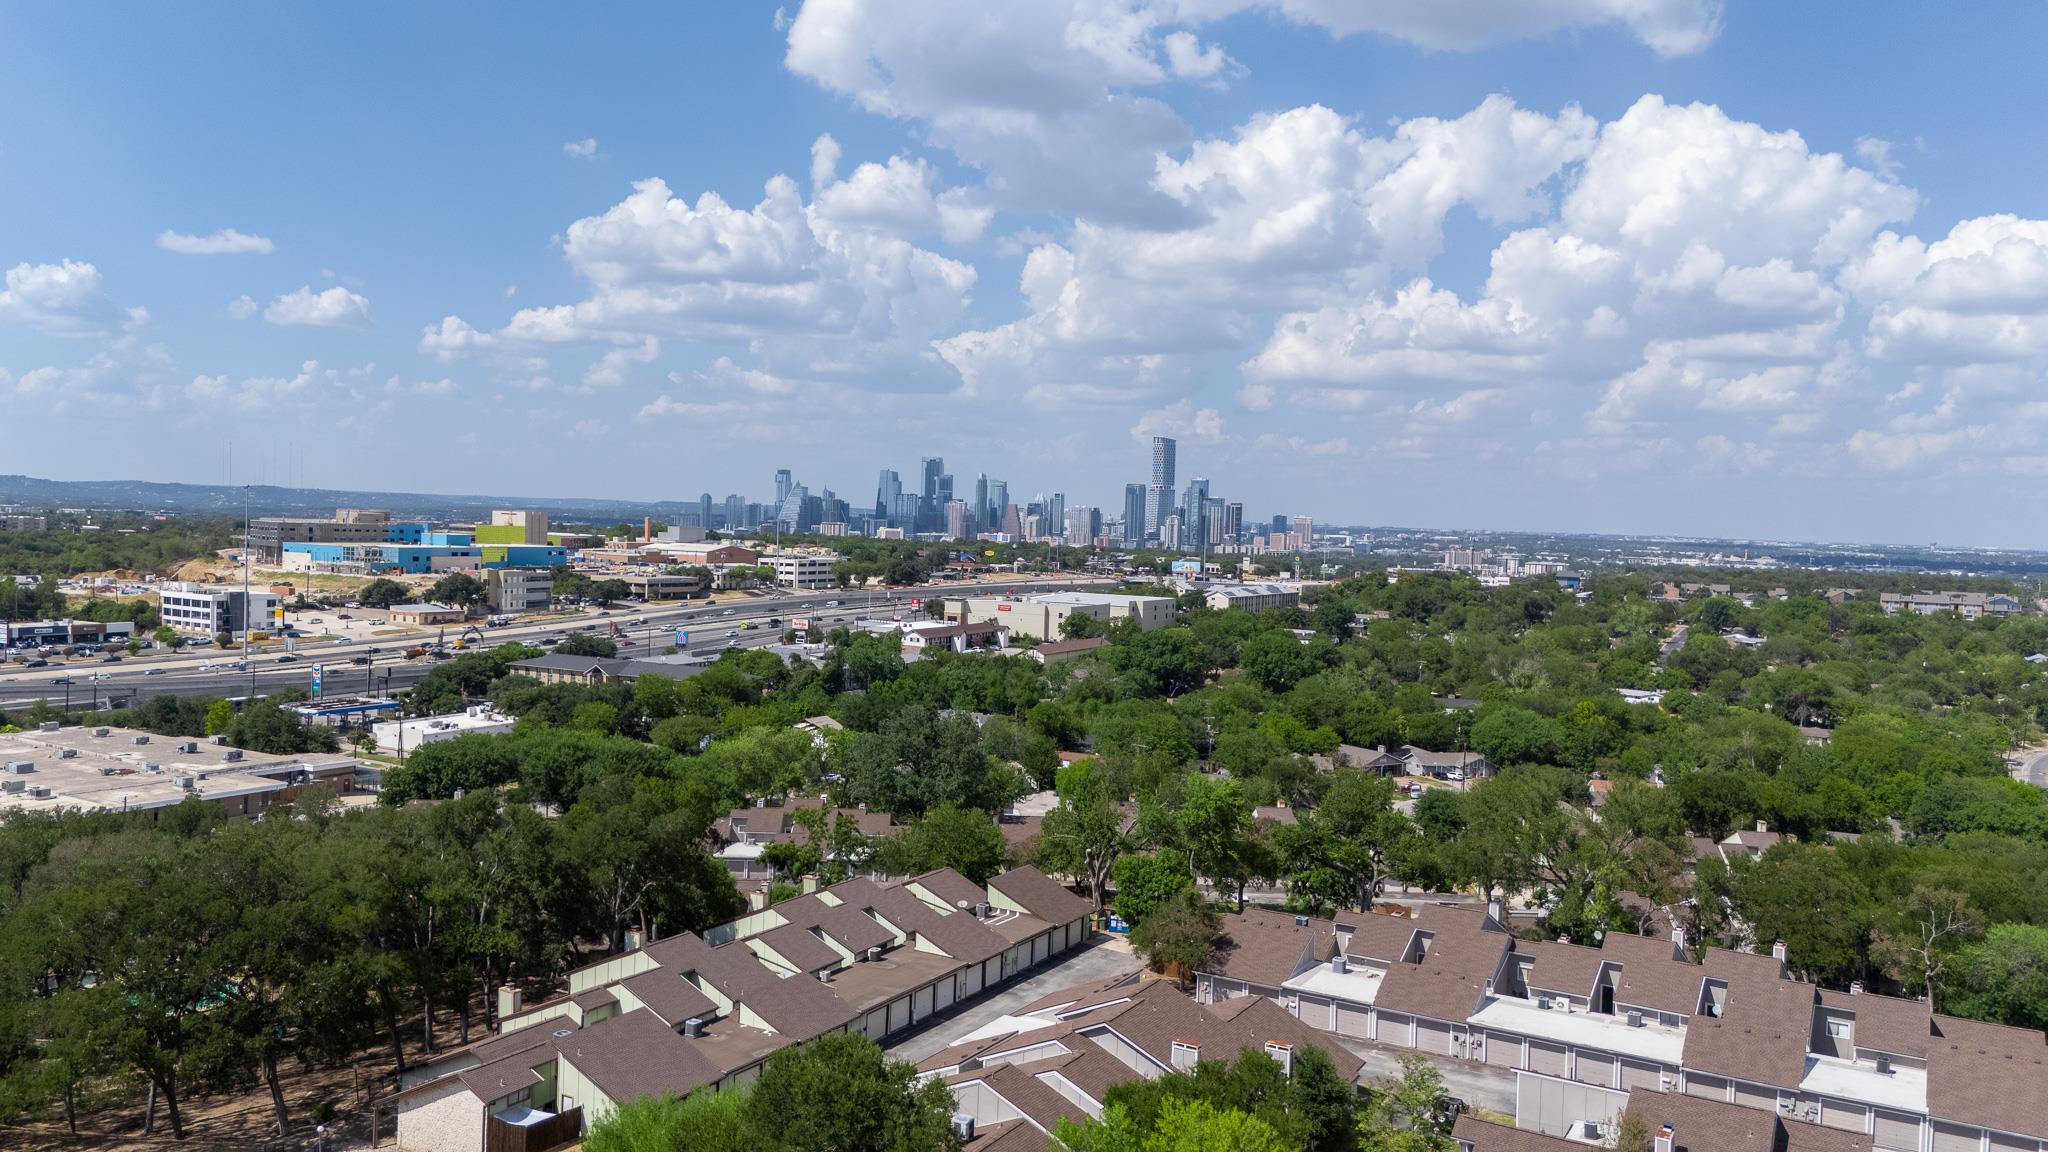
Aerial view of Austin skyline beyond a tree-lined neighborhood, highway, and rows of townhomes.
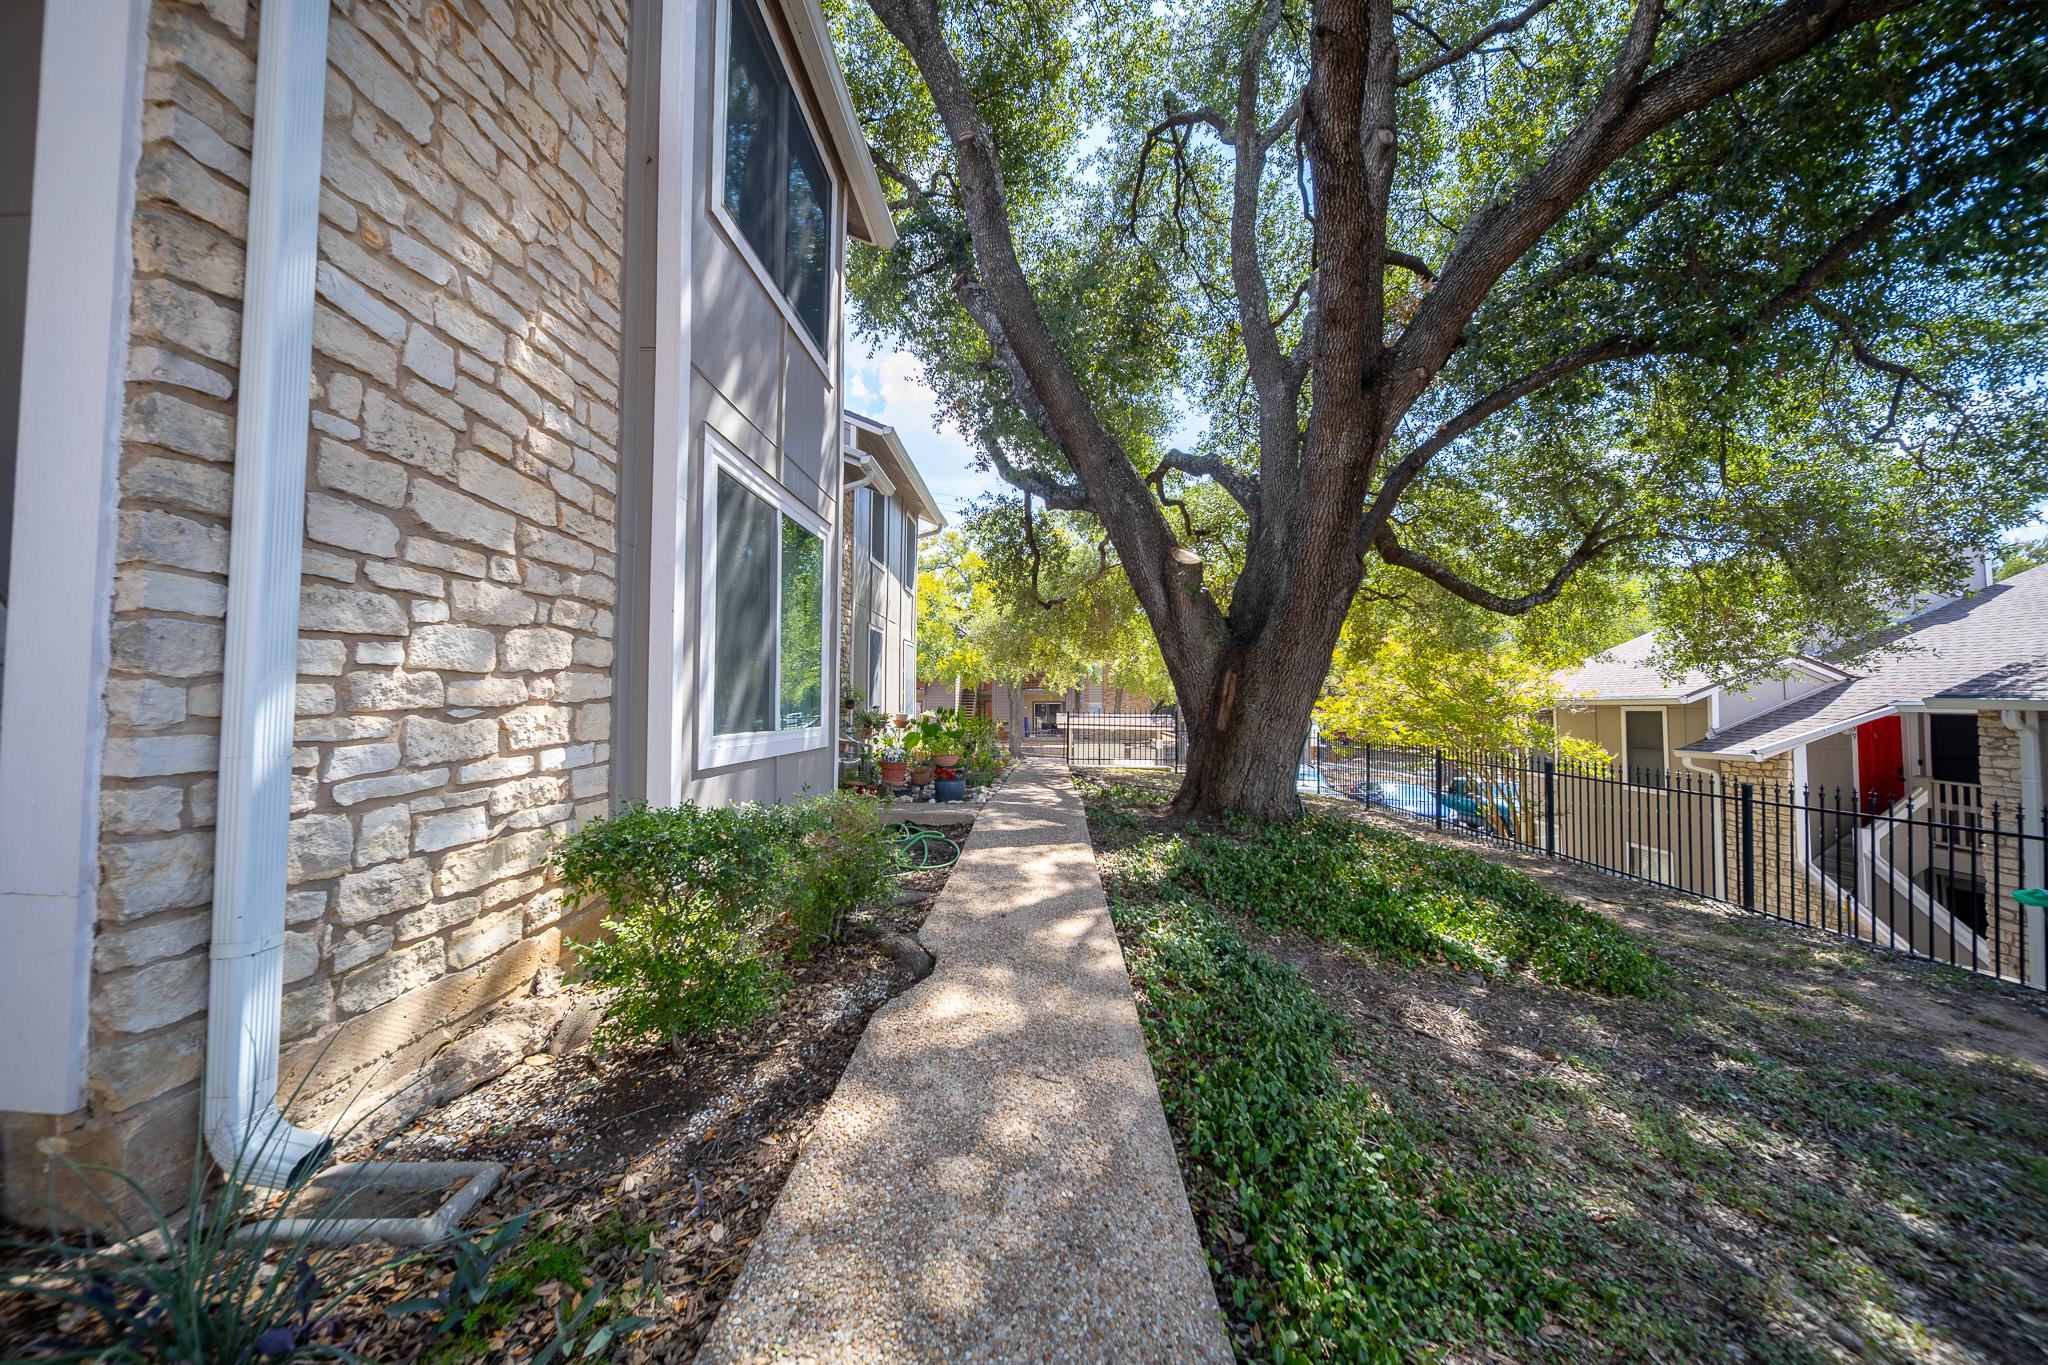
Stone-sided residence beside a walkway shaded by a large oak tree and bordered by a metal fence.
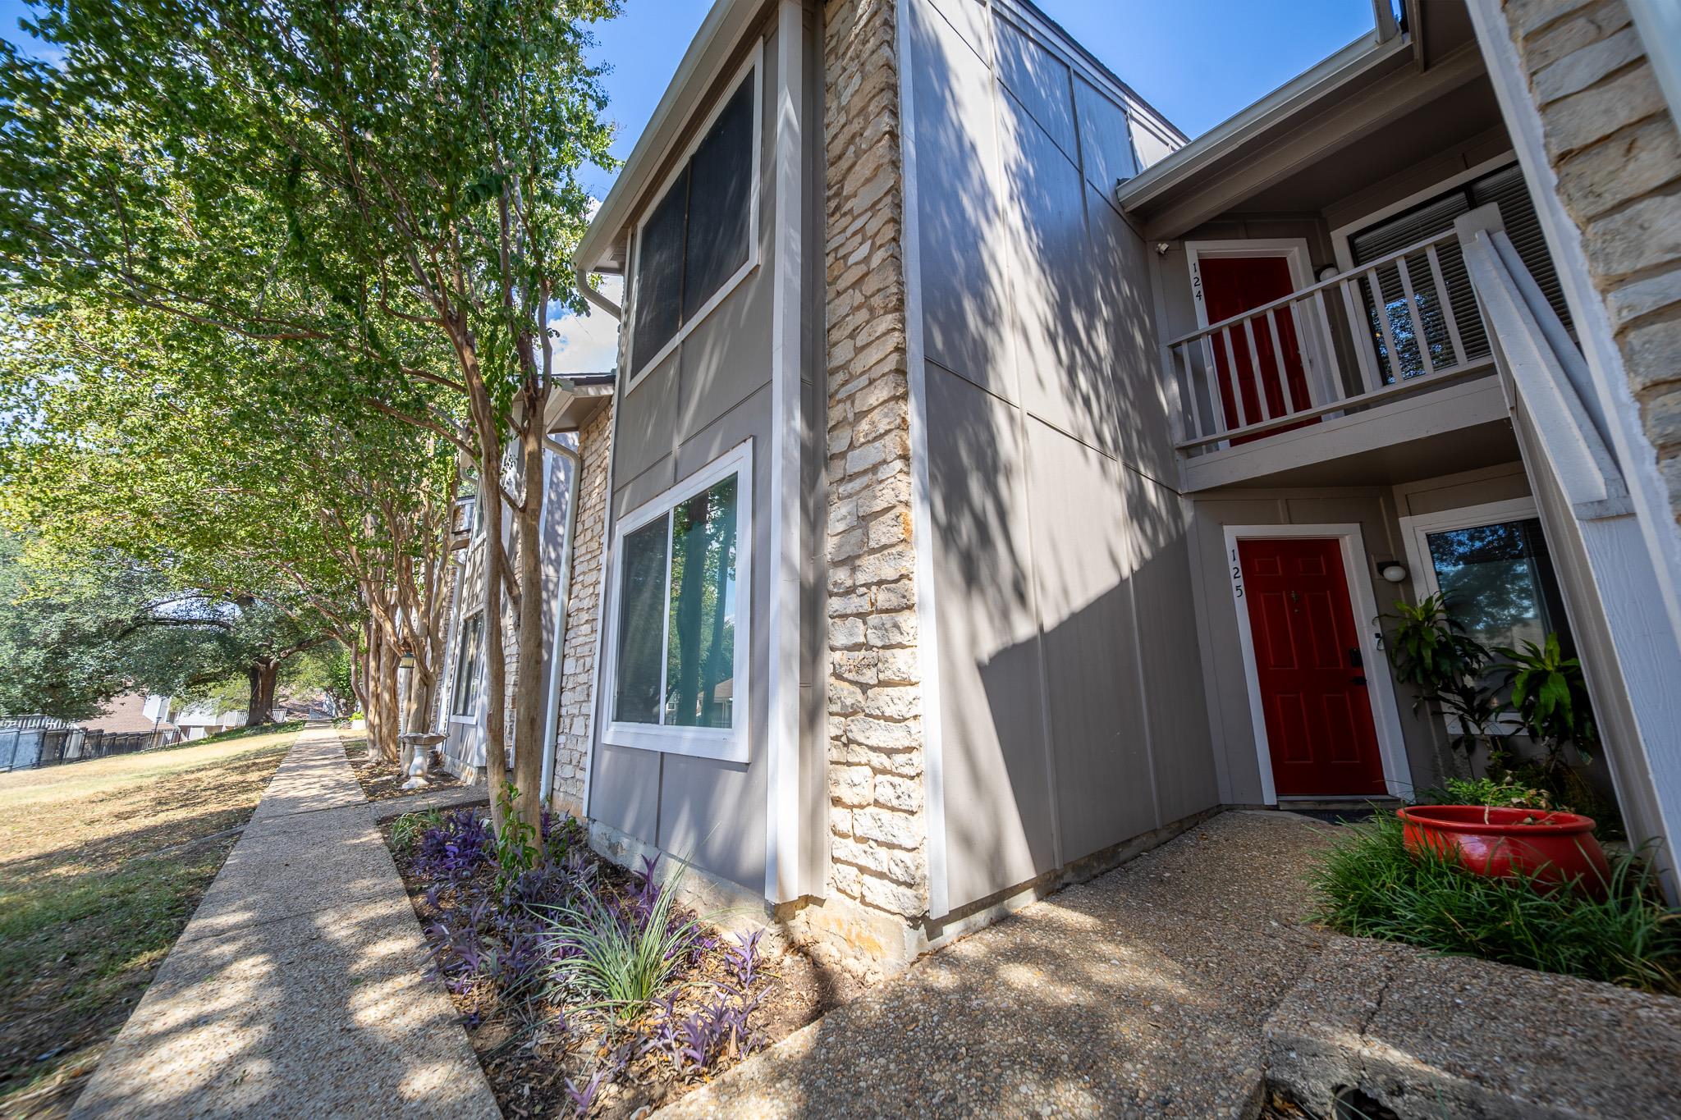
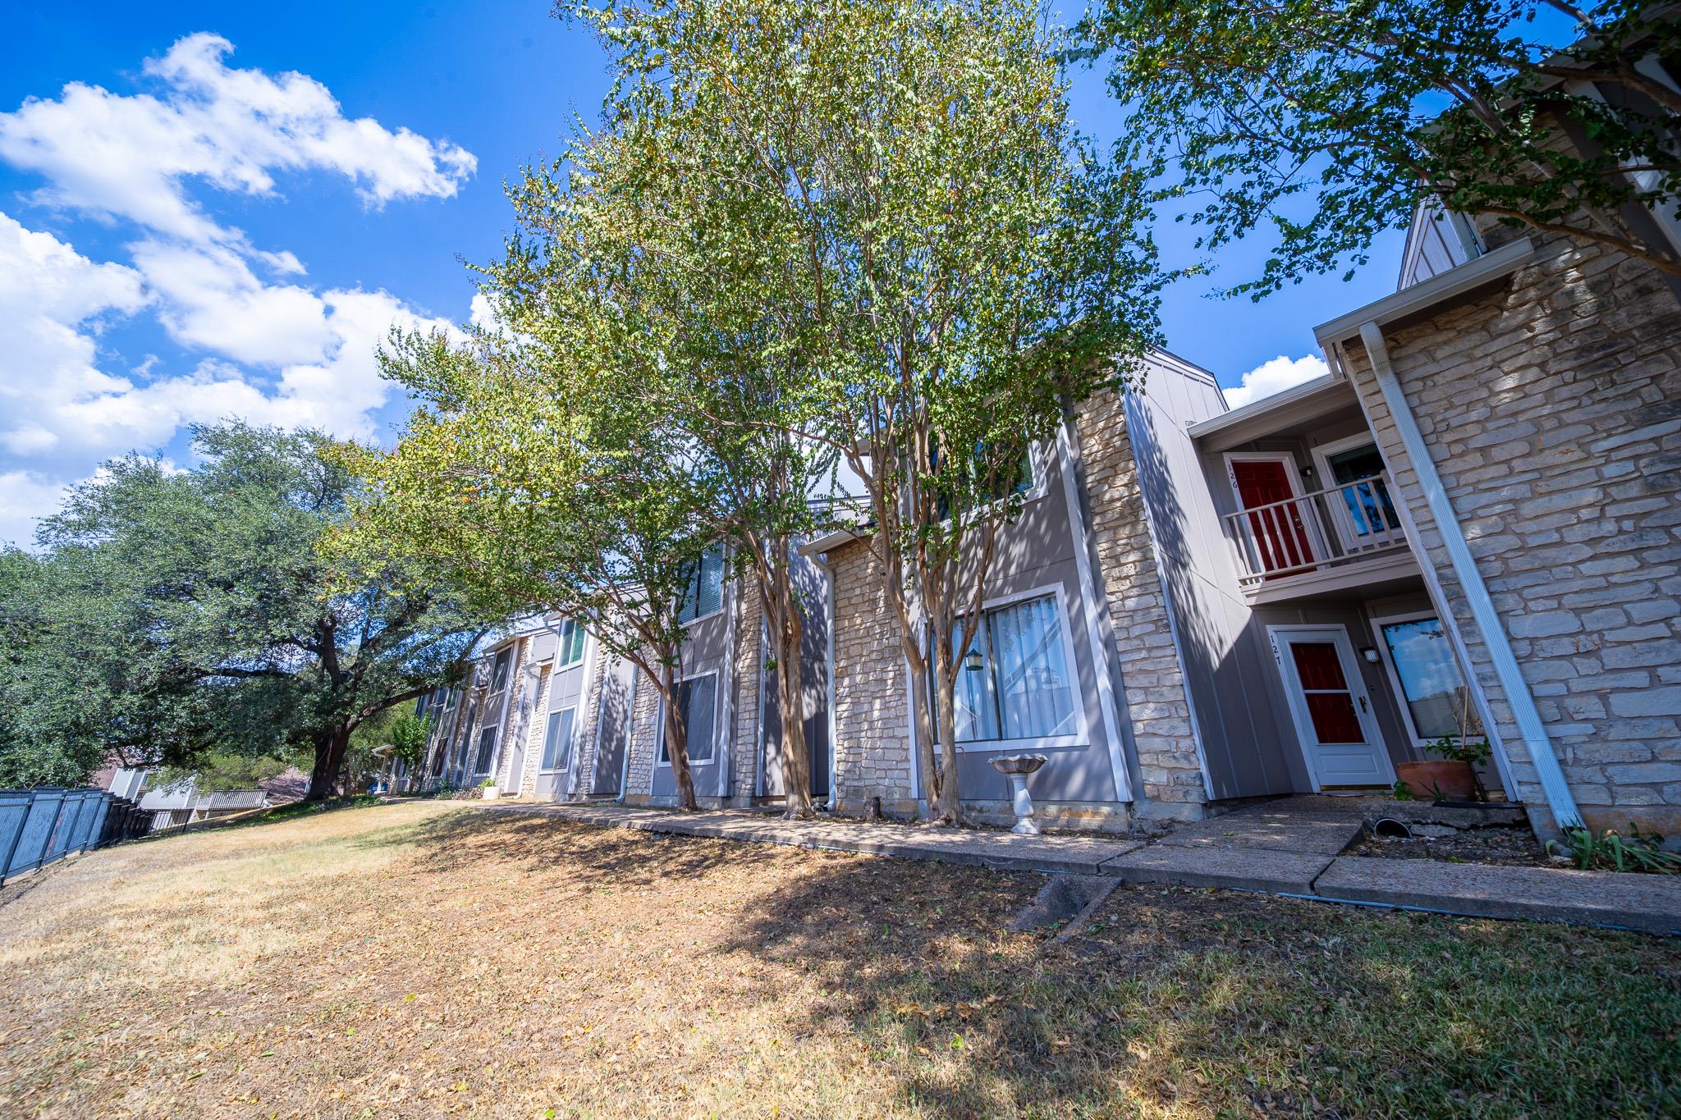
Condominium exterior with stone accents, red entry doors, and a tree-lined sidewalk.
Residential building with stone facade, red entry doors, and mature trees along the lawn.
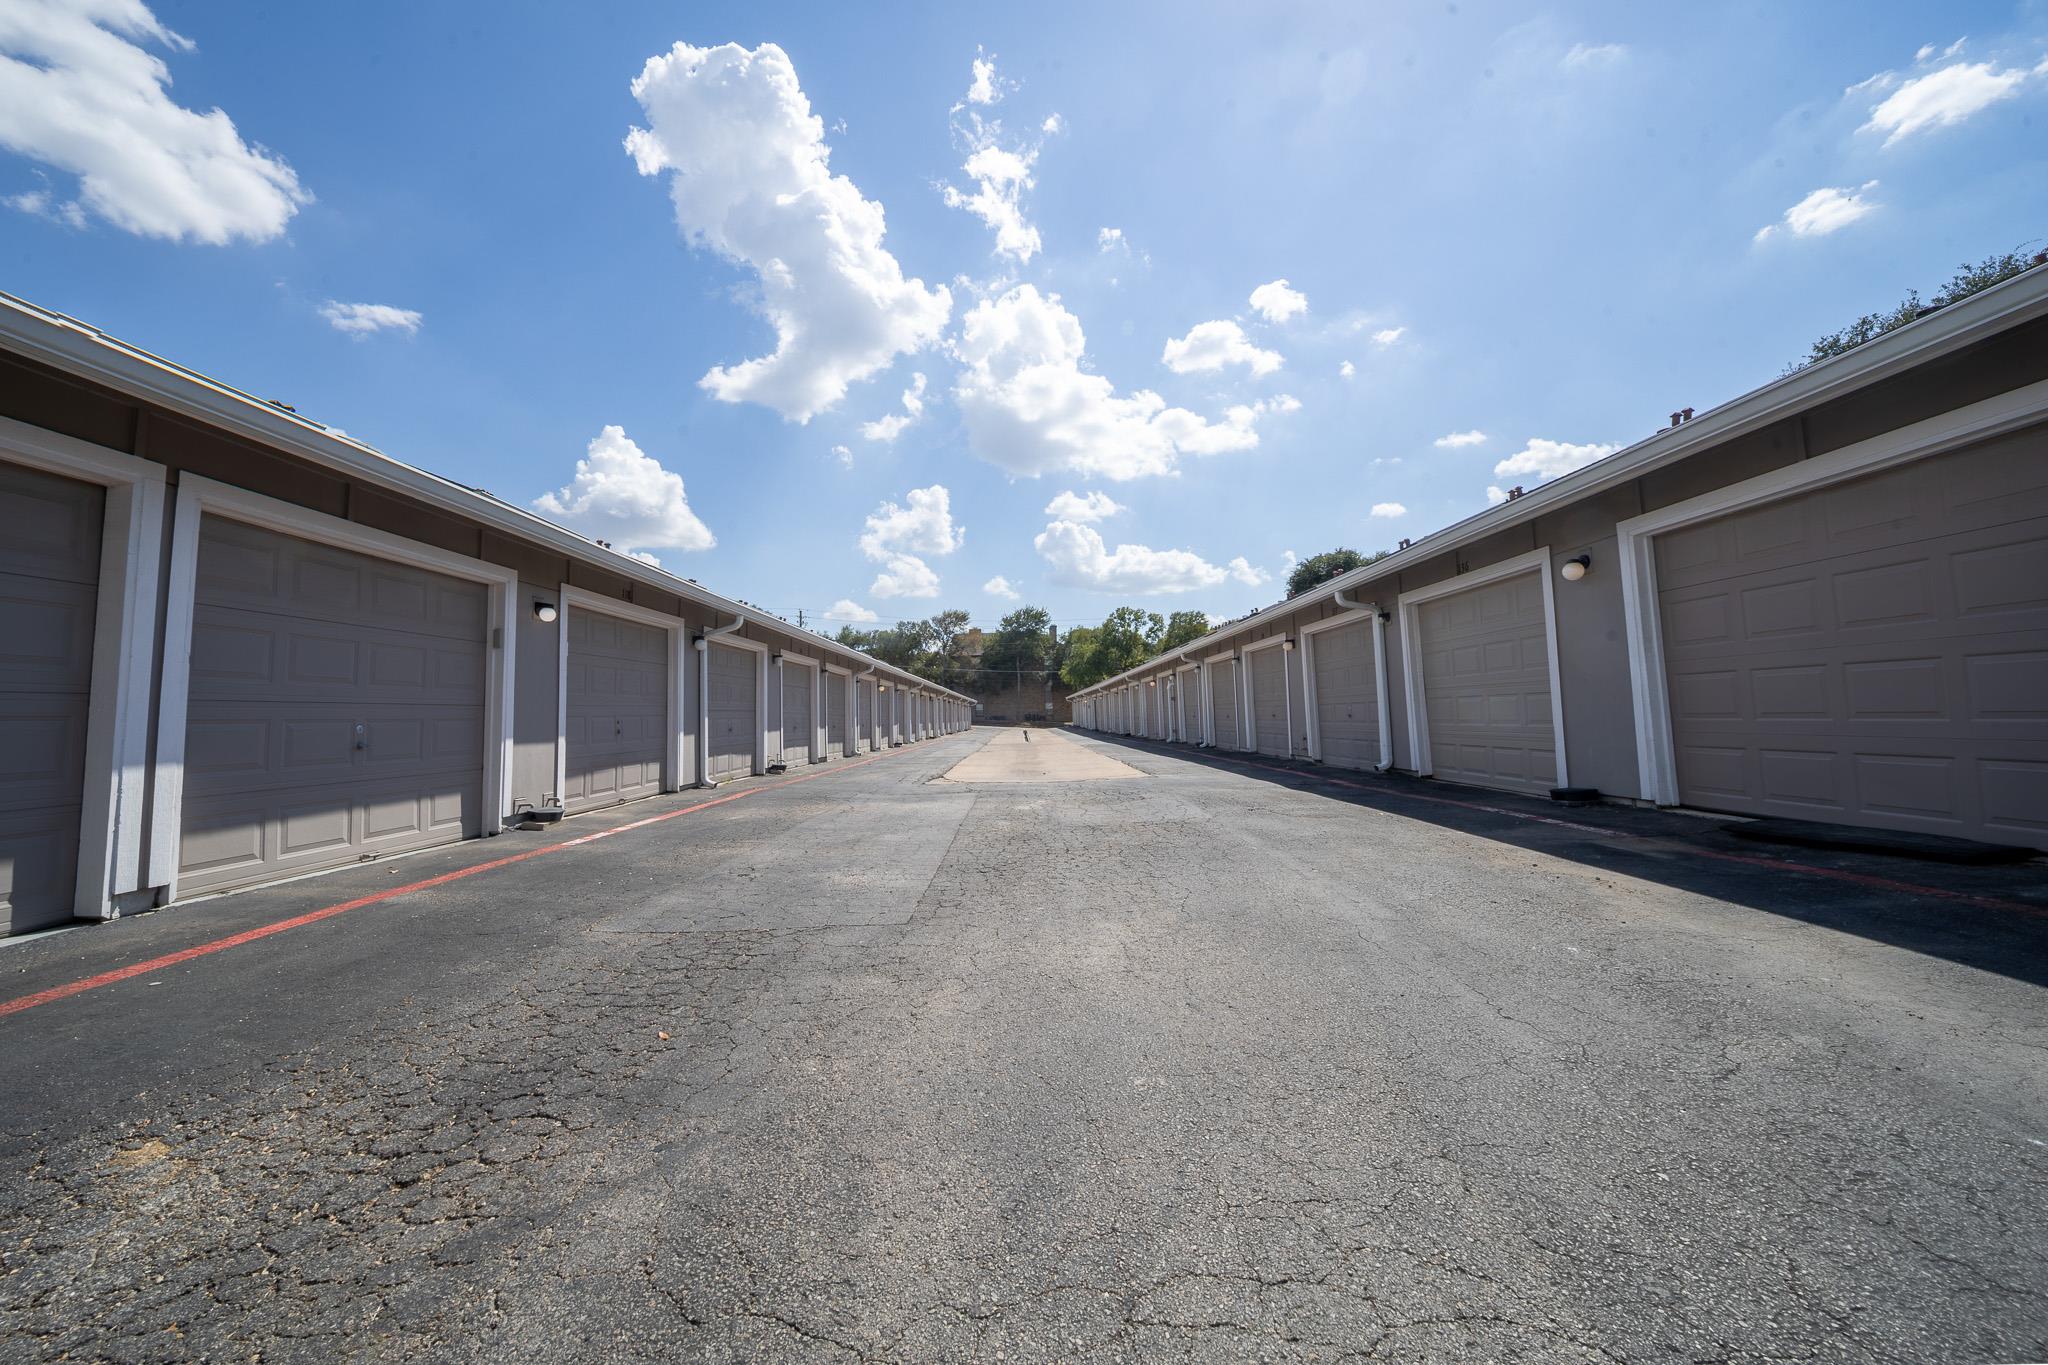
Rows of gray garage doors line a paved drive beneath a blue, cloud-filled sky.
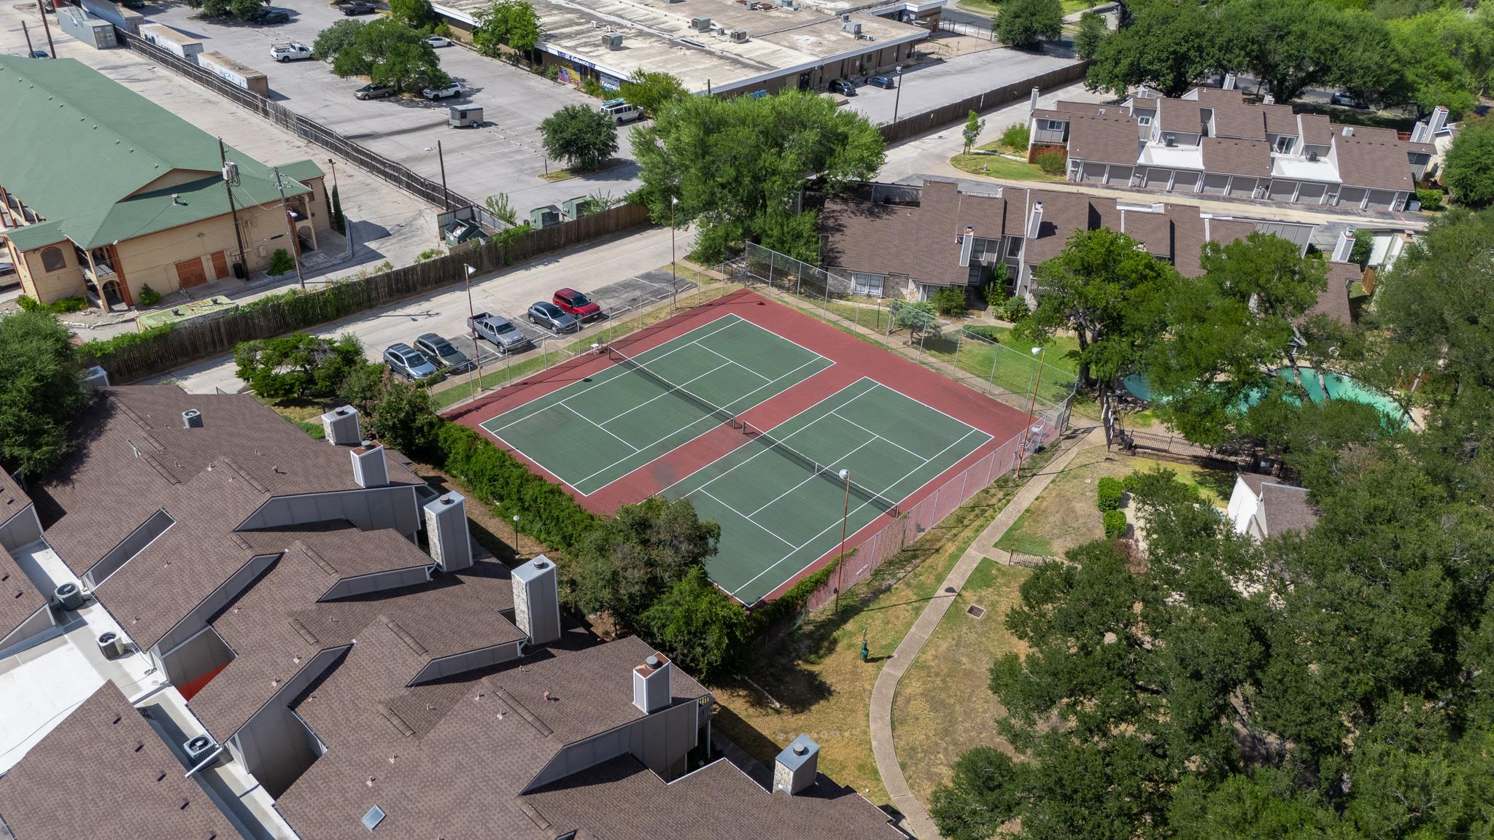
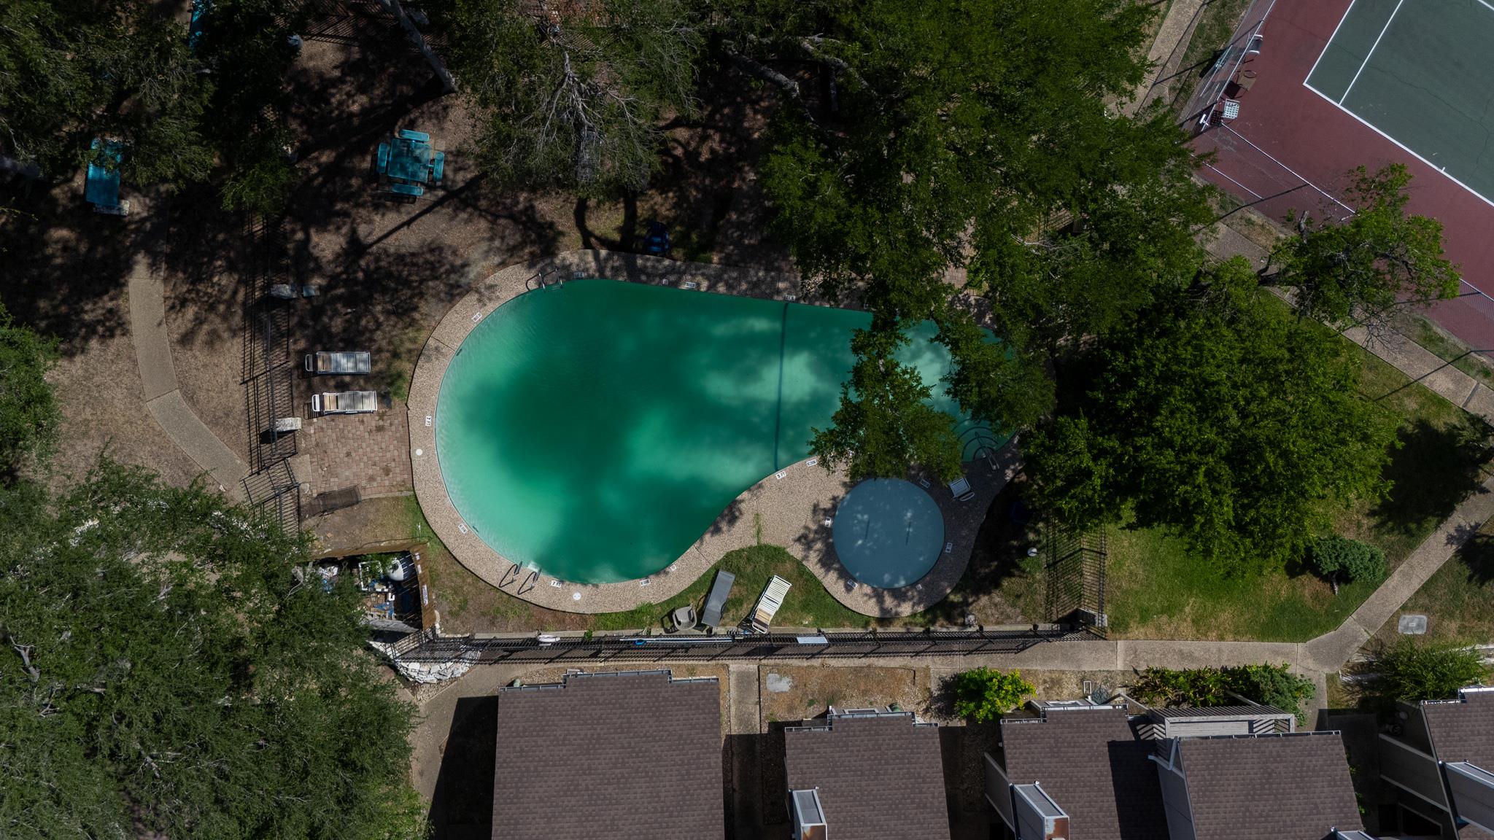
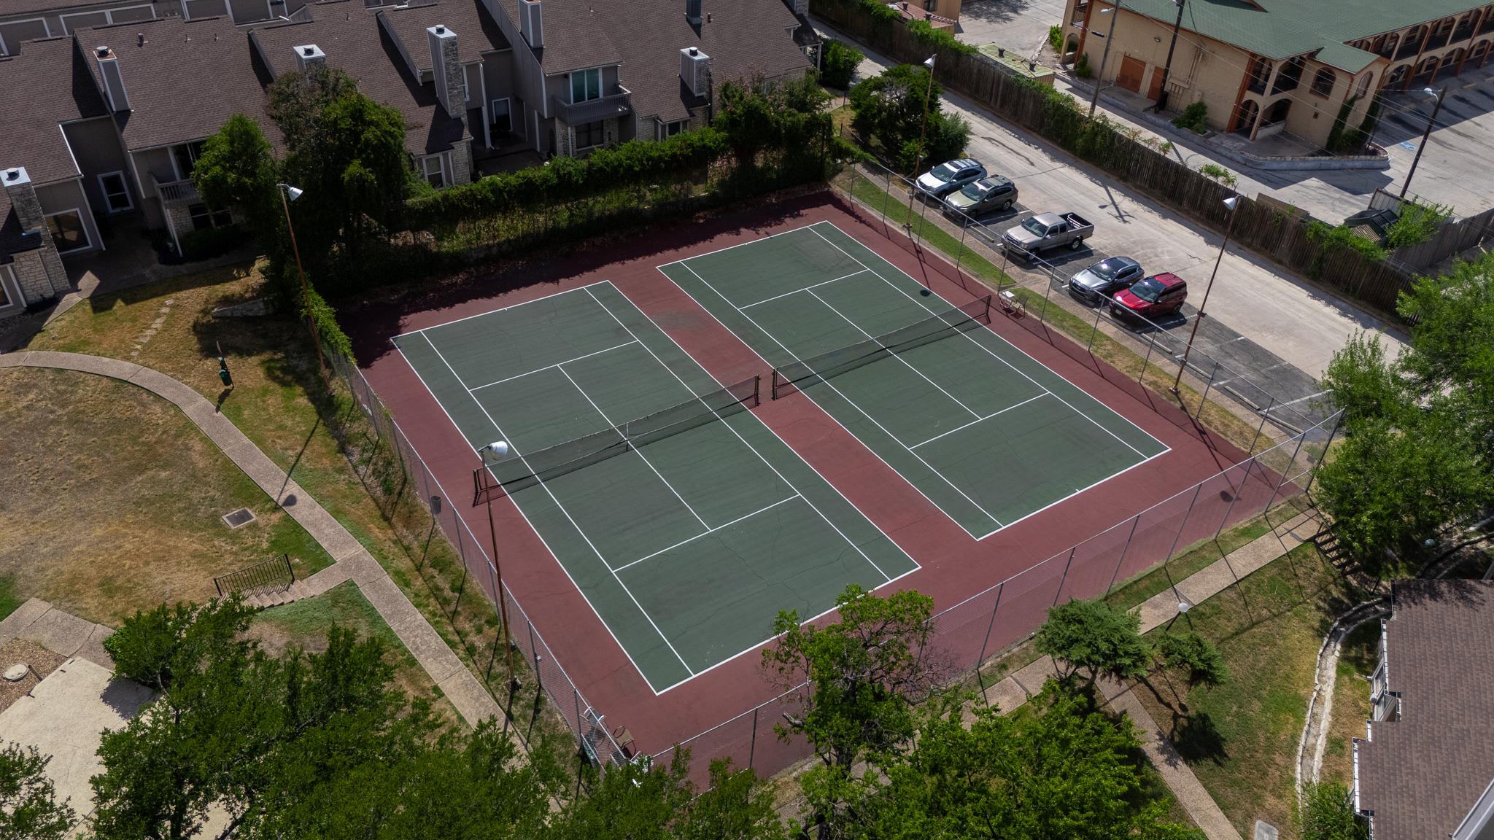
Aerial view of two tennis courts and a swimming pool among condominium buildings and trees.
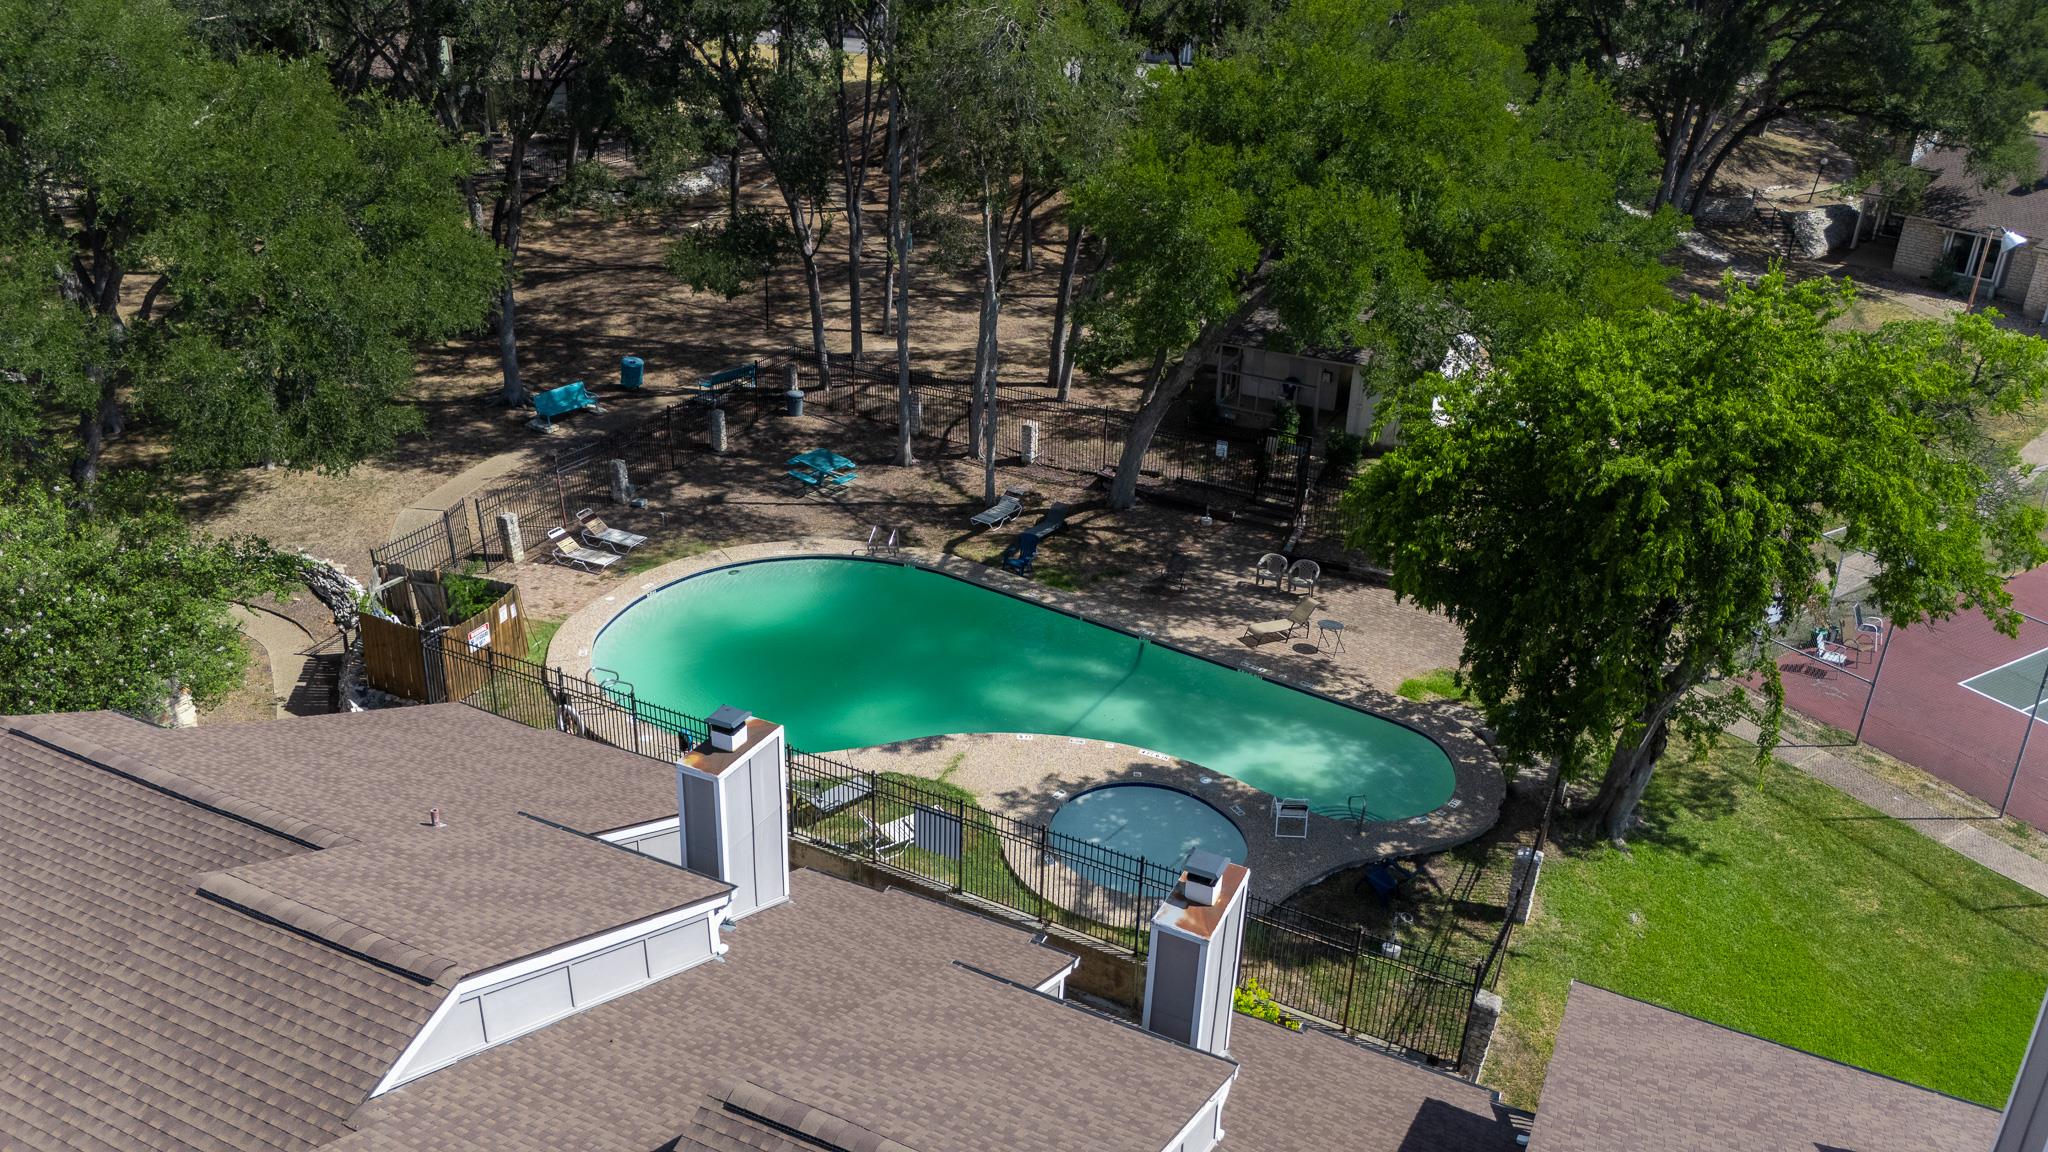
Aerial view of a community pool and tennis court beneath mature trees.
Aerial view of a curved community pool beside a fenced tennis court and townhomes.
Two fenced tennis courts surrounded by townhomes and walkways.
SEE ALL PHOTOS
Living room with a gray sofa and a prominent white stone fireplace.
Empty living room with a large pale stone fireplace, tiled floor, and ceiling fan.
Staged bedroom with a wood bed, abstract wall art, and an armchair beside a large window.
Empty bedroom with wood-look flooring, a ceiling fan, and a window overlooking trees.
Empty bedroom with wood-look flooring, a ceiling fan, and a stacked washer and dryer visible through the doorway.
Bathroom with a white bathtub, vanity, and stacked washer and dryer.
Staged bedroom with a large neutral bed, abstract wall art, and a dark wood ceiling fan.
Empty tiled room with a ceiling fan, large window with blinds, and open bathroom doorway.
Empty tiled room with white walls and a wide window fitted with dark blinds.
Bathroom with a tiled bathtub, toilet, and white vanity beneath a large framed mirror.
Kitchen with white cabinets, stainless steel appliances, patterned backsplash, and a woven runner rug.
Kitchen with white cabinets, stainless steel appliances, and a patterned tile backsplash.
Dining area with an oval wood table, upholstered chairs, and a large window with blinds.
Empty tiled room with a wide window and open doorways to adjoining rooms.
Vacant kitchen with white cabinets, stainless steel appliances, patterned backsplash, and large tile floor.
Kitchen with white cabinets, patterned backsplash, stainless steel appliances, and large beige floor tiles.
Aerial view of Austin’s skyline beyond a tree-lined neighborhood and highway.
Aerial view of Austin skyline beyond a tree-lined neighborhood, highway, and rows of townhomes.
Stone-sided residence beside a walkway shaded by a large oak tree and bordered by a metal fence.
Condominium exterior with stone accents, red entry doors, and a tree-lined sidewalk.
Residential building with stone facade, red entry doors, and mature trees along the lawn.
Rows of gray garage doors line a paved drive beneath a blue, cloud-filled sky.
Aerial view of two tennis courts and a swimming pool among condominium buildings and trees.
Aerial view of a community pool and tennis court beneath mature trees.
Aerial view of a curved community pool beside a fenced tennis court and townhomes.
Two fenced tennis courts surrounded by townhomes and walkways.
Courtesy of Realty of America, LLC, Marc Escobar Listing Contact: (512) 788-9495 
For Lease

1740 Timber Ridge RD # 124

1740 Timber Ridge RD # 124, Austin, TX 78741

$1,500/month
Welcome to 1740 Timber Ridge Rd Unit 124, a well-positioned Austin residence offering a comfortable blend of convenience, functionality, and easy living. This inviting property features a practical layout with inviting living spaces, a well-appointed kitchen, and comfortable bedrooms designed for everyday living. Enjoy the convenience of being just minutes from downtown Austin, major roadways, dining, shopping, entertainment, and outdoor recreation. Whether you're looking for a primary residence or an investment opportunity, this property offers an excellent opportunity to experience the best of Austin living in a convenient location.

2
beds

2
baths

842 Sq.Ft. LIVING AREA

884.27 Sq.Ft. lot

Marc Escobar

Marc Escobar

Features & Amenities

Interior

  • total bedrooms2
  • Total bathrooms2
  • full bathrooms2
  • Flooring Laminate, Tile
  • Fireplace Living Room, Wood Burning
  • APPLIANCES Dishwasher, Disposal, Electric Range, Exhaust Fan, Microwave, Electric Oven, Refrigerator, Electric Water Heater
  • other interior Features Ceiling Fan(s), Electric Dryer Hookup, In-Law Floorplan, Interior Steps, Pantry, Primary Bedroom on Main, Stackable W/D Connections, Walk-In Closet(s), Washer Hookup

Area & Lot

  • Status For Lease
  • Living Area842 Sq.Ft.
  • Lot Area884.27 Sq.Ft.
  • MLS® ID1059088
  • TypeCondo
  • YEAR BUILT1985
  • NeighborhoodAustin
  • Water FrontageNone
  • View DescriptionNeighborhood
  • Elementary SchoolLinder
  • Middle SchoolLively
  • High SchoolTravis
  • School DistrictAustin ISD

Exterior

  • STORIES2
  • Garage Space1.0
  • water SourcePublic
  • utilitiesCable Available, Electricity Connected, Internet-Cable, Internet-Fiber, Sewer Connected, Water Connected
  • PoolNone
  • roofComposition
  • lot featuresCurbs, Landscaped, Public Maintained Road, Trees-Large (Over 40 Ft), Trees-Moderate, Trees-Small (Under 20 Ft)
  • parkingAttached, Garage, Garage Door Opener, Garage Faces Rear
  • HEAT TYPECentral
  • AIR CONDITIONINGCentral Air
  • sewerPublic Sewer
  • SubstructureSlab
  • Disability FeaturesNone
  • other exterior FeaturesExterior Steps, Gutters Full, Lighting

Financial

  • Lease Price$1,500/mo
  • Lease Term 12 MONTHS
Empty living room with a large pale stone fireplace, tiled floor, and ceiling fan.

Schedule a Showing

I would love to show you this beautiful property. Please select your preferred date and time below. I will be in touch shortly to confirm your appointment.

Schedule a Showing

I would love to show you this beautiful property. Please select your preferred date and time below. I will be in touch shortly to confirm your appointment.

Thank you for your interest in 1740 Timber Ridge RD # 124, Austin, TX 78741. We are reviewing your request and will be in touch shortly!

Work with L. C.

I combine experience, strategy, and personalized service to help clients navigate Austin real estate with confidence and clarity.

Follow Us on Instagram